
November 2, 2017
Save
Ask
Tour
Hide
$2,095
76 Days On Site
4512 Brinkley Street AHouston, TX 77051
For Rent|Single Family Residence|Active
4
Beds
3
Total Baths
2
Full Baths
1
Partial Bath
3,400
SqFt
$1
/SqFt
2022
Built
Subdivision:
Brinkley Duplex
County:
Harris
Call Now: 346.202.7307
Is this the listing for you? We can help make it yours.
346.202.7307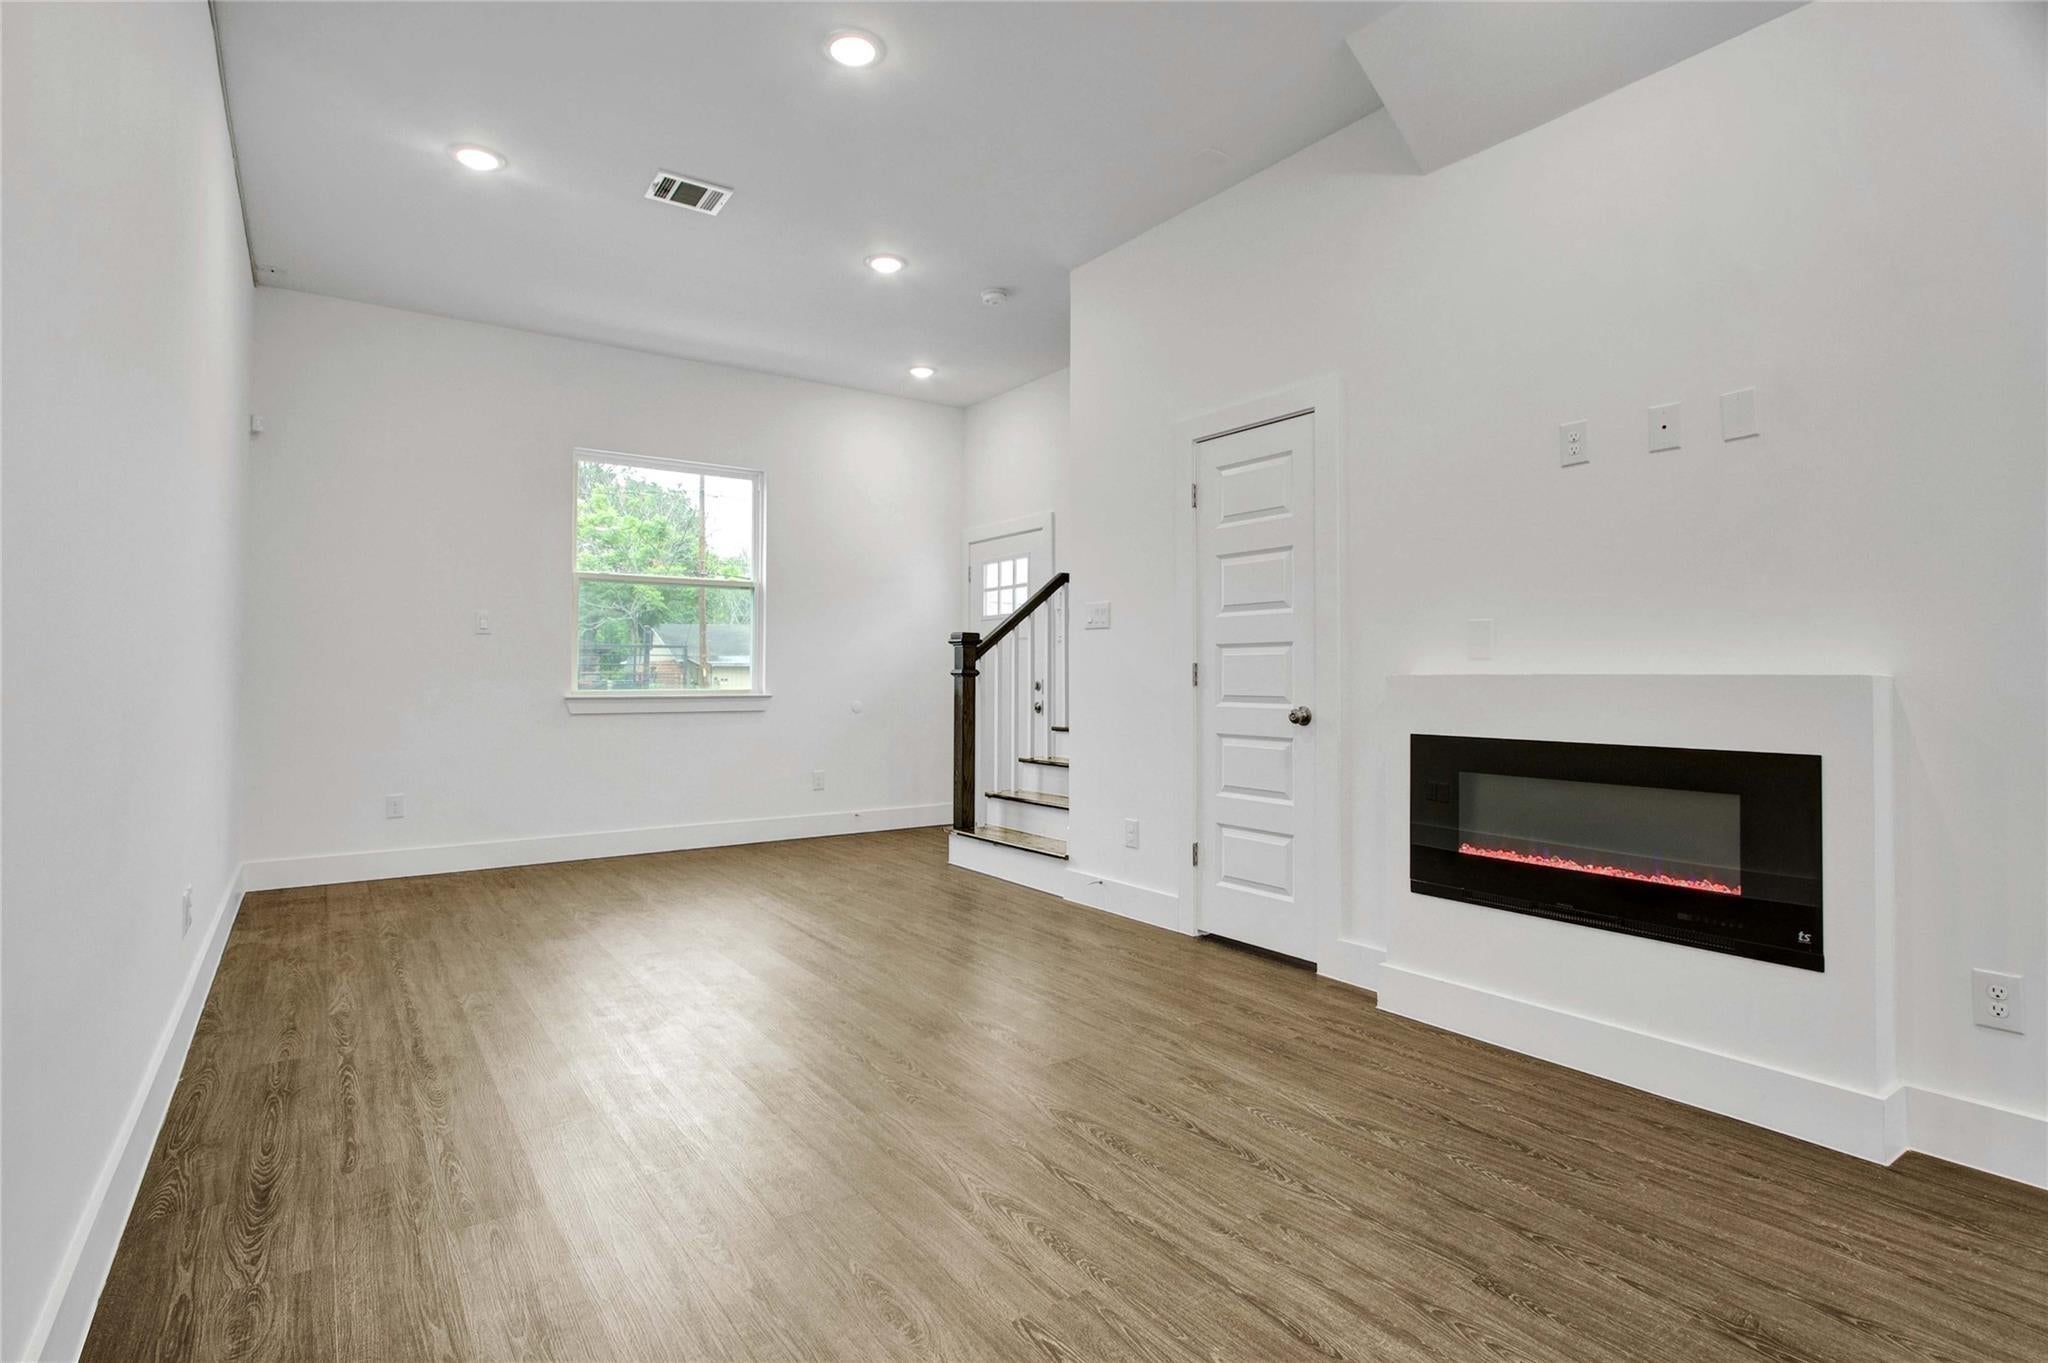
Save
Ask
Tour
Hide
Mortgage Calculator
Monthly Payment (Est.)
$10Calculator powered by Showcase IDX, a Constellation1 Company. Copyright ©2026 Information is deemed reliable but not guaranteed.
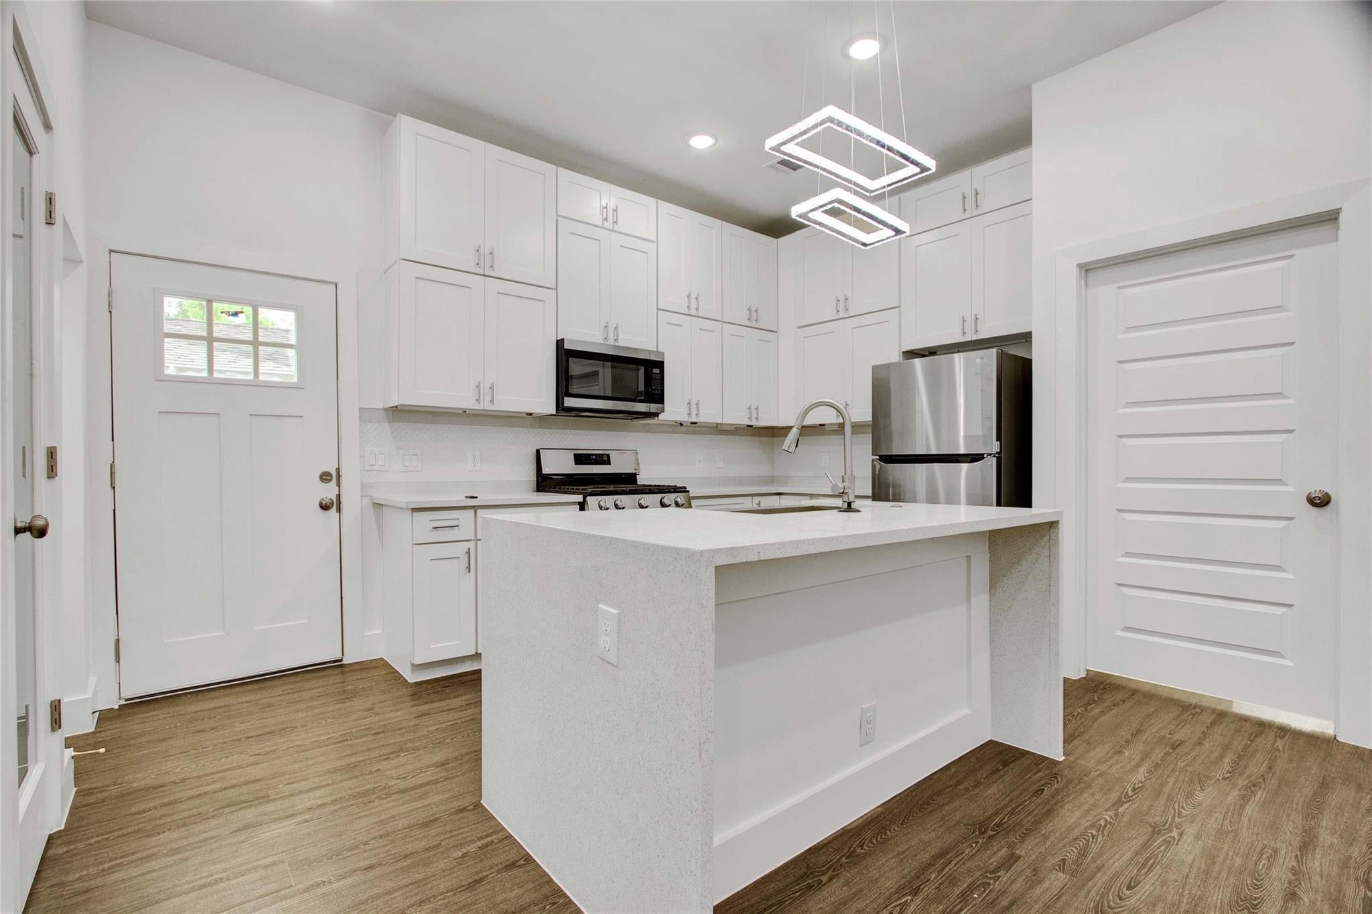
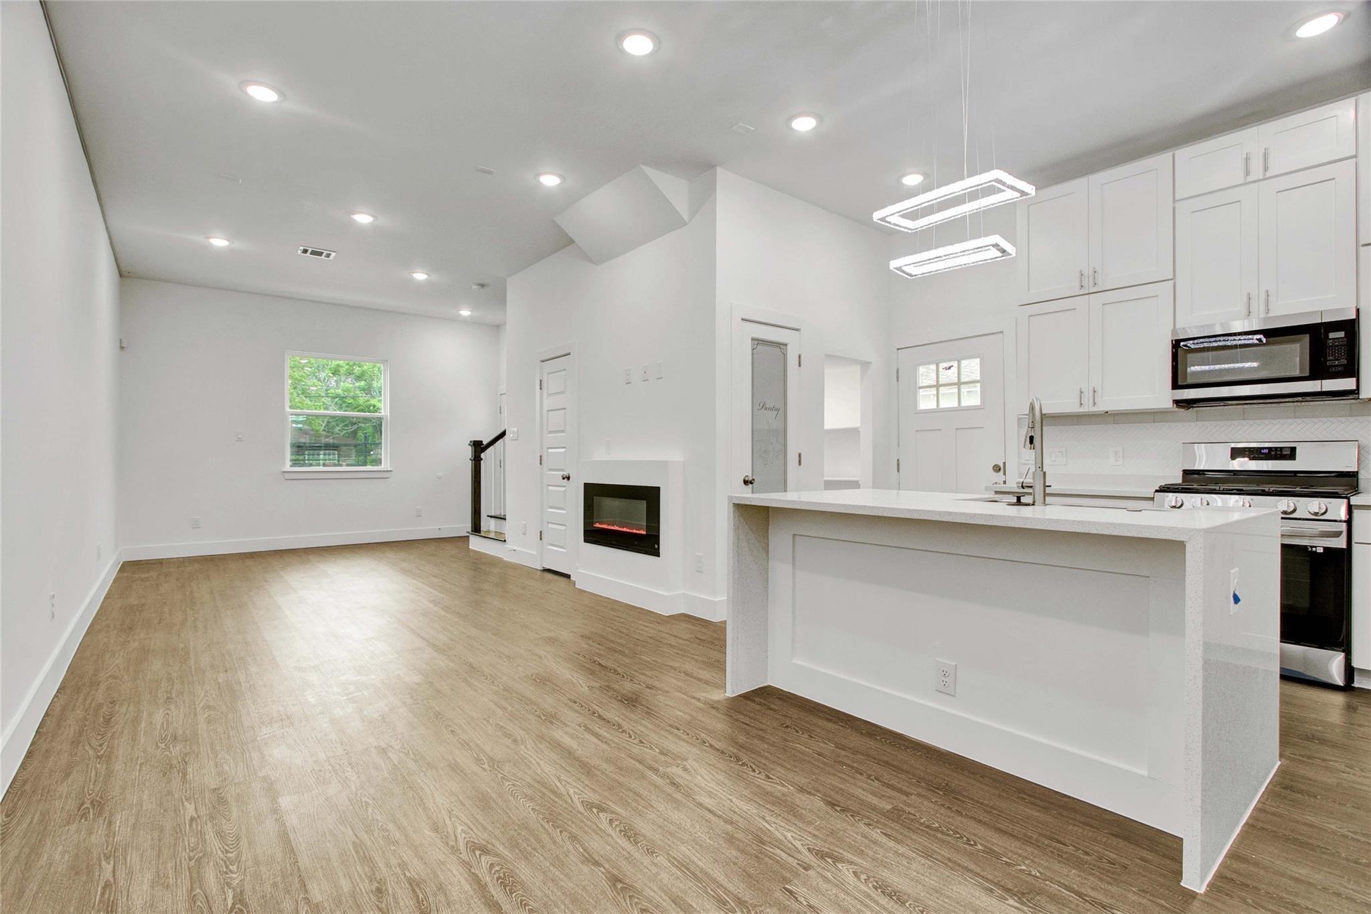
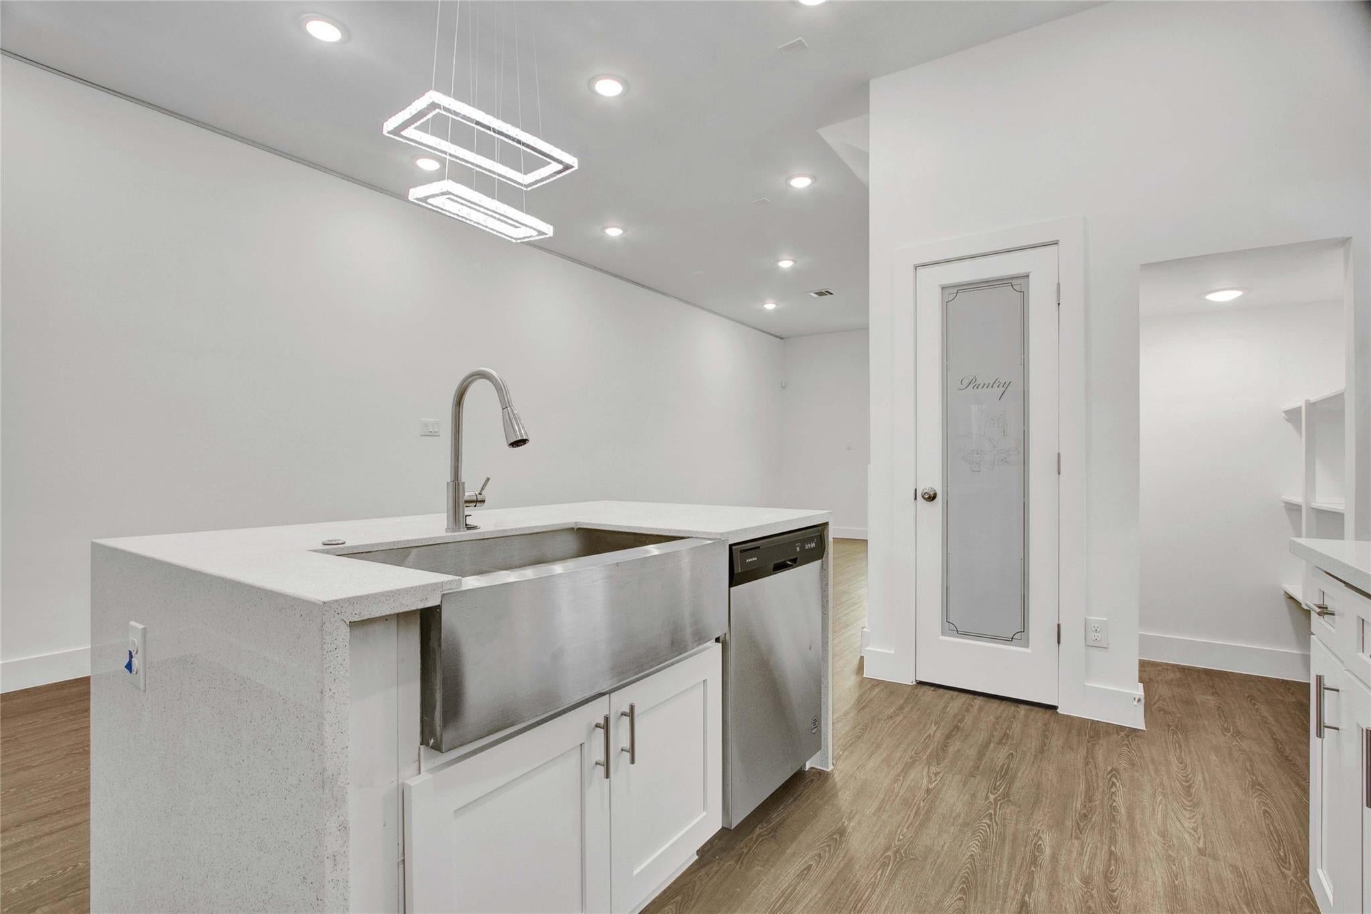
This MODERN 4 bed/2.5 bath new construction duplex is waiting for the Perfect tenant. Experience this luxury, open concept floor plan with primary bedroom down, LED lighting, LED fireplace, quartz countertops, prewired for sound, solar & EV charging station, waterfall faucets with lighting, rainfall shower heads and security system with smart camera. If you are looking for an UPGRADE, we've got you covered. Private gate to access the community. Accepting Section 8 Vouchers!!!!
Save
Ask
Tour
Hide
Listing Snapshot
Price
$2,095
Days On Site
76 Days
Bedrooms
4
Inside Area (SqFt)
3,400 sqft
Total Baths
3
Full Baths
2
Partial Baths
1
Lot Size
0.1116 Acres
Year Built
2022
MLS® Number
57975594
Status
Active
Property Tax
N/A
HOA/Condo/Coop Fees
N/A
Sq Ft Source
N/A
Friends & Family
Recent Activity
| 3 months ago | Listing updated with changes from the MLS® | |
| 3 months ago | Listing first seen on site |
General Features
Acres
0.1116
Disclosures
No Disclosures
Green Energy Efficient
LightingAppliances
Lease Term
12 Months
Parking
Additional Parking
Pets
Call
Property Sub Type
Single Family Residence
Security
Secured Garage/Parking
Sewer
Public Sewer
SqFt Total
3400
Water Source
Public
Interior Features
Appliances
ENERGY STAR Qualified AppliancesDisposalGas OvenMicrowaveGas RangeRefrigeratorCooktop
Cooling
Electric
Flooring
Vinyl
Heating
Natural Gas
Interior
High CeilingsWired for SoundPantryMaster DownstairsKitchen IslandDouble Vanity
Laundry Features
Electric Dryer HookupWasher Hookup
Bedroom
Dimensions - 10 x 11Level - SecondArea - 110
Master Bedroom
Dimensions - 12 x 14Level - FirstArea - 168
Save
Ask
Tour
Hide
Exterior Features
Construction Details
Spray Foam Insulation
Lot Features
Other
Community Features
MLS Area
3
School District
27 - Houston
Schools
School District
27 - Houston
Elementary School
Bastian Elementary School
Middle School
Attucks Middle School
High School
Worthing High School
Listing courtesy of AIM Realty, Inc. [email protected]
IDX information is provided exclusively for consumers’ personal, non-commercial use. It may not be used for any purpose other than to identify prospective properties consumers may be interested in purchasing. This data is deemed reliable but is not guaranteed accurate by the MLS.
Data provided by HAR.com © 2026. All information provided should be independently verified.
IDX information is provided exclusively for consumers’ personal, non-commercial use. It may not be used for any purpose other than to identify prospective properties consumers may be interested in purchasing. This data is deemed reliable but is not guaranteed accurate by the MLS.
Data provided by HAR.com © 2026. All information provided should be independently verified.
Neighborhood & Commute
Source: Walkscore
Disclosure: Community information and market data powered by Constellation Data Labs. Information is deemed reliable but not guaranteed.
Save
Ask
Tour
Hide
Did you know? You can invite friends and family to your search. They can join your search, rate and discuss listings with you.