Search For Homes

Save
Ask
Tour
Hide
Share
$5,800
16 Days On Site

8807 Black Cherry Crossing Crossing
Katy, TX 77494

For Rent|Single Family Residence|Active
5
Beds
5
Total Baths
4
Full Baths
1
Partial Bath
4,641
SqFt
$1
/SqFt
2006
Built
Subdivision:
Seven Meadows
County:
Fort Bend
Call Now: 346.202.7307
Is this the listing for you? We can help make it yours.
346.202.7307
8807 Black Cherry Crossing Crossing8807 Black Cherry Crossing Crossing8807 Black Cherry Crossing Crossing8807 Black Cherry Crossing Crossing
Save
Ask
Tour
Hide
Share

Mortgage Calculator

Monthly Payment (Est.)

Enter an interest rate to see your estimated monthly payment.
Calculator powered by Showcase IDX, a Constellation1 Company. Copyright ©2026 Information is deemed reliable but not guaranteed.

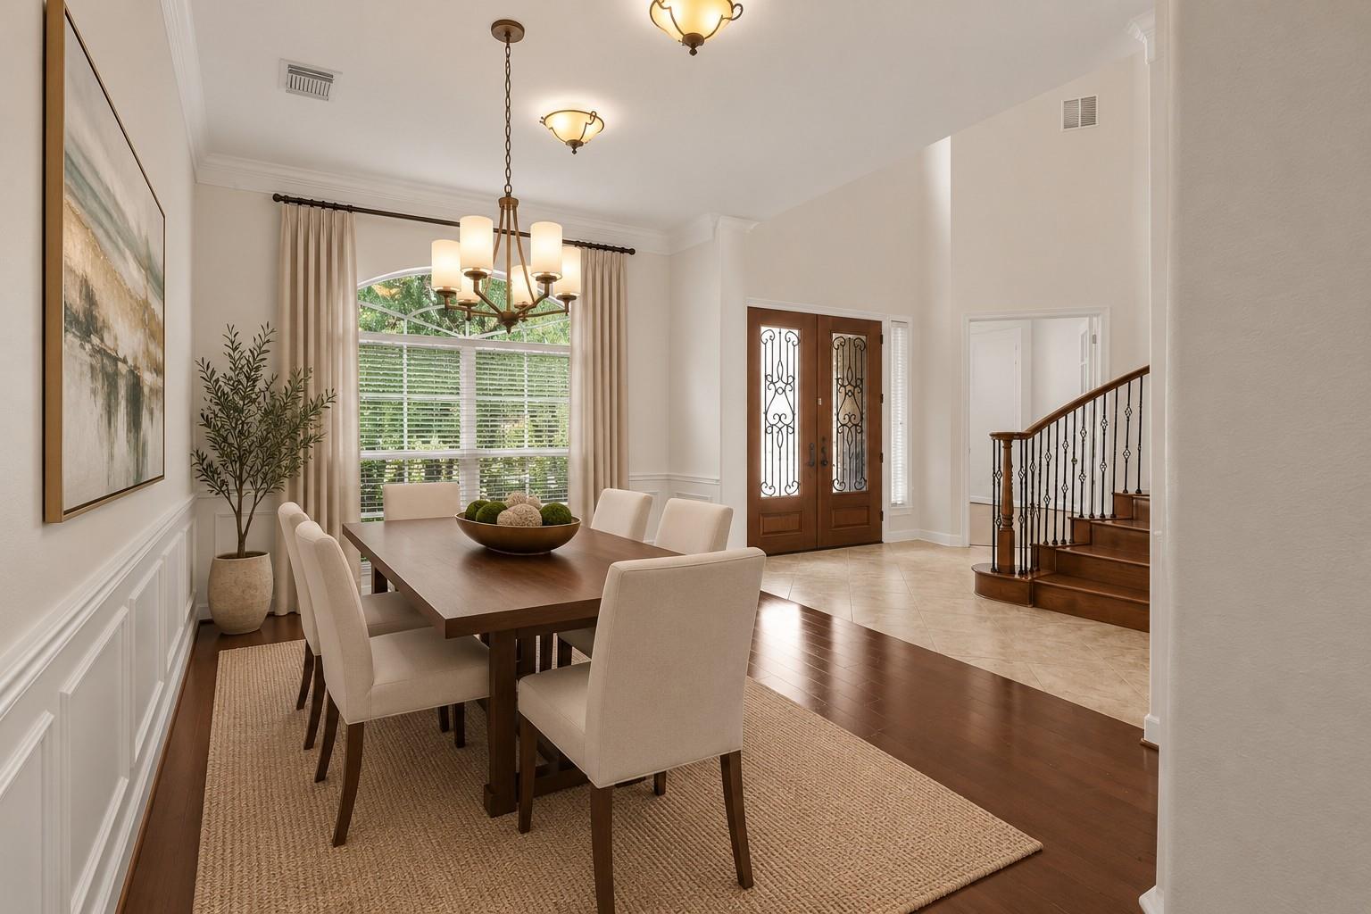
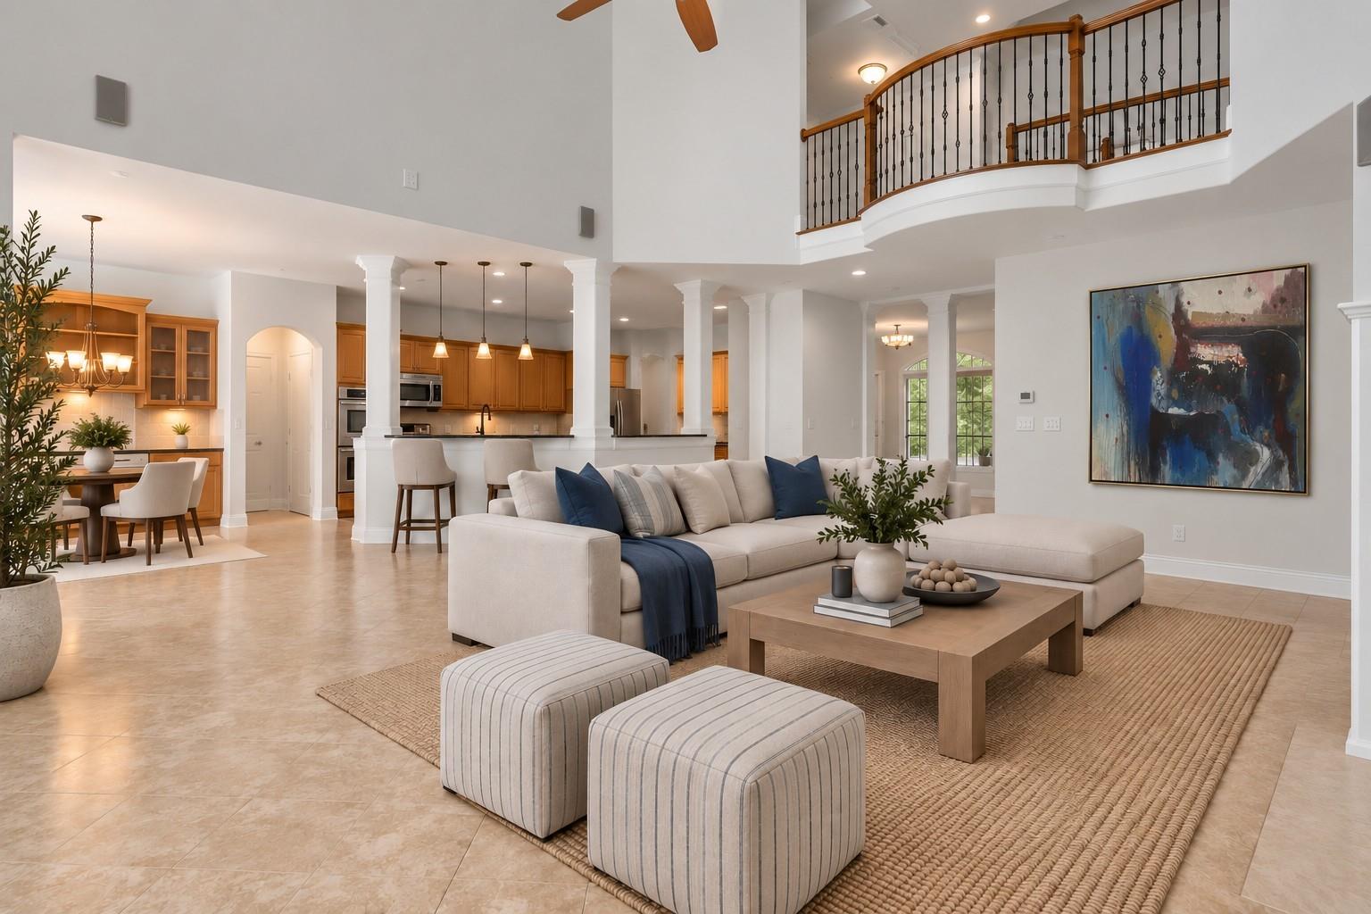
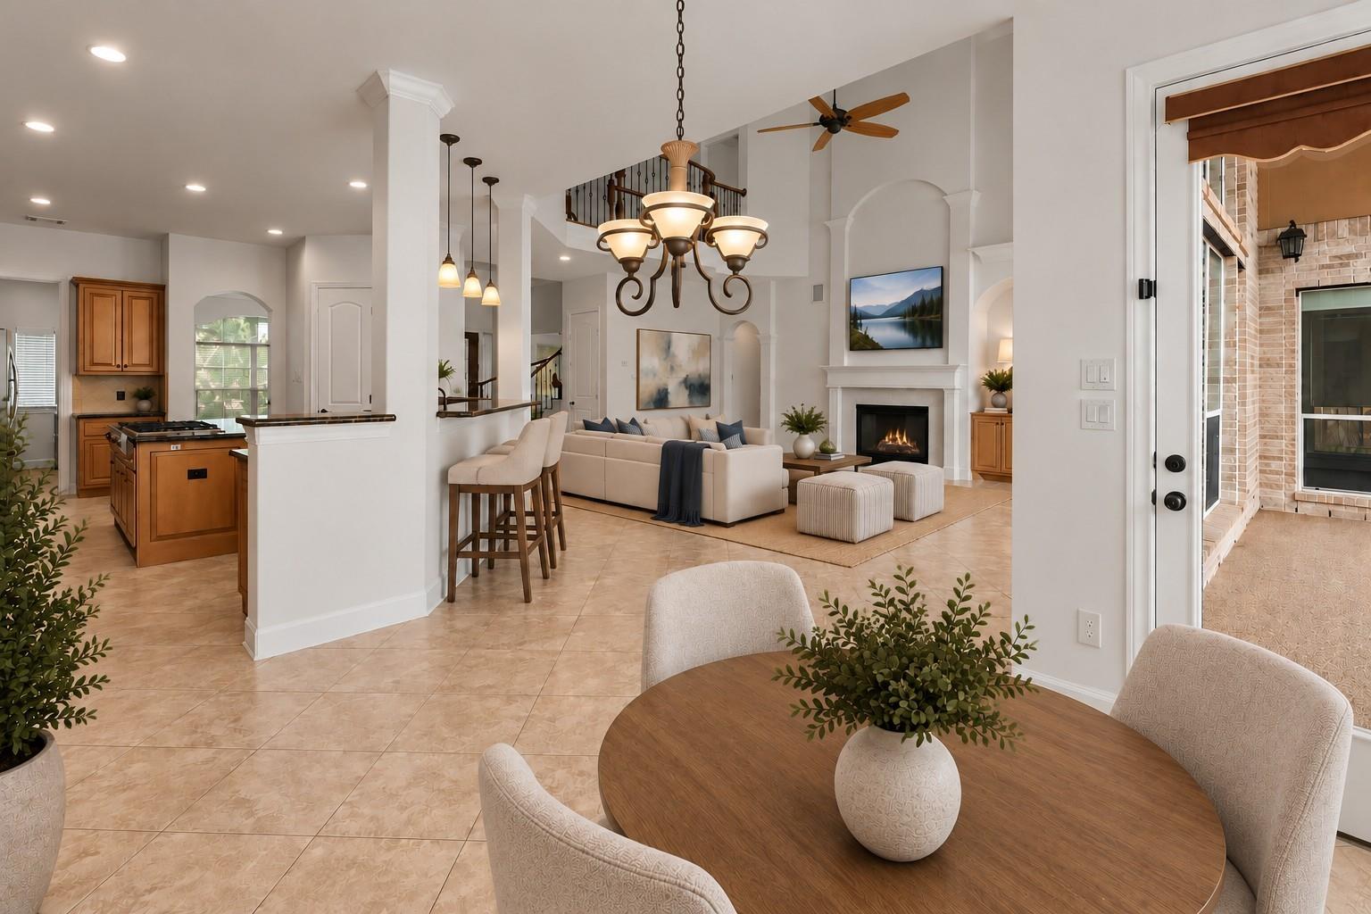
Nestled on nearly half an acre on a quiet cul-de-sac in highly desirable Seven Meadows, this Partners in Building semi-custom home blends elegant design with everyday living. A double-door entry opens to a two-story foyer with sweeping staircase. The gourmet kitchen features double ovens, a 48" JennAir cooktop with built-in grill, abundant cabinetry and breakfast area with built-in desk. Soaring ceilings and a wall of windows define the family room, overlooking a private backyard retreat with pool, infinity-edge spa, covered patio and expansive green space. The first-floor primary suite offers a spa-inspired bath, while a secondary en-suite bedroom adds flexibility for guests. Upstairs are three bedrooms with walk-in closets, a spacious game room and hidden media room behind a custom bookshelf. Enjoy Seven Meadows lakes, trails, parks, pools and tennis, near golf, shopping, dining and top-rated Katy ISD schools.

Save
Ask
Tour
Hide
Share
Listing Snapshot
Price 
$5,800
Days On Site 
16 Days
Bedrooms 
5
Inside Area (SqFt) 
4,641 sqft
Total Baths 
5
Full Baths 
4
Partial Baths 
1
Lot Size 
0.43 Acres
Year Built 
2006
MLS® Number 
5799366
Status 
Active
Property Tax 
N/A
HOA/Condo/Coop Fees 
N/A
Sq Ft Source 
N/A
Friends & Family
Recent Activity
7 days agoListing updated with changes from the MLS®
2 weeks agoListing first seen on site
General Features
Acres 
0.43
Attached Garage 
Yes
Direction Faces 
Northwest
Disclosures 
Mud
Garage 
Yes
Garage Spaces 
3
Green Energy Efficient 
ThermostatLightingHVACExposure/Shade
Lease Term 
12 Months
Number Of Stories 
2
Parking 
AttachedOversizedTandemGarage Door Opener
Parking Spaces 
3
Pets 
Call
Property Sub Type 
Single Family Residence
SqFt Total 
4641
Style 
Traditional
Utilities 
None
Water Source 
Public
Interior Features
Appliances 
DisposalDouble OvenElectric OvenMicrowaveGas CooktopDryerRefrigeratorWasherDishwasherWater PurifierCooktop
Cooling 
Ceiling Fan(s)Electric
Fireplace 
Yes
Fireplace Features 
Gas Log
Fireplaces 
1
Flooring 
CarpetTileWood
Furnished 
Unfurnished
Heating 
Natural Gas
Interior 
Crown MoldingHigh CeilingsWired for SoundWalk-In Closet(s)Entrance FoyerMaster DownstairsPantryGranite CountersKitchen IslandDouble VanitySoaking TubSmart Thermostat
Laundry Features 
Gas Dryer HookupWasher Hookup
Spa 
Yes
Window Features 
Window Coverings
Bedroom 
Dimensions - 12x12Level - FirstArea - 144
Breakfast 
Dimensions - 14x11Level - FirstArea - 154
Dining Room 
Dimensions - 16x11Level - FirstArea - 176
Family Room 
Dimensions - 23x18Level - FirstArea - 414
Game Room 
Dimensions - 18x14Level - SecondArea - 252
Kitchen 
Level - First
Master Bedroom 
Dimensions - 20x14Level - FirstArea - 280
Media Room 
Dimensions - 16x14Level - SecondArea - 224
Save
Ask
Tour
Hide
Share
Exterior Features
Exterior 
Outdoor Kitchen
Fencing 
Back Yard
Lot Features 
Cul-De-SacNear Golf CourseSubdivided
Patio And Porch 
Patio
Pool Features 
Screen EnclosureGuniteHeatedIn Ground
Private Pool 
Yes
Spa 
Yes
Spa Features 
Private
Windows/Doors 
Window Coverings
Community Features
Accessibility Features 
Therapeutic Whirlpool
Association Amenities 
ClubhouseFitness CenterGolf CourseJogging PathParkPicnic AreaPlaygroundPoolSport CourtTennis Court(s)Trail(s)
Community Features 
Tennis Court(s)CurbsClubhouseGolf
MLS Area 
36
School District 
30 - Katy
Roads 
AsphaltConcrete
Schools
School District
30 - Katy
Elementary School
Holland Elementary School (Katy)
Middle School
Beckendorff Junior High School
High School
Seven Lakes High School
Listing courtesy of Martha Turner Sotheby's International Realty [email protected]

IDX information is provided exclusively for consumers’ personal, non-commercial use. It may not be used for any purpose other than to identify prospective properties consumers may be interested in purchasing. This data is deemed reliable but is not guaranteed accurate by the MLS.

Data provided by HAR.com © 2026. All information provided should be independently verified.

Neighborhood & Commute
Source: Walkscore
Disclosure: Community information and market data powered by Constellation Data Labs. Information is deemed reliable but not guaranteed.
Save
Ask
Tour
Hide
Share