Search For Homes

Save
Ask
Tour
Hide
Share
$620,000
19 Days On Site

16 Treverstone Court
Sugar Land, TX 77479

For Sale|Single Family Residence|Active
5
Beds
5
Total Baths
4
Full Baths
1
Partial Bath
4,646
SqFt
$133
/SqFt
1993
Built
Subdivision:
Fosters Green Sec 1
County:
Fort Bend
Call Now: 346.202.7307
Is this the listing for you? We can help make it yours.
346.202.7307
16 Treverstone Court16 Treverstone Court16 Treverstone Court16 Treverstone Court
Save
Ask
Tour
Hide
Share

Mortgage Calculator

Monthly Payment (Est.)

Enter an interest rate to see your estimated monthly payment.
Calculator powered by Showcase IDX, a Constellation1 Company. Copyright ©2026 Information is deemed reliable but not guaranteed.

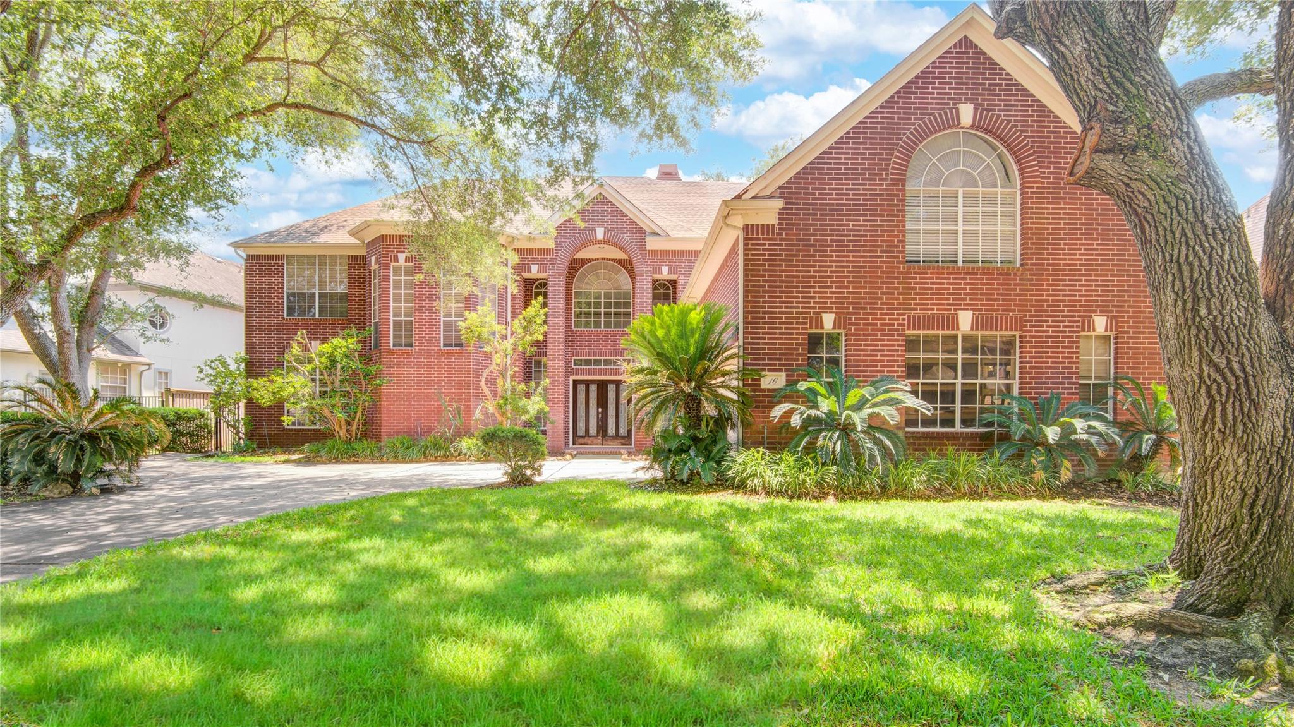
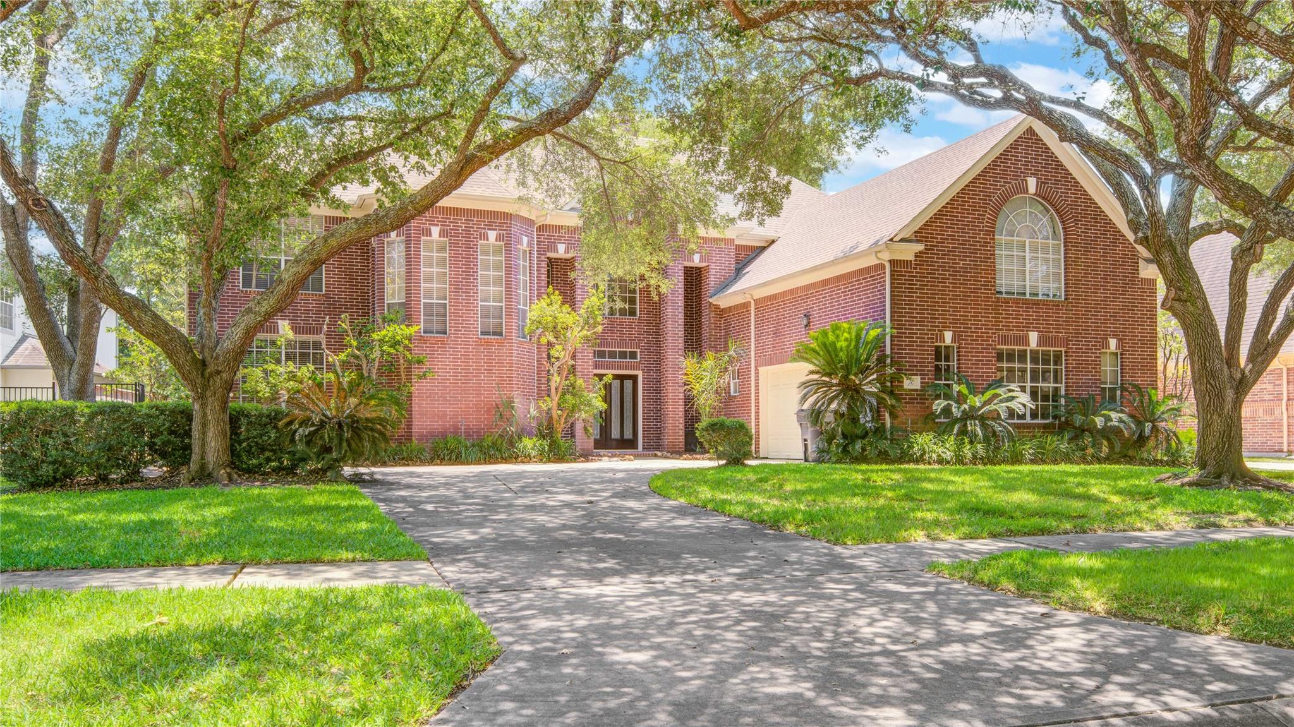
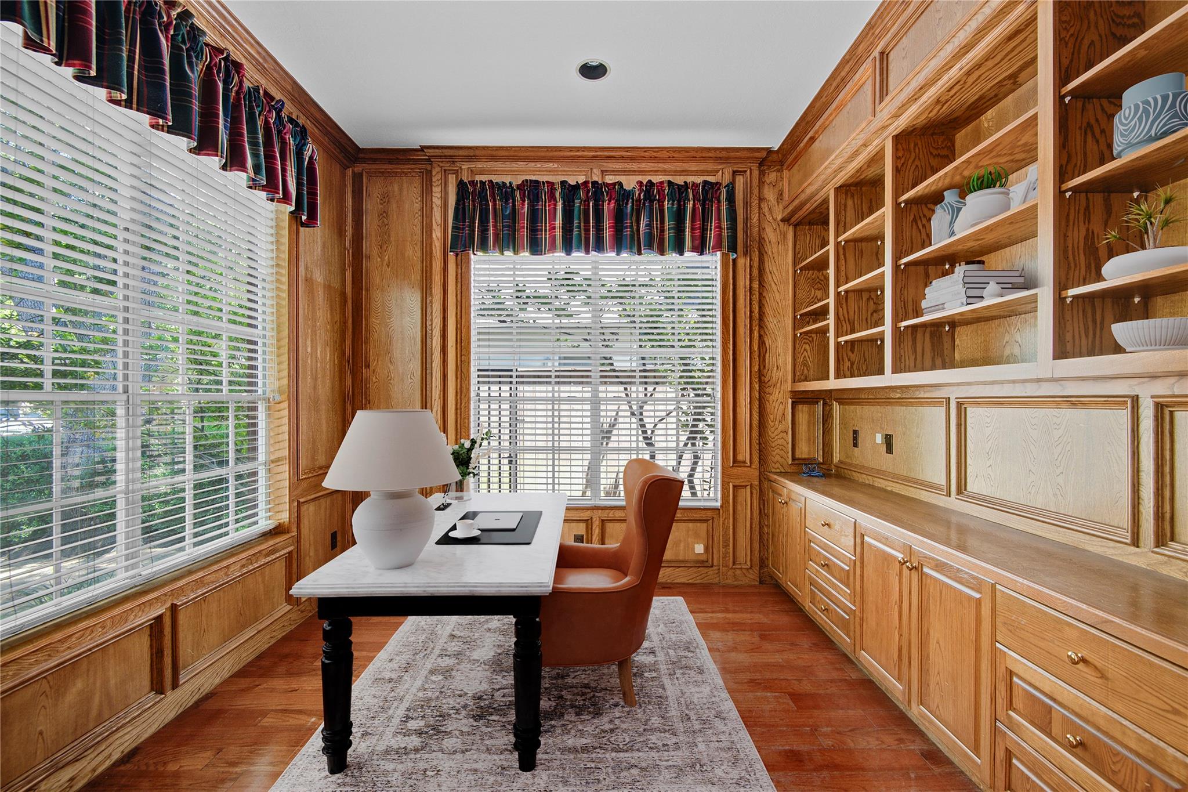
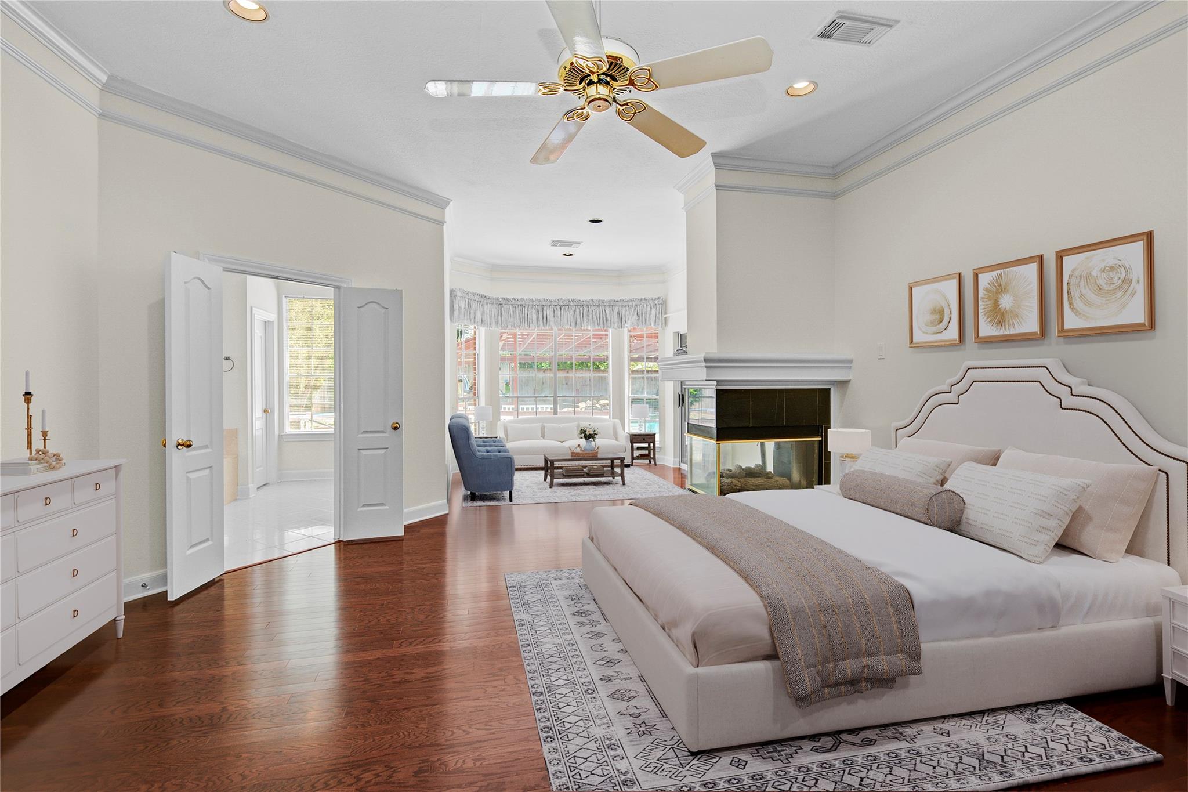
This stunning home is ideally located in the heart of New Territory, situated at the end of a peaceful cul-de-sac. Fresh paintings, new roofs with limited life warranty, new flooring, new dishwasher and newly refurbished pool pump and new water heater and plumbing , etc. It boasts an expansive yard with lush landscaping and is just a stone’s throw away from a serene lake. The property includes a beautifully designed swimming pool, perfect for year-round enjoyment.Inside, the home features five spacious bedrooms, including a generously-sized primary suite located on the main floor for easy living. The second story is home to a luxurious guest suite with its own private bathroom, ensuring both comfort and privacy for visitors. An impressive, oversized game room on the second floor presents the perfect opportunity to create a media room. The sunroom, with its soaring ceilings. This home harmoniously blends style, space, and functionality, making it an ideal retreat for any family.

Save
Ask
Tour
Hide
Share
Listing Snapshot
Price 
$620,000
Days On Site 
19 Days
Bedrooms 
5
Inside Area (SqFt) 
4,646 sqft
Total Baths 
5
Full Baths 
4
Partial Baths 
1
Lot Size 
0.2434 Acres
Year Built 
1993
MLS® Number 
58002115
Status 
Active
Property Tax 
$12,584
HOA/Condo/Coop Fees 
$104.17 monthly
Sq Ft Source 
N/A
Friends & Family
Recent Activity
3 weeks agoListing updated with changes from the MLS®
3 weeks agoListing first seen on site
General Features
Acres 
0.2434
Attached Garage 
Yes
Disclosures 
Seller's Disclosure
Foundation 
Other
Garage 
Yes
Garage Spaces 
2
Parking 
Attached
Parking Spaces 
2
Property Sub Type 
Single Family Residence
SqFt Total 
4646
Style 
Other
Water Source 
Public
Interior Features
Cooling 
Electric
Fireplace 
Yes
Fireplaces 
2
Heating 
Natural Gas
Interior 
Master Downstairs
Bathroom 
Dimensions - 10x8Level - SecondArea - 80
Bedroom 
Dimensions - 12x13Level - SecondArea - 156
Master Bathroom 
Dimensions - 12x10Level - FirstArea - 120
Master Bedroom 
Dimensions - 18x15Level - FirstArea - 270
Media Room 
Dimensions - 15x13Level - SecondArea - 195
Save
Ask
Tour
Hide
Share
Exterior Features
Construction Details 
BrickWood Siding
Lot Features 
Cul-De-Sac
Pool Features 
In Ground
Private Pool 
Yes
Roof 
Other
Community Features
Association Fee 
$1250.0
Association Fee Frequency 
Annually
MLS Area 
29
School District 
19 - Fort Bend
Financing Terms Available 
CashConventional
Schools
School District
19 - Fort Bend
Elementary School
Walker Station Elementary School
Middle School
Sartartia Middle School
High School
Austin High School (Fort Bend)
Listing courtesy of Houcon Realty LLC [email protected]

IDX information is provided exclusively for consumers’ personal, non-commercial use. It may not be used for any purpose other than to identify prospective properties consumers may be interested in purchasing. This data is deemed reliable but is not guaranteed accurate by the MLS.

Data provided by HAR.com © 2026. All information provided should be independently verified.

Neighborhood & Commute
Source: Walkscore
Disclosure: Community information and market data powered by Constellation Data Labs. Information is deemed reliable but not guaranteed.
Save
Ask
Tour
Hide
Share