Search For Homes

Save
Ask
Tour
Hide
Share
$550,000
12 Days On Site

1311 Crystal Lake Circle West W
Pearland, TX 77584

For Sale|Single Family Residence|Active
4
Beds
3
Total Baths
2
Full Baths
1
Partial Bath
3,258
SqFt
$169
/SqFt
1999
Built
Subdivision:
Crystal Lake
County:
Brazoria
Call Now: 346.202.7307
Is this the listing for you? We can help make it yours.
346.202.7307
1311 Crystal Lake Circle West W1311 Crystal Lake Circle West W1311 Crystal Lake Circle West W1311 Crystal Lake Circle West W
Save
Ask
Tour
Hide
Share

Mortgage Calculator

Monthly Payment (Est.)

Enter an interest rate to see your estimated monthly payment.
Calculator powered by Showcase IDX, a Constellation1 Company. Copyright ©2026 Information is deemed reliable but not guaranteed.

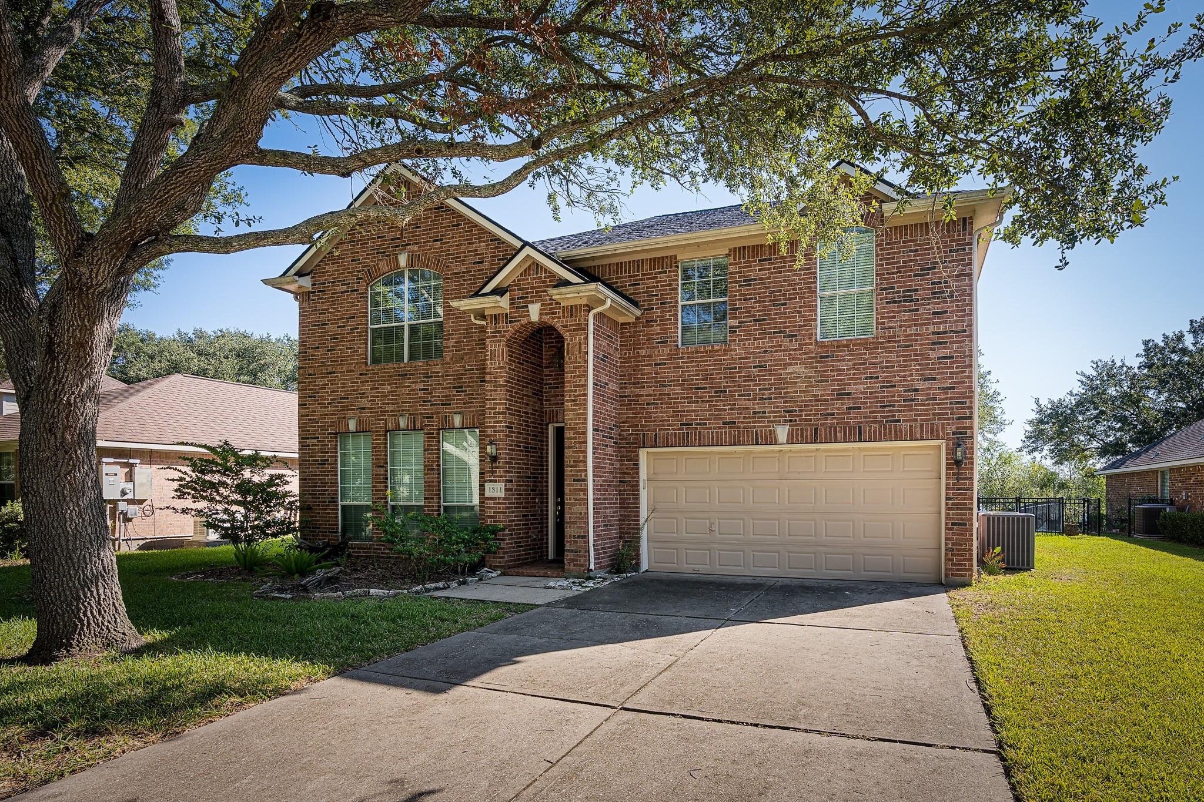
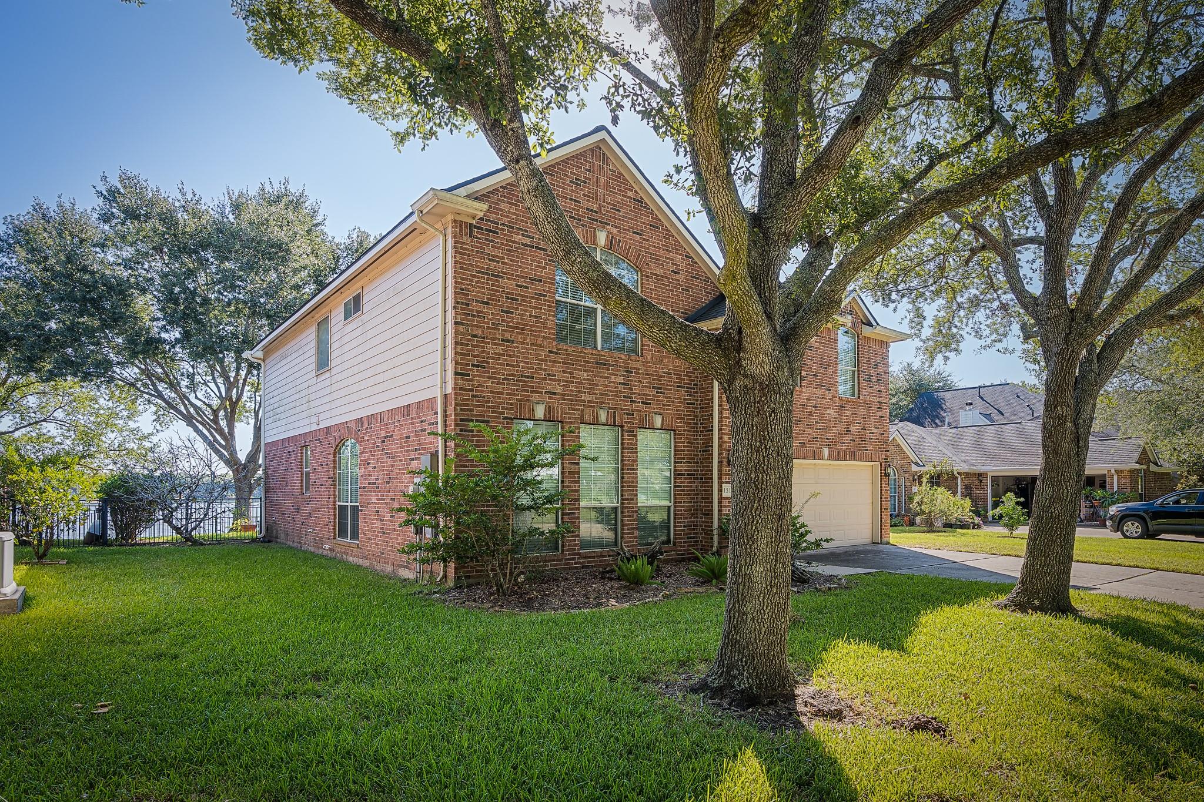
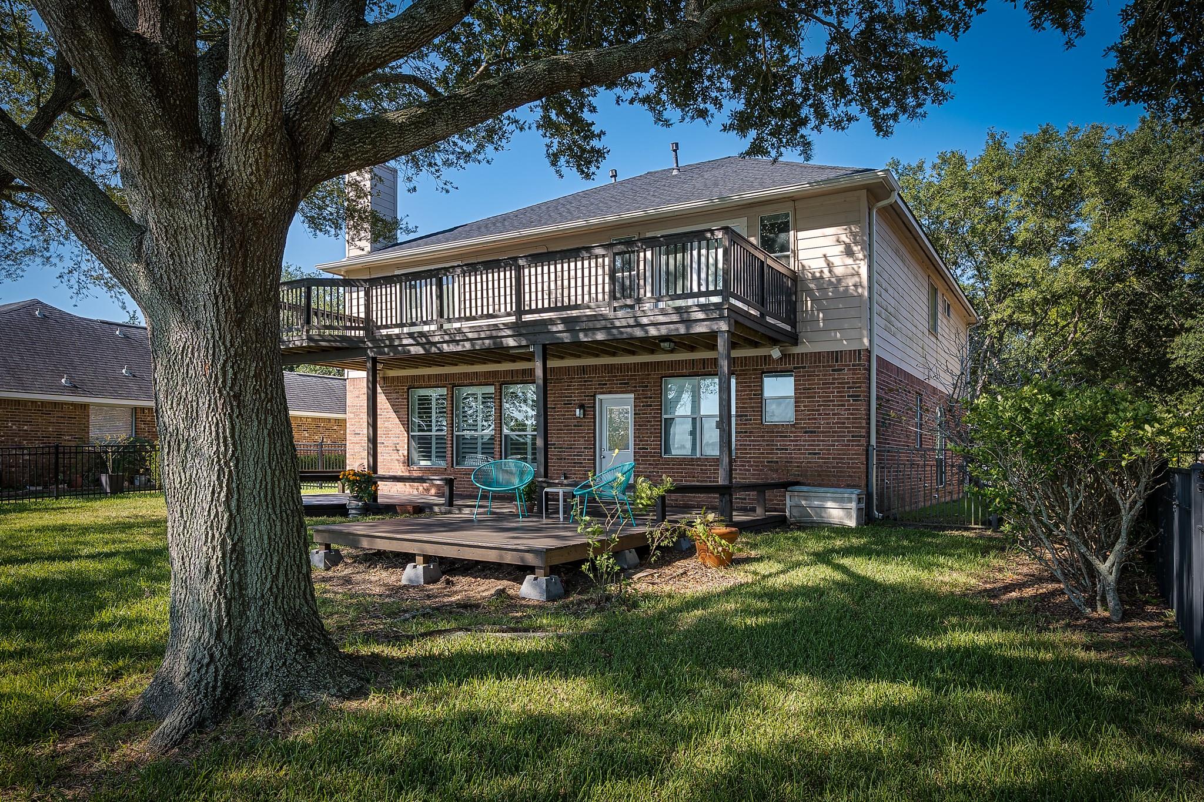
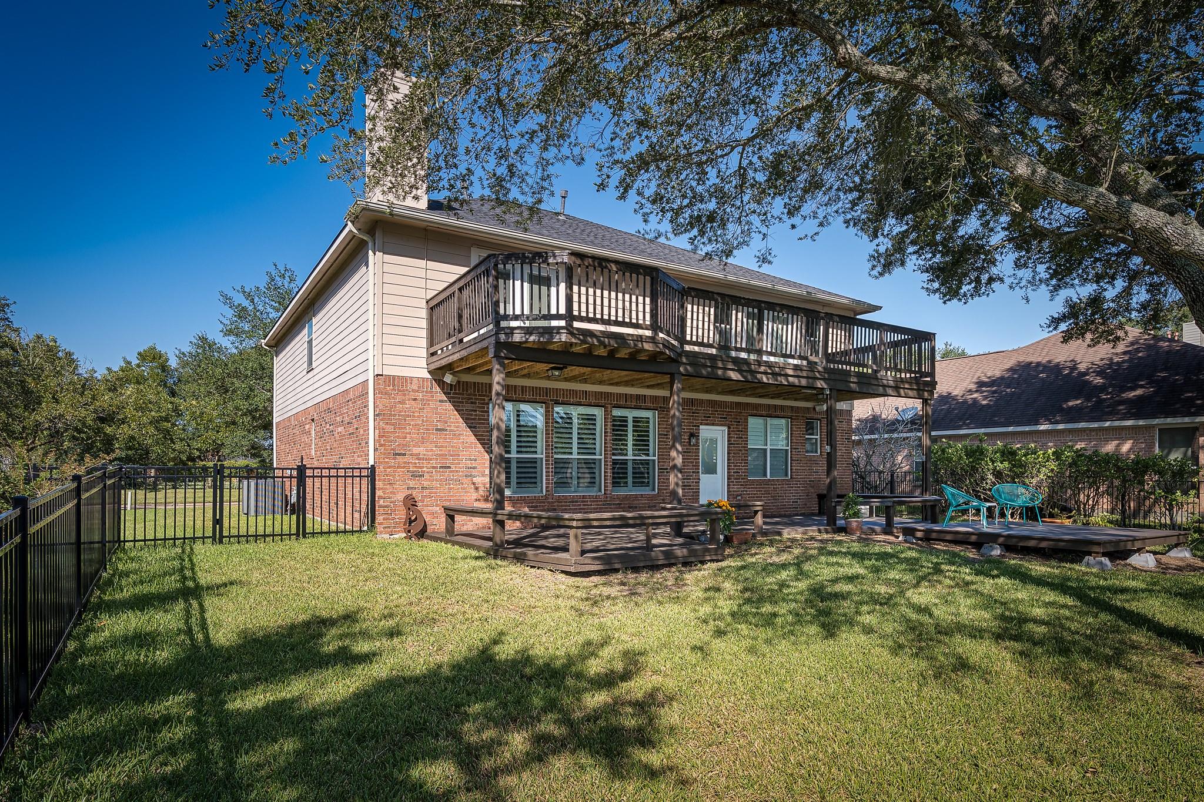
Welcome to 1311 Crystal Lake Circle West, located in the exclusive gated community of Crystal Lake. A true oasis with picture perfect sunsets and sunsets–just 15 minute from The Texas Medical Center and Downtown. This home is positioned along the waterfront, and offers expansive water views, a spacious backyard, and generous living areas designed for both everyday living and entertainment. The first floor features a formal living and dining room conveniently situated next to the kitchen, while the kitchen opens seamlessly into the inviting family room, creating the ideal space for gatherings of any size. Upstairs, you will find four spacious bedrooms along with a TV/game room. The primary suite serves as a private retreat, featuring balcony waterfront views and a relaxing atmosphere. Step outside to enjoy the expansive deck, where you can take in breathtaking sunrises and sunsets over the water. This exceptional home combines comfort, elegance, and waterfront living at its finest.

Save
Ask
Tour
Hide
Share
Listing Snapshot
Price 
$550,000
Days On Site 
12 Days
Bedrooms 
4
Inside Area (SqFt) 
3,258 sqft
Total Baths 
3
Full Baths 
2
Partial Baths 
1
Lot Size 
0.2179 Acres
Year Built 
1999
MLS Number 
58013572
Status 
Active
Property Tax 
N/A
HOA/Condo/Coop Fees 
$145.83 monthly
Sq Ft Source 
N/A
Friends & Family
Recent Activity
2 weeks agoListing updated with changes from the MLS
2 weeks agoListing first seen on site
General Features
Acres 
0.2179
Attached Garage 
Yes
Direction Faces 
West
Disclosures 
Seller's Disclosure
Foundation 
Slab
Garage 
Yes
Garage Spaces 
2
Parking 
Attached
Parking Spaces 
2
Property Sub Type 
Single Family Residence
Sewer 
Public Sewer
SqFt Total 
3258
Style 
Traditional
Water Source 
Public
Interior Features
Appliances 
DisposalElectric OvenTrash CompactorMicrowaveGas CooktopDishwasher
Cooling 
Electric
Fireplace 
Yes
Fireplaces 
1
Heating 
Natural Gas
Interior 
Kitchen IslandPantrySoaking Tub
Laundry Features 
Electric Dryer HookupWasher Hookup
Bedroom 
Dimensions - 12x11Level - SecondArea - 132
Save
Ask
Tour
Hide
Share
Exterior Features
Construction Details 
BrickCement Siding
Frontage 
WaterfrontLakefront
Lot Features 
Waterfront
Roof 
Composition
View 
Lake
Waterfront 
Yes
Waterfront Features 
Lake FrontWaterfront
Waterview 
Lake
Community Features
Association Fee 
$1750.0
Association Fee Frequency 
Annually
MLS Area 
5
School District 
42 - Pearland
Schools
School District
42 - Pearland
Elementary School
Challenger Elementary School
Middle School
Berry Miller Junior High School
High School
Glenda Dawson High School
Listing courtesy of HomeSmart [email protected]

IDX information is provided exclusively for consumers’ personal, non-commercial use. It may not be used for any purpose other than to identify prospective properties consumers may be interested in purchasing. This data is deemed reliable but is not guaranteed accurate by the MLS.

Data provided by HAR.com © 2026. All information provided should be independently verified.

Neighborhood & Commute
Source: Walkscore
Disclosure: Community information and market data powered by Constellation Data Labs. Information is deemed reliable but not guaranteed.
Save
Ask
Tour
Hide
Share