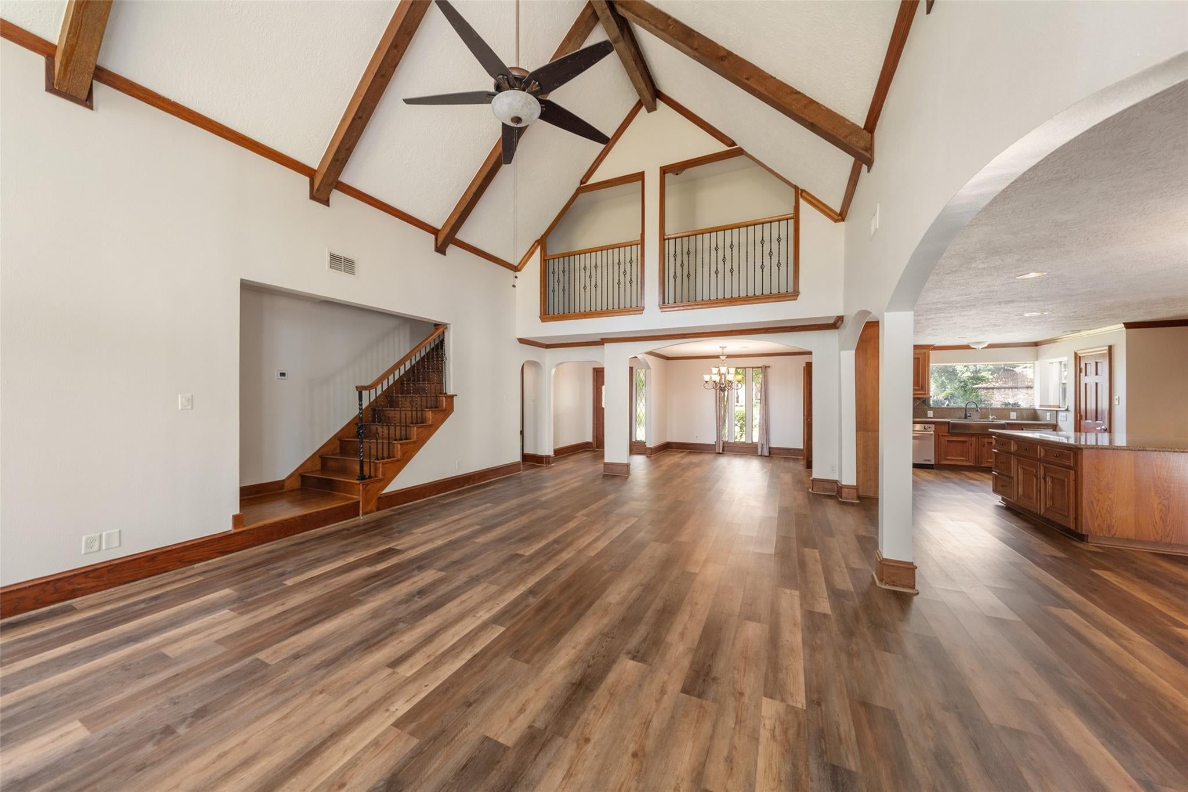
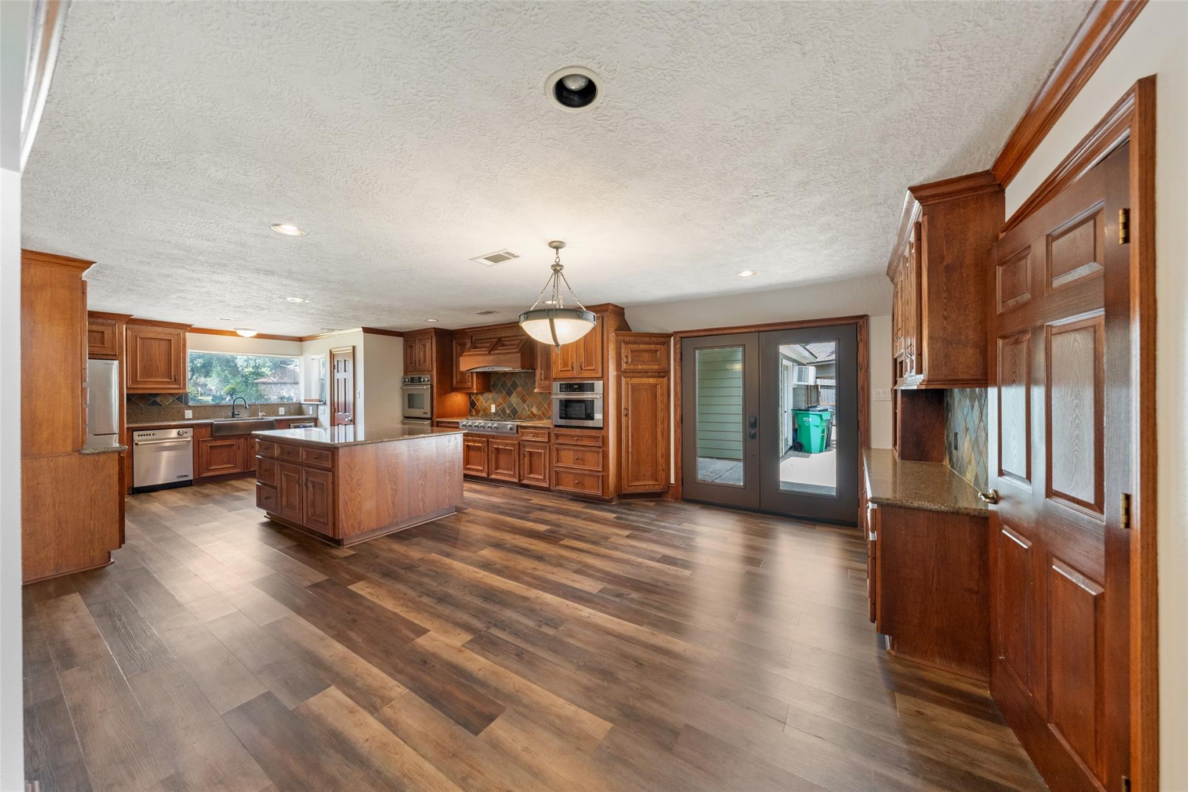
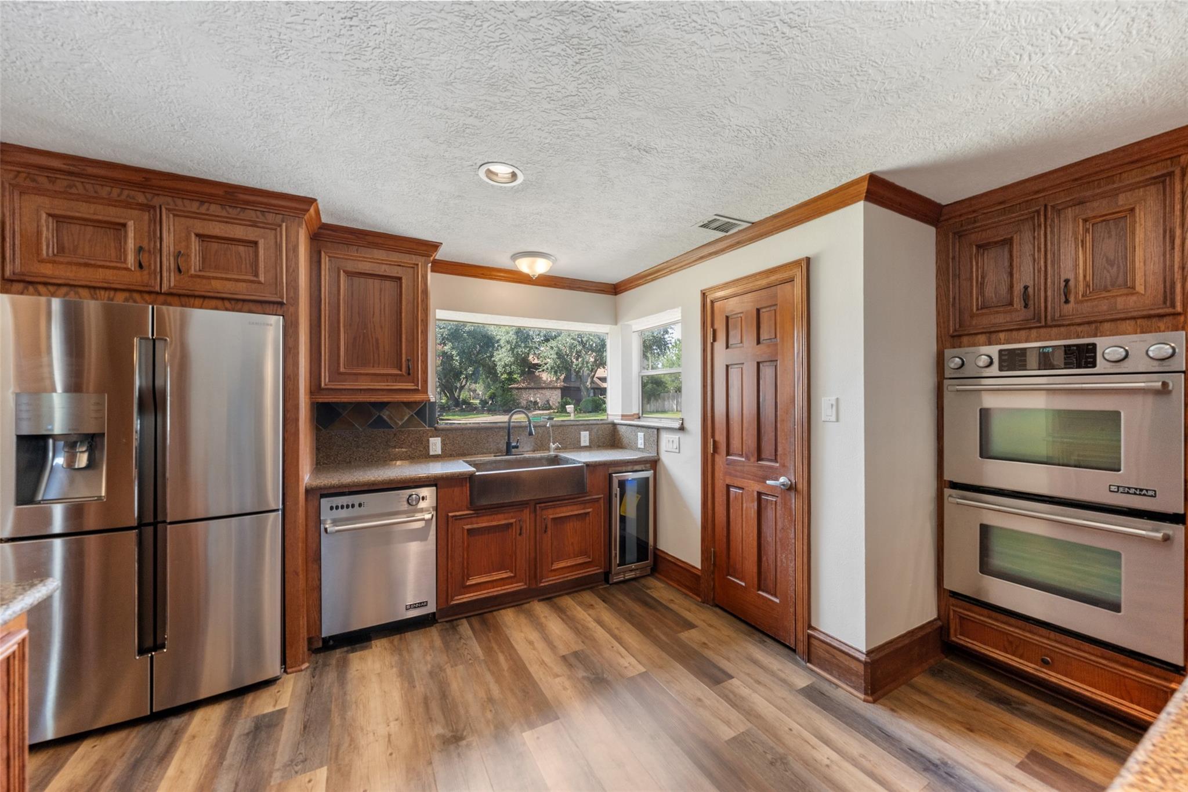
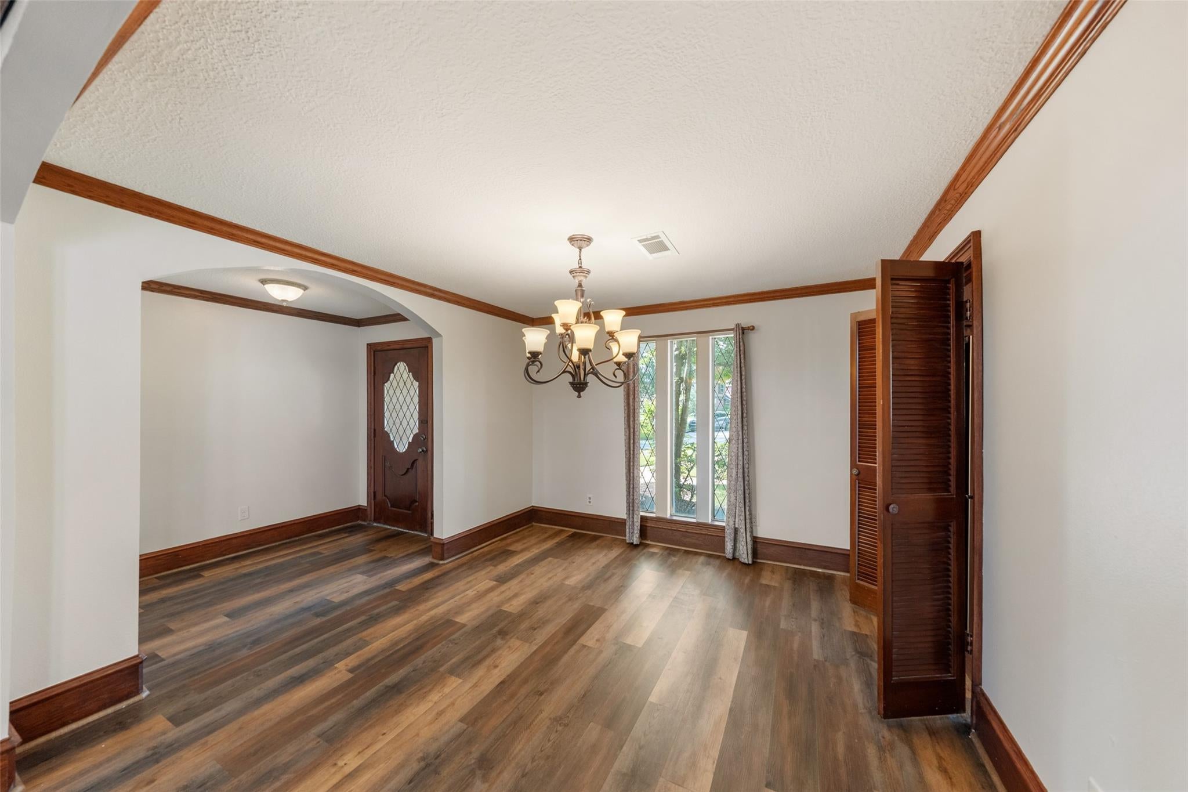
Move-in ready and beautifully updated, this exceptional home is nestled on a quiet cul-de-sac with no back neighbors, offering privacy and serene views. Impressive curb appeal includes mature landscaping, a porte-cochère, detached 3-car garage with roll-up door, and sprinkler system. Inside, soaring cathedral ceilings highlight the spacious family room, while fresh interior and exterior paint create a bright, modern feel. The thoughtfully designed floor plan features a private guest suite and a large upstairs game room perfect for entertaining. The chef's kitchen is equipped with upgraded JennAir appliances. Extensive improvements include the roof, A/C, water heater, driveway, flooring, and back door, providing peace of mind for years to come. This meticulously maintained home blends timeless elegance with quality upgrades and exceptional functionality in a highly desirable setting.
Save
Ask
Tour
Hide
Share
Listing Snapshot
Price
$520,000
Days On Site
42 Days
Bedrooms
5
Inside Area (SqFt)
3,992 sqft
Total Baths
4
Full Baths
3
Partial Baths
1
Lot Size
0.3398 Acres
Year Built
1981
MLS® Number
58035760
Status
Pending
Property Tax
$12,476
HOA/Condo/Coop Fees
$83.33 monthly
Sq Ft Source
N/A
Friends & Family
React
Comment
Invite
No Comments Yet
Did you know? You can invite friends and family to your search. They can join your search, rate and discuss listings with you.
Recent Activity
7 days ago
Listing updated with changes from the MLS®
7 days ago
Status changed to Pending
a month ago
Listing first seen on site
General Features
Acres
0.3398
Carport
1
Direction Faces
West
Disclosures
MudSellers Disclosure
Foundation
Slab
Garage
Yes
Garage Spaces
3
Green Energy Efficient
Thermostat
Parking
DetachedGarage Door OpenerWorkshop in GarageAttached CarportAttachedGated
Parking Spaces
4
Property Sub Type
Single Family Residence
Sewer
Public Sewer
SqFt Total
3992
Style
Traditional
Water Source
Public
Interior Features
Appliances
Water HeaterDisposalDouble OvenElectric OvenMicrowaveGas CooktopGas RangeDryerRefrigeratorWasher
Cooling
Ceiling Fan(s)Electric
Fireplace
Yes
Fireplace Features
Gas Log
Fireplaces
1
Flooring
CarpetTileVinyl
Heating
Natural Gas
Interior
High CeilingsWalk-In Closet(s)Kitchen IslandPantryMaster DownstairsVaulted Ceiling(s)Double VanitySmart Thermostat
Laundry Features
Washer Hookup
Bedroom
Dimensions - 17x15Level - SecondArea - 255
Breakfast
Dimensions - 16x12Level - FirstArea - 192
Dining Room
Dimensions - 14x13Level - FirstArea - 182
Game Room
Dimensions - 20x30Level - SecondArea - 600
Living Room
Dimensions - 20x30Level - FirstArea - 600
Master Bedroom
Dimensions - 16x24Level - FirstArea - 384
Save
Ask
Tour
Hide
Share
Exterior Features
Construction Details
BrickCement SidingWood Siding
Fencing
Back Yard
Lot Features
ClearedCul-De-SacSubdivided
Other Structures
Shed(s)Workshop
Roof
Composition
Community Features
Association Amenities
ClubhousePoolTennis Court(s)Recreation Facilities
Association Fee
$1000.0
Association Fee Frequency
Annually
Community Features
Tennis Court(s)Clubhouse
MLS Area
14
School District
32 - Klein
Financing Terms Available
CashConventionalFHAVA Loan
Roads
Concrete
Schools
School District
32 - Klein
Elementary School
Metzler Elementary School
Middle School
Hofius Intermediate School
High School
Klein Oak High School
Listing courtesy of Martha Turner Sotheby's International Realty - The Woodlands [email protected]
IDX information is provided exclusively for consumers’ personal, non-commercial use. It may not be used for any purpose other than to identify prospective properties consumers may be interested in purchasing. This data is deemed reliable but is not guaranteed accurate by the MLS.

Did you know? You can invite friends and family to your search. They can join your search, rate and discuss listings with you.