
November 2, 2017
Save
Ask
Tour
Hide
$289,900
23 Days On Site
62 Nelson CourtJones Creek, TX 77541
For Sale|Single Family Residence|Active Under Contract
3
Beds
2
Total Baths
2
Full Baths
1,614
SqFt
$180
/SqFt
2022
Built
Subdivision:
Jones Creek Terrace
County:
Brazoria
Call Now: 346.202.7307
Is this the listing for you? We can help make it yours.
346.202.7307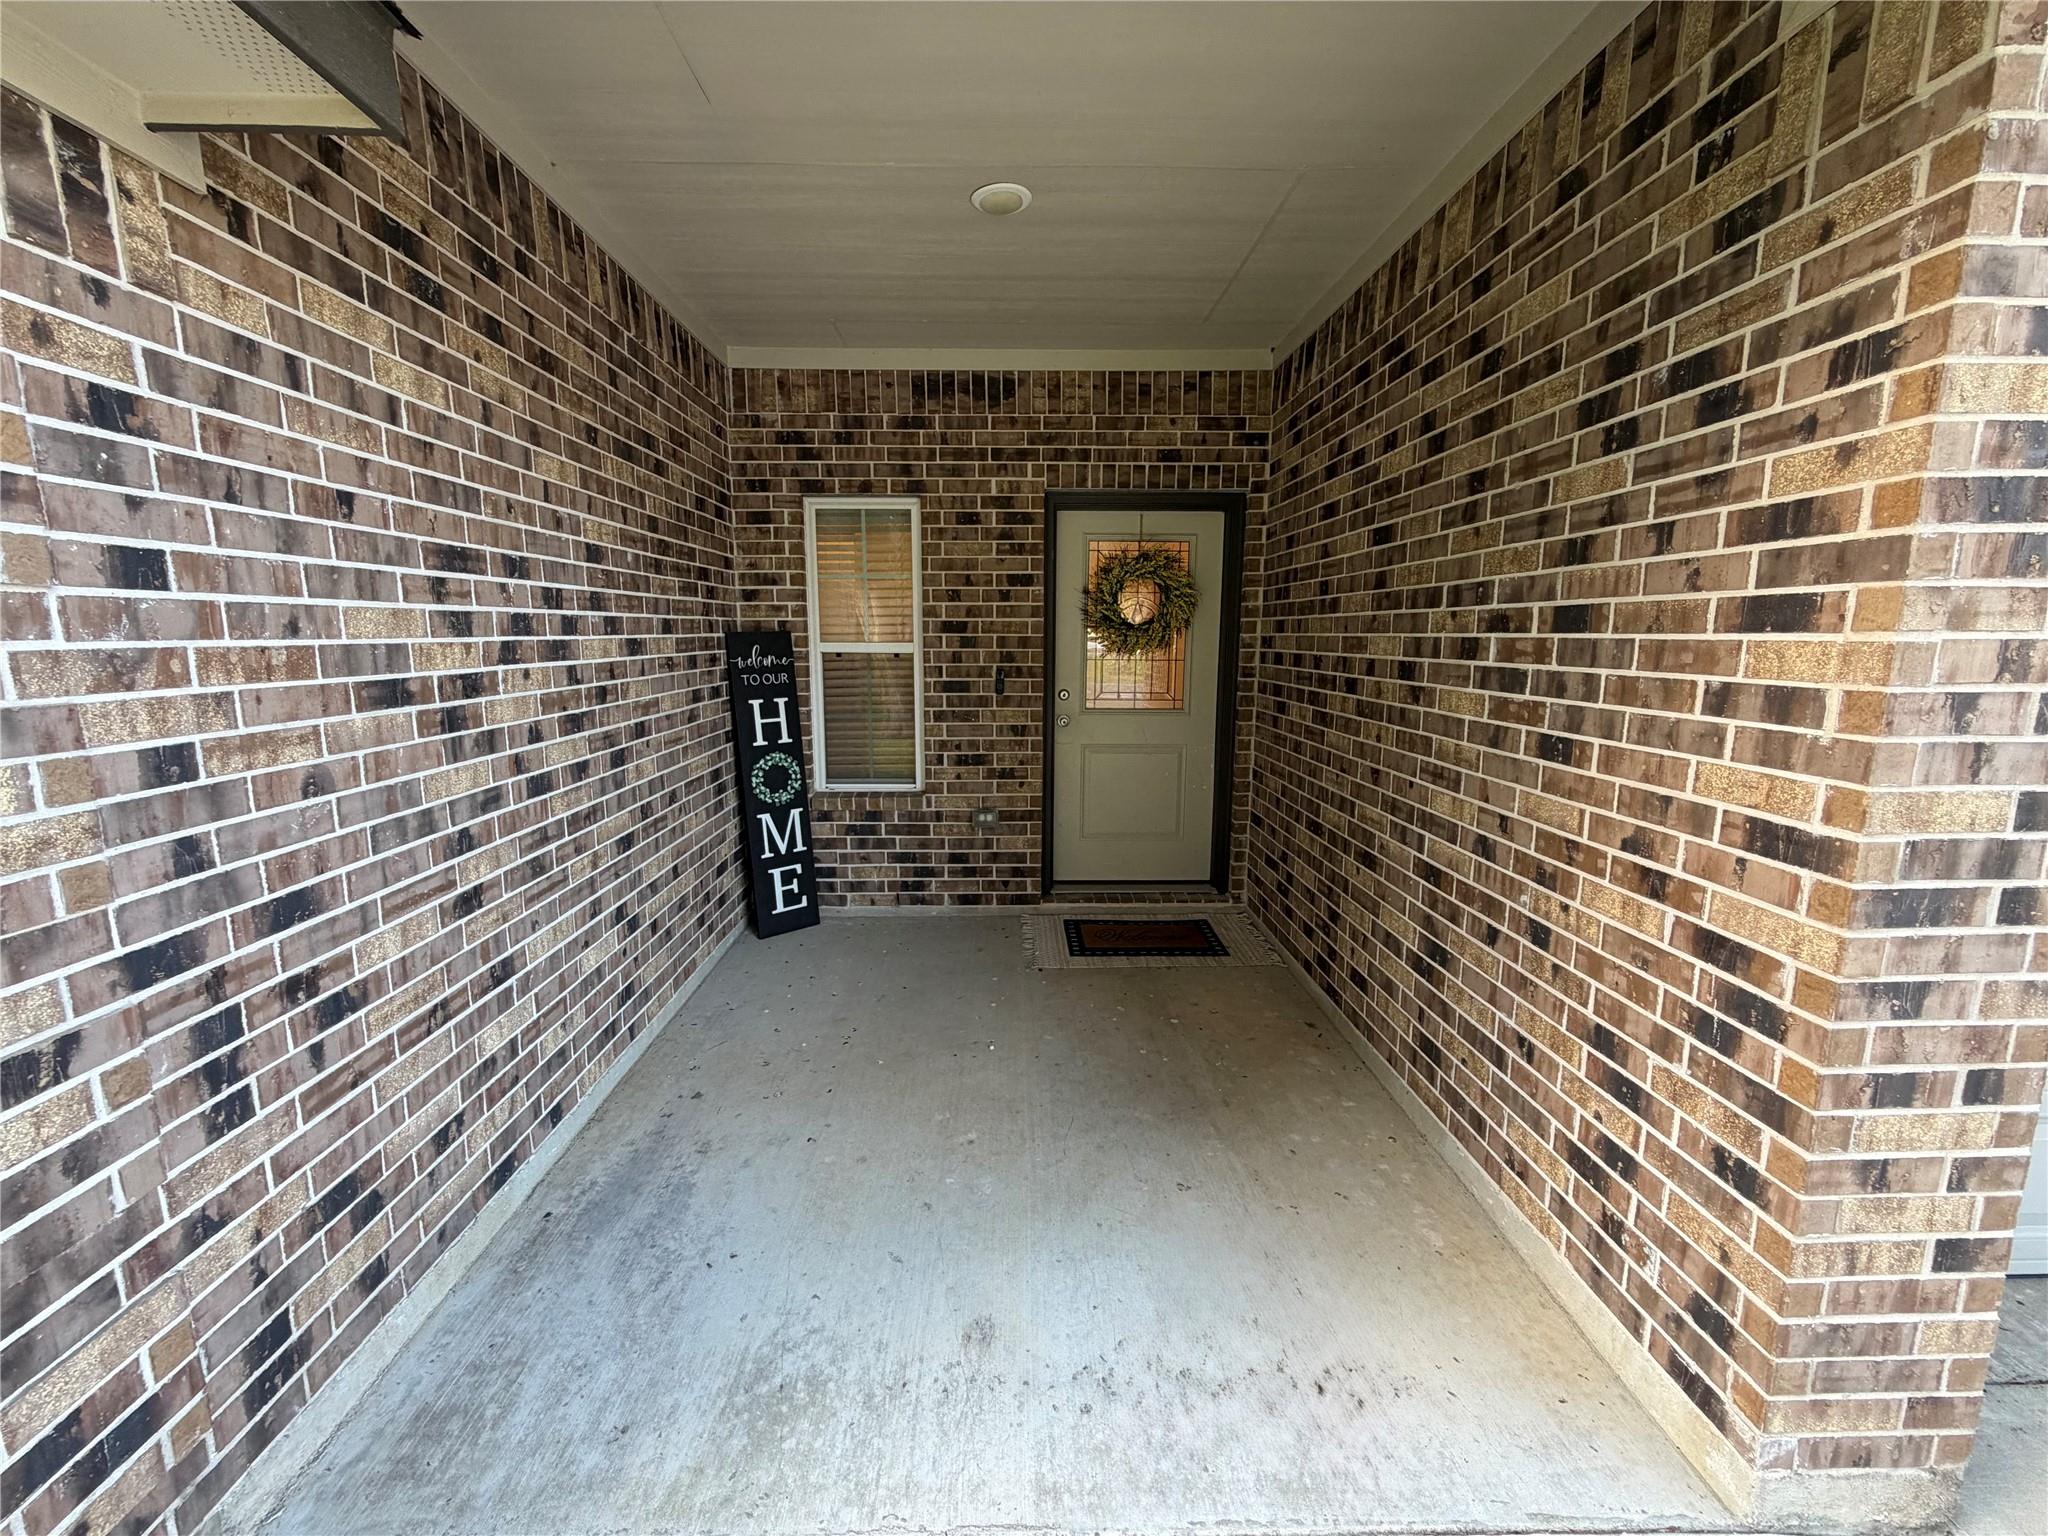
Save
Ask
Tour
Hide
Mortgage Calculator
Monthly Payment (Est.)
Enter an interest rate to see your estimated monthly payment.Calculator powered by Showcase IDX, a Constellation1 Company. Copyright ©2026 Information is deemed reliable but not guaranteed.
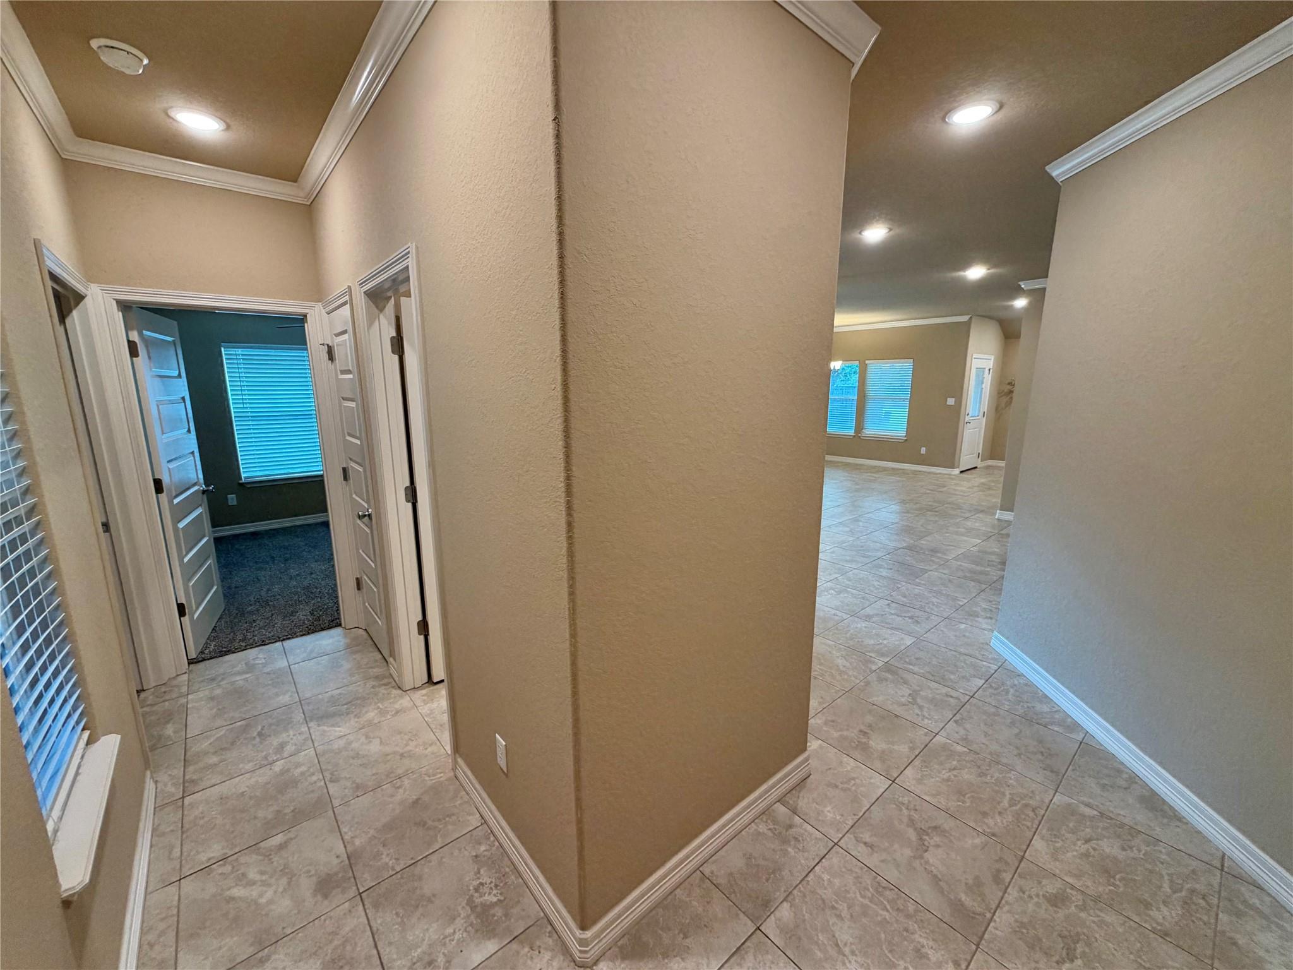
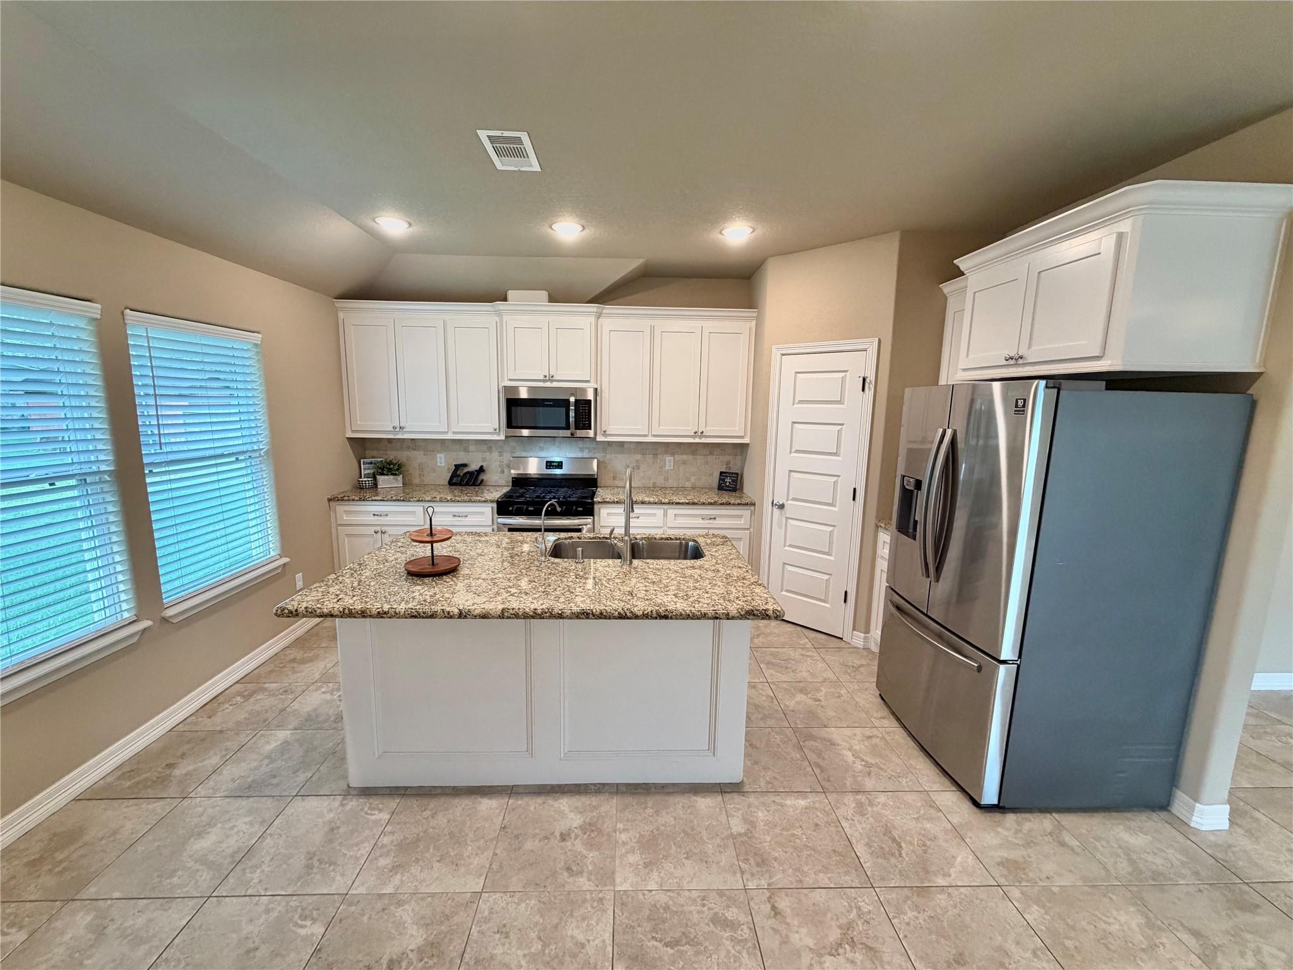
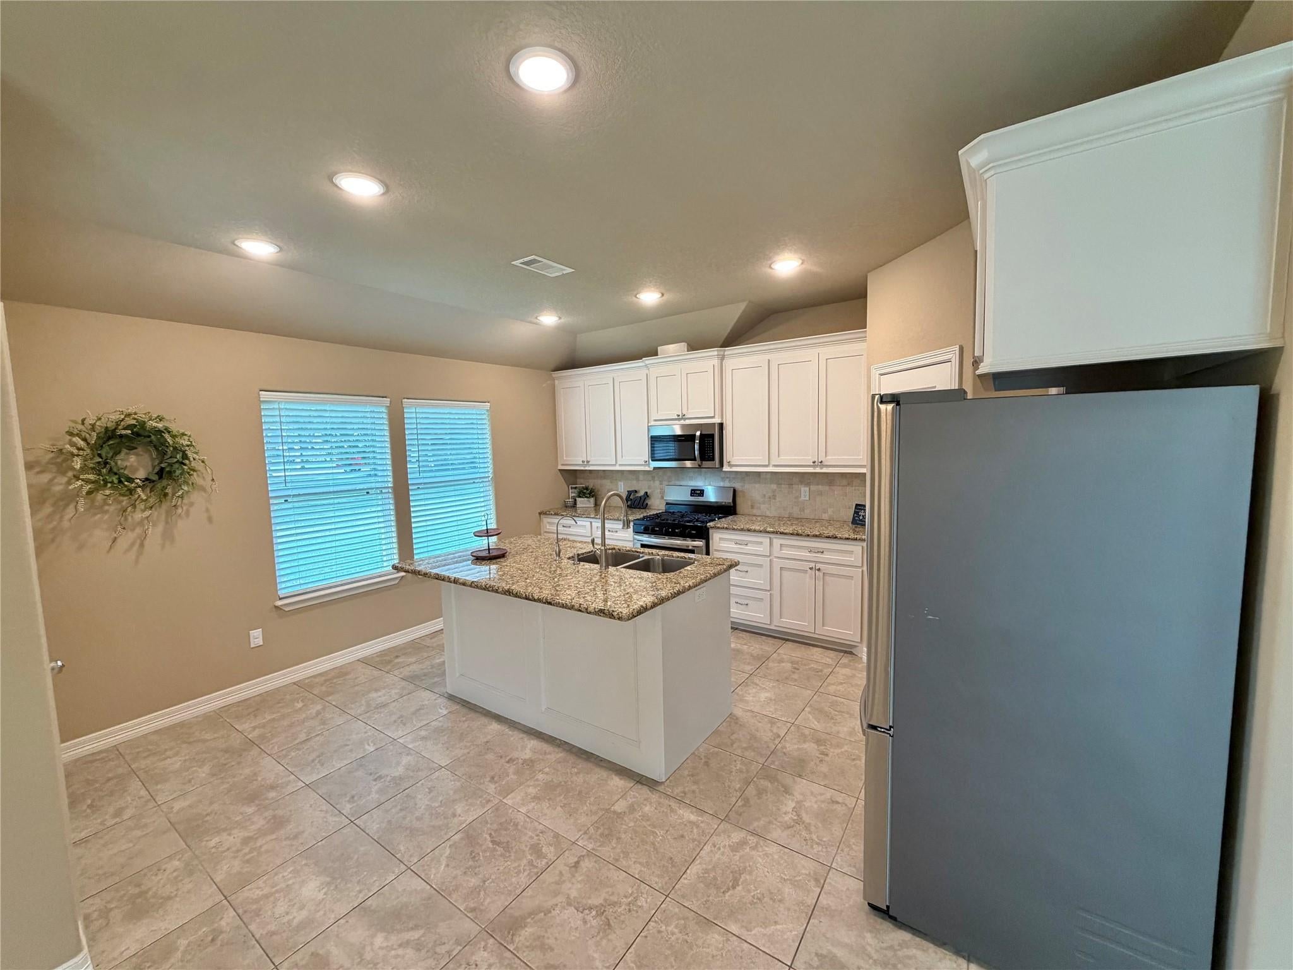
Almost like new and hardly lived in! This beautiful 2022 brick home, built by a local builder, offers 3 bedrooms, 2 baths, and a 2-car garage on a spacious 0.28-acre cul-de-sac lot. With 1,614 sq ft, the inviting floor plan offers comfortable living with thoughtful features throughout. Mature oak trees add shade and curb appeal, while the quiet court setting provides privacy and minimal traffic. Enjoy the added convenience of a reverse osmosis (RO) system and whole-home water filtration. Located in Jones Creek, this home offers easy access to shopping, dining, parks, schools, walking trails, outdoor recreation, and major roadways in nearby Lake Jackson and Angleton. A peaceful small-town setting with everyday conveniences close by!
Save
Ask
Tour
Hide
Listing Snapshot
Price
$289,900
Days On Site
23 Days
Bedrooms
3
Inside Area (SqFt)
1,614 sqft
Total Baths
2
Full Baths
2
Partial Baths
N/A
Lot Size
0.2893 Acres
Year Built
2022
MLS® Number
58069157
Status
Active Under Contract
Property Tax
$5,842
HOA/Condo/Coop Fees
N/A
Sq Ft Source
N/A
Friends & Family
Recent Activity
| 3 days ago | Listing updated with changes from the MLS® | |
| 2 weeks ago | Status changed to Active Under Contract | |
| 3 weeks ago | Listing first seen on site |
General Features
Acres
0.2893
Attached Garage
Yes
Disclosures
Other DisclosuresSeller's Disclosure
Foundation
Slab
Garage
Yes
Garage Spaces
2
Parking
Attached
Parking Spaces
2
Property Sub Type
Single Family Residence
Sewer
Septic Tank
SqFt Total
1614
Style
Traditional
Water Source
Well
Interior Features
Appliances
Electric OvenGas RangeDishwasher
Cooling
Ceiling Fan(s)Electric
Heating
Natural Gas
Interior
Breakfast BarKitchen IslandPantryMaster DownstairsDouble VanitySoaking Tub
Laundry Features
Electric Dryer HookupWasher Hookup
Bedroom
Dimensions - 10X10Level - FirstArea - 100
Kitchen
Dimensions - 14X15Level - FirstArea - 210
Living Room
Dimensions - 21X13Level - FirstArea - 273
Master Bedroom
Dimensions - 22X13Level - FirstArea - 286
Utility Room
Dimensions - 7X11Level - FirstArea - 77
Save
Ask
Tour
Hide
Exterior Features
Construction Details
BrickCement Siding
Lot Features
ClearedSubdivided
Roof
Composition
Community Features
MLS Area
5
School District
7 - Brazosport
Financing Terms Available
CashConventionalFHAVA Loan
Roads
Asphalt
Schools
School District
7 - Brazosport
Elementary School
Unknown
Middle School
Unknown
High School
Brazosport High School
Listing courtesy of Clark Realty [email protected]
IDX information is provided exclusively for consumers’ personal, non-commercial use. It may not be used for any purpose other than to identify prospective properties consumers may be interested in purchasing. This data is deemed reliable but is not guaranteed accurate by the MLS.
Data provided by HAR.com © 2026. All information provided should be independently verified.
IDX information is provided exclusively for consumers’ personal, non-commercial use. It may not be used for any purpose other than to identify prospective properties consumers may be interested in purchasing. This data is deemed reliable but is not guaranteed accurate by the MLS.
Data provided by HAR.com © 2026. All information provided should be independently verified.
Neighborhood & Commute
Source: Walkscore
Disclosure: Community information and market data powered by Constellation Data Labs. Information is deemed reliable but not guaranteed.
Save
Ask
Tour
Hide
Did you know? You can invite friends and family to your search. They can join your search, rate and discuss listings with you.