Search For Homes

Save
Ask
Tour
Hide
Share
$595,000
1 Day On Site

6411 Hidden Crest Way
Sugar Land, TX 77479

For Sale|Single Family Residence|Active
5
Beds
4
Total Baths
3
Full Baths
1
Partial Bath
3,601
SqFt
$165
/SqFt
1997
Built
Subdivision:
New Territory Prcl Sf-21
County:
Fort Bend
Call Now: 346.202.7307
Is this the listing for you? We can help make it yours.
346.202.7307
Upcoming Open Houses
Sat, Oct 31, 10:00 AM - 12:00 PM
6411 Hidden Crest Way6411 Hidden Crest Way6411 Hidden Crest Way6411 Hidden Crest Way
Save
Ask
Tour
Hide
Share

Mortgage Calculator

Monthly Payment (Est.)

Enter an interest rate to see your estimated monthly payment.
Calculator powered by Showcase IDX, a Constellation1 Company. Copyright ©2026 Information is deemed reliable but not guaranteed.

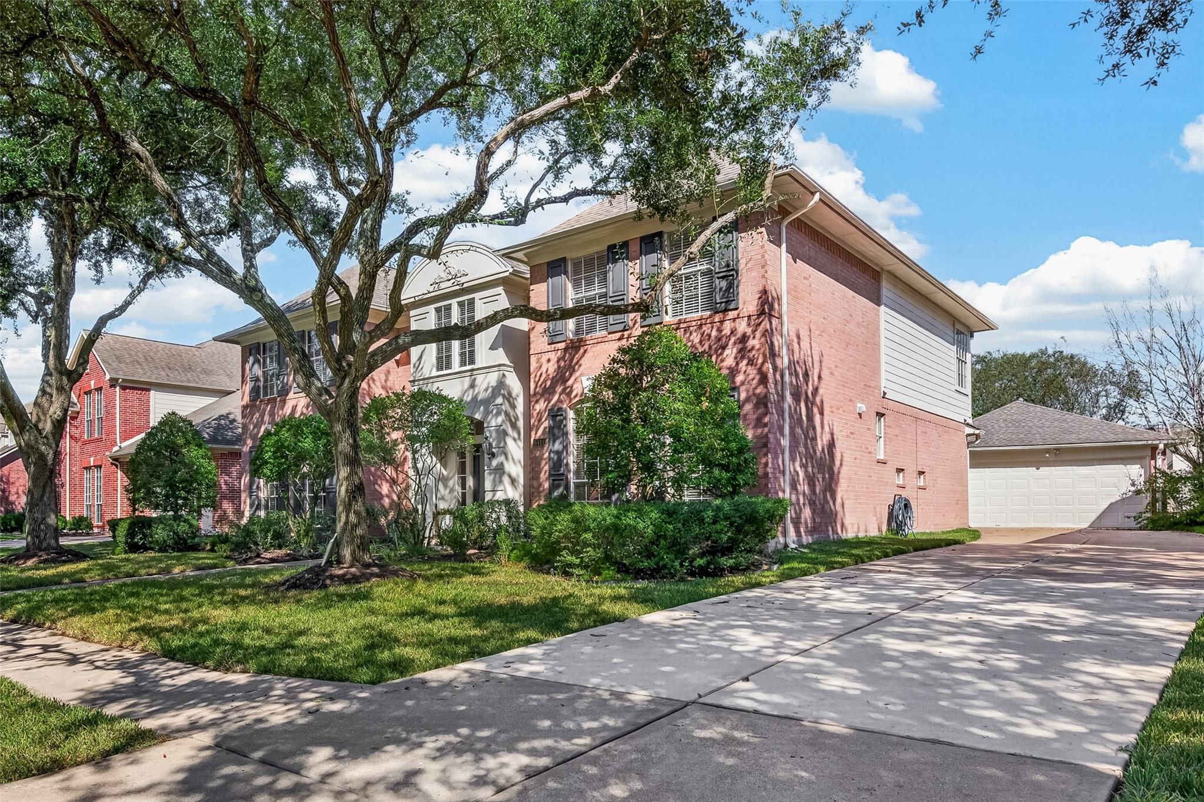
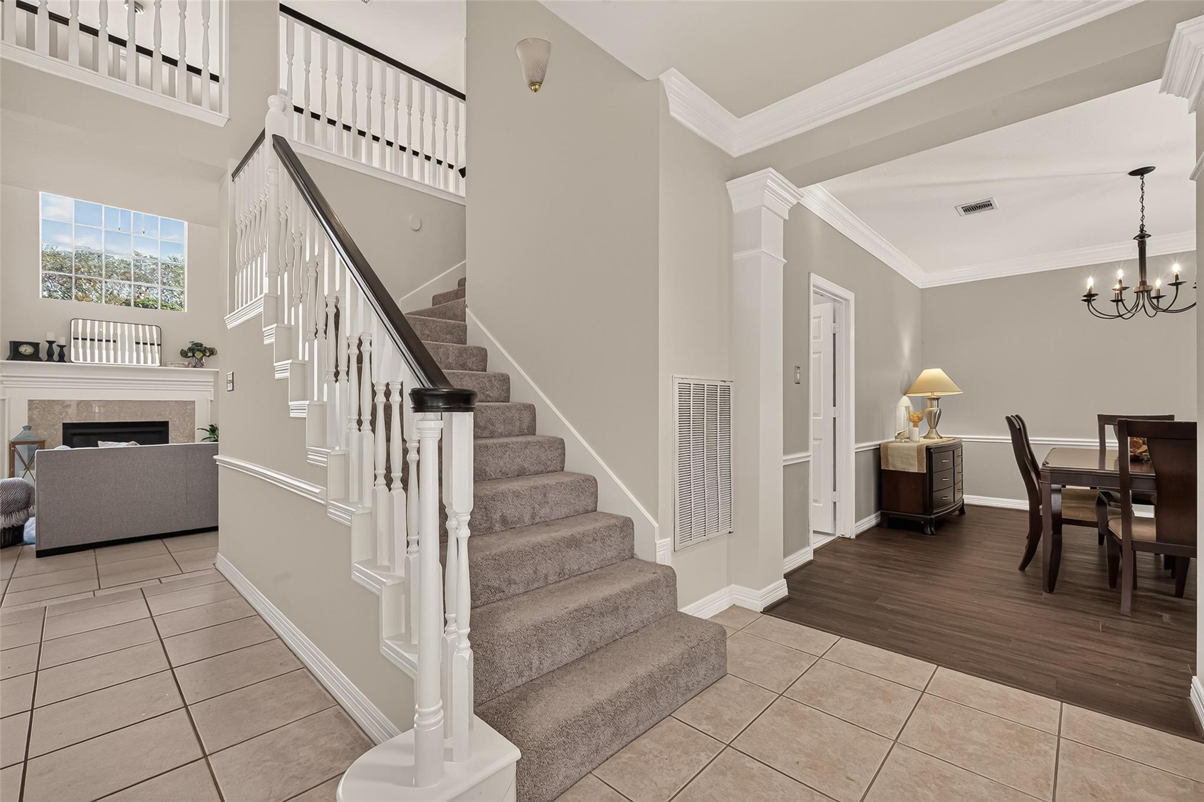
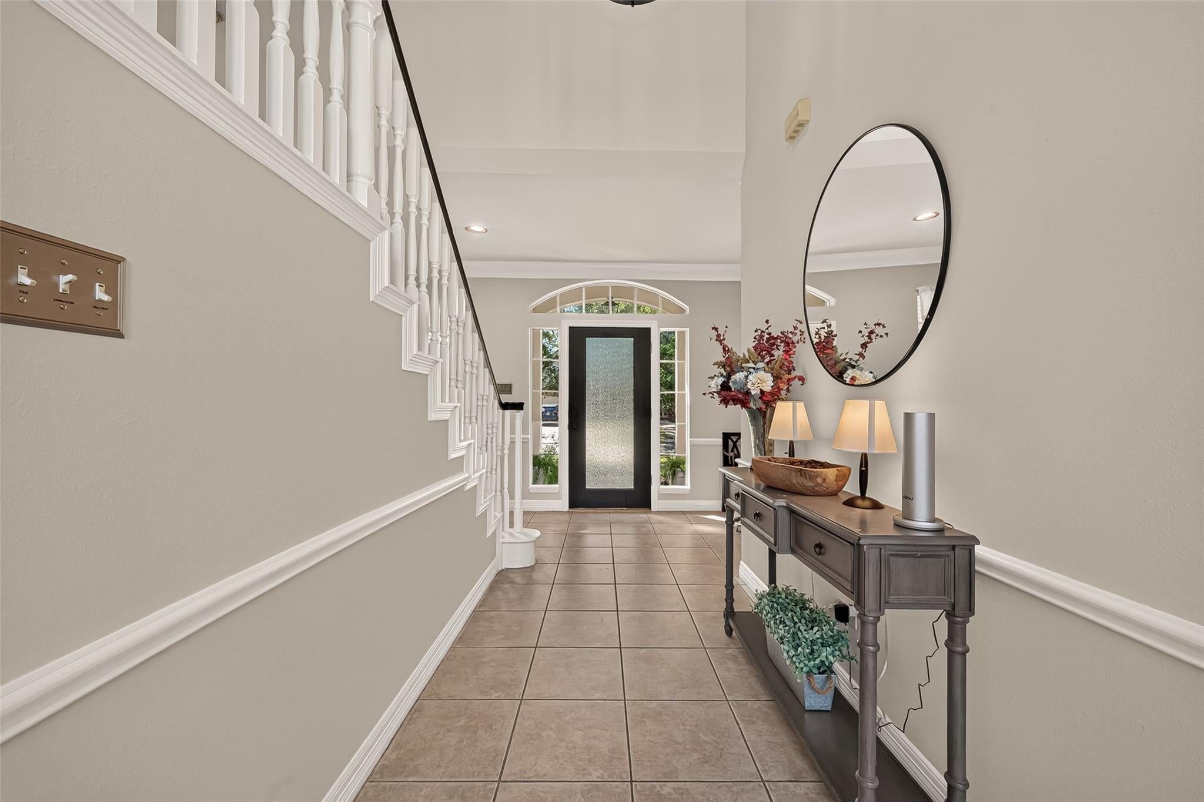
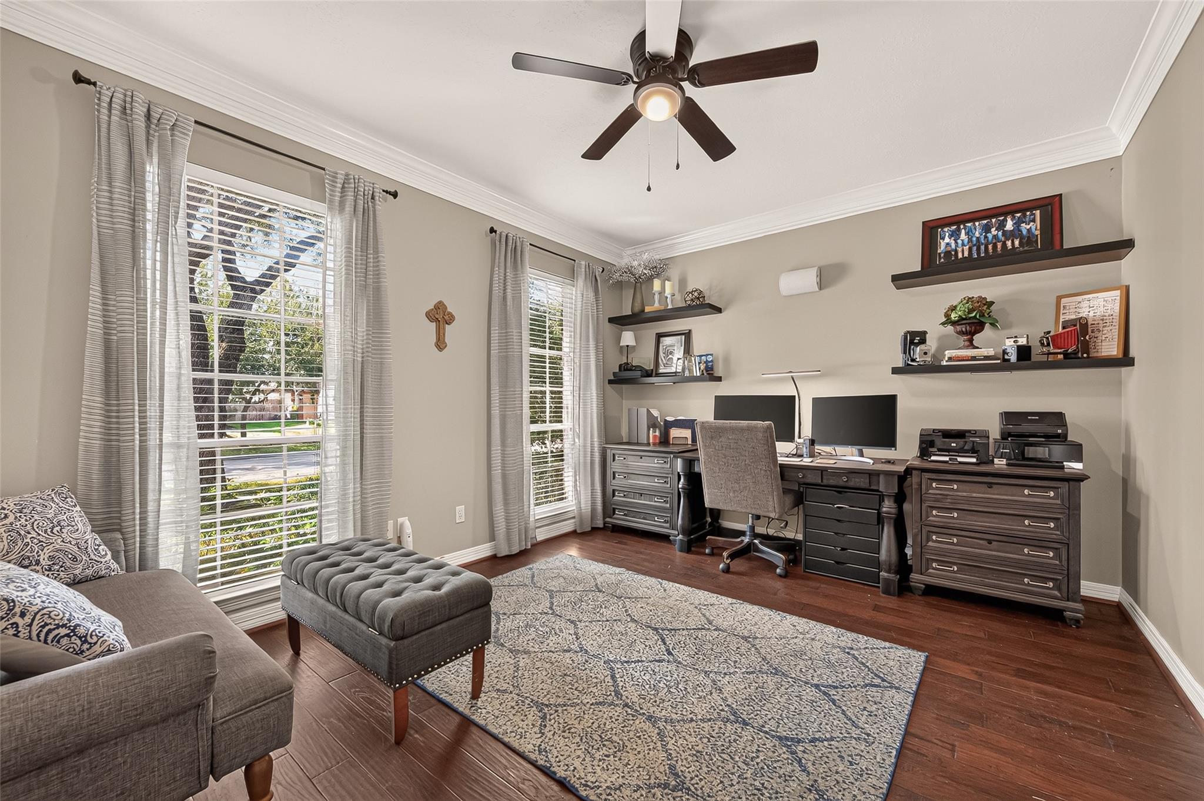
Welcome home to this spacious 5-bedroom, 3.5-bath home nestled in the desirable New Territory community! Featuring a sparkling backyard pool and a dedicated garden area, this property offers the perfect setting for relaxing or entertaining. Fresh exterior paint and newly painted interiors throughout most of the home give it a refreshed feel. The recently remodeled primary bathroom adds a touch of luxury, while the upstairs game room provides additional space for entertaining, recreation, or family gatherings. Enjoy the beautifully shaded front yard and convenient access to US 59/I-69 and Highway 90, making shopping, dining, and commuting a breeze. With plenty of room to spread out both indoors and outdoors, this home has so much to offer! Be sure to check out the extensive list of updates in the Documents section!

Save
Ask
Tour
Hide
Share
Listing Snapshot
Price 
$595,000
Days On Site 
1 Day
Bedrooms 
5
Inside Area (SqFt) 
3,601 sqft
Total Baths 
4
Full Baths 
3
Partial Baths 
1
Lot Size 
0.2173 Acres
Year Built 
1997
MLS Number 
58090050
Status 
Active
Property Tax 
$11,915
HOA/Condo/Coop Fees 
$111.25 monthly
Sq Ft Source 
N/A
Friends & Family
Recent Activity
14 hours agoListing updated with changes from the MLS
yesterdayListing first seen on site
General Features
Acres 
0.2173
Disclosures 
Seller's Disclosure
Foundation 
Slab
Garage 
Yes
Garage Spaces 
2
Parking 
Detached
Parking Spaces 
2
Property Sub Type 
Single Family Residence
Sewer 
Public Sewer
SqFt Total 
3601
Style 
Mediterranean
Water Source 
Public
Interior Features
Appliances 
DisposalElectric OvenMicrowaveGas CooktopDishwasher
Cooling 
Ceiling Fan(s)Electric
Fireplace 
Yes
Fireplace Features 
Gas
Fireplaces 
1
Flooring 
CarpetTileWood
Heating 
Natural Gas
Laundry Features 
Electric Dryer HookupWasher Hookup
Spa 
Yes
Dining Room 
Dimensions - 13 x 12Level - FirstArea - 156
Save
Ask
Tour
Hide
Share
Exterior Features
Construction Details 
BrickCement Siding
Lot Features 
Subdivided
Pool Features 
Gunite
Private Pool 
Yes
Roof 
Composition
Spa 
Yes
Community Features
Association Fee 
$1335.0
Association Fee Frequency 
Annually
Community Features 
Curbs
MLS Area 
29
School District 
19 - Fort Bend
Financing Terms Available 
CashConventionalFHAVA Loan
Roads 
Concrete
Schools
School District
19 - Fort Bend
Elementary School
Walker Station Elementary School
Middle School
Sartartia Middle School
High School
Austin High School (Fort Bend)
Listing courtesy of RE/MAX Opportunities [email protected]

IDX information is provided exclusively for consumers’ personal, non-commercial use. It may not be used for any purpose other than to identify prospective properties consumers may be interested in purchasing. This data is deemed reliable but is not guaranteed accurate by the MLS.

Data provided by HAR.com © 2026. All information provided should be independently verified.

Neighborhood & Commute
Source: Walkscore
Disclosure: Community information and market data powered by Constellation Data Labs. Information is deemed reliable but not guaranteed.
Save
Ask
Tour
Hide
Share