Search For Homes

Save
Ask
Tour
Hide
Share
$2,200
3 Days On Site

12534 Newport Arch Lane
Houston, TX 77047

For Rent|Single Family Residence|Active
3
Beds
2
Total Baths
2
Full Baths
1,655
SqFt
$1
/SqFt
2021
Built
Subdivision:
City Gate Sec 2
County:
Harris
Call Now: 346.202.7307
Is this the listing for you? We can help make it yours.
346.202.7307
12534 Newport Arch Lane12534 Newport Arch Lane12534 Newport Arch Lane12534 Newport Arch Lane
Save
Ask
Tour
Hide
Share

Mortgage Calculator

Monthly Payment (Est.)

Enter an interest rate to see your estimated monthly payment.
Calculator powered by Showcase IDX, a Constellation1 Company. Copyright ©2026 Information is deemed reliable but not guaranteed.

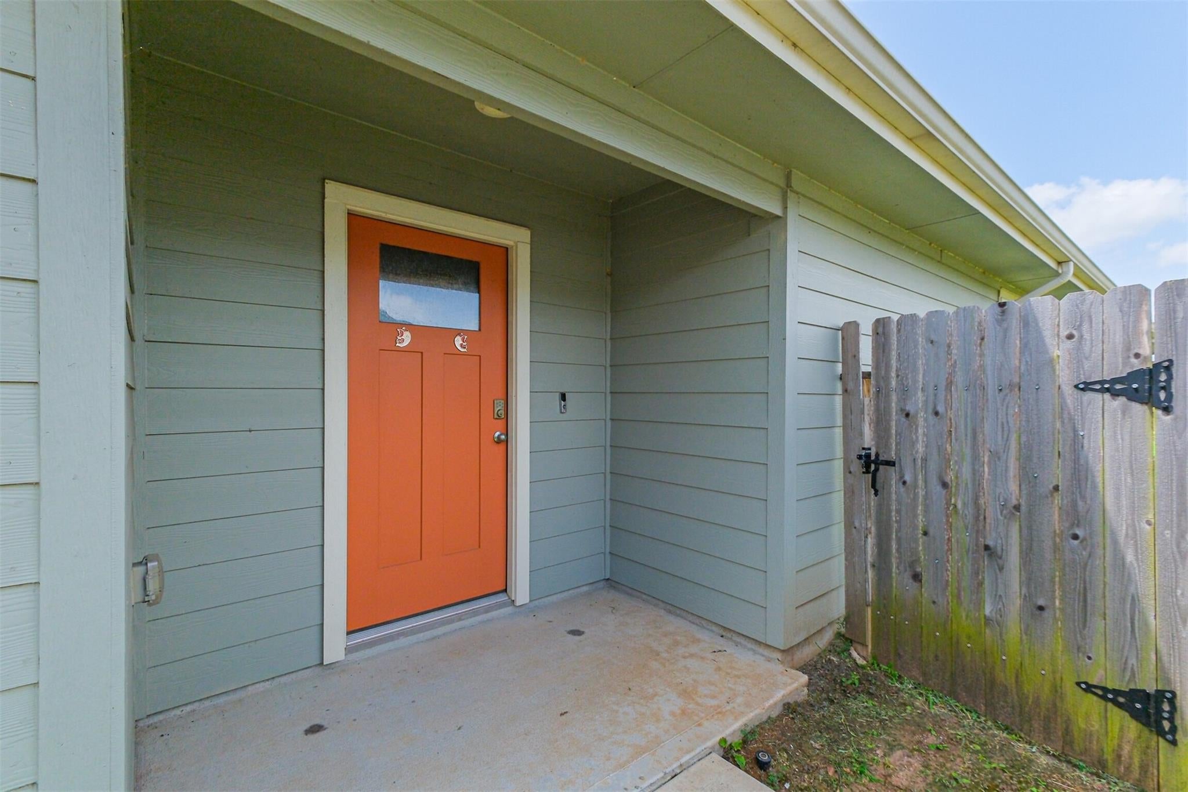
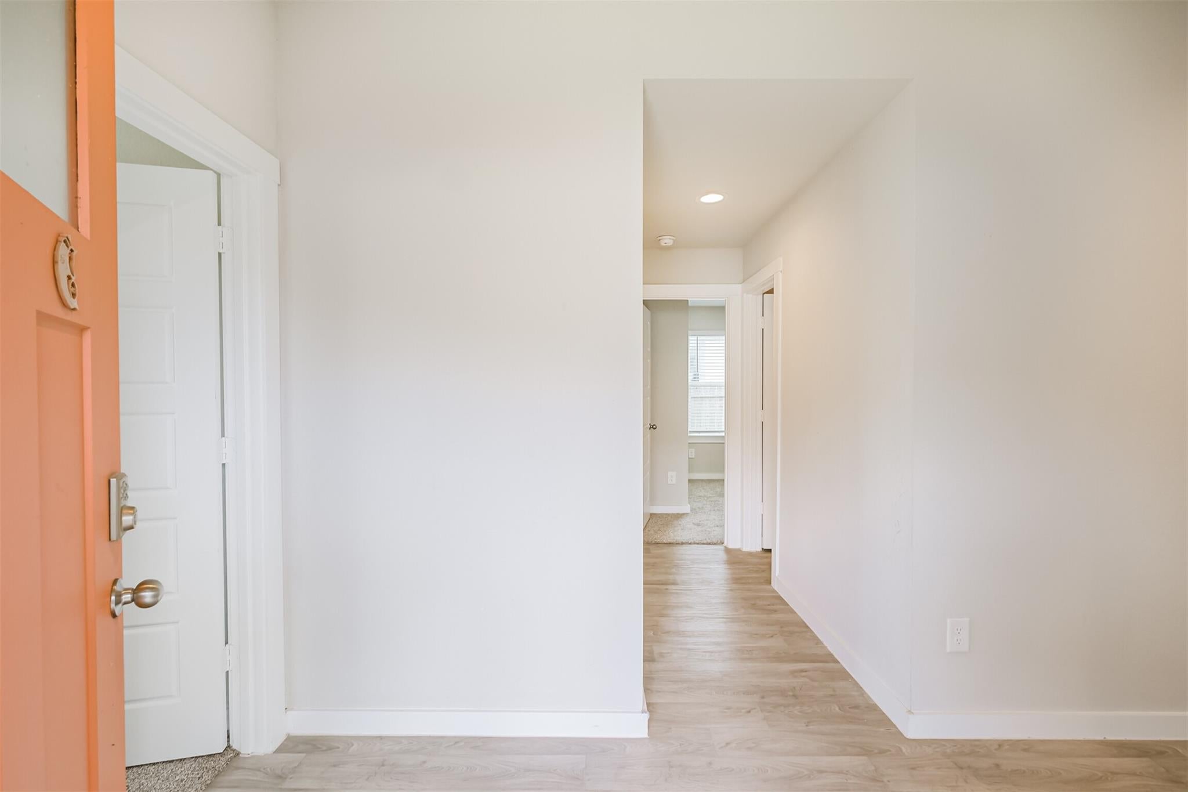
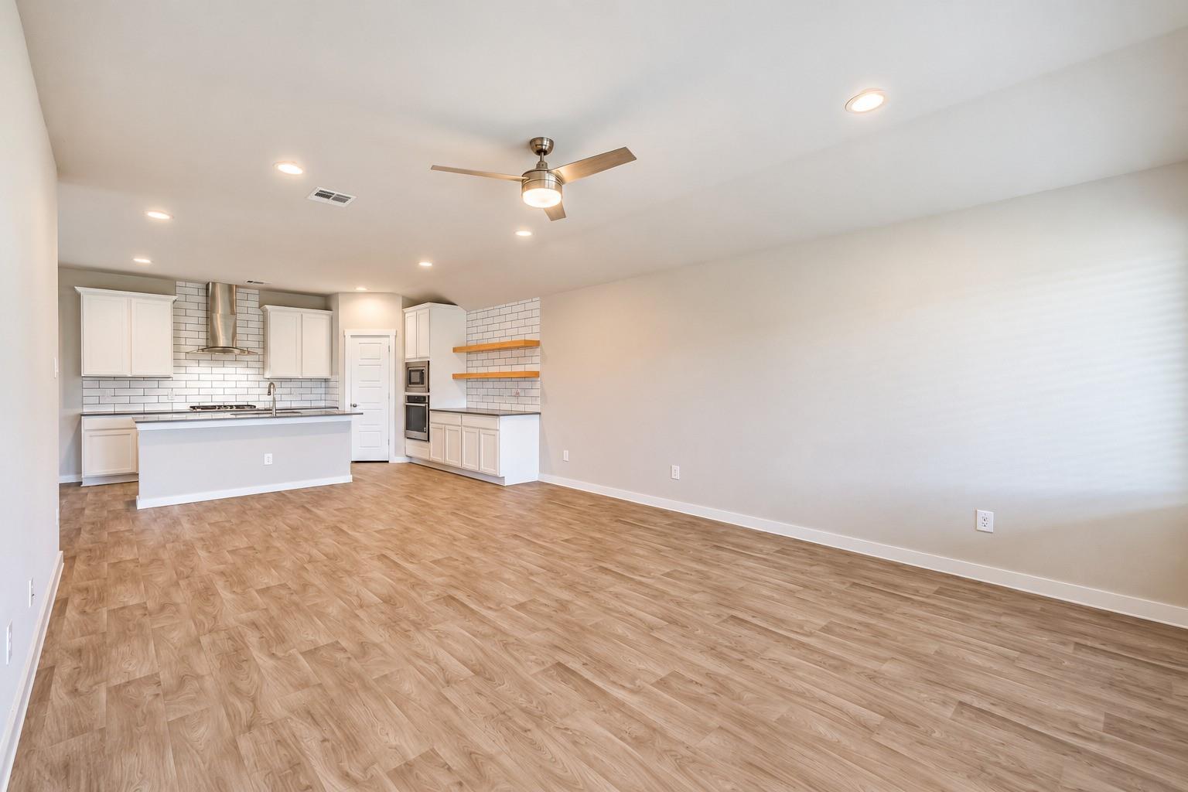
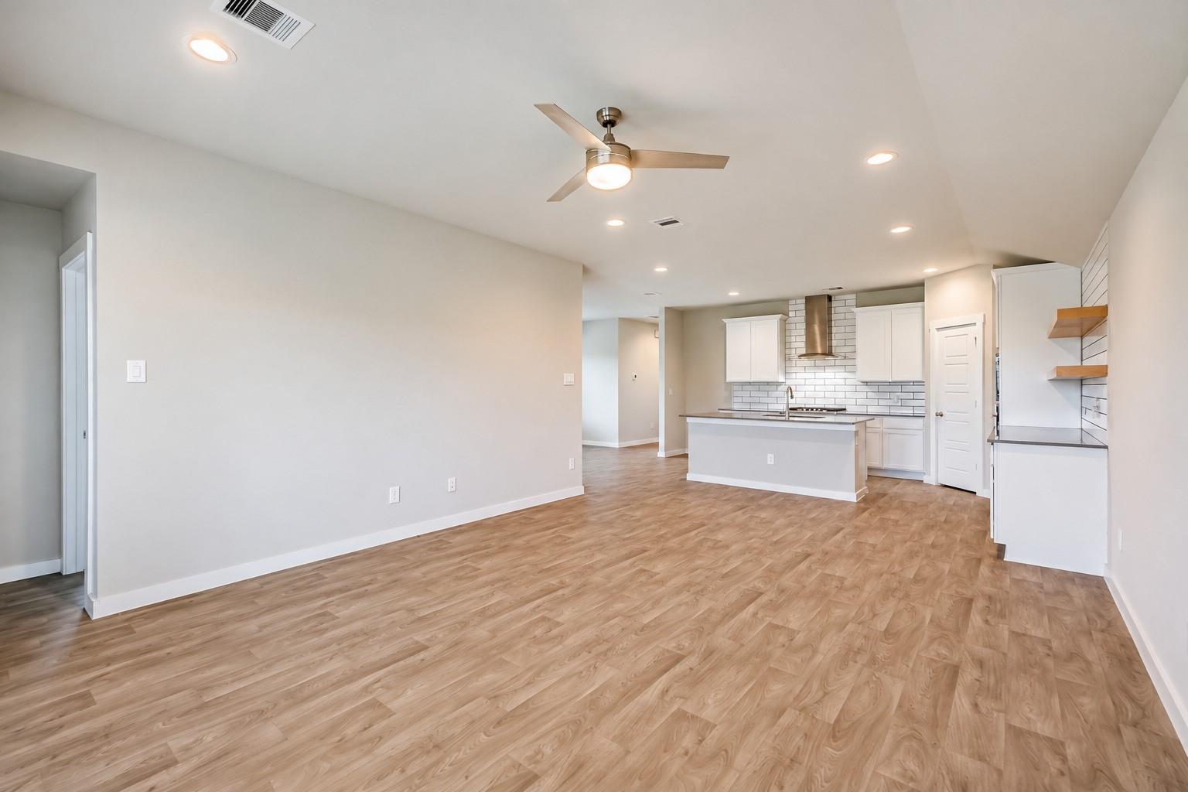
This beautifully maintained, move-in-ready home has everything you need for easy and comfortable living. The kitchen is generously sized and comes fully equipped with a gas range cooktop, oven, microwave, and dishwasher — ideal for both daily use and entertaining. The open floor plan allows for seamless living, with abundant natural light creating a warm and inviting atmosphere throughout. Located in a sought-after neighborhood close to schools, shopping, and major highways, this home offers both comfort and convenience. Whether you’re relaxing at home or enjoying everything the area has to offer, this property is ready to match your lifestyle. Schedule your private showing today and make this home yours! Schedule your private showing today and make this home yours!

Save
Ask
Tour
Hide
Share
Listing Snapshot
Price 
$2,200
Days On Site 
3 Days
Bedrooms 
3
Inside Area (SqFt) 
1,655 sqft
Total Baths 
2
Full Baths 
2
Partial Baths 
N/A
Lot Size 
0.183 Acres
Year Built 
2021
MLS® Number 
58102639
Status 
Active
Property Tax 
N/A
HOA/Condo/Coop Fees 
N/A
Sq Ft Source 
N/A
Friends & Family
Recent Activity
4 days agoListing updated with changes from the MLS®
4 days agoListing first seen on site
General Features
Acres 
0.183
Attached Garage 
Yes
Disclosures 
No Disclosures
Garage 
Yes
Garage Spaces 
2
Green Energy Efficient 
Thermostat
Lease Term 
12 Months
Number Of Stories 
1
Parking 
AttachedGarage Door Opener
Parking Spaces 
2
Pets 
No
Property Sub Type 
Single Family Residence
Sewer 
Public Sewer
SqFt Total 
1655
Style 
Traditional
Utilities 
None
Water Source 
Public
Interior Features
Appliances 
Gas OvenMicrowaveGas CooktopDishwasher
Cooling 
Ceiling Fan(s)Electric
Flooring 
CarpetVinyl
Heating 
Natural Gas
Interior 
High CeilingsWalk-In Closet(s)Breakfast BarKitchen IslandPantryDouble VanitySoaking TubSmart Thermostat
Laundry Features 
Electric Dryer HookupWasher Hookup
Window Features 
Window Coverings
Bathroom 
Level - First
Bedroom 
Dimensions - 10x10Level - FirstArea - 100
Breakfast 
Dimensions - 12x10Level - FirstArea - 120
Family Room 
Dimensions - 21x14Level - FirstArea - 294
Kitchen 
Dimensions - 15x10Level - FirstArea - 150
Master Bedroom 
Dimensions - 15x13Level - FirstArea - 195
Utility Room 
Level - First
Save
Ask
Tour
Hide
Share
Exterior Features
Fencing 
Back Yard
Lot Features 
Back YardSubdivided
Patio And Porch 
Patio
Windows/Doors 
Window Coverings
Community Features
Community Features 
Curbs
MLS Area 
3
School District 
27 - Houston
Roads 
Concrete
Schools
School District
27 - Houston
Elementary School
Law Elementary School
Middle School
Thomas Middle School
High School
Worthing High School
Listing courtesy of Keller Williams Realty Clear Lake / NASA [email protected]

IDX information is provided exclusively for consumers’ personal, non-commercial use. It may not be used for any purpose other than to identify prospective properties consumers may be interested in purchasing. This data is deemed reliable but is not guaranteed accurate by the MLS.

Data provided by HAR.com © 2026. All information provided should be independently verified.

Neighborhood & Commute
Source: Walkscore
Disclosure: Community information and market data powered by Constellation Data Labs. Information is deemed reliable but not guaranteed.
Save
Ask
Tour
Hide
Share