Search For Homes

Save
Ask
Tour
Hide
Share
$295,000
New Listing

20514 Rustic Rail Court
Cypress, TX 77433

For Sale|Single Family Residence|Active
4
Beds
3
Total Baths
2
Full Baths
1
Partial Bath
2,215
SqFt
$133
/SqFt
2007
Built
Subdivision:
Canyon Lakes West Sec 01
County:
Harris
Call Now: 346.202.7307
Is this the listing for you? We can help make it yours.
346.202.7307
20514 Rustic Rail Court20514 Rustic Rail Court20514 Rustic Rail Court20514 Rustic Rail Court
Save
Ask
Tour
Hide
Share

Mortgage Calculator

Monthly Payment (Est.)

Enter an interest rate to see your estimated monthly payment.
Calculator powered by Showcase IDX, a Constellation1 Company. Copyright ©2026 Information is deemed reliable but not guaranteed.

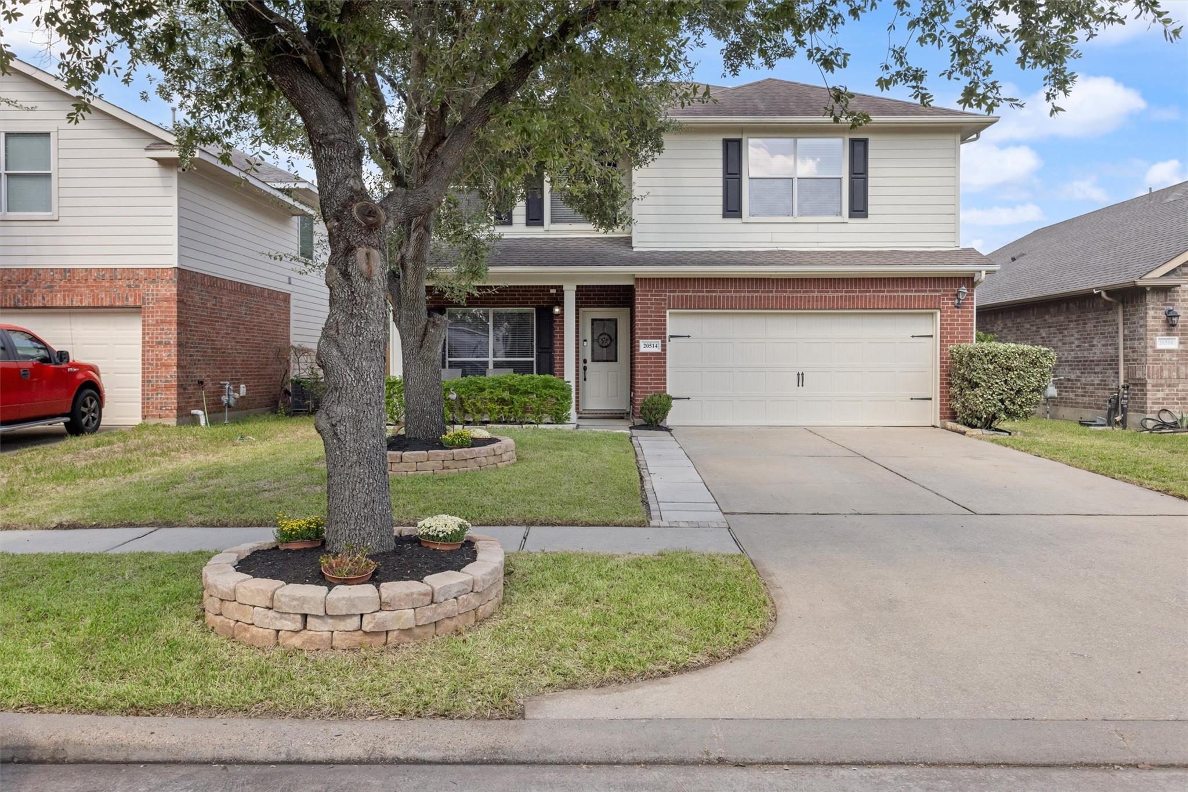
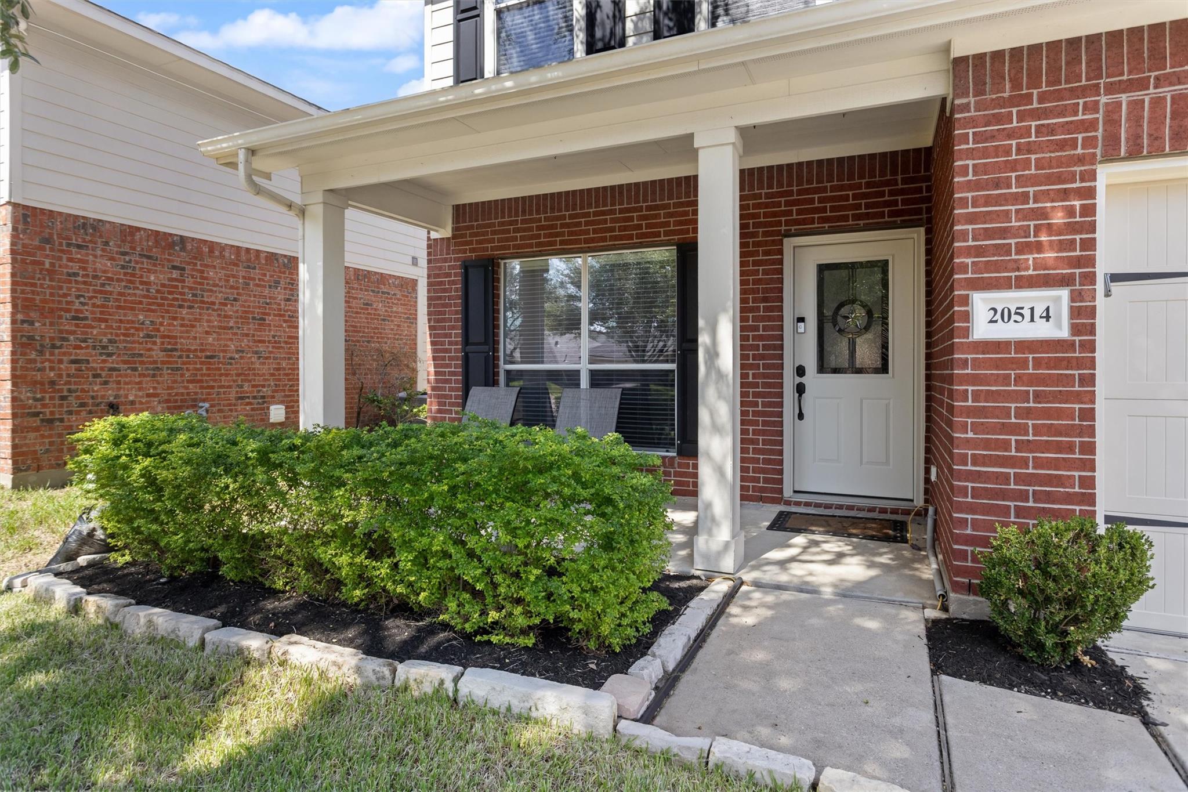
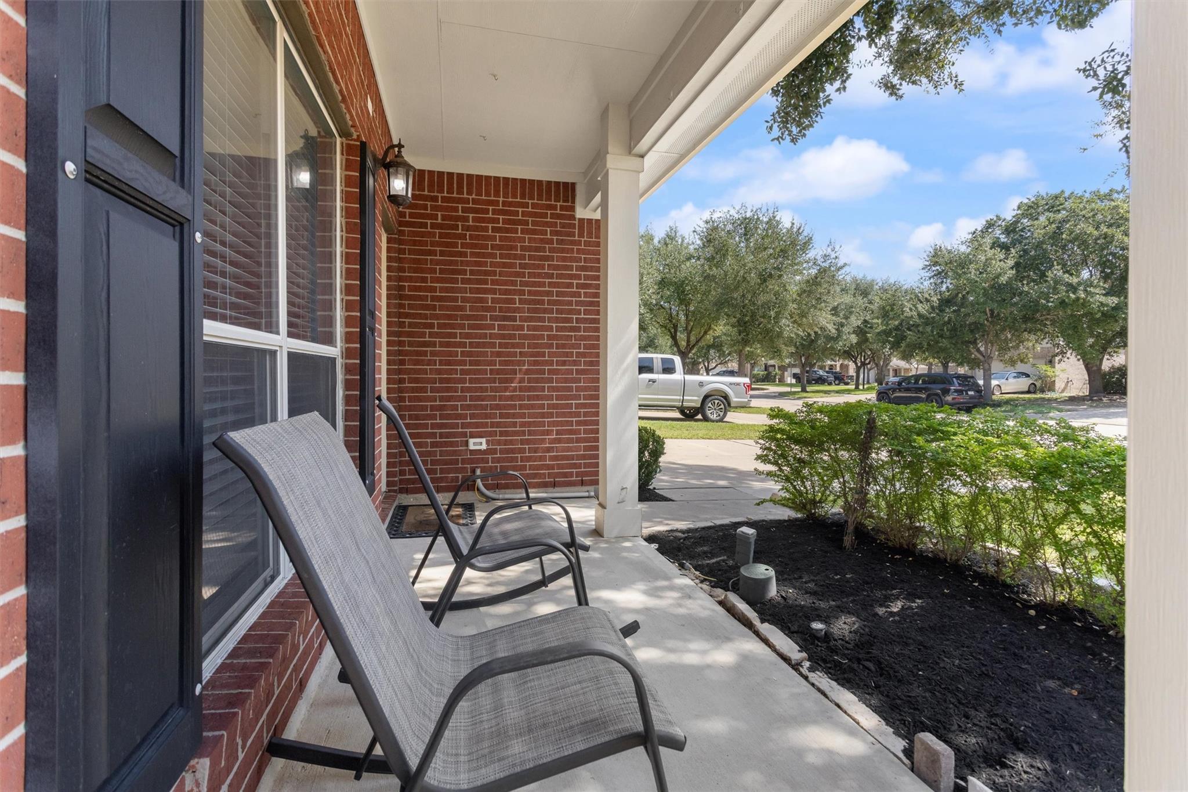
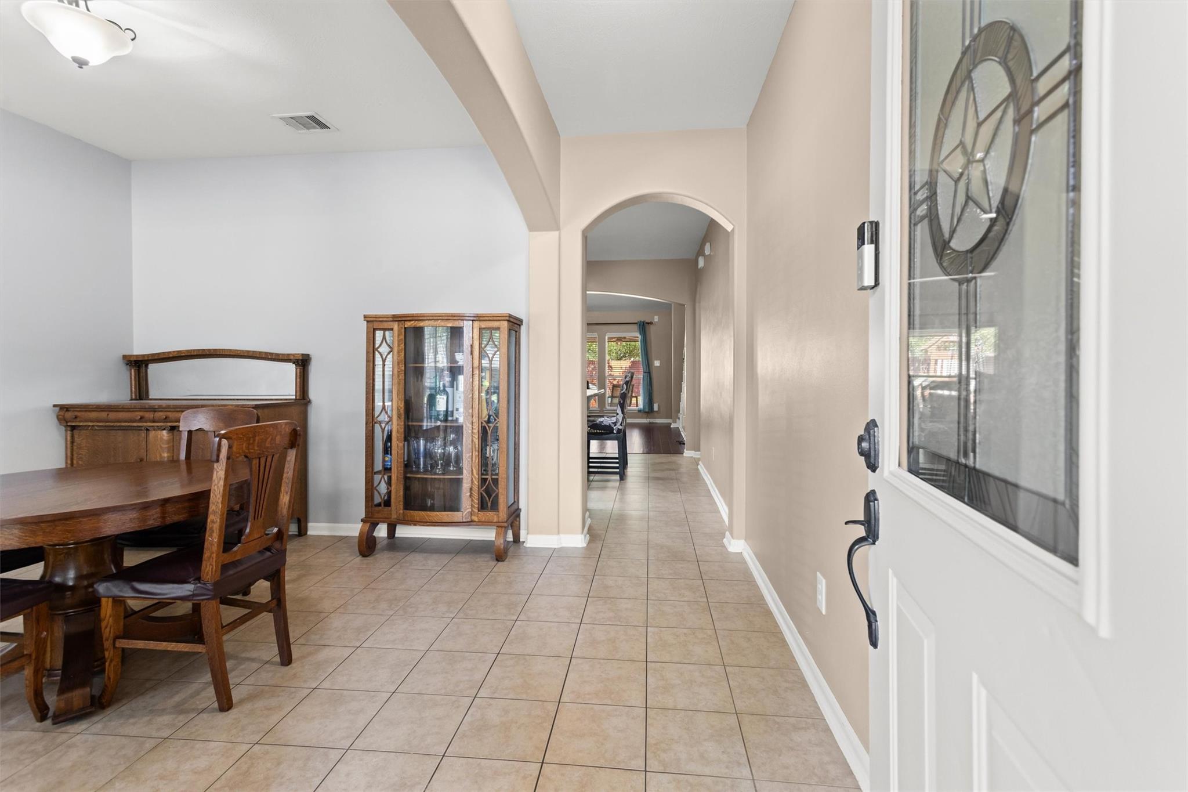
Charming 2-story home situated on a peaceful cul-de-sac lot with updated landscaping and an auto sprinkler system for easy maintenance. The tiled entry leads to a formal dining room and central kitchen that is open to the living room. The kitchen boasts quartz counters, a large farmhouse sink and updated SS appliances, plus a pantry. The primary suite with laminate wood flooring is conveniently located downstairs. The wood stairs lead to the spacious 20x14 game room which is open to the living room below. 3 secondary bedrooms upstairs are all carpeted and have ceiling fans. Enjoy outdoor living in your private back yard with no back neighbors. The expansive 35x12 covered patio is equipped with ceiling fans for added comfort. The playset stays and a whole house water softener is included for added convenience. To top it off the HOA has access to 4 pools, 3 splashpads, parks, walking trails and a pond.

Save
Ask
Tour
Hide
Share
Listing Snapshot
Price 
$295,000
Days On Site 
0 Days
Bedrooms 
4
Inside Area (SqFt) 
2,215 sqft
Total Baths 
3
Full Baths 
2
Partial Baths 
1
Lot Size 
0.124 Acres
Year Built 
2007
MLS® Number 
58133600
Status 
Active
Property Tax 
$7,317
HOA/Condo/Coop Fees 
$95.83 monthly
Sq Ft Source 
N/A
Friends & Family
Recent Activity
10 hours agoListing updated with changes from the MLS®
13 hours agoListing first seen on site
General Features
Acres 
0.124
Attached Garage 
Yes
Disclosures 
Seller's DisclosureSeller's Water Disclosure
Foundation 
Slab
Garage 
Yes
Garage Spaces 
2
Parking 
AttachedGarage Door Opener
Parking Spaces 
2
Property Sub Type 
Single Family Residence
SqFt Total 
2215
Style 
Traditional
Water Source 
Public
Interior Features
Appliances 
DisposalWater SoftenerDouble OvenElectric OvenMicrowaveElectric RangeFree-Standing RangeDishwasherDryerOvenRefrigeratorWasher
Cooling 
Ceiling Fan(s)Gas
Flooring 
CarpetLaminate
Heating 
Electric
Interior 
High CeilingsKitchen IslandPantryMaster DownstairsGranite CountersDouble Vanity
Laundry Features 
Electric Dryer HookupWasher Hookup
Window Features 
Window Coverings
Bedroom 
Dimensions - 14x11Level - SecondArea - 154
Dining Room 
Dimensions - 11xx10Level - First
Exterior Porch/Balcony 
Dimensions - 35x12Level - FirstArea - 420
Game Room 
Dimensions - 20x14Level - SecondArea - 280
Kitchen 
Dimensions - 14x13Level - FirstArea - 182
Living Room 
Dimensions - 16x15Level - FirstArea - 240
Master Bedroom 
Dimensions - 15x14Level - FirstArea - 210
Utility Room 
Dimensions - 6x6Level - FirstArea - 36
Save
Ask
Tour
Hide
Share
Exterior Features
Construction Details 
BrickCement SidingWood Siding
Fencing 
Back Yard
Lot Features 
Cul-De-SacSubdivided
Patio And Porch 
CoveredPorchPatio
Roof 
Composition
Windows/Doors 
Window Coverings
Community Features
Association Fee 
$1150.0
Association Fee Frequency 
Annually
MLS Area 
25
School District 
13 - Cypress-Fairbanks
Roads 
Concrete
Schools
School District
13 - Cypress-Fairbanks
Elementary School
Andre Elementary School
Middle School
Anthony Middle School (Cypress-Fairbanks)
High School
Cypress Springs High School
Listing courtesy of RE/MAX Universal [email protected]

IDX information is provided exclusively for consumers’ personal, non-commercial use. It may not be used for any purpose other than to identify prospective properties consumers may be interested in purchasing. This data is deemed reliable but is not guaranteed accurate by the MLS.

Data provided by HAR.com © 2026. All information provided should be independently verified.

Neighborhood & Commute
Source: Walkscore
Disclosure: Community information and market data powered by Constellation Data Labs. Information is deemed reliable but not guaranteed.
Save
Ask
Tour
Hide
Share