Search For Homes

Save
Ask
Tour
Hide
Share
$329,500
38 Days On Site

5830 Fresh View Court
Katy, TX 77493

For Sale|Single Family Residence|Active
5
Beds
3
Total Baths
3
Full Baths
2,571
SqFt
$128
/SqFt
2023
Built
Subdivision:
Aurora
County:
Harris
Call Now: 346.202.7307
Is this the listing for you? We can help make it yours.
346.202.7307
5830 Fresh View Court5830 Fresh View Court5830 Fresh View Court5830 Fresh View Court
Save
Ask
Tour
Hide
Share

Mortgage Calculator

Monthly Payment (Est.)

Enter an interest rate to see your estimated monthly payment.
Calculator powered by Showcase IDX, a Constellation1 Company. Copyright ©2026 Information is deemed reliable but not guaranteed.

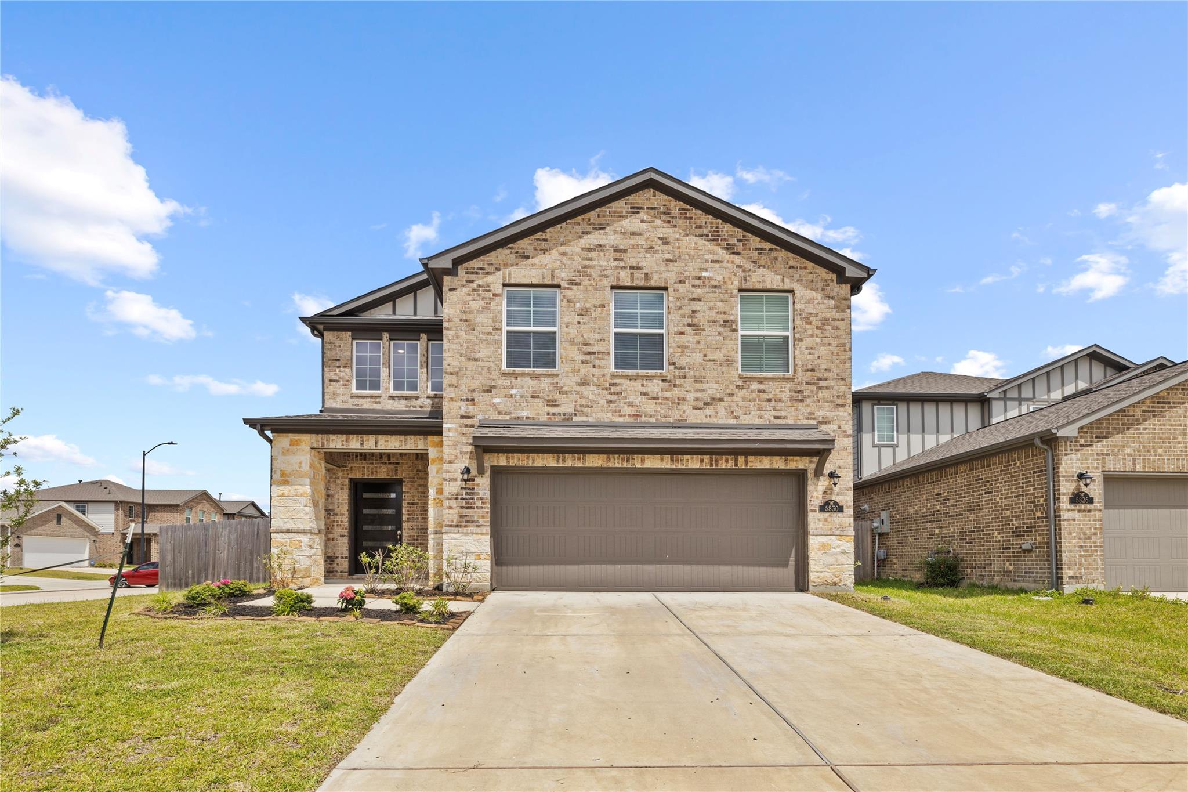
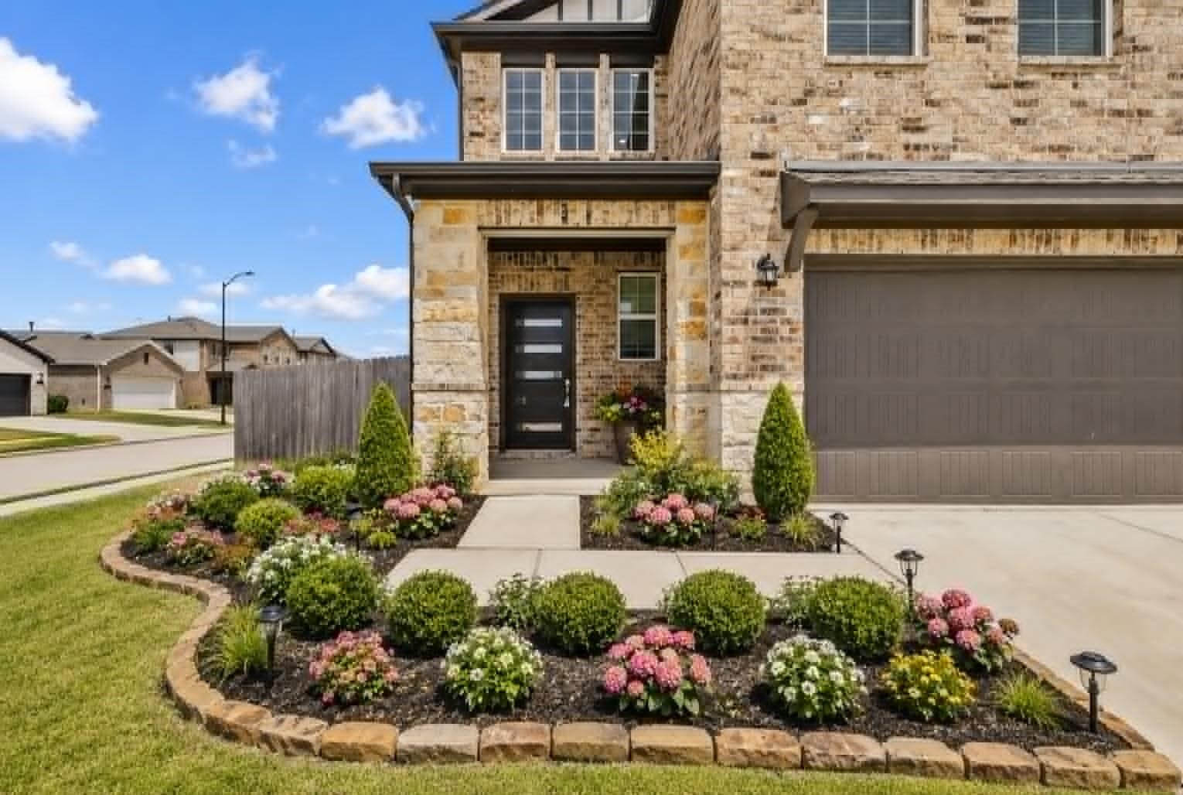
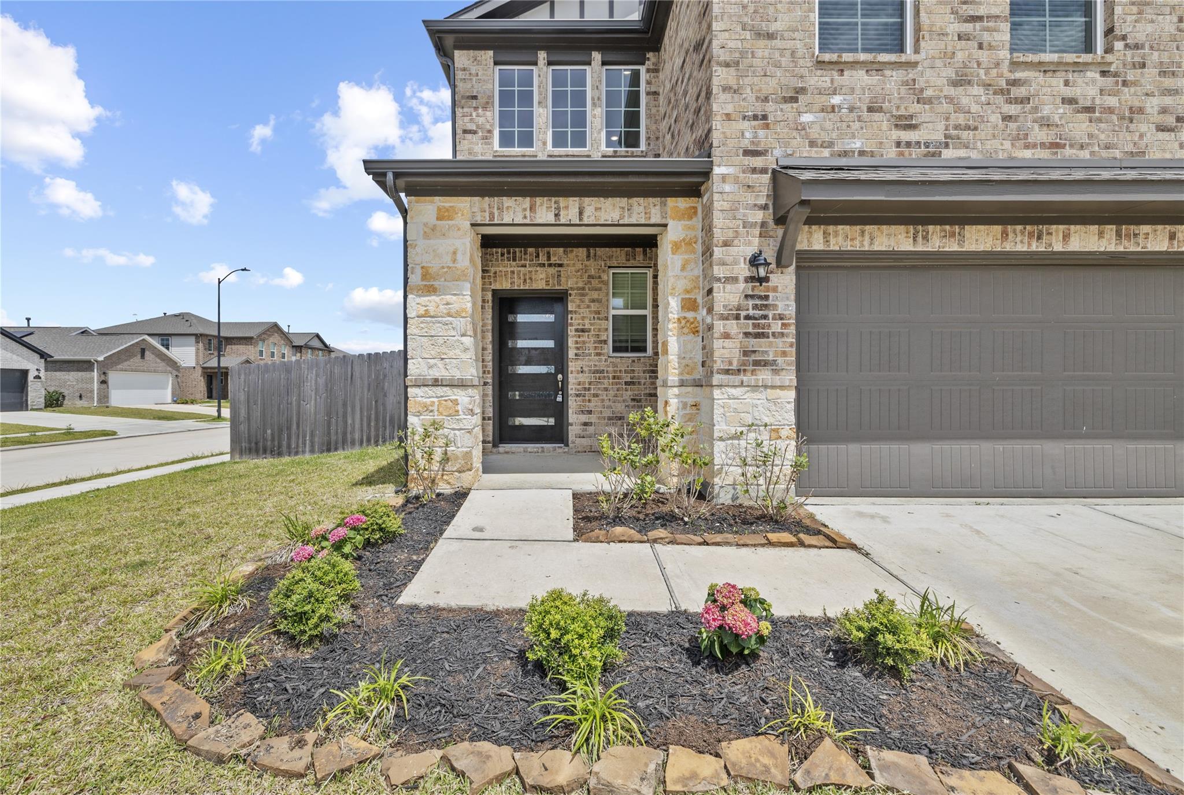
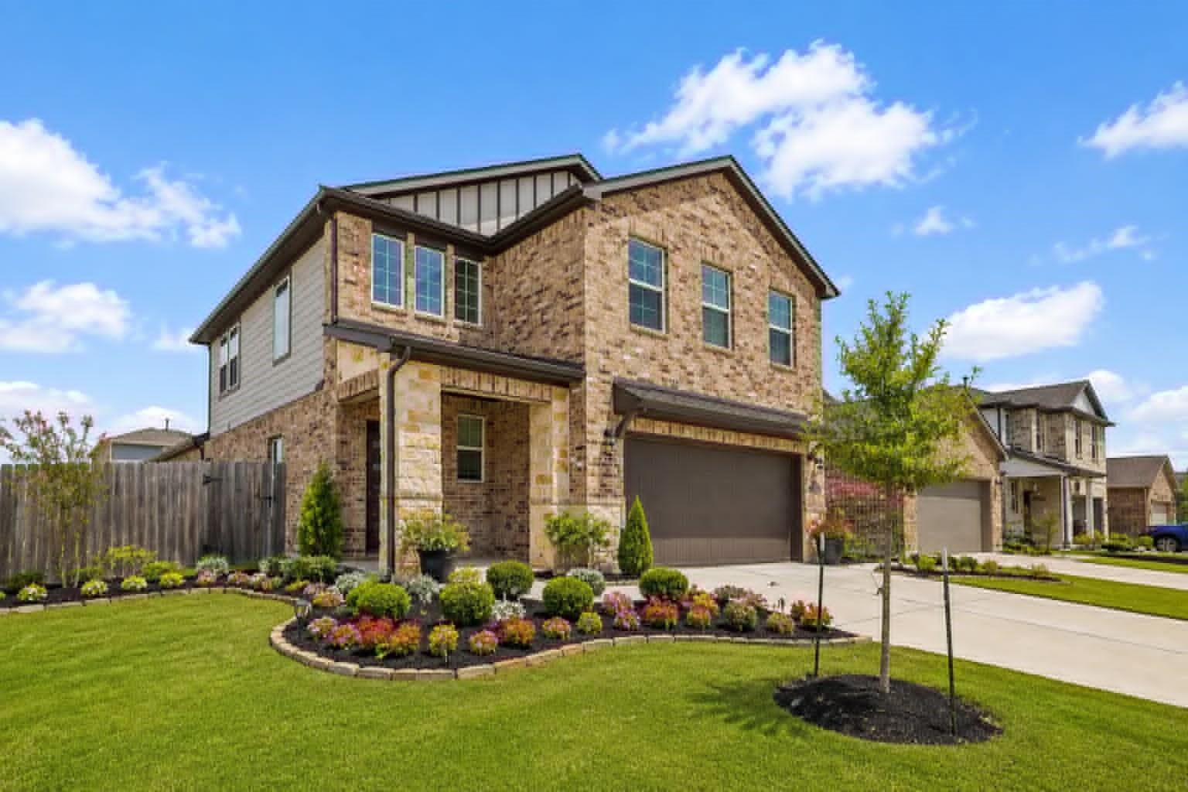
Tucked away on a quiet cul-de-sac in Katy, this beautifully remodeled home welcomes you with a warm and inviting atmosphere from the moment you arrive. Upgraded with modern vinyl flooring throughout and a striking open staircase, the thoughtfully designed 5-bedroom, 3-bathroom layout seamlessly pairs contemporary style with everyday comfort. Filled with natural light, the effortless flow connects the comfortable living spaces directly to the kitchen, creating a central gathering space perfect for family life and entertaining. Generously sized bedrooms and a peaceful primary suite offer excellent flexibility, while the large backyard provides the perfect private setting for weekend barbecues, play areas, or simple relaxation. Conveniently located near top shopping destinations and major highways, this move-in-ready gem is a wonderful fit for families of all sizes. Schedule your tour today and imagine turning this beautiful house into your next place to call home.

Save
Ask
Tour
Hide
Share
Listing Snapshot
Price 
$329,500
Days On Site 
38 Days
Bedrooms 
5
Inside Area (SqFt) 
2,571 sqft
Total Baths 
3
Full Baths 
3
Partial Baths 
N/A
Lot Size 
0.1347 Acres
Year Built 
2023
MLS® Number 
58149631
Status 
Active
Property Tax 
$12,209
HOA/Condo/Coop Fees 
$62.5 monthly
Sq Ft Source 
N/A
Friends & Family
Recent Activity
3 weeks agoListing updated with changes from the MLS®
3 weeks agoPrice changed to $329,500
a month agoListing first seen on site
General Features
Acres 
0.1347
Attached Garage 
Yes
Disclosures 
Sellers Disclosure
Foundation 
Slab
Garage 
Yes
Garage Spaces 
2
Parking 
AttachedGarage Door Opener
Parking Spaces 
2
Property Sub Type 
Single Family Residence
Sewer 
Public Sewer
SqFt Total 
2571
Style 
Traditional
Water Source 
Public
Interior Features
Appliances 
DisposalElectric OvenMicrowaveGas CooktopDishwasher
Cooling 
Ceiling Fan(s)Electric
Flooring 
BrickCarpetTileVinyl
Heating 
Natural Gas
Interior 
High CeilingsWalk-In Closet(s)Kitchen IslandPantryMaster DownstairsDouble Vanity
Laundry Features 
Electric Dryer HookupWasher Hookup
Spa 
Yes
Bedroom 
Dimensions - 12x10Level - SecondArea - 120
Dining Room 
Dimensions - 15x12Level - FirstArea - 180
Kitchen 
Dimensions - 15x15Level - FirstArea - 225
Master Bedroom 
Dimensions - 15x13Level - FirstArea - 195
Save
Ask
Tour
Hide
Share
Exterior Features
Construction Details 
StoneVinyl Siding
Fencing 
Back YardFull
Lot Features 
Back YardCorner Lot
Roof 
Composition
Spa 
Yes
Community Features
Accessibility Features 
Therapeutic Whirlpool
Association Amenities 
ClubhouseParkPicnic AreaPlaygroundPoolSecurityTrail(s)
Association Fee 
$750.0
Association Fee Frequency 
Annually
Community Features 
Clubhouse
MLS Area 
25
School District 
30 - Katy
Financing Terms Available 
CashConventionalFHAUSDA LoanVA Loan
Roads 
Concrete
Schools
School District
30 - Katy
Elementary School
Mcelwain Elementary School
Middle School
Stockdick Junior High School
High School
Paetow High School
Listing courtesy of B & W Realty Group LLC [email protected]

IDX information is provided exclusively for consumers’ personal, non-commercial use. It may not be used for any purpose other than to identify prospective properties consumers may be interested in purchasing. This data is deemed reliable but is not guaranteed accurate by the MLS.

Data provided by HAR.com © 2026. All information provided should be independently verified.

Neighborhood & Commute
Source: Walkscore
Disclosure: Community information and market data powered by Constellation Data Labs. Information is deemed reliable but not guaranteed.
Save
Ask
Tour
Hide
Share