Search For Homes

Save
Ask
Tour
Hide
Share
$205,000
66 Days On Site

115 S 8th Street
Alvin, TX 77511

Single Family Residence|Pending
3
Beds
2
Total Baths
1
Full Bath
1
Partial Bath
1,051
SqFt
$195
/SqFt
1965
Built
Subdivision:
Easton Alvin
County:
Brazoria
Call Now: 346.202.7307
Is this the listing for you? We can help make it yours.
346.202.7307
115 S 8th Street115 S 8th Street115 S 8th Street115 S 8th Street
Save
Ask
Tour
Hide
Share

Mortgage Calculator

Monthly Payment (Est.)

Enter an interest rate to see your estimated monthly payment.
Calculator powered by Showcase IDX, a Constellation1 Company. Copyright ©2026 Information is deemed reliable but not guaranteed.

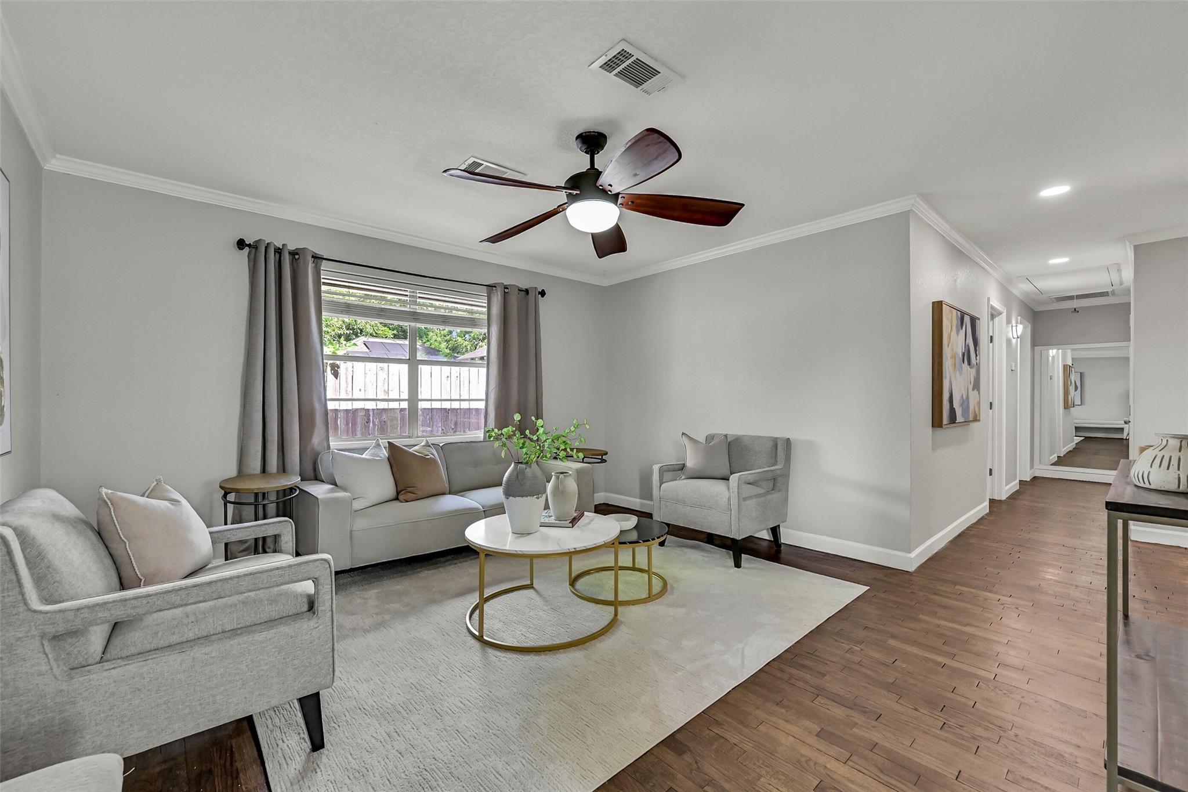
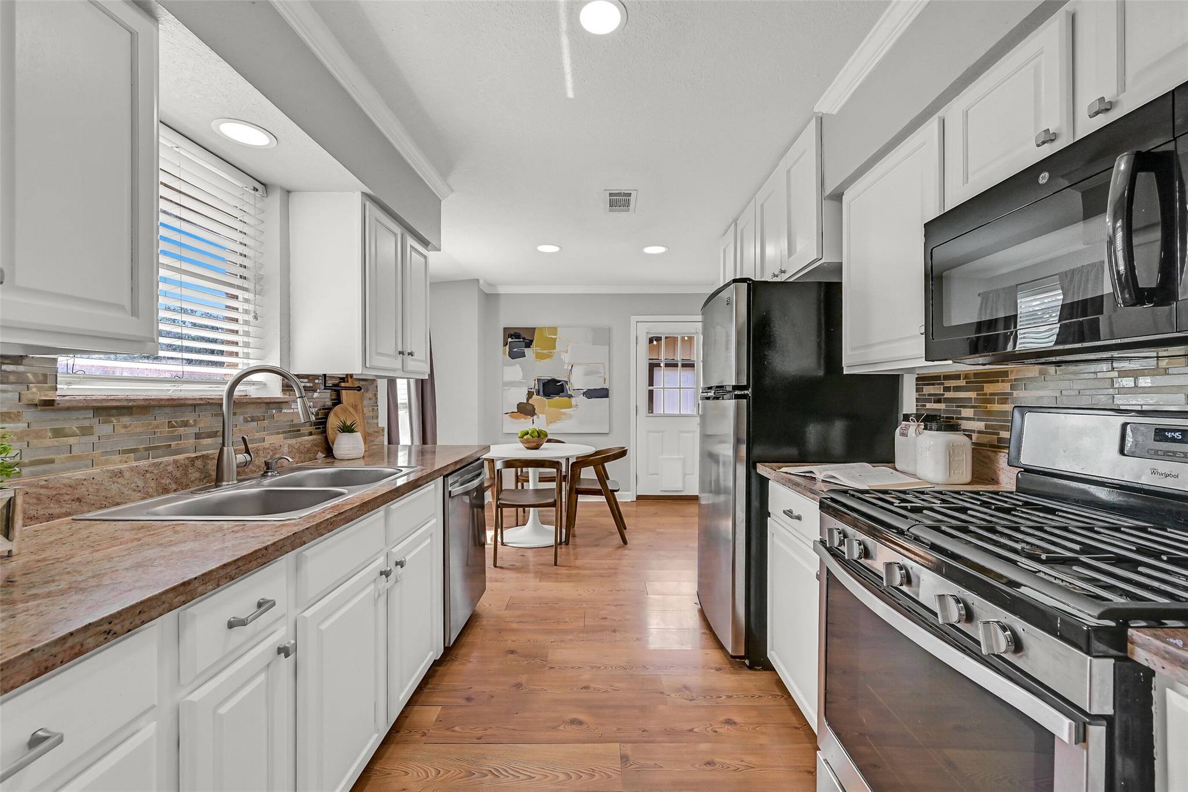
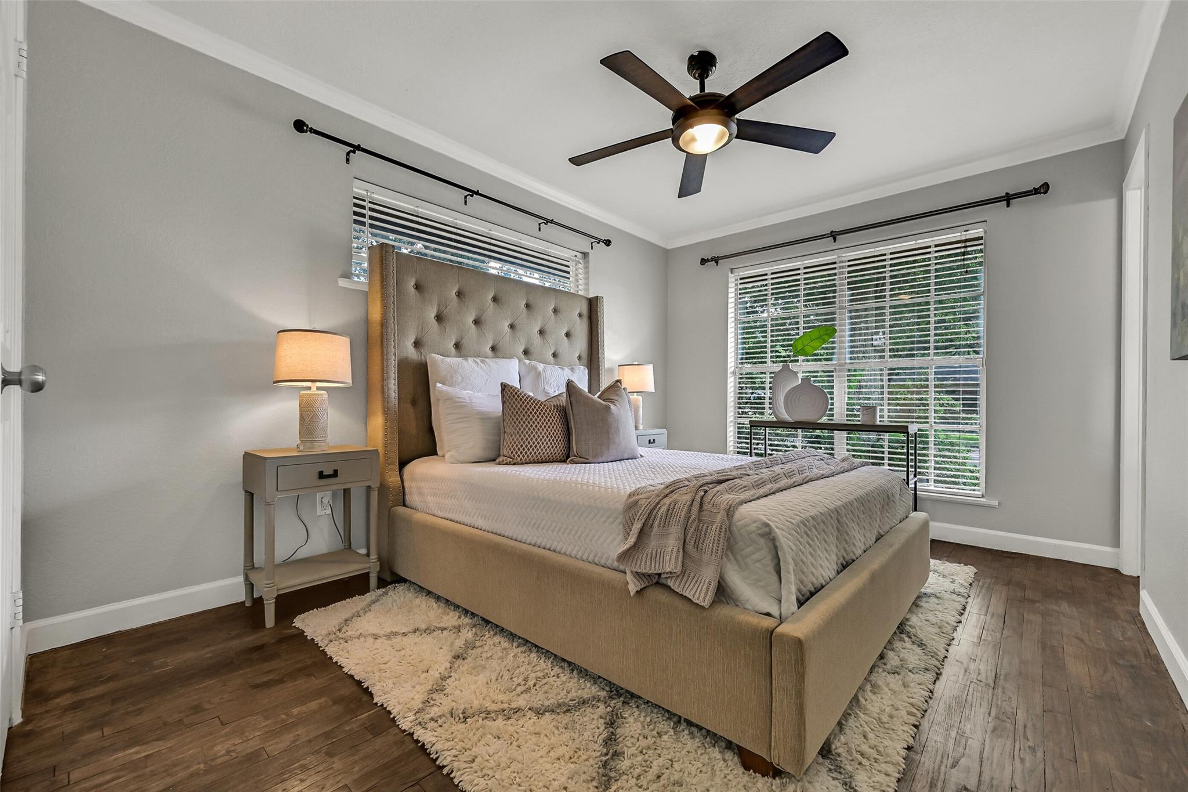
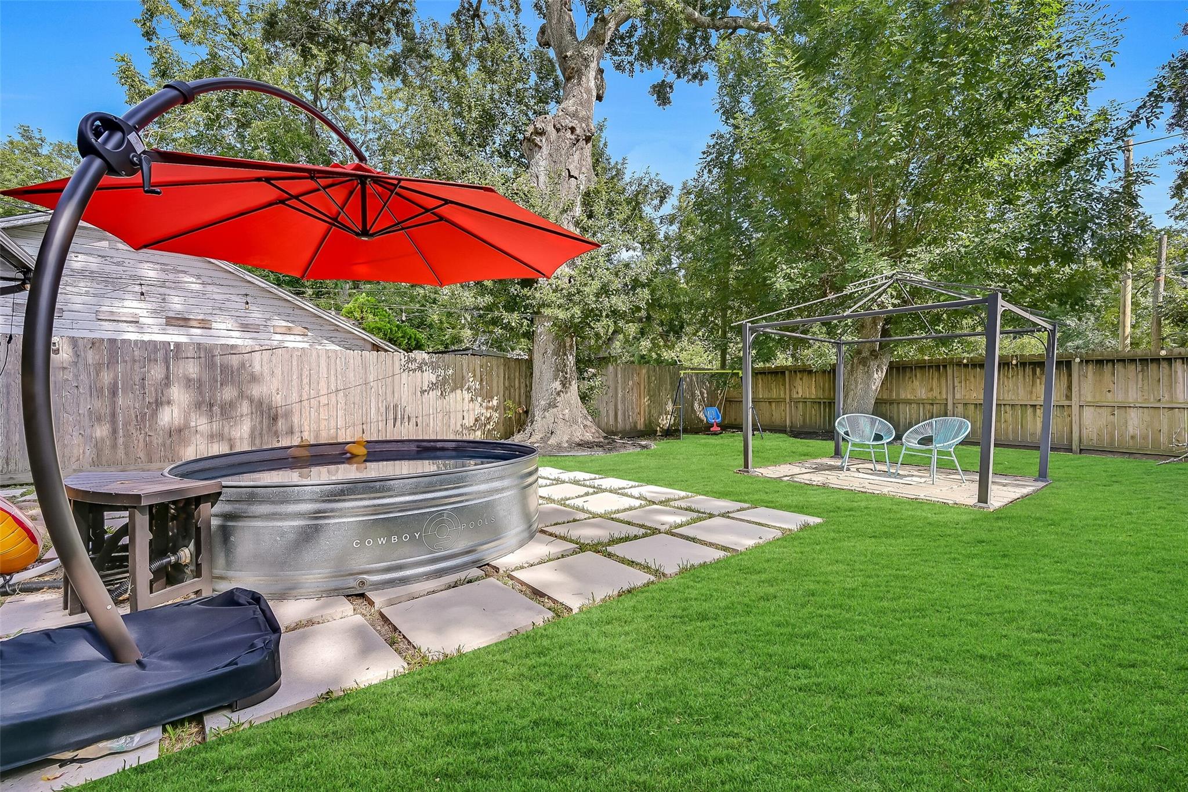
Move-in ready with timeless charm and thoughtful updates, this inviting Easton bungalow on a corner lot is just minutes from Alvin's historic district, local shops, dining, and schools. Original hardwood floors, neutral paint, updated lighting, and abundant natural light create a warm, welcoming atmosphere throughout. The beautifully updated kitchen features granite countertops, white cabinetry, a tile backsplash, built-in pantry, stainless steel appliances, a gas cooktop, convection oven, and a sunny breakfast area. The spacious backyard offers plenty of room to relax and unwind with a flagstone patio, a filtered cowboy stock tank pool, and room to garden, play, or entertain, while the detached two-car garage and double-wide driveway provide ample parking and storage. Full of character and move-in ready, this is a home you'll be proud to call your own.

Save
Ask
Tour
Hide
Share
Listing Snapshot
Price 
$205,000
Days On Site 
66 Days
Bedrooms 
3
Inside Area (SqFt) 
1,051 sqft
Total Baths 
2
Full Baths 
1
Partial Baths 
1
Lot Size 
0.1435 Acres
Year Built 
1965
MLS® Number 
58160805
Status 
Pending
Property Tax 
N/A
HOA/Condo/Coop Fees 
N/A
Sq Ft Source 
N/A
Friends & Family
Recent Activity
3 days agoListing updated with changes from the MLS®
3 days agoStatus changed to Pending
4 weeks agoPrice changed to $205,000
2 months agoListing first seen on site
General Features
Acres 
0.1435
Direction Faces 
West
Disclosures 
Owner/AgentSeller's Disclosure
Foundation 
Slab
Garage 
Yes
Garage Spaces 
2
Green Energy Efficient 
Thermostat
Parking 
DetachedGarage Door Opener
Parking Spaces 
2
Property Sub Type 
Single Family Residence
Sewer 
Public Sewer
SqFt Total 
1051
Style 
RanchTraditional
Water Source 
Public
Interior Features
Appliances 
DisposalGas OvenOvenMicrowaveFree-Standing RangeGas RangeDishwasherDryerRefrigeratorWasher
Cooling 
Ceiling Fan(s)Electric
Flooring 
TileWood
Heating 
Natural Gas
Interior 
Crown MoldingWalk-In Closet(s)PantryMaster DownstairsGranite CountersSmart Thermostat
Laundry Features 
Gas Dryer HookupWasher Hookup
Window Features 
Window CoveringsLow Emissivity Windows
Bathroom 
Dimensions - FullLevel - First
Bedroom 
Dimensions - 10x9Level - FirstArea - 90
Breakfast 
Dimensions - 10x9Level - FirstArea - 90
Family Room 
Dimensions - 14x13Level - FirstArea - 182
Kitchen 
Dimensions - 9x8Level - FirstArea - 72
Master Bedroom 
Dimensions - 13x10Level - FirstArea - 130
Save
Ask
Tour
Hide
Share
Exterior Features
Construction Details 
BrickCement SidingWood Siding
Fencing 
Back Yard
Lot Features 
Back YardCorner LotSubdivided
Pool Features 
Above Ground
Private Pool 
Yes
Roof 
Composition
Windows/Doors 
Window CoveringsLow Emissivity Windows
Community Features
Community Features 
Curbs
MLS Area 
5
School District 
3 - Alvin
Financing Terms Available 
CashConventionalFHAVA Loan
Roads 
Concrete
Schools
School District
3 - Alvin
Elementary School
Melba Passmore Elementary School
Middle School
Fairview Junior High School
High School
Alvin High School
Listing courtesy of Stanfield Properties [email protected]

IDX information is provided exclusively for consumers’ personal, non-commercial use. It may not be used for any purpose other than to identify prospective properties consumers may be interested in purchasing. This data is deemed reliable but is not guaranteed accurate by the MLS.

Data provided by HAR.com © 2026. All information provided should be independently verified.

Neighborhood & Commute
Source: Walkscore
Disclosure: Community information and market data powered by Constellation Data Labs. Information is deemed reliable but not guaranteed.
Save
Ask
Tour
Hide
Share