Search For Homes

Save
Ask
Tour
Hide
Share
$420,000
43 Days On Site

4788 County Road 502d
Sweeny, TX 77480

Single Family Residence|Pending
4
Beds
2
Total Baths
2
Full Baths
2,058
SqFt
$204
/SqFt
1999
Built
Subdivision:
D Mccormick
County:
Brazoria
Call Now: 346.202.7307
Is this the listing for you? We can help make it yours.
346.202.7307
4788 County Road 502d4788 County Road 502d4788 County Road 502d4788 County Road 502d
Save
Ask
Tour
Hide
Share

Mortgage Calculator

Monthly Payment (Est.)

$1,916
Calculator powered by Showcase IDX, a Constellation1 Company. Copyright ©2026 Information is deemed reliable but not guaranteed.

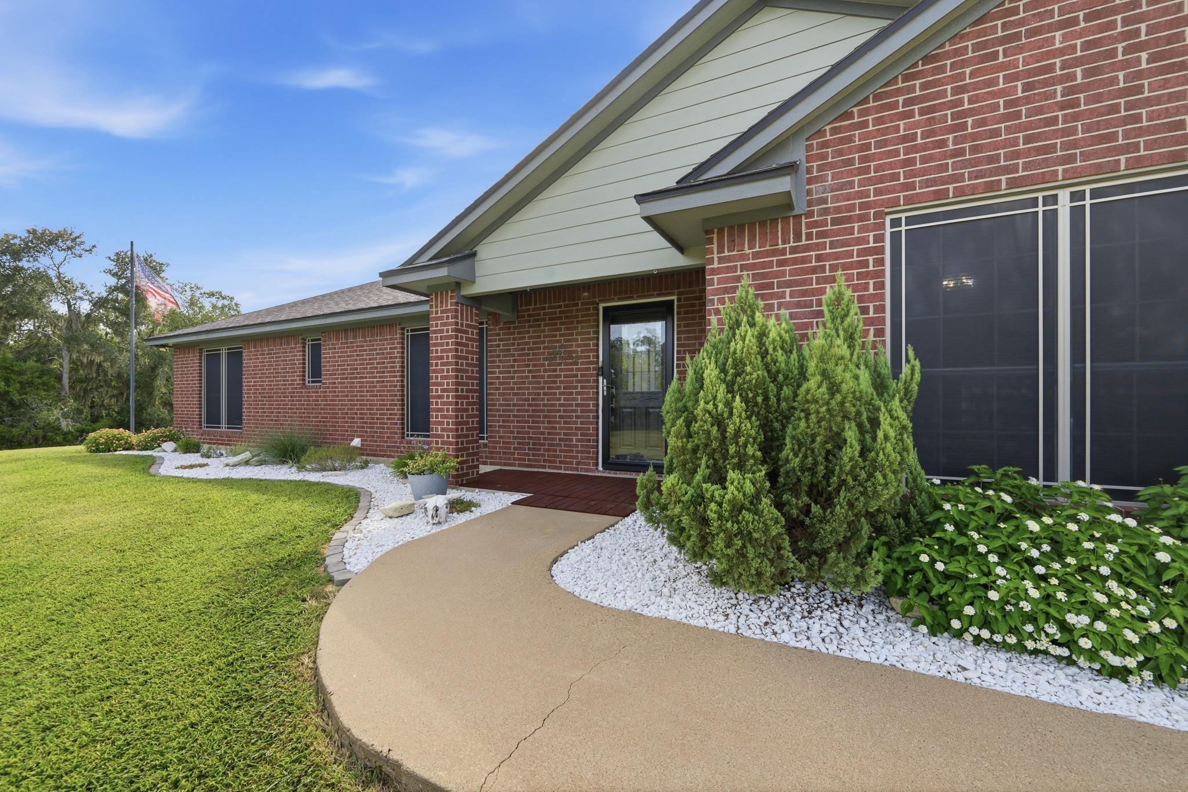
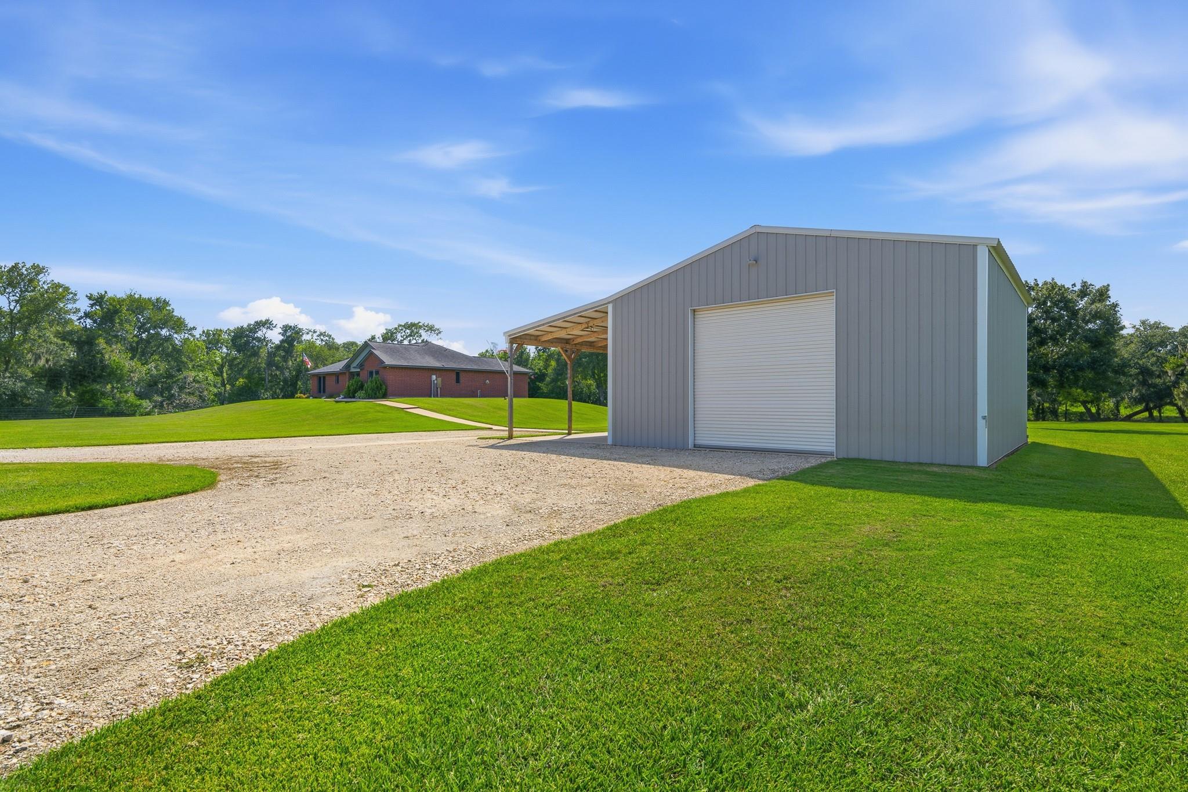
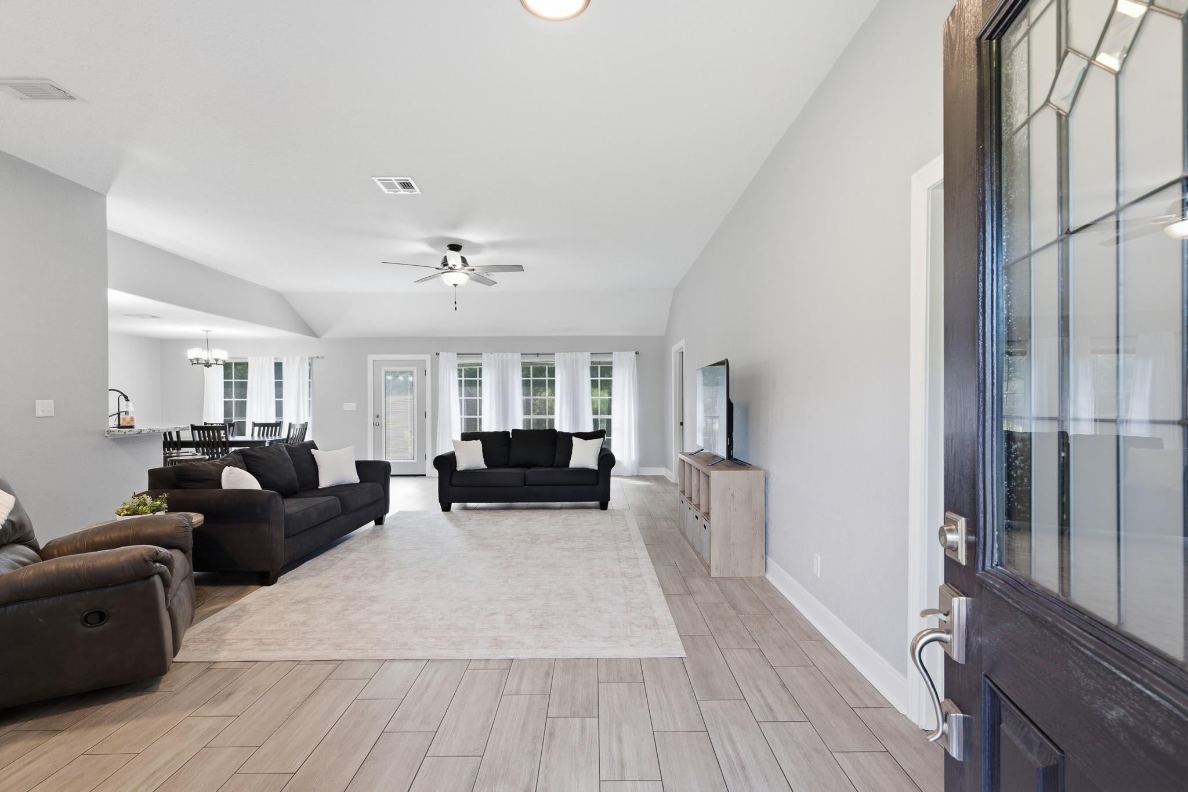
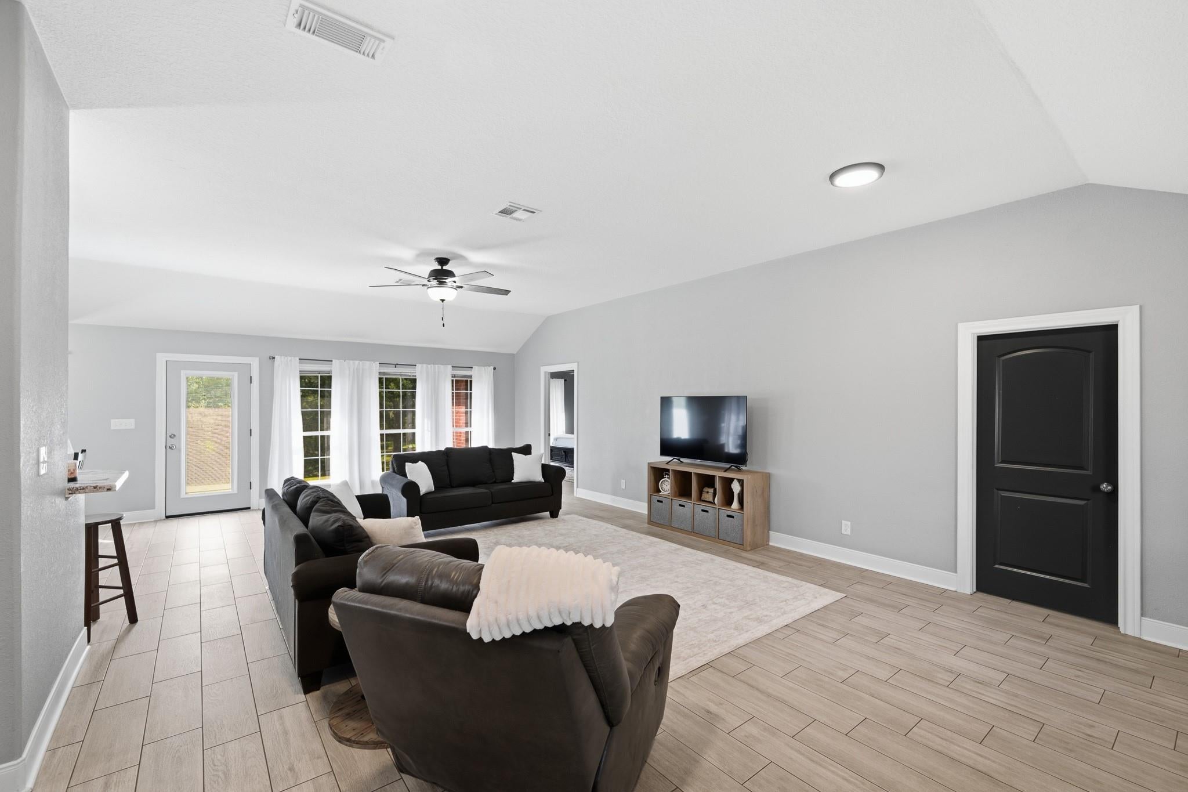
OPEN HOUSE SUN 8-9 from 1-3 PM SPACE. PRIVACY. POSSIBILITIES. Nestled on approximately 2 acres at the end of a cul de sac and surrounded by mature trees, this meticulously kept, completely renovated and extensively updated 4 bedroom, 2 bath home offers space, style, and versatility. Inside, you'll find spacious living areas and updates throughout. The well appointed kitchen features stainless steel appliances, abundant cabinet storage, and generous counter space. The primary suite offers an updated ensuite bathroom with a custom oversized shower. Outside, the property offers plenty of room to enjoy the outdoors, plus covered RV parking and a metal building providing flexible space for vehicle storage, hobbies, a workshop, equipment, or other permitted uses. With extensive updates, mature trees, acreage, RV parking, and a versatile metal building, this property offers an exceptional combination of space, storage, and functionality!!

Save
Ask
Tour
Hide
Share
Listing Snapshot
Price 
$420,000
Days On Site 
43 Days
Bedrooms 
4
Inside Area (SqFt) 
2,058 sqft
Total Baths 
2
Full Baths 
2
Partial Baths 
N/A
Lot Size 
2 Acres
Year Built 
1999
MLS® Number 
58164664
Status 
Pending
Property Tax 
$4,916
HOA/Condo/Coop Fees 
N/A
Sq Ft Source 
N/A
Friends & Family
Recent Activity
3 weeks agoListing updated with changes from the MLS®
3 weeks agoStatus changed to Pending
a month agoListing first seen on site
General Features
Acres 
2
Carport 
2
Disclosures 
Other DisclosuresSellers DisclosureSpecial Addendum
Foundation 
Slab
Green Energy Efficient 
ThermostatAppliances
Parking 
Additional ParkingBoatDetached CarportDetached
Parking Spaces 
2
Property Sub Type 
Single Family Residence
Sewer 
Septic Tank
SqFt Total 
2058
Style 
Traditional
Water Source 
Well
Interior Features
Appliances 
ENERGY STAR Qualified AppliancesDisposalGas OvenMicrowaveGas RangeDishwasher
Cooling 
Ceiling Fan(s)Electric
Heating 
Electric
Interior 
Walk-In Closet(s)Breakfast BarGranite CountersSmart Thermostat
Laundry Features 
Electric Dryer HookupWasher Hookup
Bedroom 
Dimensions - 12x11Level - FirstArea - 132
Dining Room 
Dimensions - 11x13Level - FirstArea - 143
Kitchen 
Dimensions - 14x11Level - FirstArea - 154
Living Room 
Dimensions - 19x30Level - FirstArea - 570
Master Bedroom 
Dimensions - 16x13Level - FirstArea - 208
Save
Ask
Tour
Hide
Share
Exterior Features
Construction Details 
Brick
Lot Features 
Back YardCul-De-Sac
Roof 
Composition
Community Features
MLS Area 
5
School District 
51 - Sweeny
Financing Terms Available 
CashConventionalFHAVA Loan
Roads 
Asphalt
Schools
School District
51 - Sweeny
Elementary School
Sweeny Elementary School
Middle School
Sweeny Junior High School
High School
Sweeny High School
Listing courtesy of RE/MAX Pointe [email protected]

IDX information is provided exclusively for consumers’ personal, non-commercial use. It may not be used for any purpose other than to identify prospective properties consumers may be interested in purchasing. This data is deemed reliable but is not guaranteed accurate by the MLS.

Data provided by HAR.com © 2026. All information provided should be independently verified.

Neighborhood & Commute
Source: Walkscore
Disclosure: Community information and market data powered by Constellation Data Labs. Information is deemed reliable but not guaranteed.
Save
Ask
Tour
Hide
Share