Search For Homes

Save
Ask
Tour
Hide
Share
$3,500,000
15 Days On Site

5135 Longmont Drive
Houston, TX 77056

For Sale|Single Family Residence|Active
6
Beds
8
Total Baths
6
Full Baths
2
Partial Baths
8,018
SqFt
$437
/SqFt
2005
Built
Subdivision:
Tanglewood
County:
Harris
Call Now: 346.202.7307
Is this the listing for you? We can help make it yours.
346.202.7307
5135 Longmont Drive5135 Longmont Drive5135 Longmont Drive5135 Longmont Drive
Save
Ask
Tour
Hide
Share

Mortgage Calculator

Monthly Payment (Est.)

Enter an interest rate to see your estimated monthly payment.
Calculator powered by Showcase IDX, a Constellation1 Company. Copyright ©2026 Information is deemed reliable but not guaranteed.

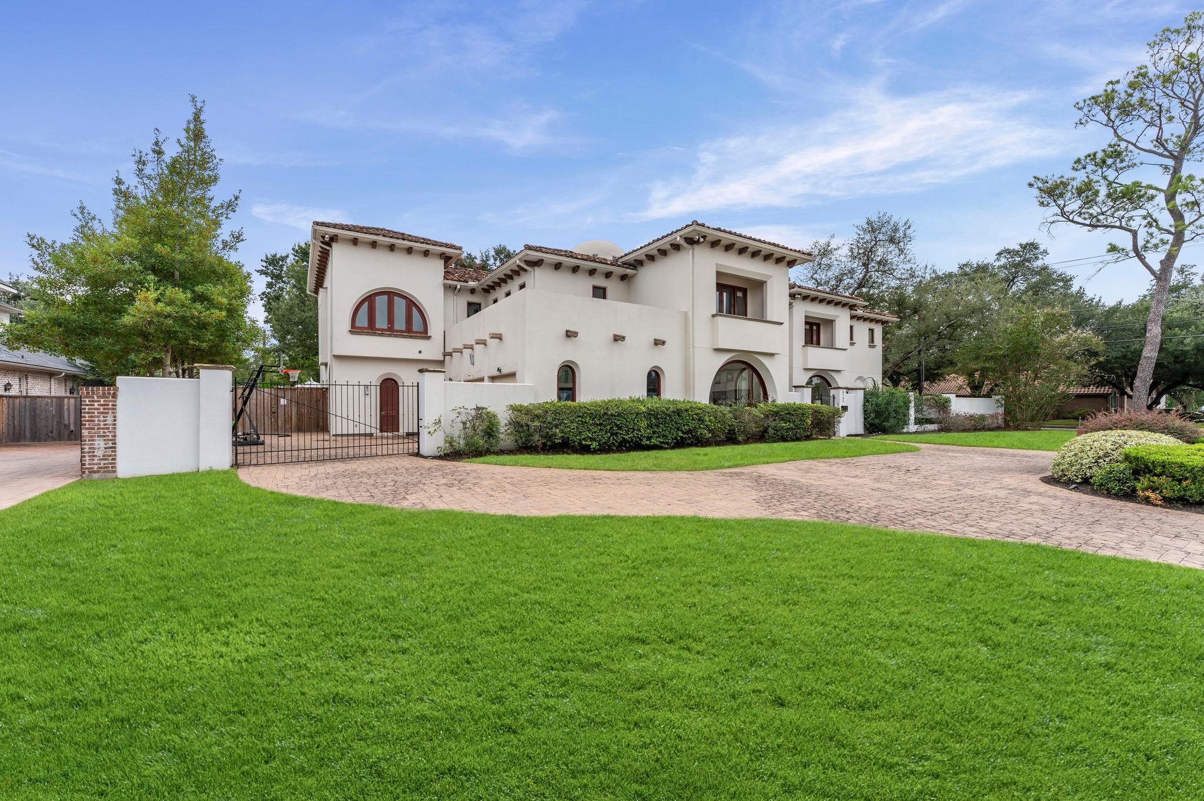
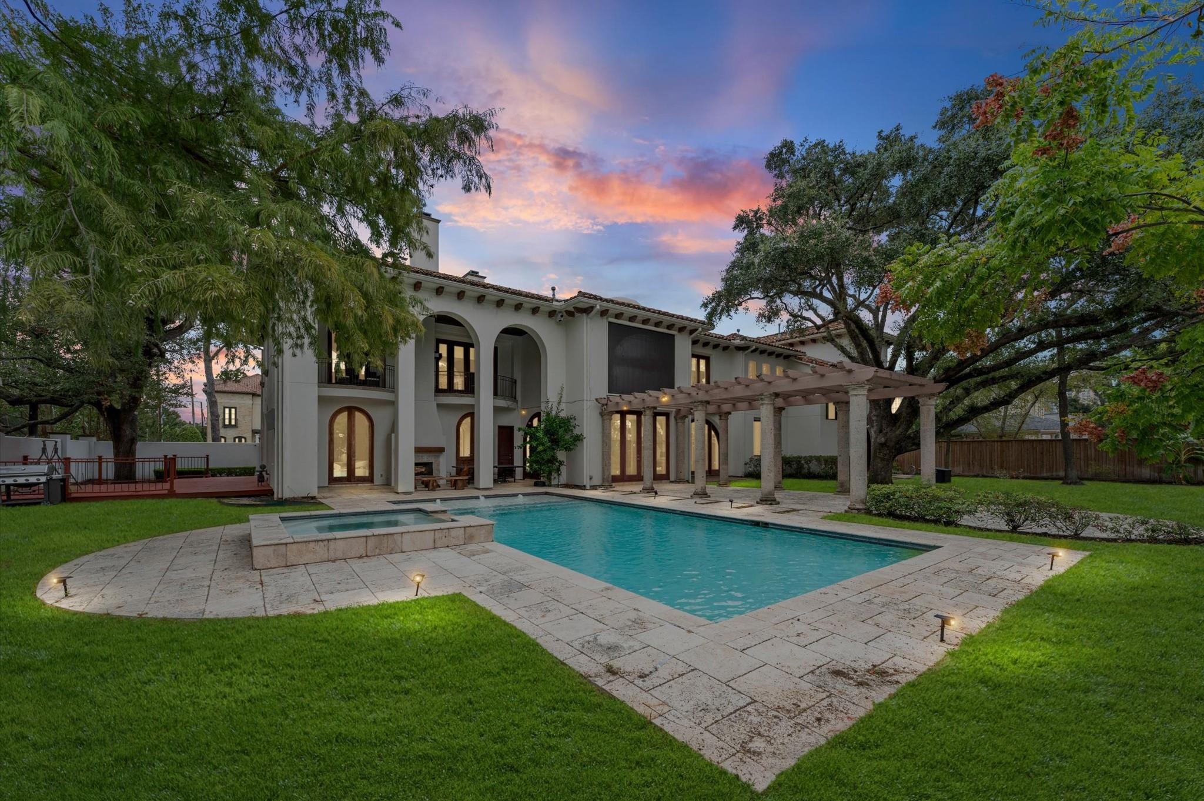
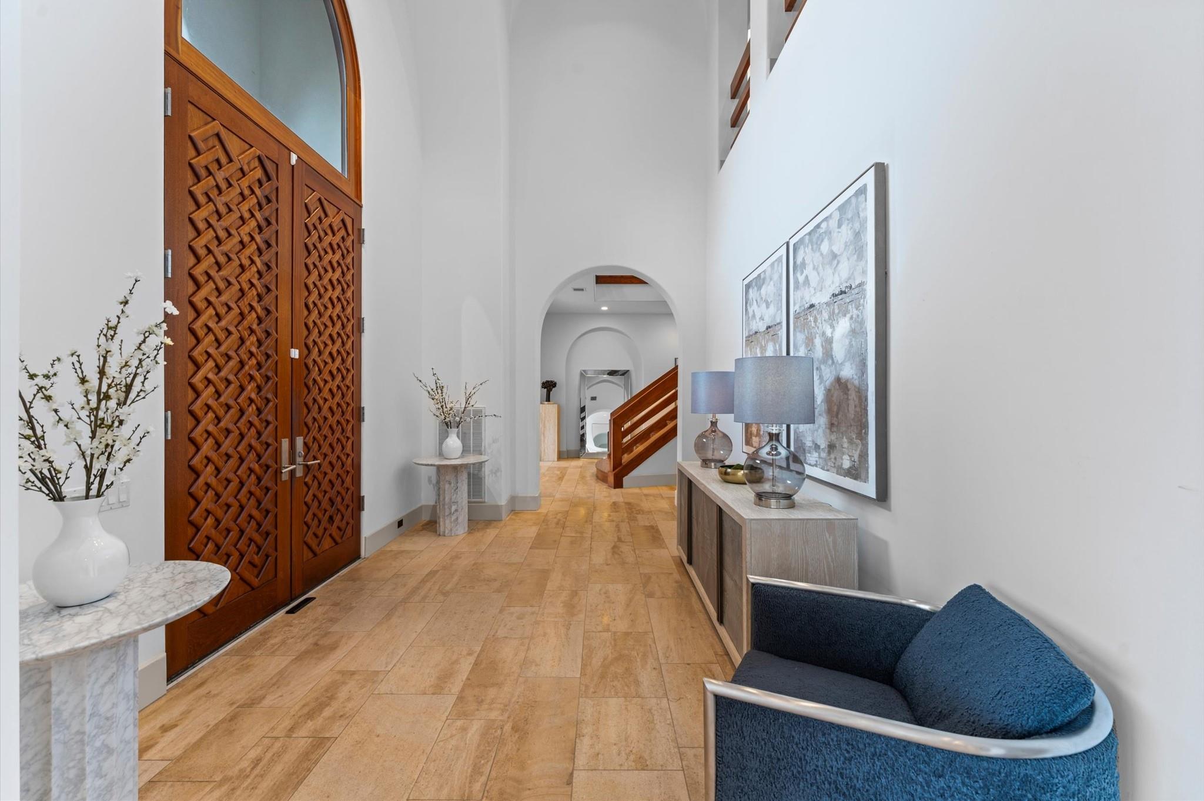
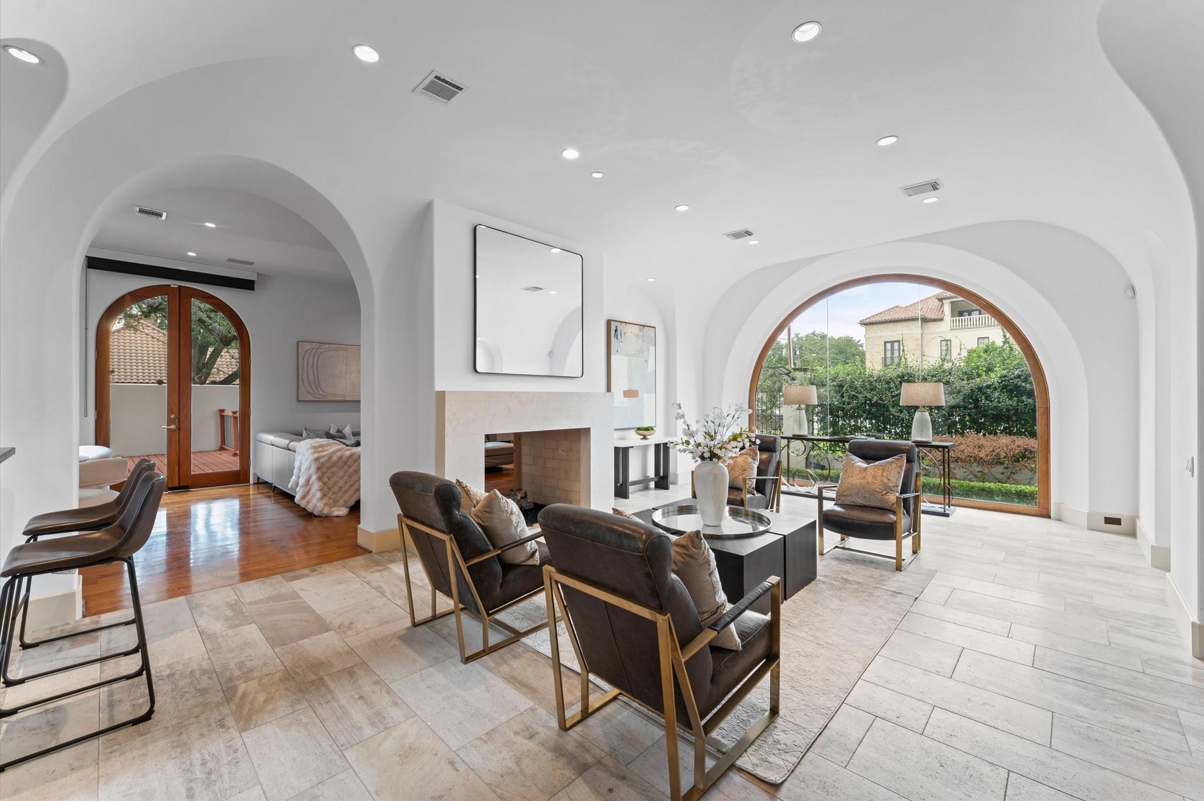
Prestigious Tanglewood estate designed by renowned architects Robert Dame and Francisco Robles, set on a 24,558+/- SF corner lot in Houston’s Tanglewood neighborhood. This exceptional 8,018 SF Modern Spanish residence blends classic Spanish Revival architecture with contemporary design, featuring cantera stone and stucco, a Portuguese tile roof, soaring ceilings, arched picture windows, travertine floors, custom mahogany millwork, and a dramatic bifurcated staircase. The light-filled interior offers 6 bedrooms, 6 full and 2 half baths, multiple living areas, three fireplaces, a bar, a wine room, and a professional chef’s kitchen with a butler’s pantry. The private primary suite includes multiple balconies, custom closets, and a luxurious travertine bath. All secondary bedrooms feature en-suite baths. The resort-style backyard features a custom pool and spa, outdoor kitchen, pergola, fireplace, pool bath, and expansive entertaining spaces. Refined Tanglewood luxury living.

Save
Ask
Tour
Hide
Share
Listing Snapshot
Price 
$3,500,000
Days On Site 
15 Days
Bedrooms 
6
Inside Area (SqFt) 
8,018 sqft
Total Baths 
8
Full Baths 
6
Partial Baths 
2
Lot Size 
0.5638 Acres
Year Built 
2005
MLS Number 
58177725
Status 
Active
Property Tax 
$47,539
HOA/Condo/Coop Fees 
$202.08 monthly
Sq Ft Source 
N/A
Friends & Family
Recent Activity
5 hours agoListing updated with changes from the MLS
6 days agoStatus changed to Active
2 weeks agoListing first seen on site
General Features
Acres 
0.5638
Attached Garage 
Yes
Direction Faces 
North
Disclosures 
Seller's Disclosure
Foundation 
Slab
Garage 
Yes
Garage Spaces 
3
Green Energy Efficient 
ThermostatExposure/Shade
Parking 
AttachedOversizedAdditional ParkingGarage Door OpenerCircular DrivewayElectric GateGated
Parking Spaces 
3
Property Sub Type 
Single Family Residence
Sewer 
Public Sewer
SqFt Total 
8018
Style 
Mediterranean
Water Source 
Public
Interior Features
Appliances 
DisposalElectric OvenMicrowaveGas CooktopDishwasherRefrigeratorCooktop
Cooling 
Attic FanElectricZoned
Fireplace 
Yes
Fireplace Features 
OutsideGasGas Log
Fireplaces 
3
Flooring 
TileWood
Heating 
Natural GasZoned
Interior 
Crown MoldingHigh CeilingsWet BarWalk-In Closet(s)Breakfast BarEntrance FoyerPantryGranite CountersKitchen IslandDouble VanitySoaking TubSmart Thermostat
Laundry Features 
Electric Dryer HookupGas Dryer HookupWasher Hookup
Spa 
Yes
Bedroom 
Dimensions - 14 x 13Level - SecondArea - 182
Dining Room 
Dimensions - 20 x 15Level - FirstArea - 300
Family Room 
Dimensions - 23 x 17Level - FirstArea - 391
Game Room 
Dimensions - 31 x 15Level - FirstArea - 465
Kitchen 
Dimensions - 15 x 14Level - FirstArea - 210
Living Room 
Dimensions - 24 x 16Level - FirstArea - 384
Master Bedroom 
Dimensions - 28 x 15Level - SecondArea - 420
Utility Room 
Dimensions - 9 x 8Level - FirstArea - 72
Save
Ask
Tour
Hide
Share
Exterior Features
Construction Details 
Stucco
Exterior 
BalconyOutdoor Kitchen
Fencing 
Back Yard
Lot Features 
Back YardSubdivided
Patio And Porch 
CoveredPatio
Pool Features 
In Ground
Private Pool 
Yes
Roof 
Tile
Spa 
Yes
Community Features
Association Amenities 
Security
Association Fee 
$2425.0
Association Fee Frequency 
Annually
Community Features 
Curbs
MLS Area 
22
School District 
27 - Houston
Financing Terms Available 
CashConventional
Roads 
Asphalt
Schools
School District
27 - Houston
Elementary School
Briargrove Elementary School
Middle School
Tanglewood Middle School
High School
Wisdom High School
Listing courtesy of RE/MAX Integrity [email protected]

IDX information is provided exclusively for consumers’ personal, non-commercial use. It may not be used for any purpose other than to identify prospective properties consumers may be interested in purchasing. This data is deemed reliable but is not guaranteed accurate by the MLS.

Data provided by HAR.com © 2026. All information provided should be independently verified.

Neighborhood & Commute
Source: Walkscore
Disclosure: Community information and market data powered by Constellation Data Labs. Information is deemed reliable but not guaranteed.
Save
Ask
Tour
Hide
Share