Search For Homes

Save
Ask
Tour
Hide
Share
$485,000
55 Days On Site

2865 County Road 936a
Alvin, TX 77511

For Sale|Single Family Residence|Active
3
Beds
2
Total Baths
2
Full Baths
1,998
SqFt
$243
/SqFt
1970
Built
Subdivision:
Heights Ridge Sec 2-4
County:
Brazoria
Call Now: 346.202.7307
Is this the listing for you? We can help make it yours.
346.202.7307
Upcoming Open Houses
Sun, Sep 20, 1:00 PM - 4:00 PM
2865 County Road 936a2865 County Road 936a2865 County Road 936a2865 County Road 936a
Save
Ask
Tour
Hide
Share

Mortgage Calculator

Monthly Payment (Est.)

$2,213
Calculator powered by Showcase IDX, a Constellation1 Company. Copyright ©2026 Information is deemed reliable but not guaranteed.

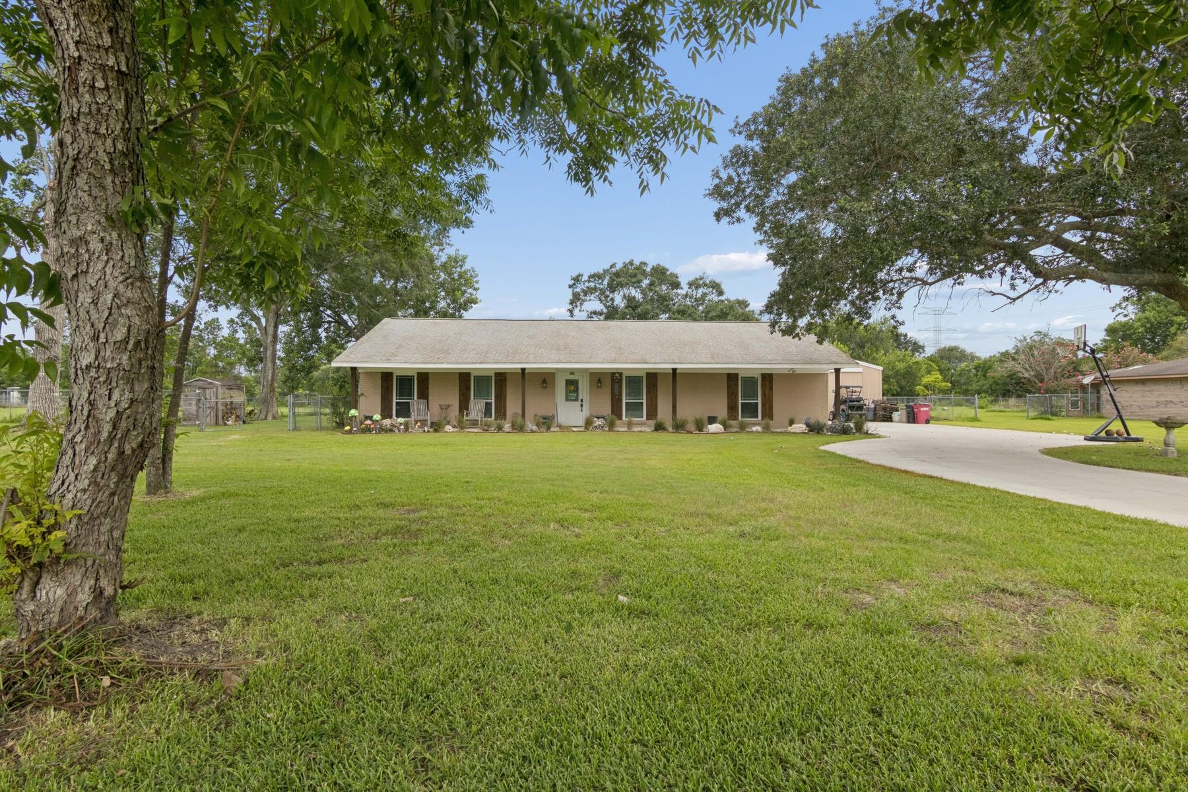
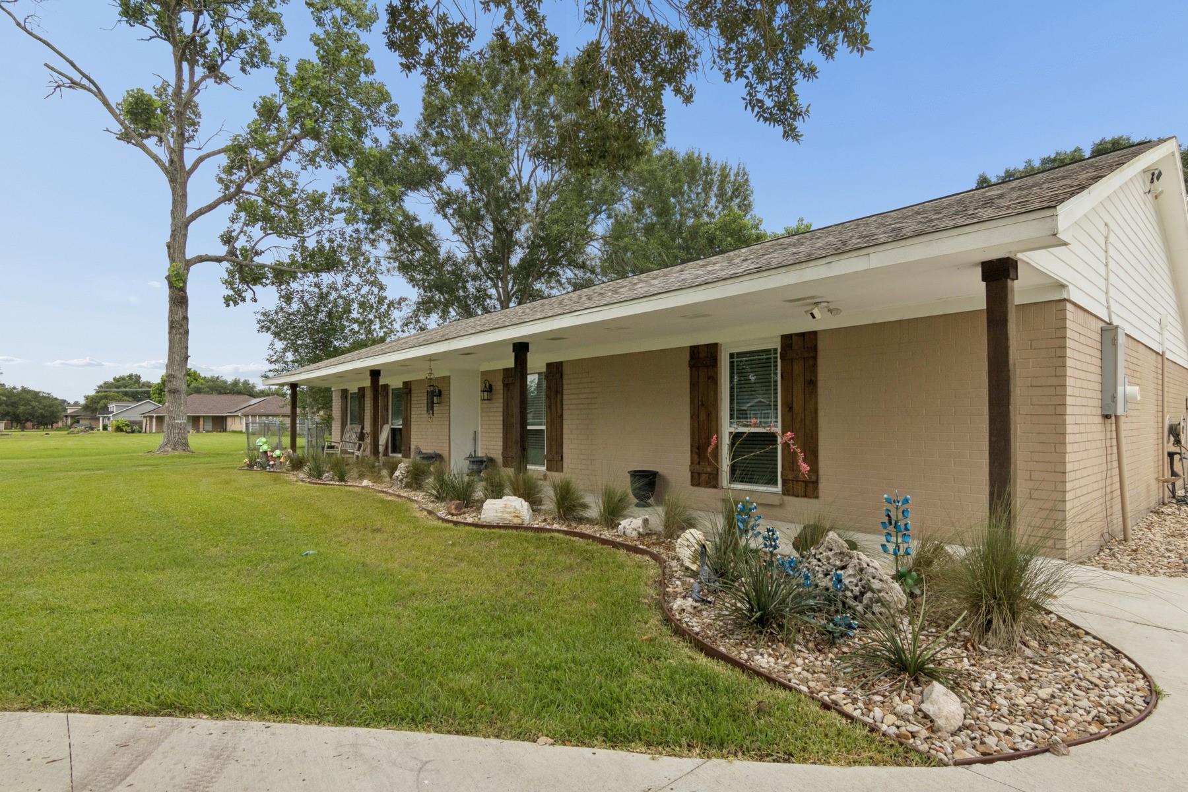
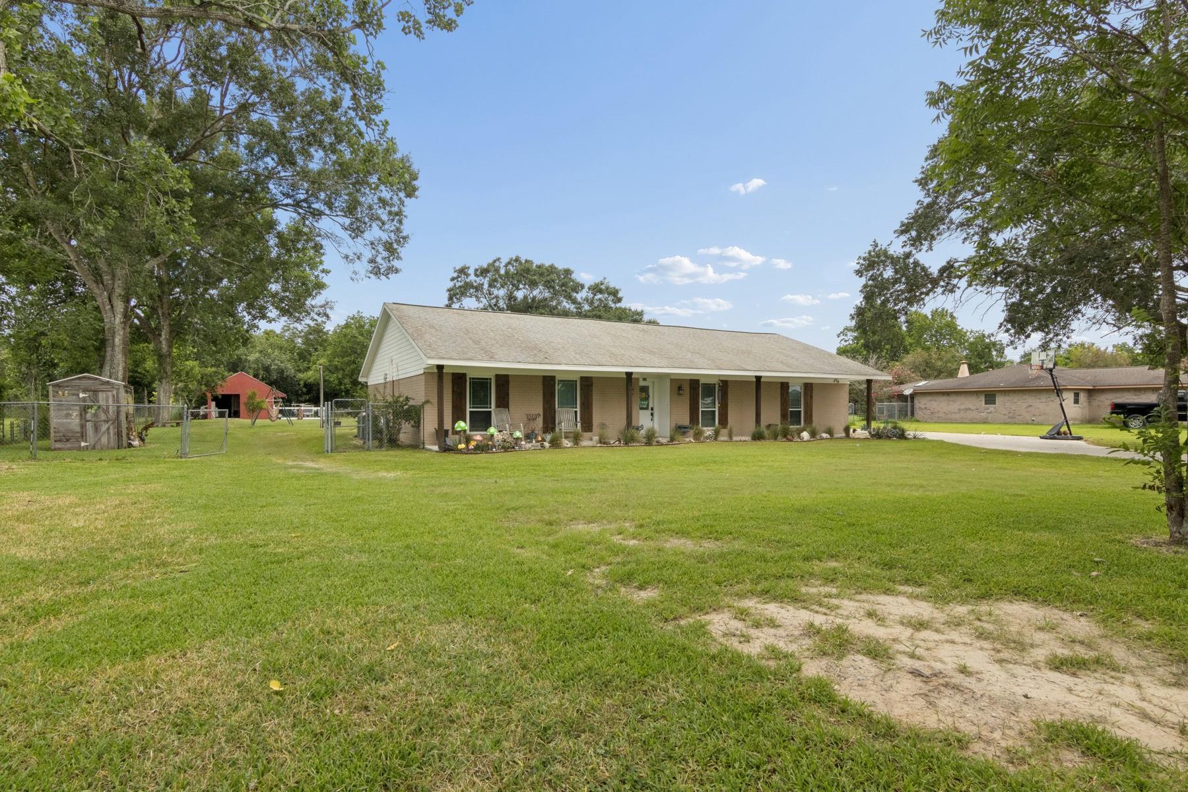
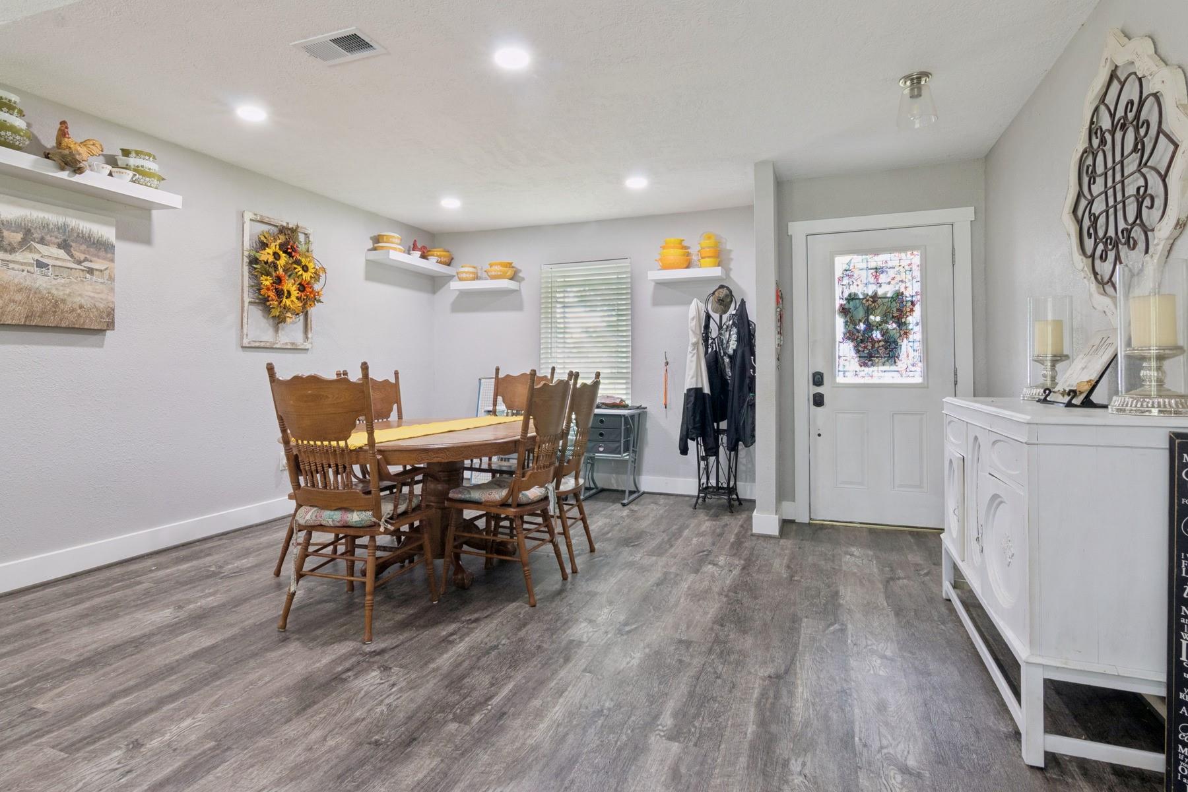
Welcome to this updated 3-bedroom, 2-bath home with flexible living space, valuable outbuildings, and no HOA. The open-concept interior features a spacious living area, vaulted ceiling, recessed lighting, durable flooring, and a beautifully updated kitchen with white cabinetry, stainless steel appliances, stylish backsplash, generous counter space, and a large island. A second living area offers excellent flexibility as a game room, office, media room, or potential fourth bedroom. Outside, the property includes an approximately 780-square-foot detached air-conditioned shop with a bathroom, ideal for hobbies, business use, recreation, or storage. A separate approximately 684-square-foot barn and chicken coop adds even more functionality. Enjoy the large yard, mature trees, and above-ground pool. Call today to setup your private showing!

Save
Ask
Tour
Hide
Share
Listing Snapshot
Price 
$485,000
Days On Site 
55 Days
Bedrooms 
3
Inside Area (SqFt) 
1,998 sqft
Total Baths 
2
Full Baths 
2
Partial Baths 
N/A
Lot Size 
1.02 Acres
Year Built 
1970
MLS® Number 
58192726
Status 
Active
Property Tax 
$5,997
HOA/Condo/Coop Fees 
N/A
Sq Ft Source 
N/A
Friends & Family
Recent Activity
3 hours agoListing updated with changes from the MLS®
a week agoPrice changed to $485,000
2 months agoListing first seen on site
General Features
Acres 
1.02
Disclosures 
Seller's Disclosure
Foundation 
Slab
Property Sub Type 
Single Family Residence
Sewer 
Aerobic Septic
SqFt Total 
1998
Style 
Traditional
Interior Features
Appliances 
DisposalDishwasher
Cooling 
Electric
Heating 
Electric
Bedroom 
Dimensions - 11x10Level - FirstArea - 110
Master Bedroom 
Dimensions - 18x16Level - FirstArea - 288
Save
Ask
Tour
Hide
Share
Exterior Features
Construction Details 
BrickWood Siding
Lot Features 
Cleared
Pool Features 
Above Ground
Private Pool 
Yes
Roof 
Composition
Community Features
MLS Area 
5
School District 
3 - Alvin
Schools
School District
3 - Alvin
Elementary School
Hood-Case Elementary School
Middle School
G W Harby J H
High School
Alvin High School
Listing courtesy of Nuvilla Realty [email protected]

IDX information is provided exclusively for consumers’ personal, non-commercial use. It may not be used for any purpose other than to identify prospective properties consumers may be interested in purchasing. This data is deemed reliable but is not guaranteed accurate by the MLS.

Data provided by HAR.com © 2026. All information provided should be independently verified.

Neighborhood & Commute
Source: Walkscore
Disclosure: Community information and market data powered by Constellation Data Labs. Information is deemed reliable but not guaranteed.
Save
Ask
Tour
Hide
Share