Search For Homes

Save
Ask
Tour
Hide
Share
$735,000
17 Days On Site

8603 S Fitzgerald Way
Missouri City, TX 77459

For Sale|Single Family Residence|Active
5
Beds
4
Total Baths
3
Full Baths
1
Partial Bath
4,606
SqFt
$160
/SqFt
2004
Built
Subdivision:
Sienna Steep Bank Village Sec 5-B
County:
Fort Bend
Call Now: 346.202.7307
Is this the listing for you? We can help make it yours.
346.202.7307
8603 S Fitzgerald Way8603 S Fitzgerald Way8603 S Fitzgerald Way8603 S Fitzgerald Way
Save
Ask
Tour
Hide
Share

Mortgage Calculator

Monthly Payment (Est.)

$3,353
Calculator powered by Showcase IDX, a Constellation1 Company. Copyright ©2026 Information is deemed reliable but not guaranteed.

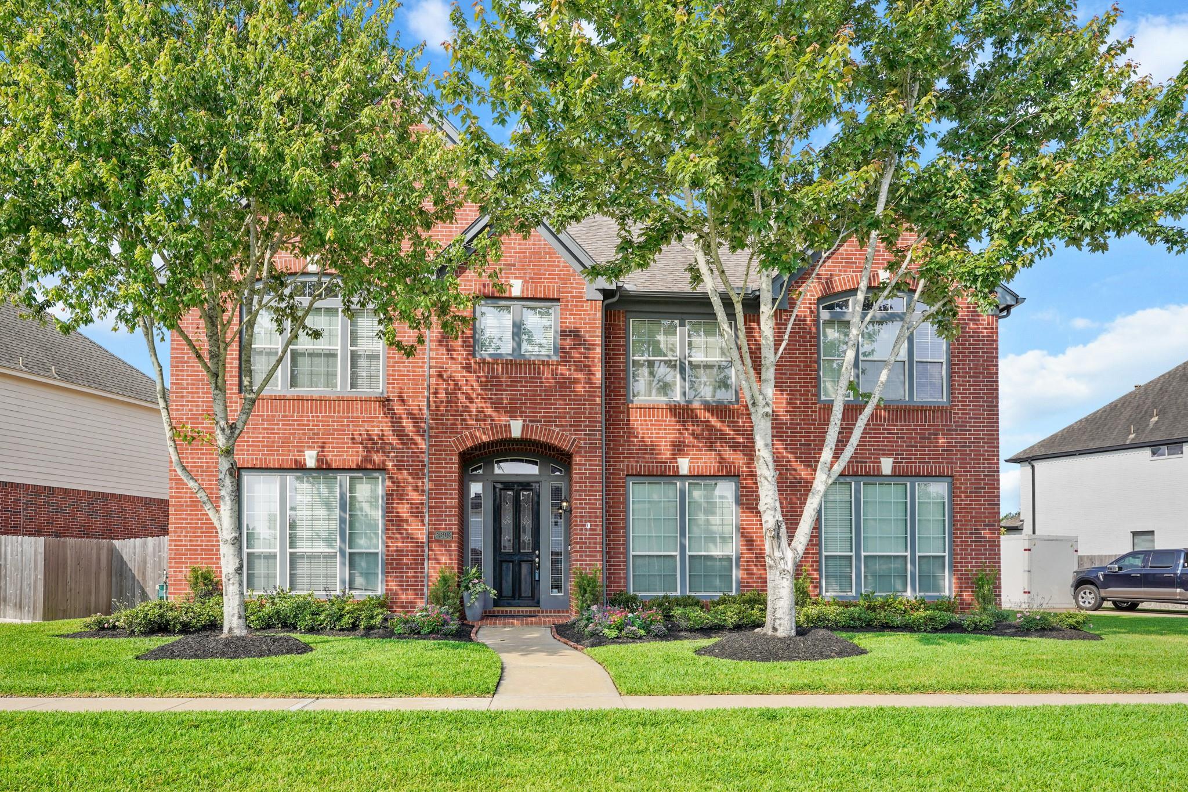
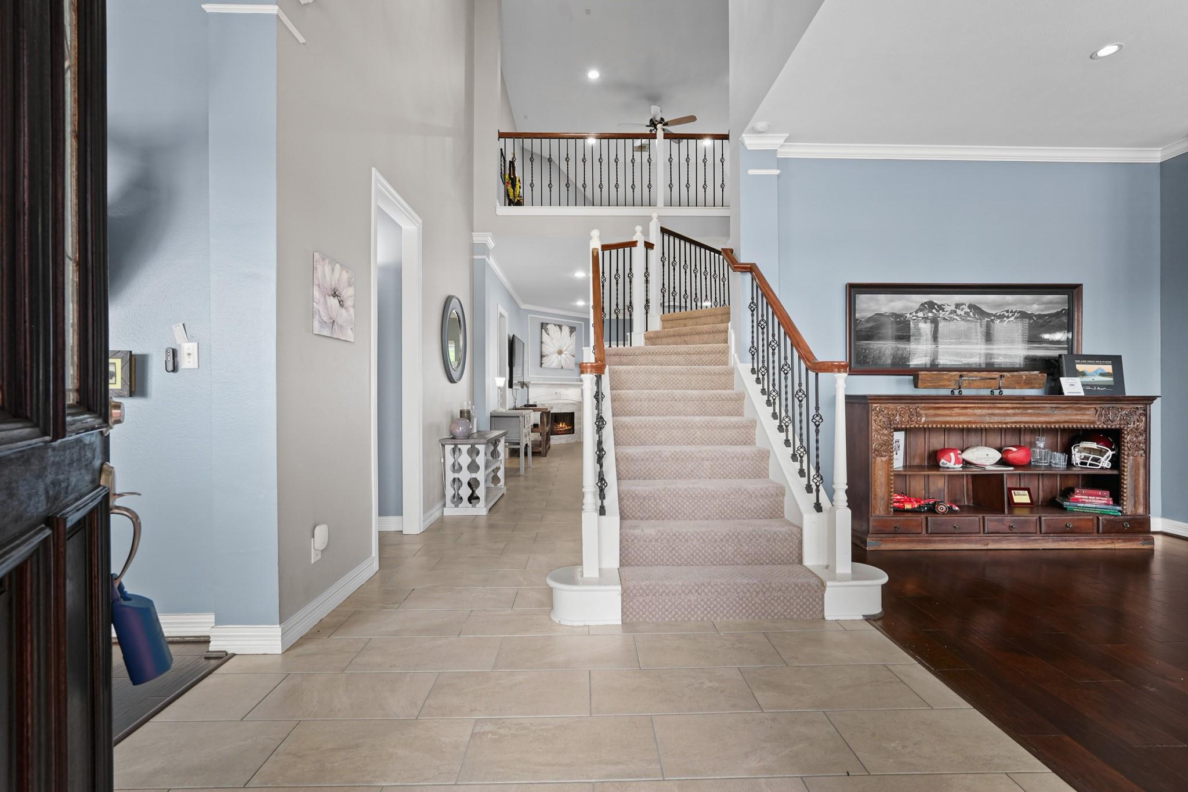
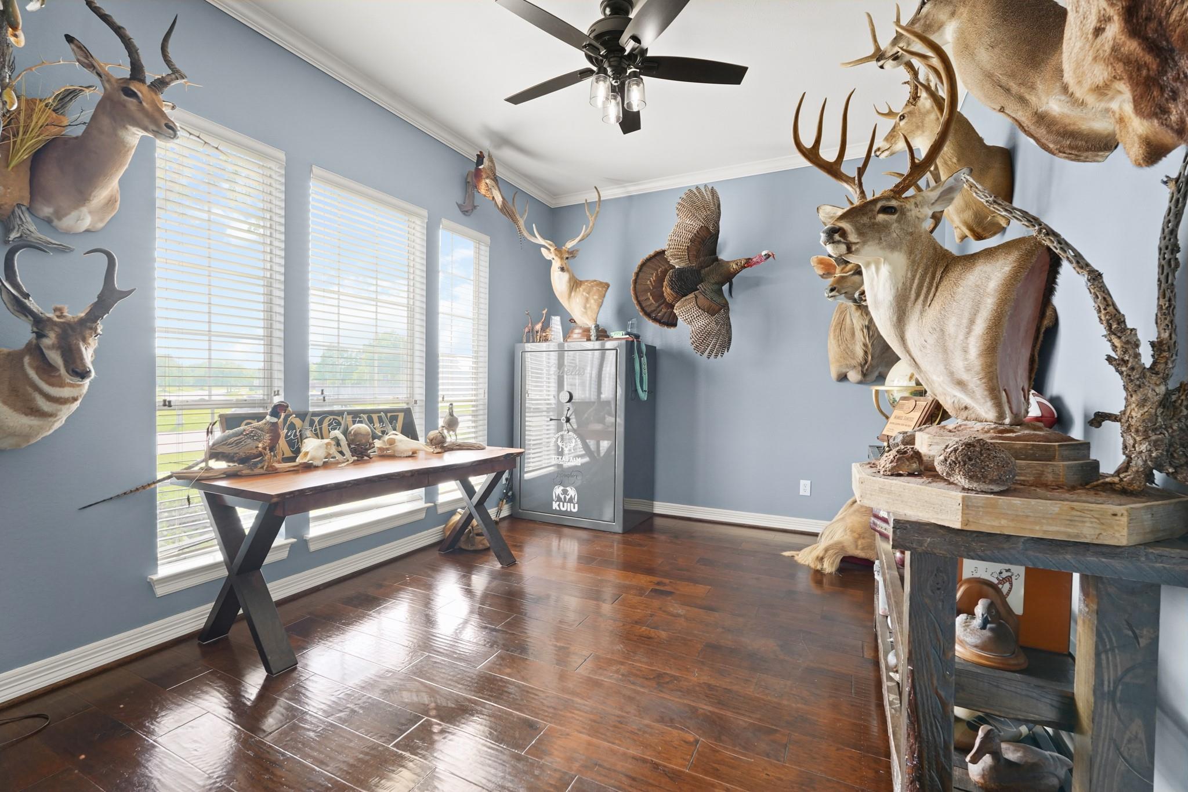
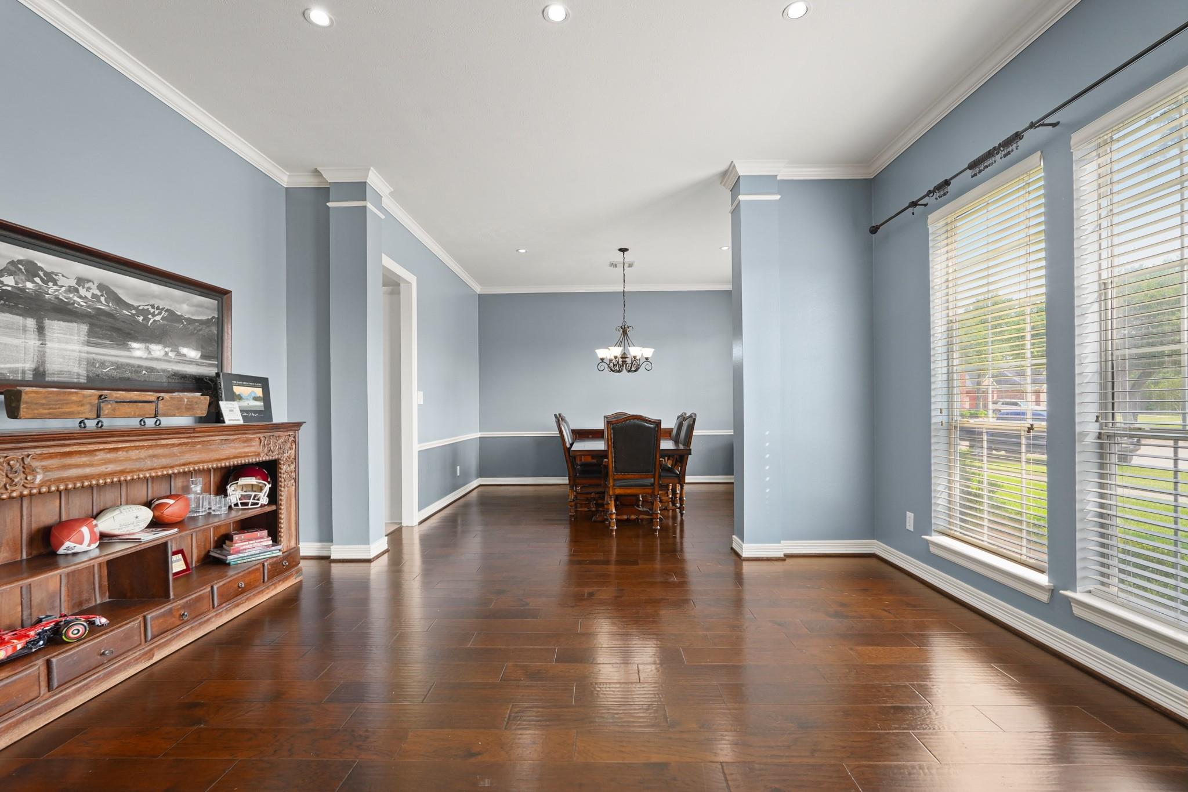
Welcome to 8603 S. Fitzgerald Way, a beautifully designed 5-bedroom home on an oversized lot in one of Sienna’s most established sections. With over 4,600 sq ft on .30 of an acre, it offers spacious everyday living and great entertaining spaces. The open-concept kitchen features abundant cabinetry, generous prep space, and flows into the main living area for easy gatherings and daily life. A dedicated media room provides a private movie-night retreat, while flexible spaces allow for work, play, fitness, or multigenerational living. Step outside to a backyard oasis with a pool, spa, covered patio, and ample green space on a rare oversized lot offering privacy and room to enjoy. Additional features include a 3-car garage, abundant storage, spacious secondary bedrooms, and thoughtful upgrades throughout. Zoned to highly rated Fort Bend ISD schools and close to Sienna parks, trails, shopping, and dining.

Save
Ask
Tour
Hide
Share
Listing Snapshot
Price 
$735,000
Days On Site 
17 Days
Bedrooms 
5
Inside Area (SqFt) 
4,606 sqft
Total Baths 
4
Full Baths 
3
Partial Baths 
1
Lot Size 
0.2975 Acres
Year Built 
2004
MLS® Number 
58231088
Status 
Active
Property Tax 
$16,849
HOA/Condo/Coop Fees 
$131.67 monthly
Sq Ft Source 
N/A
Friends & Family
Recent Activity
9 hours agoListing updated with changes from the MLS®
2 days agoPrice changed to $735,000
2 weeks agoListing first seen on site
General Features
Acres 
0.2975
Disclosures 
MudSellers Disclosure
Foundation 
Slab
Garage 
Yes
Garage Spaces 
3
Green Energy Efficient 
Thermostat
Parking 
DetachedOversizedGolf Cart GarageWorkshop in Garage
Parking Spaces 
3
Property Sub Type 
Single Family Residence
Sewer 
Public Sewer
SqFt Total 
4606
Style 
Traditional
Water Source 
Public
Interior Features
Appliances 
DisposalDouble OvenMicrowaveGas CooktopDishwasherInstant Hot Water
Cooling 
Ceiling Fan(s)Electric
Fireplace 
Yes
Fireplace Features 
Gas Log
Fireplaces 
1
Flooring 
CarpetTileWood
Heating 
Natural GasHot Water
Interior 
Crown MoldingWalk-In Closet(s)Breakfast BarKitchen IslandPantryMaster DownstairsDouble VanitySmart Thermostat
Laundry Features 
Electric Dryer HookupGas Dryer Hookup
Spa 
Yes
Save
Ask
Tour
Hide
Share
Exterior Features
Construction Details 
BrickCement SidingBlown-In Insulation
Fencing 
Back YardFull
Lot Features 
Back YardNear Golf CourseSubdivided
Other Structures 
Workshop
Patio And Porch 
Covered
Pool Features 
In GroundSalt Water
Private Pool 
Yes
Roof 
Composition
Spa 
Yes
Waterfront Features 
Pond
Community Features
Accessibility Features 
Therapeutic Whirlpool
Association Amenities 
Basketball CourtDog ParkFitness CenterGolf CourseJogging PathParkParty RoomPicnic AreaPlaygroundPoolTennis Court(s)Trail(s)Recreation FacilitiesSport Court
Association Dues 
1580
Community Features 
Tennis Court(s)CurbsGolf
Financing Terms Available 
CashConventionalFHAVA Loan
HOA Fee Frequency 
Annually
MLS Area 
38
Roads 
Concrete
School District 
19 - Fort Bend
Schools
School District
19 - Fort Bend
Elementary School
Sienna Crossing Elementary School
Middle School
Baines Middle School
High School
Ridge Point High School
Listing courtesy of MGM [email protected]

IDX information is provided exclusively for consumers’ personal, non-commercial use. It may not be used for any purpose other than to identify prospective properties consumers may be interested in purchasing. This data is deemed reliable but is not guaranteed accurate by the MLS.

Data provided by HAR.com © 2026. All information provided should be independently verified.

Neighborhood & Commute
Source: Walkscore
Disclosure: Community information and market data powered by Constellation Data Labs. Information is deemed reliable but not guaranteed.
Save
Ask
Tour
Hide
Share