Search For Homes

Save
Ask
Tour
Hide
Share
$1,799,000
10 Days On Site

520 S 3rd Street
Bellaire, TX 77401

For Sale|Single Family Residence|Active
5
Beds
7
Total Baths
6
Full Baths
1
Partial Bath
6,469
SqFt
$278
/SqFt
2000
Built
Subdivision:
Georgian Terrace
County:
Harris
Call Now: 346.202.7307
Is this the listing for you? We can help make it yours.
346.202.7307
520 S 3rd Street520 S 3rd Street520 S 3rd Street520 S 3rd Street
Save
Ask
Tour
Hide
Share

Mortgage Calculator

Monthly Payment (Est.)

Enter an interest rate to see your estimated monthly payment.
Calculator powered by Showcase IDX, a Constellation1 Company. Copyright ©2026 Information is deemed reliable but not guaranteed.

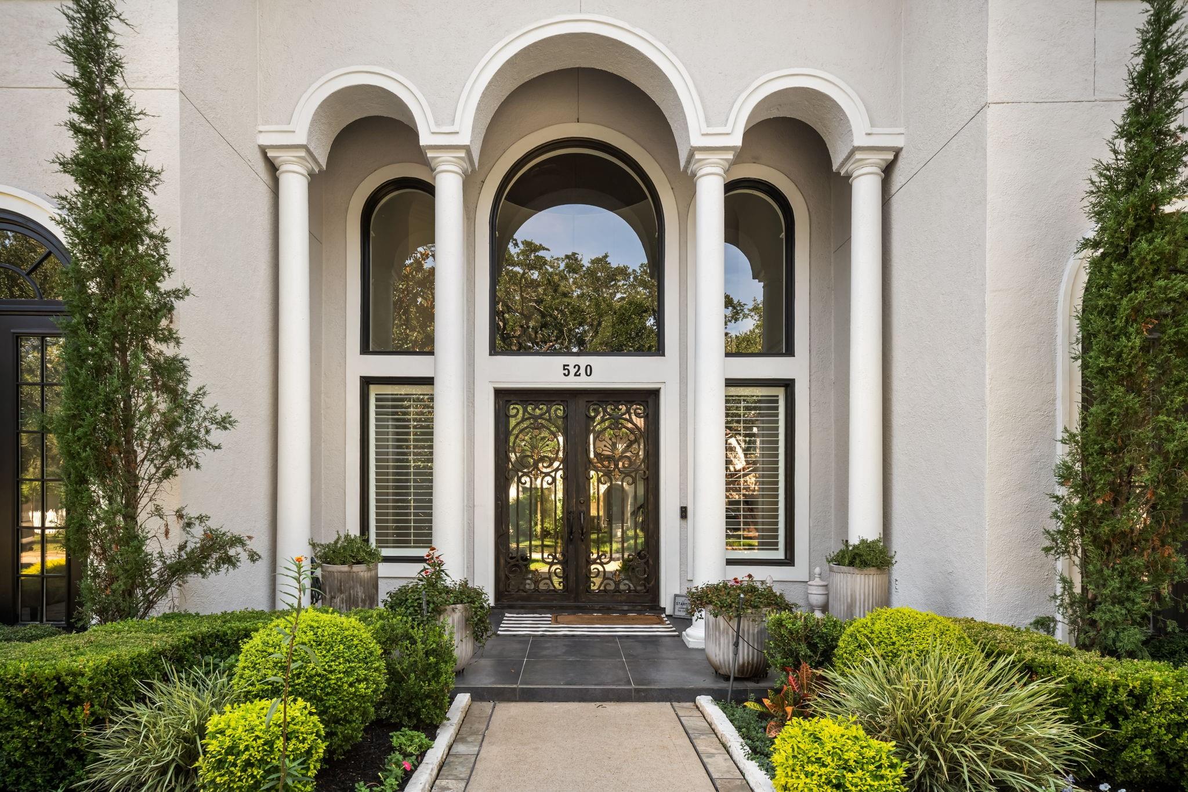
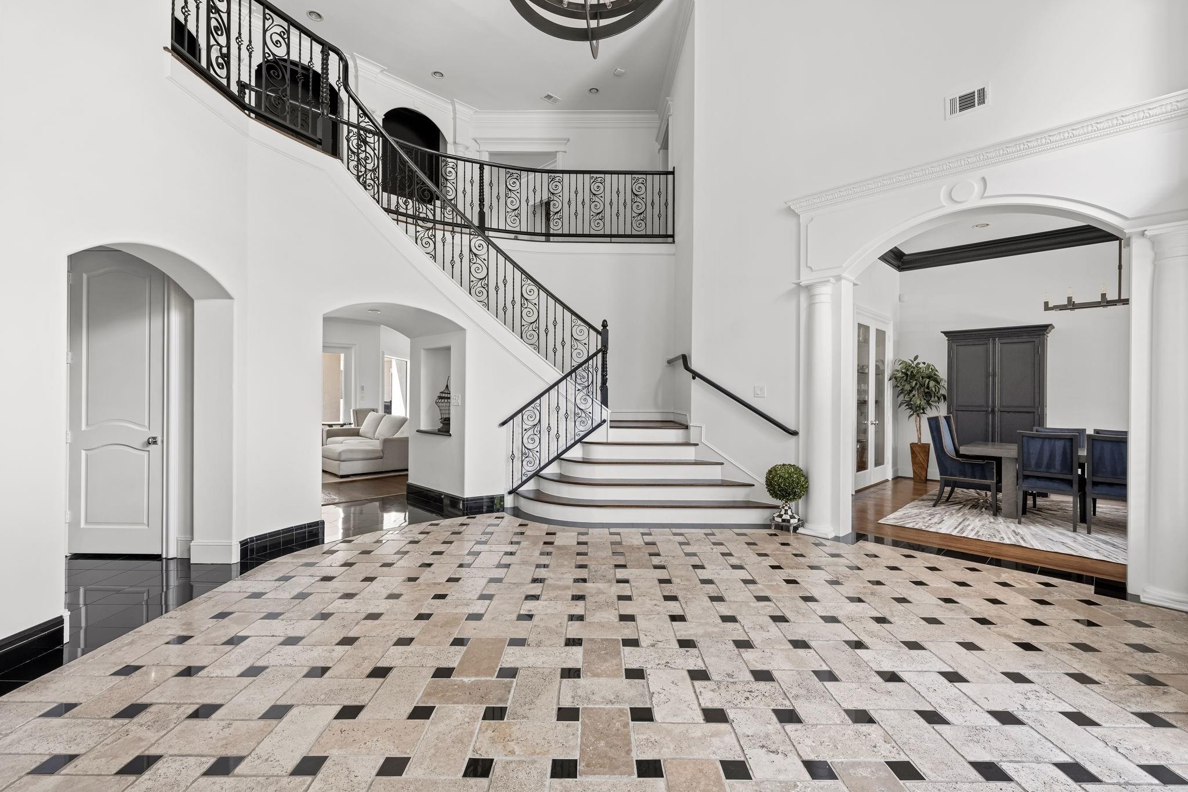
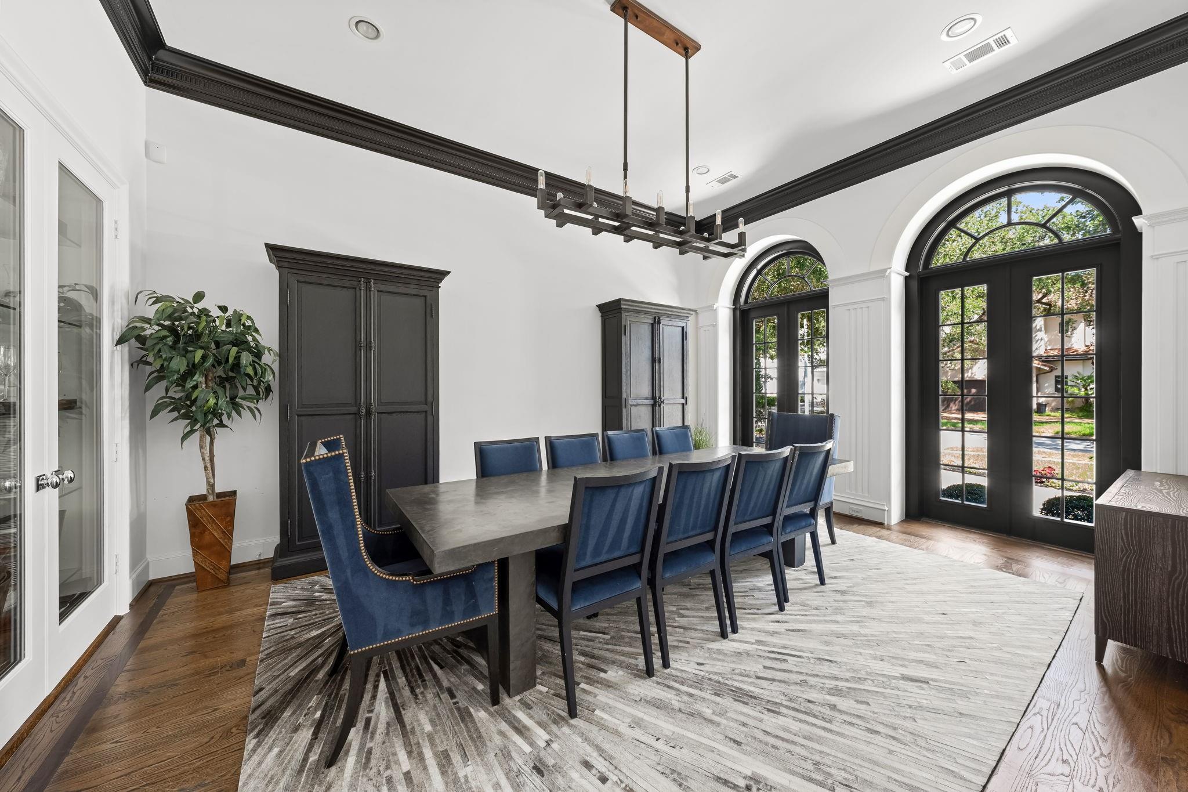
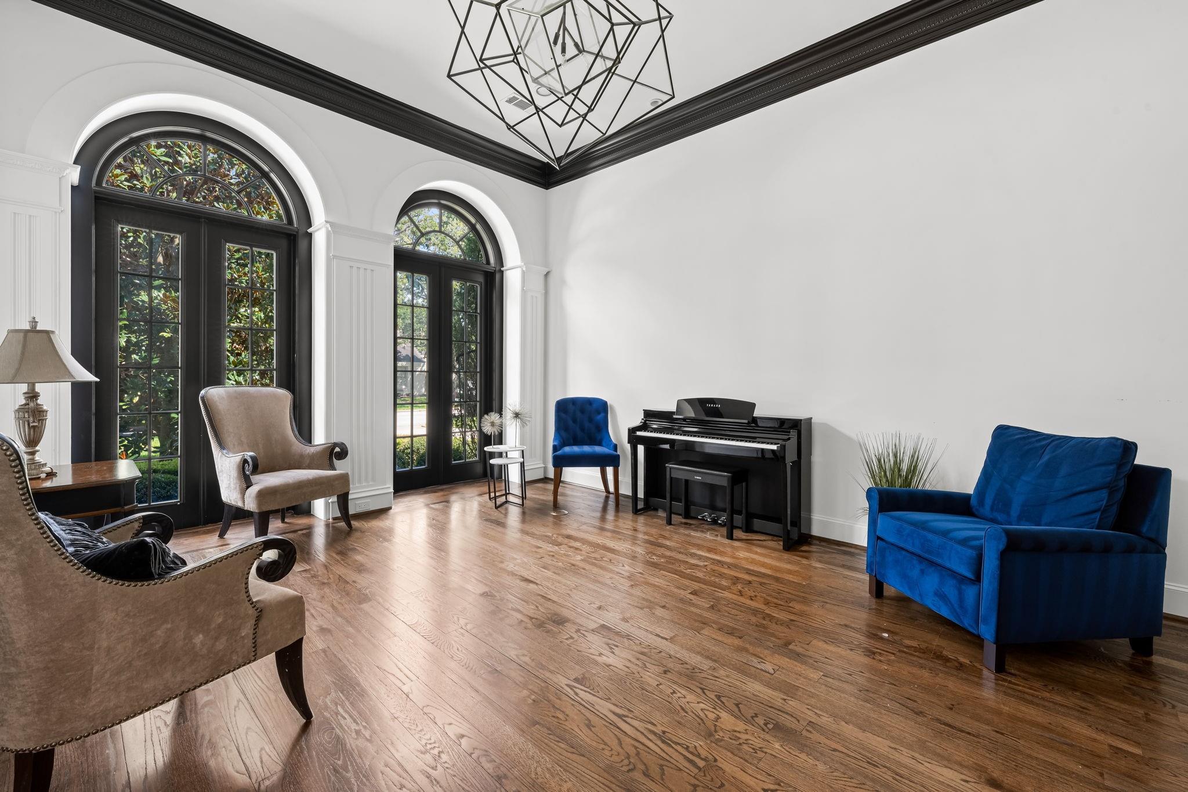
Experience luxury living in this stunning recently updated 5/6-bedroom home on a spacious 10,500 sq ft Bellaire lot. No history of flooding! The first floor boasts a grand foyer, formal living and dining areas, a cozy study with a wet bar and fireplace, and a large family room open to the updated kitchen and breakfast room. Upstairs, find 4 generous bedrooms including a primary suite with an updated spa bath, a den, and office/workstation. Enjoy a flexible third floor with full bath, connected quarters, and a backyard with covered patio and grill. Additional features include dual staircases, crown molding and mill work, 2 car porte-cochere home generator and more. Blocks from Condit Elementary School and close to many parks and other wonderful Bellaire attractions. Come see for yourself!

Save
Ask
Tour
Hide
Share
Listing Snapshot
Price 
$1,799,000
Days On Site 
10 Days
Bedrooms 
5
Inside Area (SqFt) 
6,469 sqft
Total Baths 
7
Full Baths 
6
Partial Baths 
1
Lot Size 
0.241 Acres
Year Built 
2000
MLS® Number 
58235973
Status 
Active
Property Tax 
$41,459
HOA/Condo/Coop Fees 
N/A
Sq Ft Source 
N/A
Friends & Family
Recent Activity
a week agoListing updated with changes from the MLS®
a week agoListing first seen on site
General Features
Acres 
0.241
Attached Garage 
Yes
Carport 
2
Direction Faces 
East
Disclosures 
Seller's Disclosure
Garage 
Yes
Garage Spaces 
2
Green Energy Efficient 
ThermostatHVACAppliances
Parking 
AttachedDetached
Parking Spaces 
4
Property Sub Type 
Single Family Residence
Sewer 
Public Sewer
SqFt Total 
6469
Style 
Traditional
Water Source 
Public
Interior Features
Appliances 
ENERGY STAR Qualified AppliancesDisposalDouble OvenElectric OvenMicrowaveGas RangeDishwasherRefrigerator
Cooling 
Ceiling Fan(s)ElectricZoned
Fireplace 
Yes
Fireplace Features 
Gas Log
Fireplaces 
2
Flooring 
CarpetStoneWood
Heating 
Natural GasZoned
Interior 
ElevatorHigh CeilingsGranite CountersSmart Thermostat
Laundry Features 
Electric Dryer HookupGas Dryer HookupWasher Hookup
Window Features 
Window CoveringsLow Emissivity Windows
Bedroom 
Dimensions - 14x13Level - SecondArea - 182
Breakfast 
Dimensions - 12x12Level - FirstArea - 144
Dining Room 
Dimensions - 19x16Level - FirstArea - 304
Extra Room 
Dimensions - 18x17Level - FirstArea - 306
Family Room 
Dimensions - 20x18Level - FirstArea - 360
Game Room 
Dimensions - 19x17Level - FirstArea - 323
Kitchen 
Dimensions - 20x18Level - FirstArea - 360
Living Room 
Dimensions - 19x15Level - FirstArea - 285
Master Bedroom 
Dimensions - 22x15Level - SecondArea - 330
Save
Ask
Tour
Hide
Share
Exterior Features
Construction Details 
Batts InsulationStucco
Fencing 
Back Yard
Lot Features 
Back YardSubdivided
Patio And Porch 
Covered
Roof 
Composition
Windows/Doors 
Window CoveringsLow Emissivity Windows
Community Features
MLS Area 
17
School District 
27 - Houston
Financing Terms Available 
CashConventional
Schools
School District
27 - Houston
Elementary School
Condit Elementary School
Middle School
Pershing Middle School
High School
Bellaire High School
Listing courtesy of Compass RE Texas, LLC - Houston [email protected]

IDX information is provided exclusively for consumers’ personal, non-commercial use. It may not be used for any purpose other than to identify prospective properties consumers may be interested in purchasing. This data is deemed reliable but is not guaranteed accurate by the MLS.

Data provided by HAR.com © 2026. All information provided should be independently verified.

Neighborhood & Commute
Source: Walkscore
Disclosure: Community information and market data powered by Constellation Data Labs. Information is deemed reliable but not guaranteed.
Save
Ask
Tour
Hide
Share