Search For Homes

Save
Ask
Tour
Hide
Share
$1,695
28 Days On Site

21155 Gosling Road 36B
Spring, TX 77388

For Rent|Townhouse|Active
3
Beds
3
Total Baths
2
Full Baths
1
Partial Bath
1,681
SqFt
$1
/SqFt
2019
Built
Subdivision:
Bridgestone Xing Un 36
County:
Harris
Call Now: 346.202.7307
Is this the listing for you? We can help make it yours.
346.202.7307
21155 Gosling Road 36B21155 Gosling Road 36B21155 Gosling Road 36B21155 Gosling Road 36B
Save
Ask
Tour
Hide
Share

Mortgage Calculator

Monthly Payment (Est.)

$8
Calculator powered by Showcase IDX, a Constellation1 Company. Copyright ©2026 Information is deemed reliable but not guaranteed.

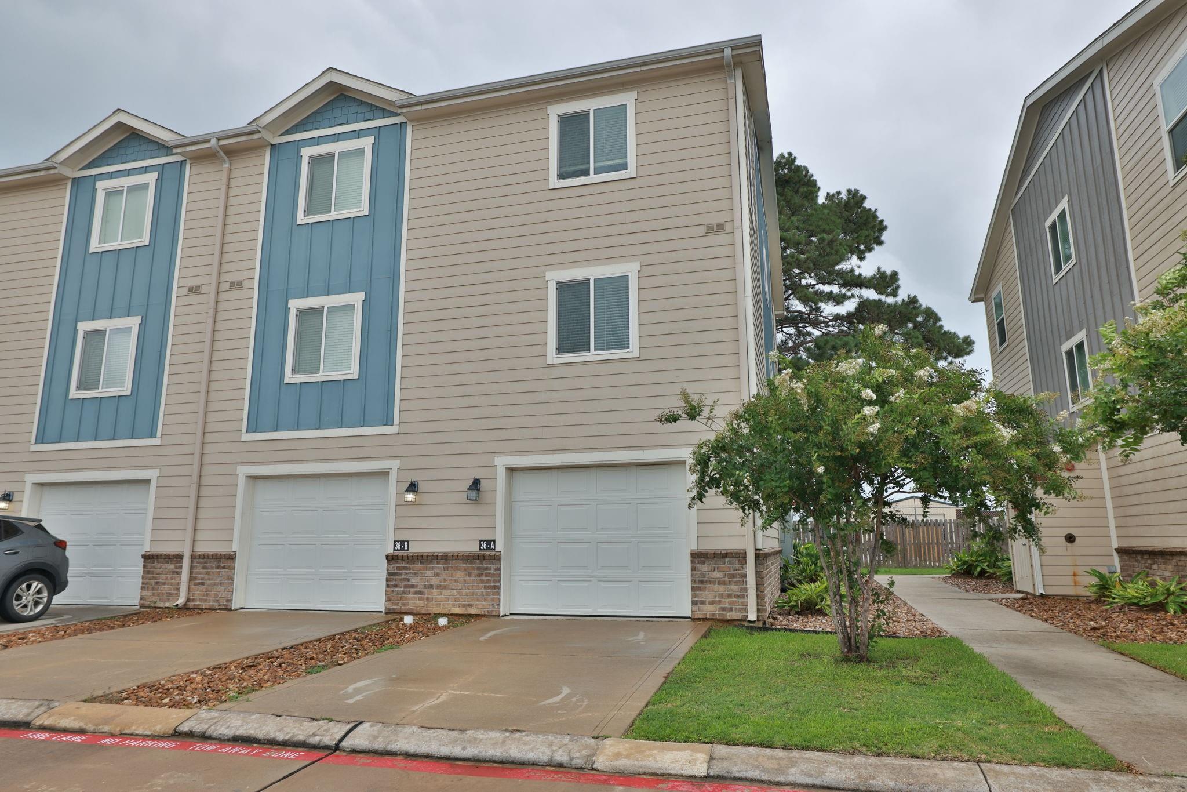
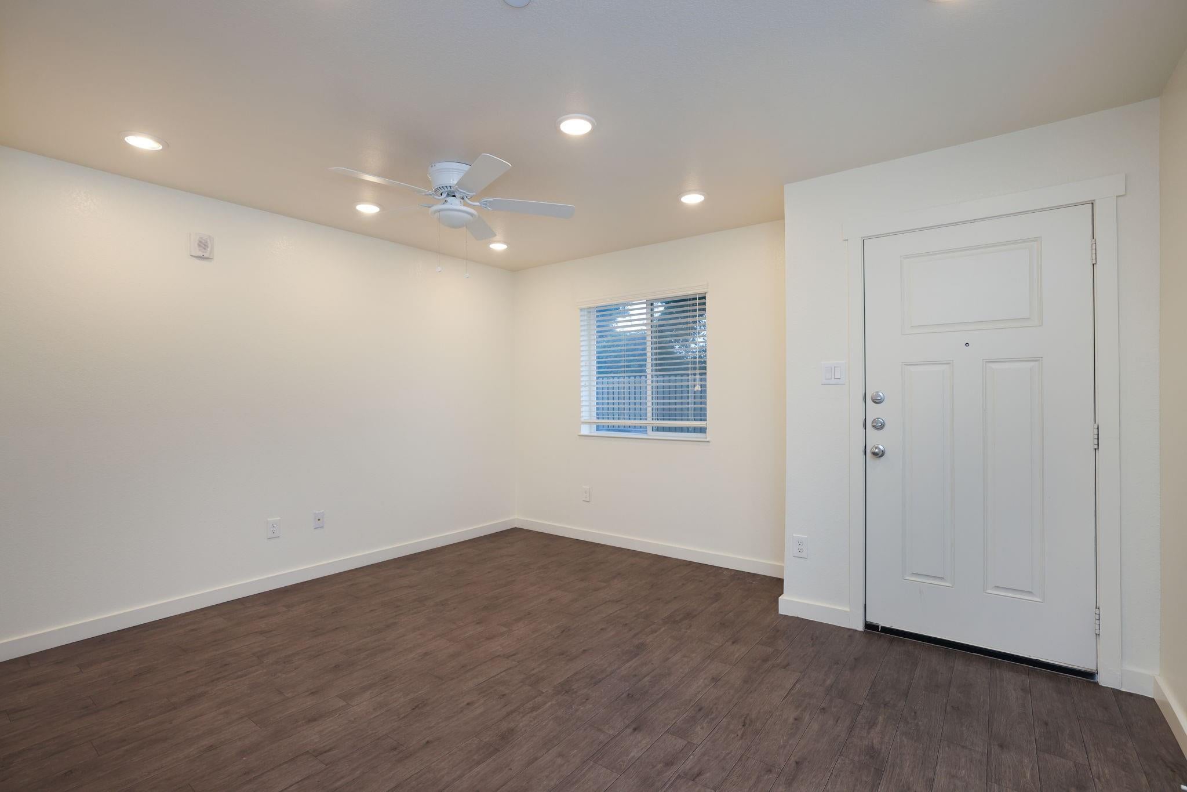
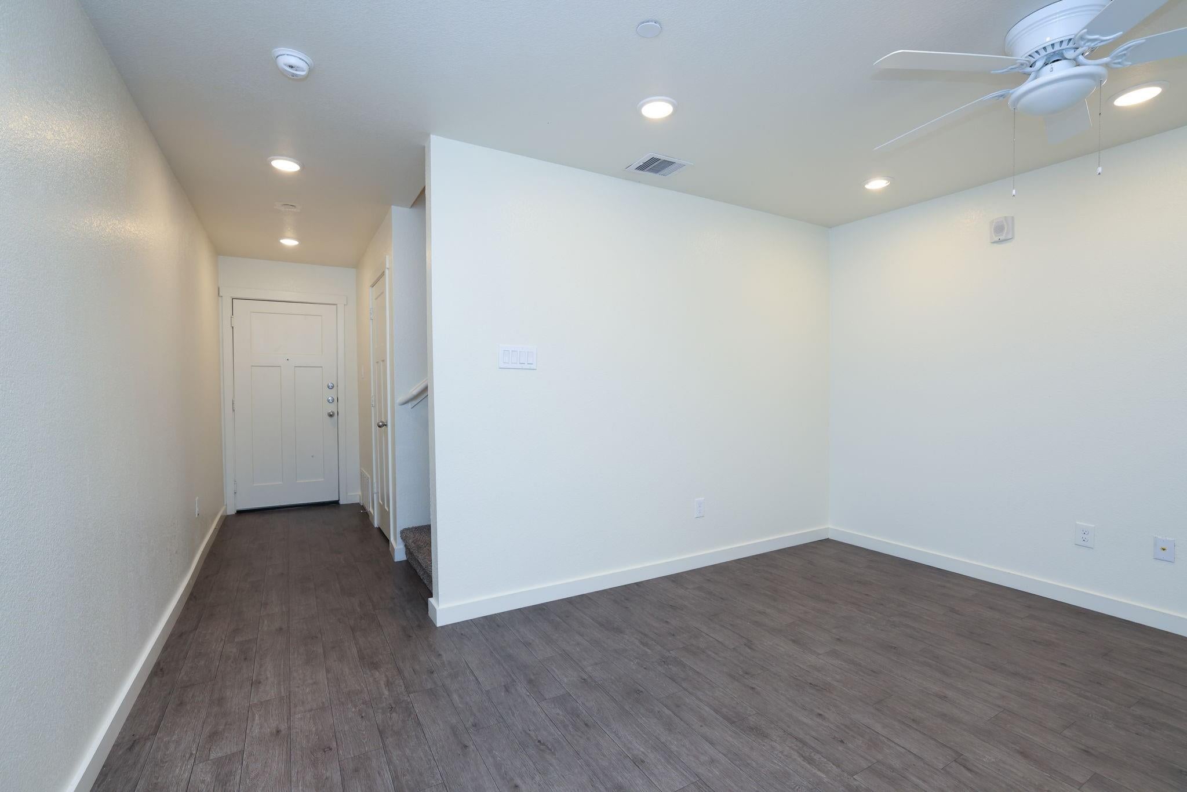
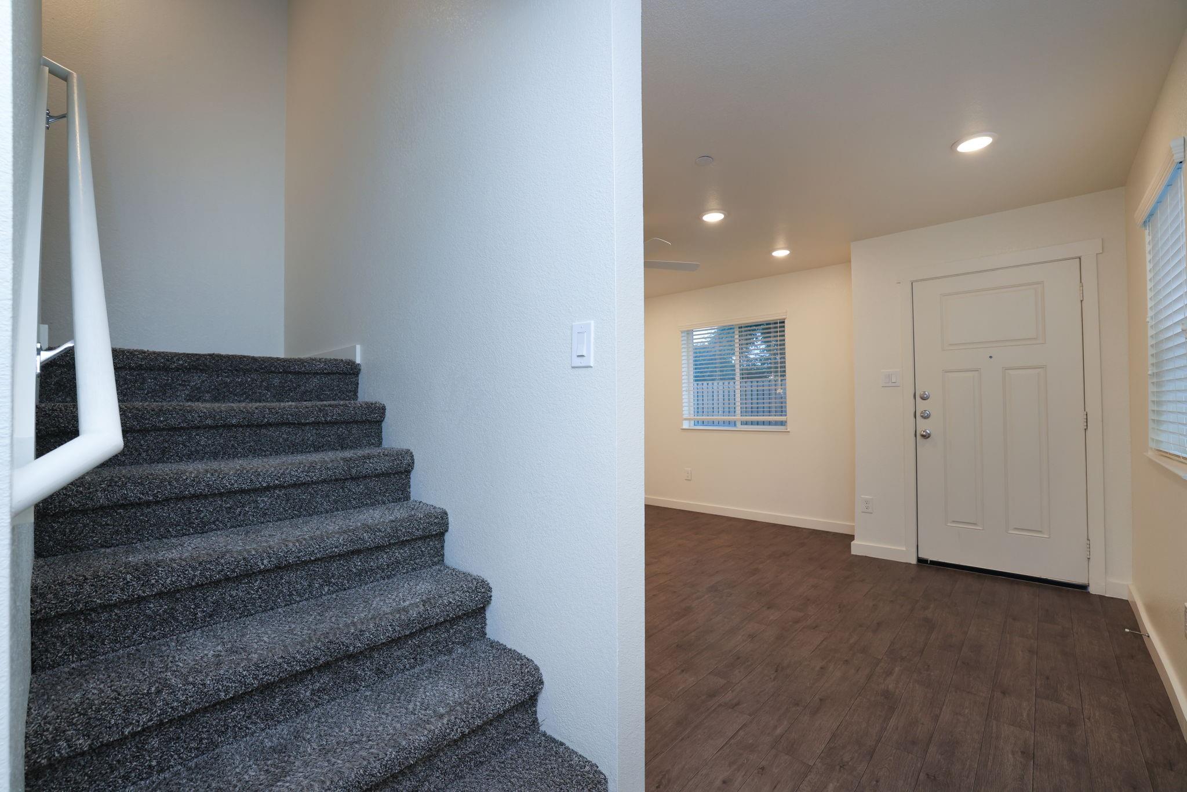
This 3-bedroom, 2.5-bath townhome in Spring offers a functional layout spread across three floors. This light-filled home includes multiple windows throughout. The first floor offers a spacious living area with direct access to the attached two-car garage. On the second floor, you'll find the kitchen—complete with a refrigerator and microwave—alongside a convenient half bath and the primary suite, which includes an ensuite bathroom and walk-in closet. The third floor offers two additional bedrooms, a full bathroom with a stand-up shower, a linen closet, and a dedicated laundry area with washer and dryer included. INTERIOR PHOTOS ARE FROM NEIGHBORING UNIT W/ SIMILAR LAYOUT. *Online apps only, please submit all required documents at time of application****$100,000 Liability to Landlord Insurance Policy Required** Housing Voucher Accepted*Online apps only, please submit all required documents at time of application** **$100,000 Liability to Landlord Insurance Policy Required**

Save
Ask
Tour
Hide
Share
Listing Snapshot
Price 
$1,695
Days On Site 
28 Days
Bedrooms 
3
Inside Area (SqFt) 
1,681 sqft
Total Baths 
3
Full Baths 
2
Partial Baths 
1
Lot Size 
0.0671 Acres
Year Built 
2019
MLS® Number 
58246701
Status 
Active
Property Tax 
N/A
HOA/Condo/Coop Fees 
N/A
Sq Ft Source 
N/A
Friends & Family
Recent Activity
22 hours agoListing updated with changes from the MLS®
a week agoStatus changed to Active
4 weeks agoListing first seen on site
General Features
Acres 
0.0671
Attached Garage 
Yes
Disclosures 
No Disclosures
Garage 
Yes
Garage Spaces 
2
Green Energy Efficient 
Thermostat
Lease Term 
12 Months
Levels 
Multi/Split
Number Of Stories 
3
Parking 
AttachedAdditional ParkingAssignedGarage Door Opener
Parking Spaces 
2
Pets 
Yes
Property Sub Type 
Townhouse
Sewer 
Public Sewer
SqFt Total 
1681
Style 
Other
Water Source 
Public
Interior Features
Appliances 
Electric OvenMicrowaveElectric CooktopDryerRefrigeratorWasherDishwasherOven
Cooling 
Ceiling Fan(s)Electric
Flooring 
CarpetVinyl
Heating 
Electric
Interior 
Walk-In Closet(s)PantrySmart Thermostat
Laundry Features 
Common AreaElectric Dryer HookupWasher Hookup
Window Features 
Window Coverings
Bedroom 
Dimensions - 12 X 15Level - ThirdArea - 180
Kitchen 
Dimensions - 15 X 15Level - SecondArea - 225
Living Room 
Dimensions - 14 X 14Level - FirstArea - 196
Master Bedroom 
Dimensions - 14 X 15Level - SecondArea - 210
Save
Ask
Tour
Hide
Share
Exterior Features
Lot Features 
OtherSubdivided
Windows/Doors 
Window Coverings
Community Features
MLS Area 
14
School District 
32 - Klein
Schools
School District
32 - Klein
Elementary School
Mueller Elementary School
Middle School
Krimmel Intermediate School
High School
Klein Oak High School
Listing courtesy of Real Property Management Houston [email protected]

IDX information is provided exclusively for consumers’ personal, non-commercial use. It may not be used for any purpose other than to identify prospective properties consumers may be interested in purchasing. This data is deemed reliable but is not guaranteed accurate by the MLS.

Data provided by HAR.com © 2026. All information provided should be independently verified.

Neighborhood & Commute
Source: Walkscore
Disclosure: Community information and market data powered by Constellation Data Labs. Information is deemed reliable but not guaranteed.
Save
Ask
Tour
Hide
Share