Search For Homes

Save
Ask
Tour
Hide
Share
$285,000
1 Day On Site

4927 Tallow Cove Drive
Baytown, TX 77521

For Sale|Single Family Residence|Active
3
Beds
2
Total Baths
2
Full Baths
1,699
SqFt
$168
/SqFt
2001
Built
Subdivision:
Country Club Cove Sec 01 Amd
County:
Harris
Call Now: 346.202.7307
Is this the listing for you? We can help make it yours.
346.202.7307
4927 Tallow Cove Drive4927 Tallow Cove Drive4927 Tallow Cove Drive4927 Tallow Cove Drive
Save
Ask
Tour
Hide
Share

Mortgage Calculator

Monthly Payment (Est.)

Enter an interest rate to see your estimated monthly payment.
Calculator powered by Showcase IDX, a Constellation1 Company. Copyright ©2026 Information is deemed reliable but not guaranteed.

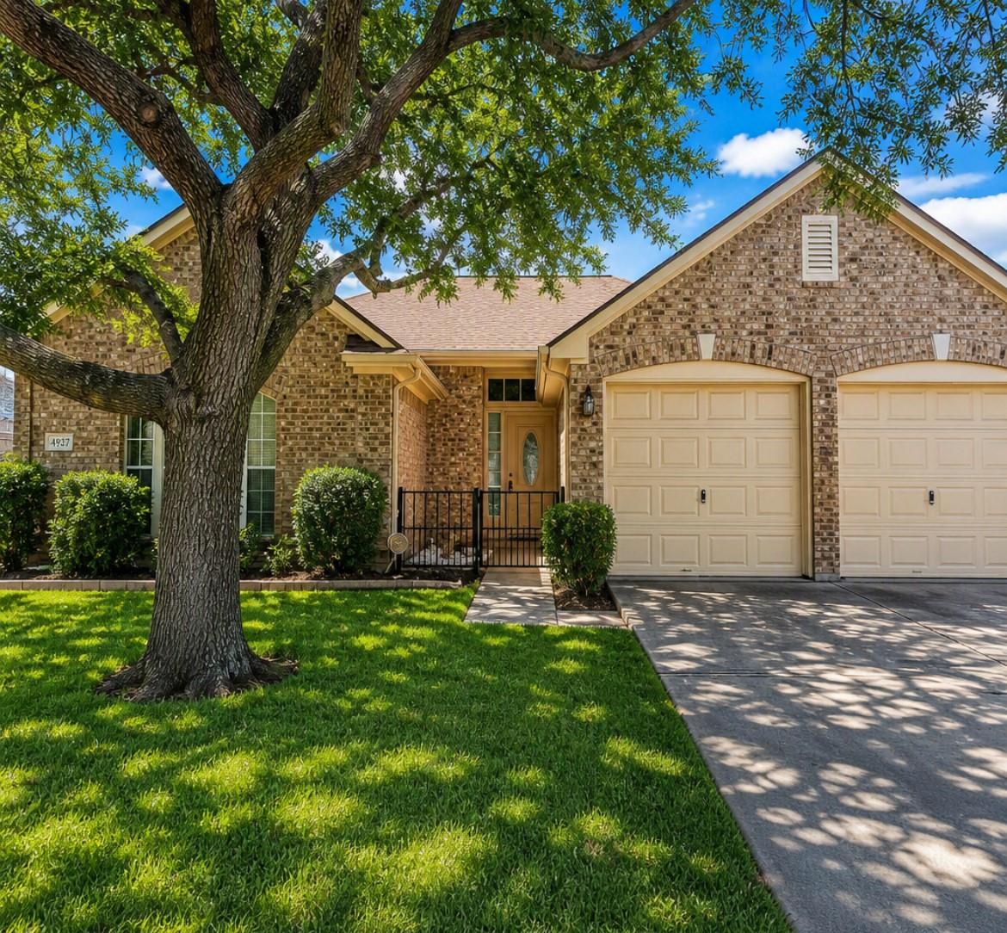
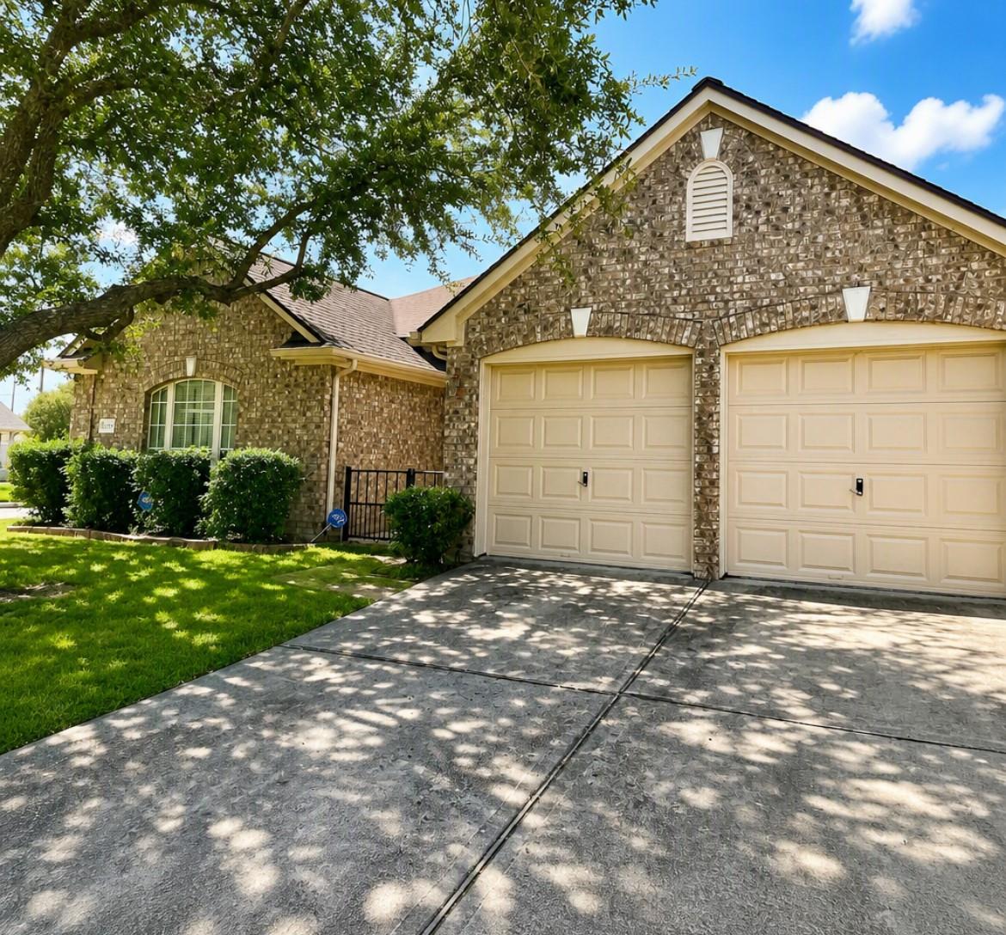
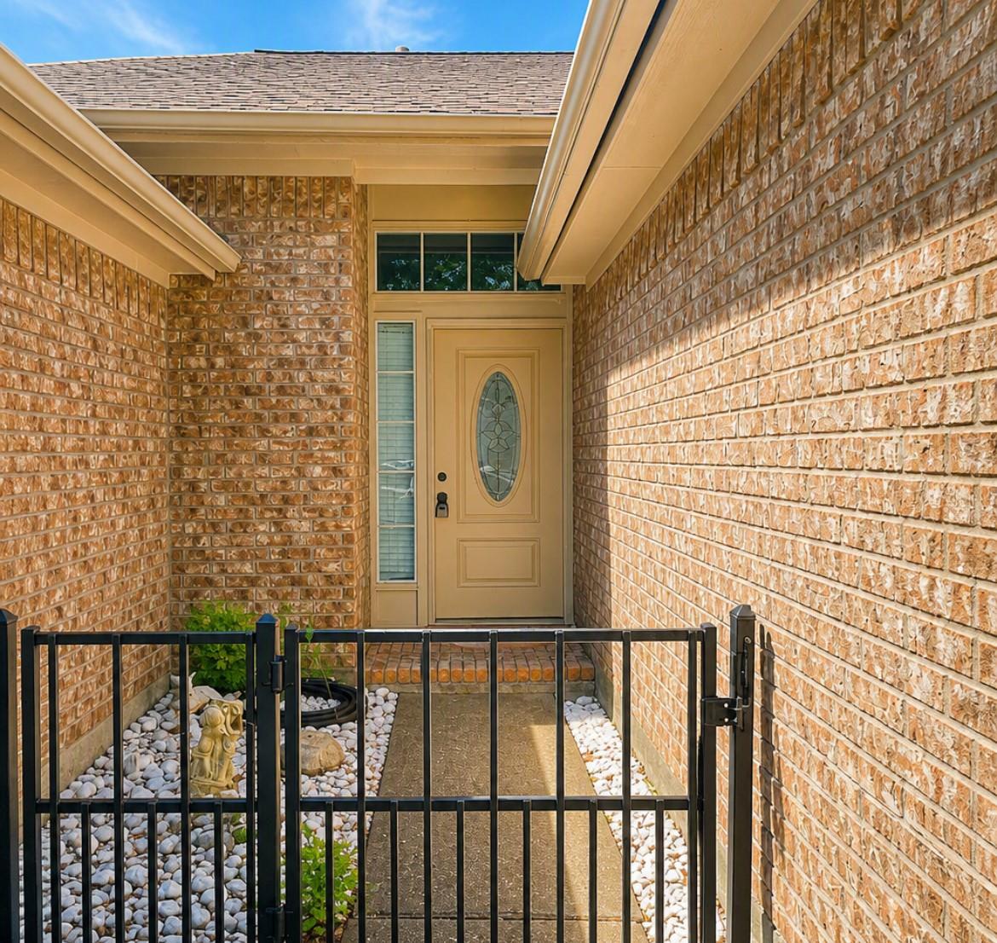
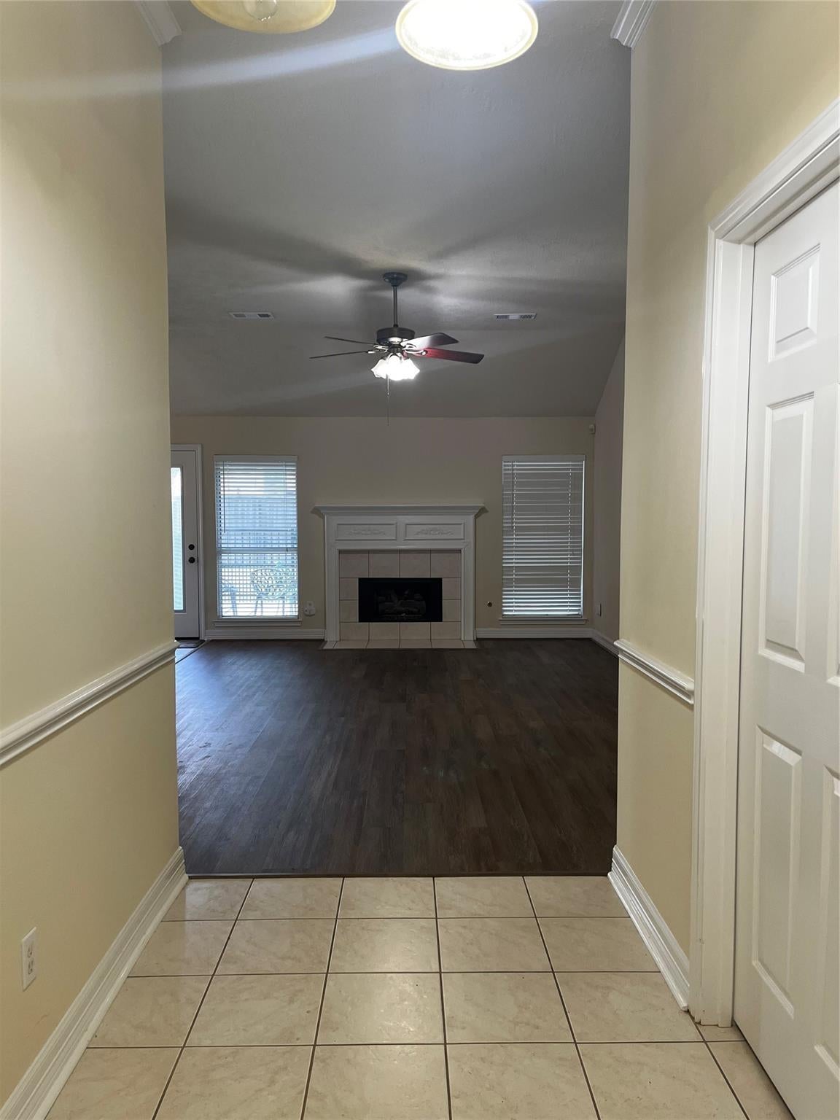
Get ready to fall in love with 4927 Tallow Cove Dr a Baytown gem packed with standout features and an upbeat, move-in-ready vibe. Step inside to a bright, open living space with soaring ceilings, fresh finishes, and a layout built for both everyday comfort and lively gatherings. The kitchen steals the show with its generous counter space, modern appliances, and seamless flow into the living and dining areas. The primary suite delivers a true retreat with a spacious bedroom, walk-in closet, and a private bath designed for unwinding. Outside, the backyard offers room to play, relax, or entertain, complete with a patio perfect for weekend cookouts. With quick access to shopping, dining, parks, and major highways, this home brings energy, convenience, and lifestyle together in one exciting package.

Save
Ask
Tour
Hide
Share
Listing Snapshot
Price 
$285,000
Days On Site 
1 Day
Bedrooms 
3
Inside Area (SqFt) 
1,699 sqft
Total Baths 
2
Full Baths 
2
Partial Baths 
N/A
Lot Size 
0.1692 Acres
Year Built 
2001
MLS® Number 
58254163
Status 
Active
Property Tax 
$5,683
HOA/Condo/Coop Fees 
$21.25 monthly
Sq Ft Source 
N/A
Friends & Family
Recent Activity
15 hours agoListing updated with changes from the MLS®
yesterdayListing first seen on site
General Features
Acres 
0.1692
Attached Garage 
Yes
Disclosures 
Seller's Disclosure
Foundation 
Slab
Garage 
Yes
Garage Spaces 
2
Parking 
Attached
Parking Spaces 
2
Property Sub Type 
Single Family Residence
Sewer 
Public Sewer
SqFt Total 
1699
Style 
Traditional
Water Source 
Public
Interior Features
Appliances 
DisposalGas OvenMicrowaveGas RangeDishwasher
Cooling 
Electric
Fireplace 
Yes
Fireplace Features 
GasGas Log
Fireplaces 
1
Flooring 
CarpetTileVinyl
Heating 
Natural Gas
Interior 
PantryDouble Vanity
Laundry Features 
Electric Dryer HookupWasher Hookup
Bedroom 
Dimensions - 11'6x11'5Level - FirstArea - 131
Dining Room 
Level - First
Living Room 
Level - First
Master Bedroom 
Dimensions - 11x18Level - FirstArea - 198
Save
Ask
Tour
Hide
Share
Exterior Features
Construction Details 
BrickWood Siding
Fencing 
Back Yard
Lot Features 
Corner Lot
Roof 
Composition
Community Features
Association Fee 
$255.0
Association Fee Frequency 
Annually
MLS Area 
2
School District 
23 - Goose Creek Consolidated
Financing Terms Available 
CashConventionalFHAVA Loan
Roads 
Concrete
Schools
School District
23 - Goose Creek Consolidated
Elementary School
Alamo Elementary School (Goose Creek)
Middle School
Cedar Bayou J H
High School
Sterling High School (Goose Creek)
Listing courtesy of Real Properties [email protected]

IDX information is provided exclusively for consumers’ personal, non-commercial use. It may not be used for any purpose other than to identify prospective properties consumers may be interested in purchasing. This data is deemed reliable but is not guaranteed accurate by the MLS.

Data provided by HAR.com © 2026. All information provided should be independently verified.

Neighborhood & Commute
Source: Walkscore
Disclosure: Community information and market data powered by Constellation Data Labs. Information is deemed reliable but not guaranteed.
Save
Ask
Tour
Hide
Share