Search For Homes

Save
Ask
Tour
Hide
Share
$374,504
425 Days On Site

2612 Rose Quartz Drive
Texas City, TX 77591

For Sale|Single Family Residence|Active
4
Beds
3
Total Baths
2
Full Baths
1
Partial Bath
2,513
SqFt
$149
/SqFt
2025
Built
Subdivision:
Pearlbrook
County:
Galveston
Call Now: 346.202.7307
Is this the listing for you? We can help make it yours.
346.202.7307
Upcoming Open Houses
Wed, Sep 16, 10:00 AM - 5:00 PM
Thu, Sep 17, 10:00 AM - 5:00 PM
Fri, Sep 18, 10:00 AM - 5:00 PM
Sat, Sep 19, 10:00 AM - 5:00 PM
Sun, Sep 20, 12:00 PM - 6:00 PM
Mon, Sep 21, 10:00 AM - 5:00 PM
Tue, Sep 22, 10:00 AM - 5:00 PM
Wed, Sep 23, 10:00 AM - 5:00 PM
Thu, Sep 24, 10:00 AM - 5:00 PM
Fri, Sep 25, 10:00 AM - 5:00 PM
Sat, Sep 26, 10:00 AM - 5:00 PM
Sun, Sep 27, 12:00 PM - 6:00 PM
Mon, Sep 28, 10:00 AM - 5:00 PM
Tue, Sep 29, 10:00 AM - 5:00 PM
Wed, Sep 30, 10:00 AM - 5:00 PM
Thu, Oct 1, 10:00 AM - 5:00 PM
Fri, Oct 2, 10:00 AM - 5:00 PM
Sat, Oct 3, 10:00 AM - 5:00 PM
Sun, Oct 4, 12:00 PM - 6:00 PM
Mon, Oct 5, 10:00 AM - 5:00 PM
Tue, Oct 6, 10:00 AM - 5:00 PM
Wed, Oct 7, 10:00 AM - 5:00 PM
Thu, Oct 8, 10:00 AM - 5:00 PM
Fri, Oct 9, 10:00 AM - 5:00 PM
Sat, Oct 10, 10:00 AM - 5:00 PM
Sun, Oct 11, 12:00 PM - 6:00 PM
Mon, Oct 12, 10:00 AM - 5:00 PM
Tue, Oct 13, 10:00 AM - 5:00 PM
Wed, Oct 14, 10:00 AM - 5:00 PM
Thu, Oct 15, 10:00 AM - 5:00 PM
Fri, Oct 16, 10:00 AM - 5:00 PM
Sat, Oct 17, 10:00 AM - 5:00 PM
Sun, Oct 18, 12:00 PM - 6:00 PM
Mon, Oct 19, 10:00 AM - 5:00 PM
Tue, Oct 20, 10:00 AM - 5:00 PM
Wed, Oct 21, 10:00 AM - 5:00 PM
Thu, Oct 22, 10:00 AM - 5:00 PM
Fri, Oct 23, 10:00 AM - 5:00 PM
Sat, Oct 24, 10:00 AM - 5:00 PM
Sun, Oct 25, 12:00 PM - 6:00 PM
Mon, Oct 26, 10:00 AM - 5:00 PM
Tue, Oct 27, 10:00 AM - 5:00 PM
Wed, Oct 28, 10:00 AM - 5:00 PM
Thu, Oct 29, 10:00 AM - 5:00 PM
Fri, Oct 30, 10:00 AM - 5:00 PM
Sat, Oct 31, 10:00 AM - 5:00 PM
2612 Rose Quartz Drive2612 Rose Quartz Drive2612 Rose Quartz Drive2612 Rose Quartz Drive
Save
Ask
Tour
Hide
Share

Mortgage Calculator

Monthly Payment (Est.)

$1,709
Calculator powered by Showcase IDX, a Constellation1 Company. Copyright ©2026 Information is deemed reliable but not guaranteed.

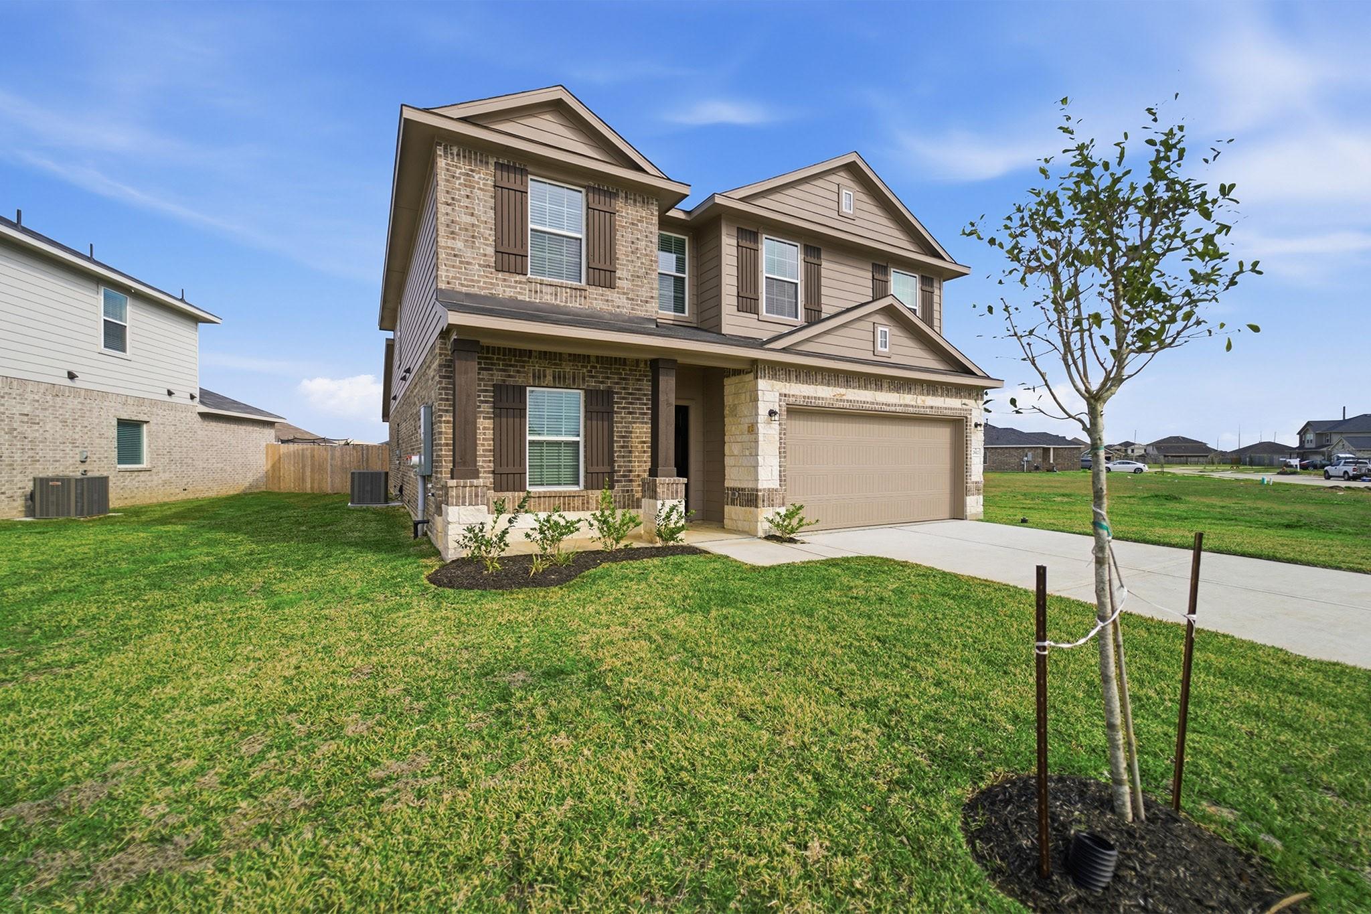
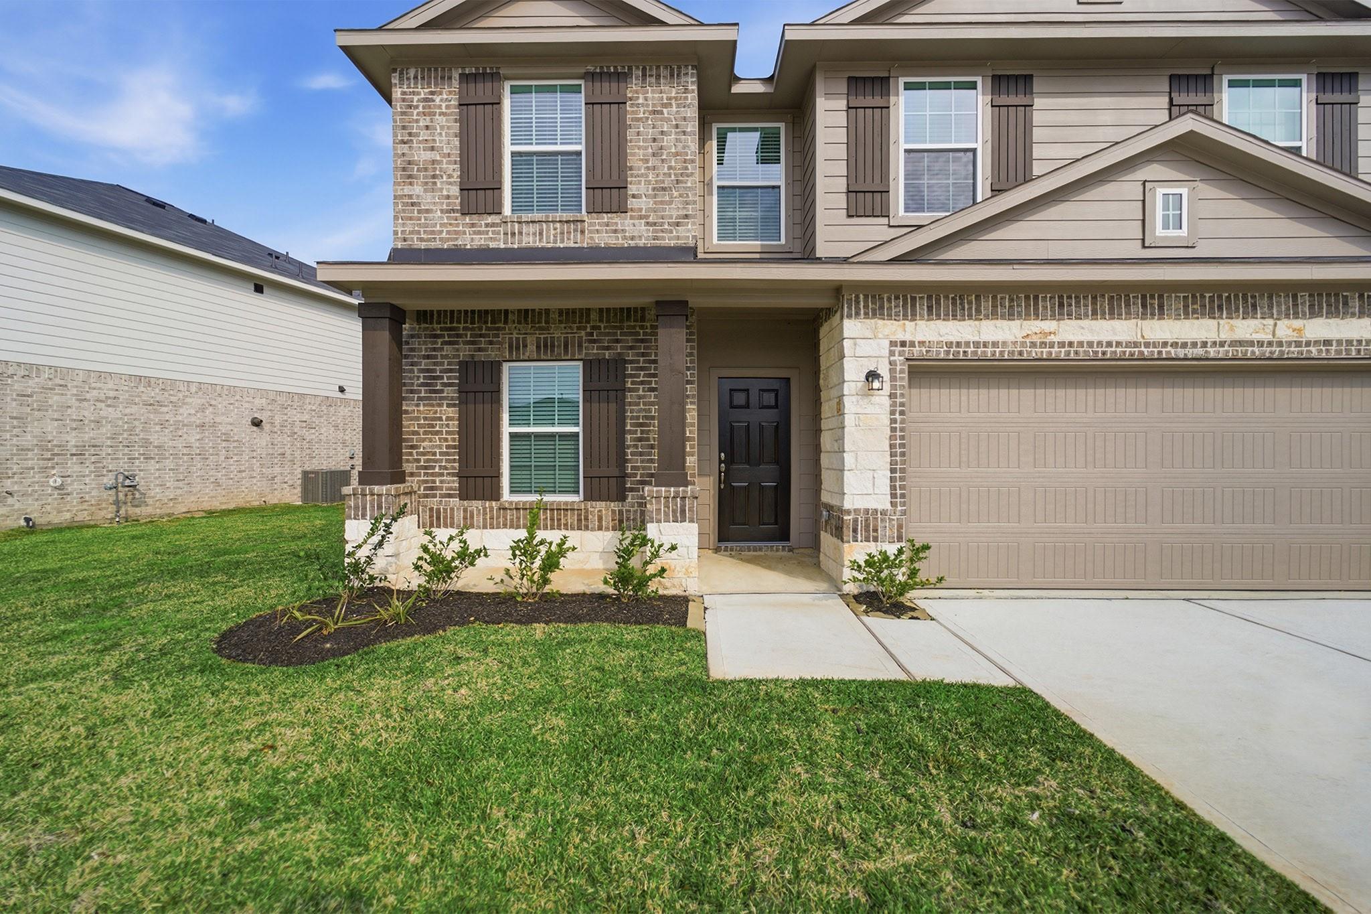
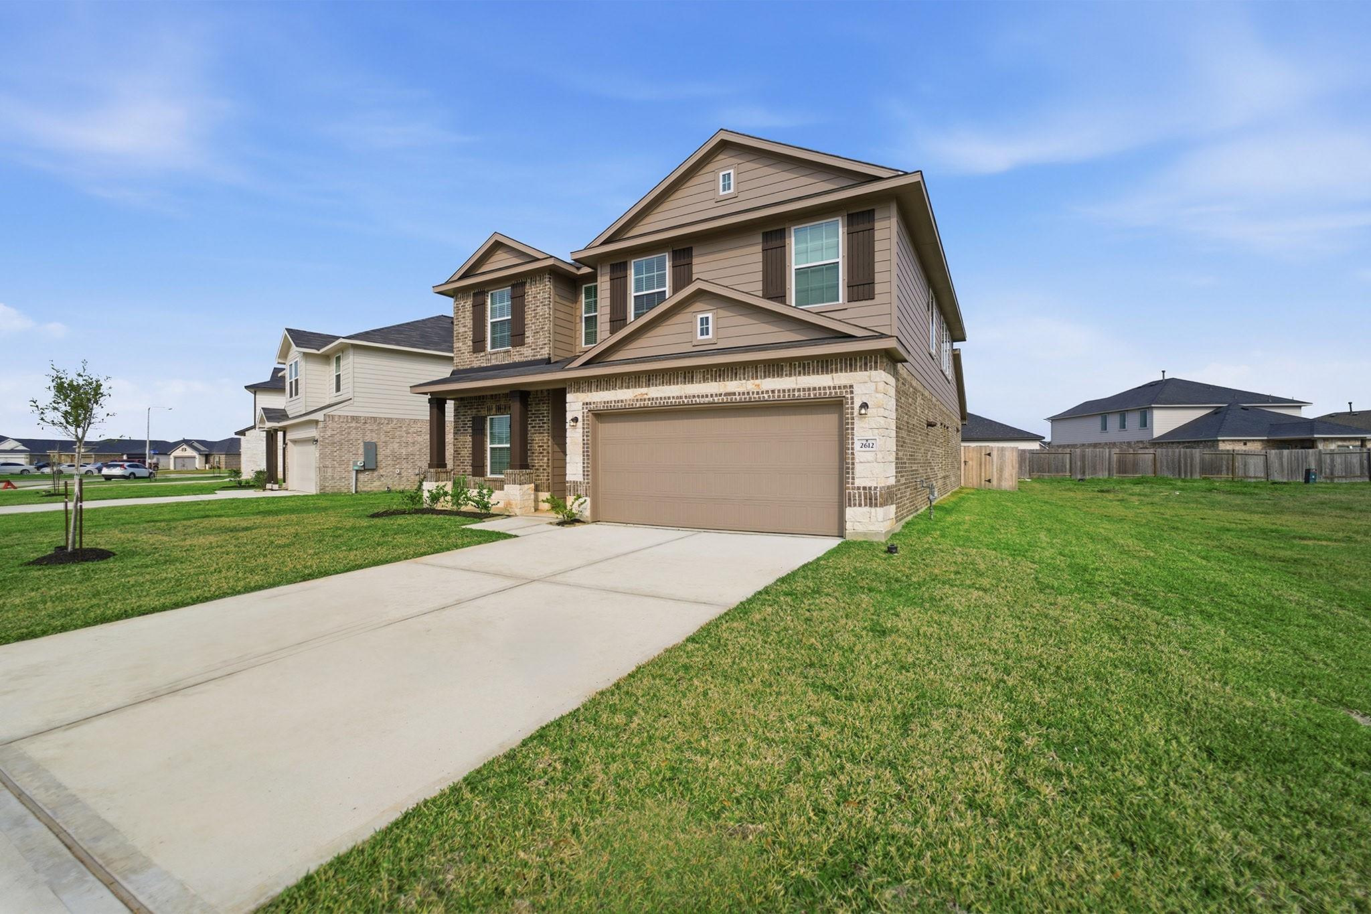
Welcome to the stunning Trinity Plan by CastleRock with a beautiful brick and stone elevation. Upon entering the home, you will find an office/study-- perfect for the working at home or quiet space. Continue through the foyer and experience the "Wow" Factor-- soaring 18ft-high ceilings, open concept large windows with natural light. The inviting living room spaces flow seamlessly into a beautiful kitchen, 42-in cabinets, walk-in pantry, granite, stainless appliances, island and coffee bar. Looking upstairs you will see beautiful wrought-iron rails leading to the game room, 3 bedrooms and bath upstairs. The downstairs owner's suite has separate tub and shower, double sinks and large walk-in closet. This home combines, style, comfort and functionality-- making it a wonderful place to call home.

Save
Ask
Tour
Hide
Share
Listing Snapshot
Price 
$374,504
Days On Site 
425 Days
Bedrooms 
4
Inside Area (SqFt) 
2,513 sqft
Total Baths 
3
Full Baths 
2
Partial Baths 
1
Lot Size 
0.156 Acres
Year Built 
2025
MLS® Number 
5825838
Status 
Active
Property Tax 
N/A
HOA/Condo/Coop Fees 
N/A
Sq Ft Source 
N/A
Friends & Family
Recent Activity
6 hours agoListing updated with changes from the MLS®
4 months agoPrice changed to $374,504
a year agoStatus changed to Active
a year agoListing first seen on site
General Features
Acres 
0.156
Attached Garage 
Yes
Direction Faces 
North
Disclosures 
No Disclosures
Foundation 
Slab
Garage 
Yes
Garage Spaces 
2
Green Energy Efficient 
ThermostatLightingHVACInsulationAppliances
Parking 
Attached
Parking Spaces 
2
Property Condition 
Under Construction
Property Sub Type 
Single Family Residence
SqFt Total 
2513
Style 
Traditional
Water Source 
Public
Interior Features
Appliances 
ENERGY STAR Qualified AppliancesWater HeaterDisposalGas OvenMicrowaveGas RangeDishwasher
Cooling 
Ceiling Fan(s)Electric
Flooring 
CarpetTileVinyl
Heating 
Natural Gas
Interior 
High CeilingsGranite CountersSmart Thermostat
Laundry Features 
Electric Dryer HookupWasher Hookup
Window Features 
Low Emissivity Windows
Save
Ask
Tour
Hide
Share
Exterior Features
Construction Details 
Batts InsulationFoam InsulationBrickStoneWood SidingBlown-In Insulation
Fencing 
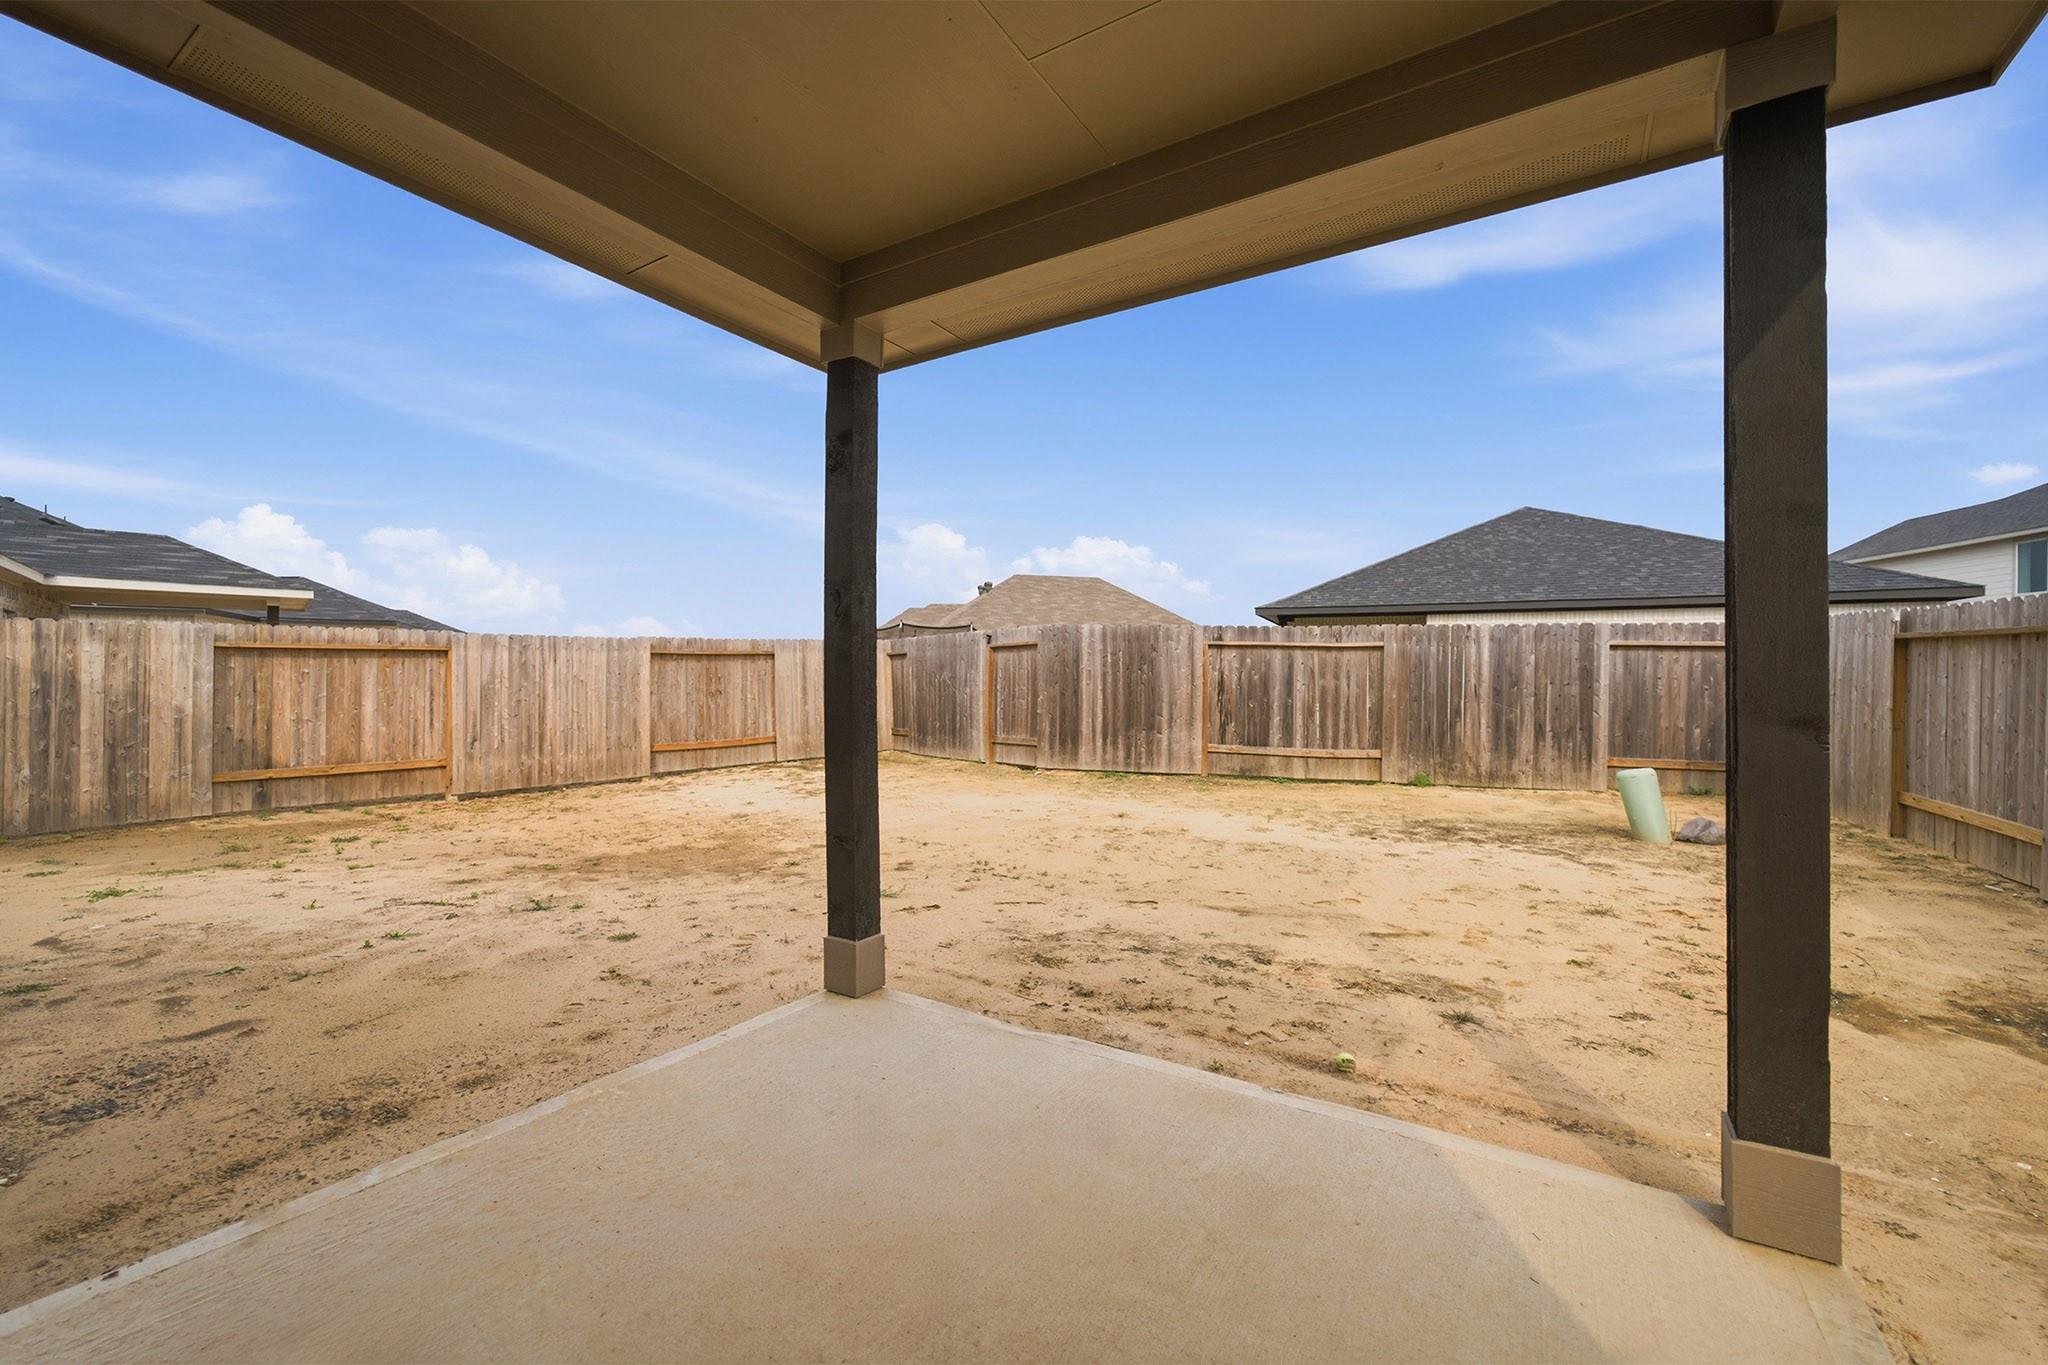
Back Yard
Lot Features 
Subdivided
Patio And Porch 
CoveredPorchPatio
Roof 
Composition
Windows/Doors 
Low Emissivity Windows
Community Features
Community Features 
Curbs
MLS Area 
33
School District 
17 - Dickinson
Financing Terms Available 
CashConventionalFHAVA Loan
Roads 
Concrete
Schools
School District
17 - Dickinson
Elementary School
Hughes Road Elementary School
Middle School
Lobit Middle School
High School
Dickinson High School
Listing courtesy of CastleRock Realty, LLC [email protected]

IDX information is provided exclusively for consumers’ personal, non-commercial use. It may not be used for any purpose other than to identify prospective properties consumers may be interested in purchasing. This data is deemed reliable but is not guaranteed accurate by the MLS.

Data provided by HAR.com © 2026. All information provided should be independently verified.

Neighborhood & Commute
Source: Walkscore
Disclosure: Community information and market data powered by Constellation Data Labs. Information is deemed reliable but not guaranteed.
Save
Ask
Tour
Hide
Share