Search For Homes

Save
Ask
Tour
Hide
Share
$459,990
17 Days On Site

12226 Hyland Lane
Mont Belvieu, TX 77523

For Sale|Single Family Residence|Active
4
Beds
3
Total Baths
3
Full Baths
2,560
SqFt
$180
/SqFt
2026
Built
Subdivision:
Riceland
County:
Chambers
Call Now: 346.202.7307
Is this the listing for you? We can help make it yours.
346.202.7307
Upcoming Open Houses
Fri, Sep 18, 11:00 AM - 4:00 PM
Sat, Sep 19, 11:00 AM - 4:00 PM
Sun, Sep 20, 1:00 PM - 4:00 PM
Fri, Sep 25, 11:00 AM - 4:00 PM
Sat, Sep 26, 11:00 AM - 4:00 PM
Sun, Sep 27, 1:00 PM - 4:00 PM
12226 Hyland Lane12226 Hyland Lane12226 Hyland Lane12226 Hyland Lane
Save
Ask
Tour
Hide
Share

Mortgage Calculator

Monthly Payment (Est.)

$2,099
Calculator powered by Showcase IDX, a Constellation1 Company. Copyright ©2026 Information is deemed reliable but not guaranteed.

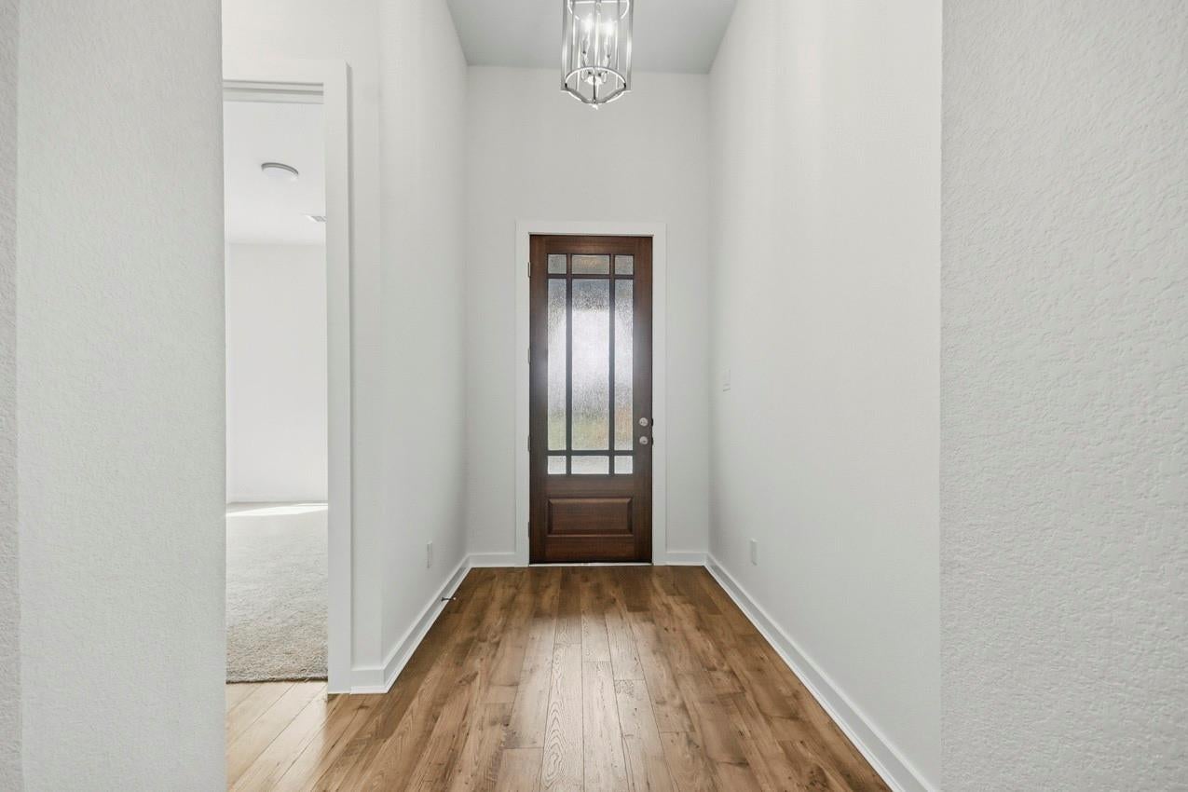
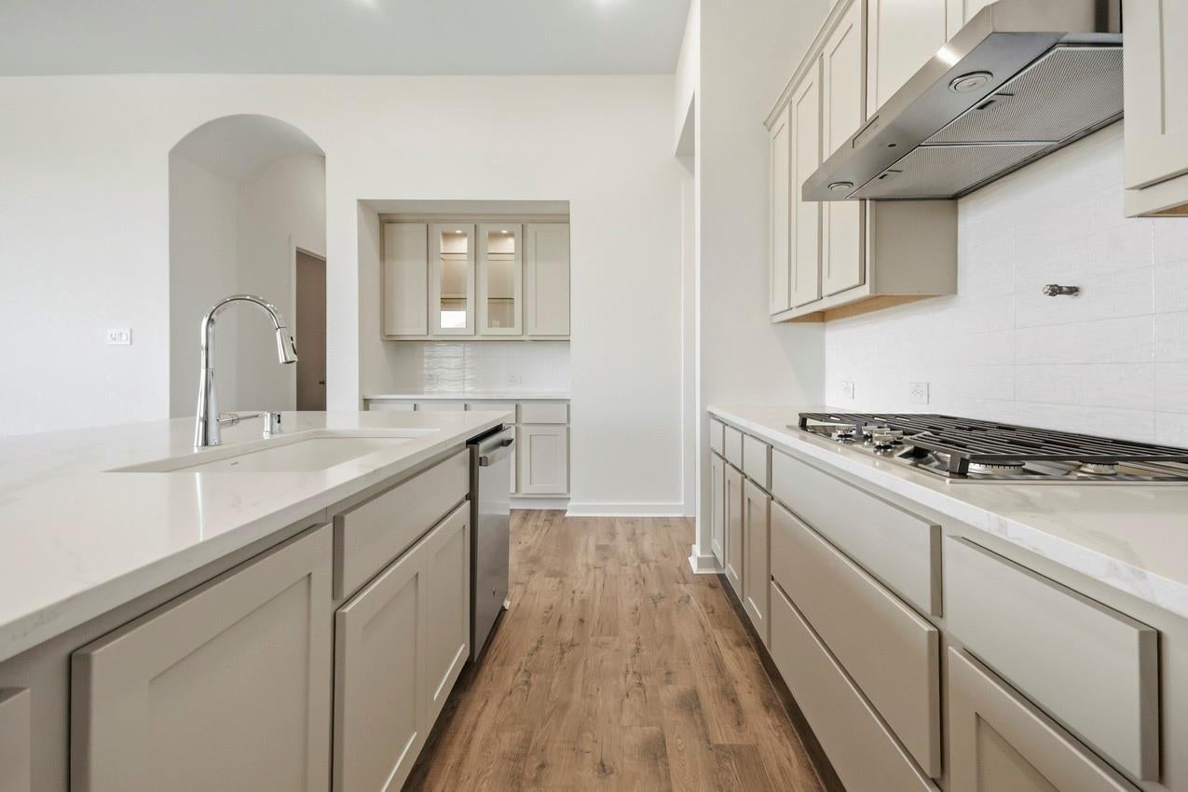
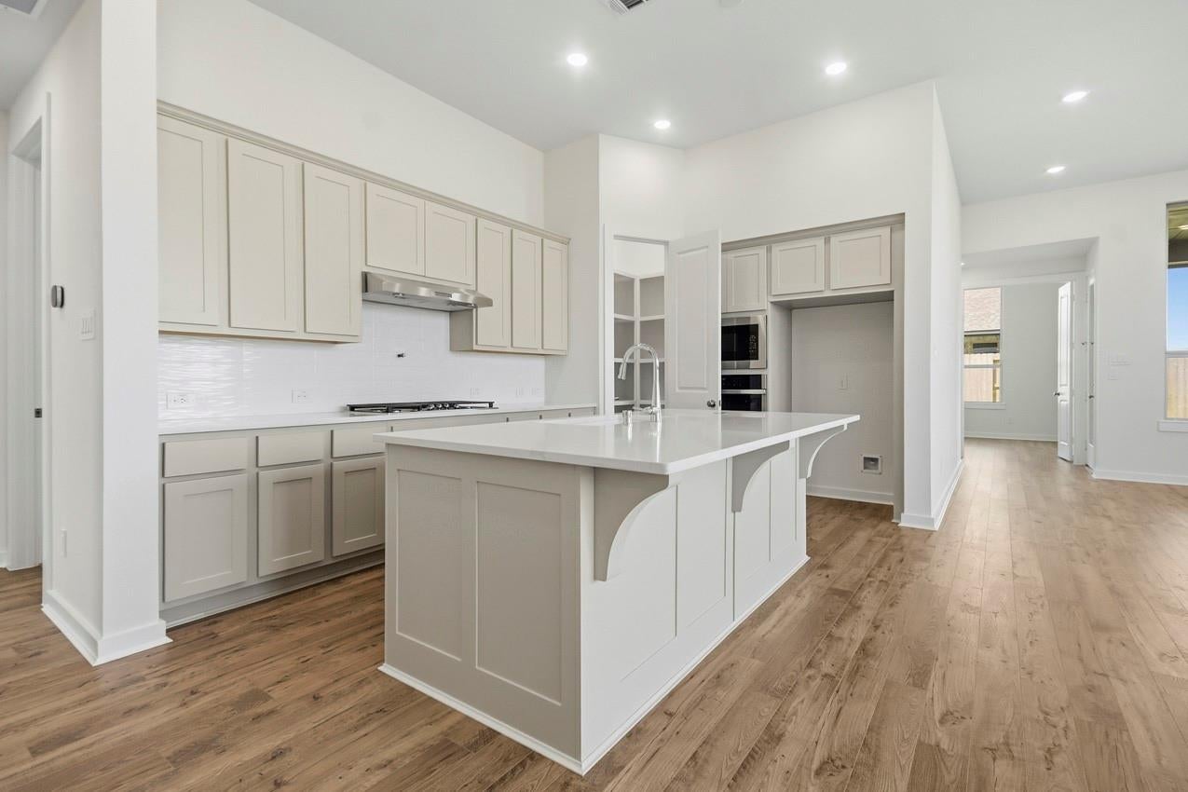
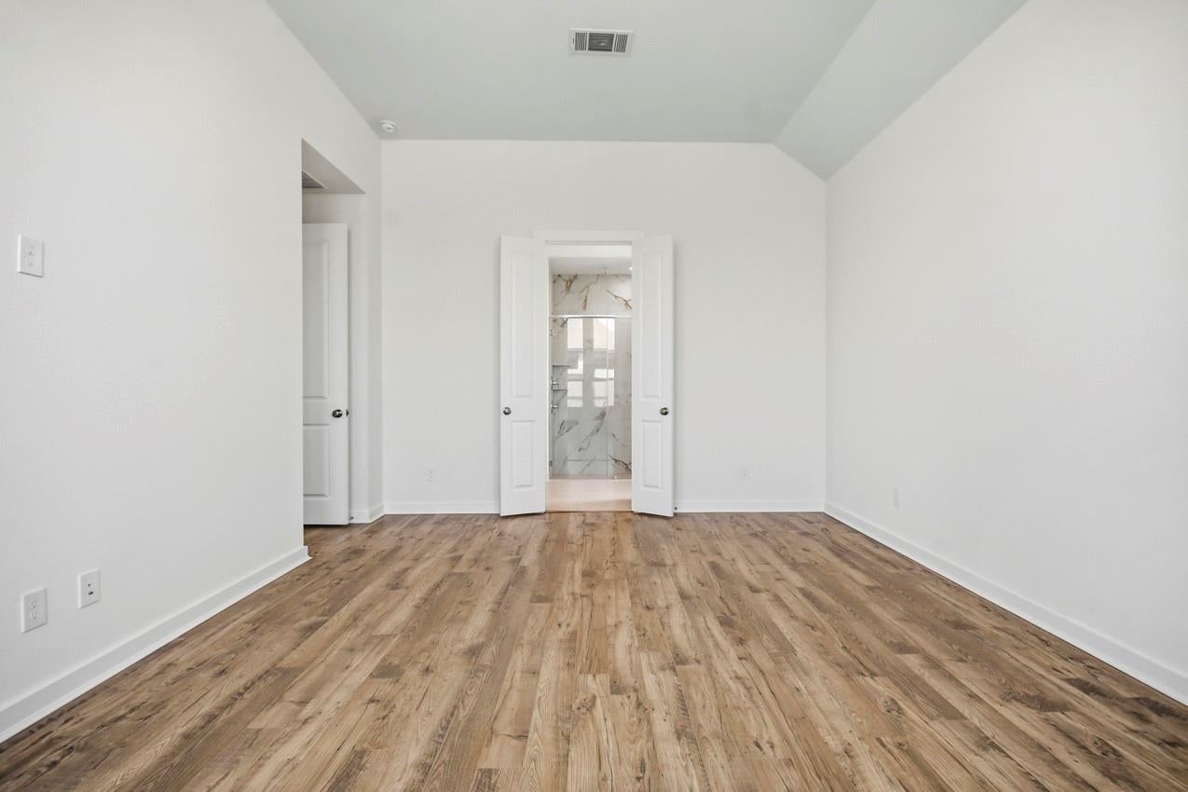
The Kingston is our brand-new one-story home built by award-winning Highland Homes and ready for move-in. The kitchen has beautiful quartz countertops, a large island with bar stool seating space, walk-in pantry & a built in hutch. The study is located privately at the back of the home, next to the covered extended outdoor living area. The primary suite has a bay window extension, spa shower, dual sinks, vanity area and a large walk-in closet. Other features include a home warranty, 8-foot doors throughout the home, tankless water heater system, full sod yard and sprinkler system. The entertainment room is a great place to catch the game & relax. This home is just a short walk away from the Riceland Amenity Center and Sweet Gum Park. Easy access to major highways, close to top rated schools, recreation center, dining, shopping and golf course. Experience elevated living in this beautiful master planned community.

Save
Ask
Tour
Hide
Share
Listing Snapshot
Price 
$459,990
Days On Site 
17 Days
Bedrooms 
4
Inside Area (SqFt) 
2,560 sqft
Total Baths 
3
Full Baths 
3
Partial Baths 
N/A
Lot Size 
0.1662 Acres
Year Built 
2026
MLS® Number 
58265770
Status 
Active
Property Tax 
N/A
HOA/Condo/Coop Fees 
$100 monthly
Sq Ft Source 
N/A
Friends & Family
Recent Activity
4 days agoListing updated with changes from the MLS®
2 weeks agoPrice changed to $459,990
2 weeks agoListing first seen on site
General Features
Acres 
0.1662
Attached Garage 
Yes
Direction Faces 
Southwest
Disclosures 
Mud
Foundation 
Slab
Garage 
Yes
Garage Spaces 
2
Green Energy Efficient 
ThermostatAppliances
Parking 
Attached
Parking Spaces 
2
Property Condition 
New Construction
Property Sub Type 
Single Family Residence
SqFt Total 
2560
Style 
Traditional
Water Source 
Public
Interior Features
Appliances 
ENERGY STAR Qualified AppliancesWater HeaterDisposalElectric OvenMicrowaveGas CooktopDishwasher
Cooling 
Ceiling Fan(s)Electric
Flooring 
CarpetTileVinyl
Heating 
Natural Gas
Interior 
High CeilingsWalk-In Closet(s)Kitchen IslandPantrySmart Thermostat
Laundry Features 
Electric Dryer HookupWasher Hookup
Window Features 
ShuttersLow Emissivity Windows
Bedroom 
Dimensions - 12.00 x 11.00Level - FirstArea - 132
Dining Room 
Dimensions - 17.00 x 11.00Level - FirstArea - 187
Extra Room 
Dimensions - 12.00 x 15.00Level - FirstArea - 180
Family Room 
Dimensions - 17.00 x 17.00Level - FirstArea - 289
Kitchen 
Dimensions - 10.00 x 17.00Level - FirstArea - 170
Master Bathroom 
Dimensions - 11 x 11Level - FirstArea - 121
Master Bedroom 
Dimensions - 13.00 x 15.00Level - FirstArea - 195
Save
Ask
Tour
Hide
Share
Exterior Features
Construction Details 
BrickBlown-In Insulation
Fencing 
Back Yard
Lot Features 
Subdivided
Patio And Porch 
Covered
Roof 
Composition
Waterfront Features 
Pond
Windows/Doors 
ShuttersLow Emissivity Windows
Community Features
Association Amenities 
ClubhouseFitness CenterParkPlaygroundTrail(s)
Association Fee 
$1200.0
Association Fee Frequency 
Annually
Community Features 
Clubhouse
MLS Area 
53
School District 
6 - Barbers Hill
Financing Terms Available 
CashConventionalFHAVA Loan
Schools
School District
6 - Barbers Hill
Elementary School
Barbers Hill North Elementary School
Middle School
Barbers Hill North Middle School
High School
Barbers Hill High School
Listing courtesy of Highland Homes Realty [email protected]

IDX information is provided exclusively for consumers’ personal, non-commercial use. It may not be used for any purpose other than to identify prospective properties consumers may be interested in purchasing. This data is deemed reliable but is not guaranteed accurate by the MLS.

Data provided by HAR.com © 2026. All information provided should be independently verified.

Neighborhood & Commute
Source: Walkscore
Disclosure: Community information and market data powered by Constellation Data Labs. Information is deemed reliable but not guaranteed.
Save
Ask
Tour
Hide
Share