Search For Homes

Save
Ask
Tour
Hide
Share
$297,500
New Listing

16707 Ashmoor Court
Houston, TX 77058

For Sale|Single Family Residence|Active
3
Beds
2
Total Baths
2
Full Baths
1,398
SqFt
$213
/SqFt
1982
Built
Subdivision:
University Green
County:
Harris
Call Now: 346.202.7307
Is this the listing for you? We can help make it yours.
346.202.7307
16707 Ashmoor Court16707 Ashmoor Court16707 Ashmoor Court16707 Ashmoor Court
Save
Ask
Tour
Hide
Share

Mortgage Calculator

Monthly Payment (Est.)

Enter an interest rate to see your estimated monthly payment.
Calculator powered by Showcase IDX, a Constellation1 Company. Copyright ©2026 Information is deemed reliable but not guaranteed.

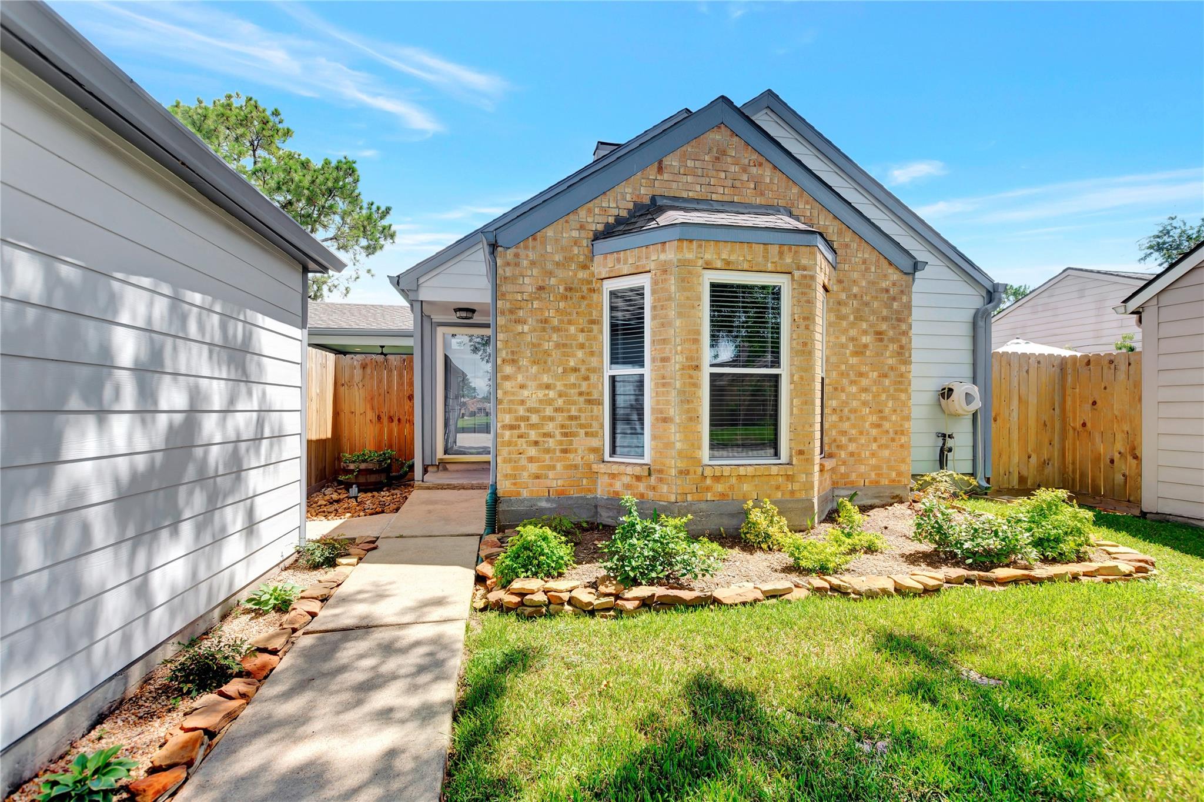
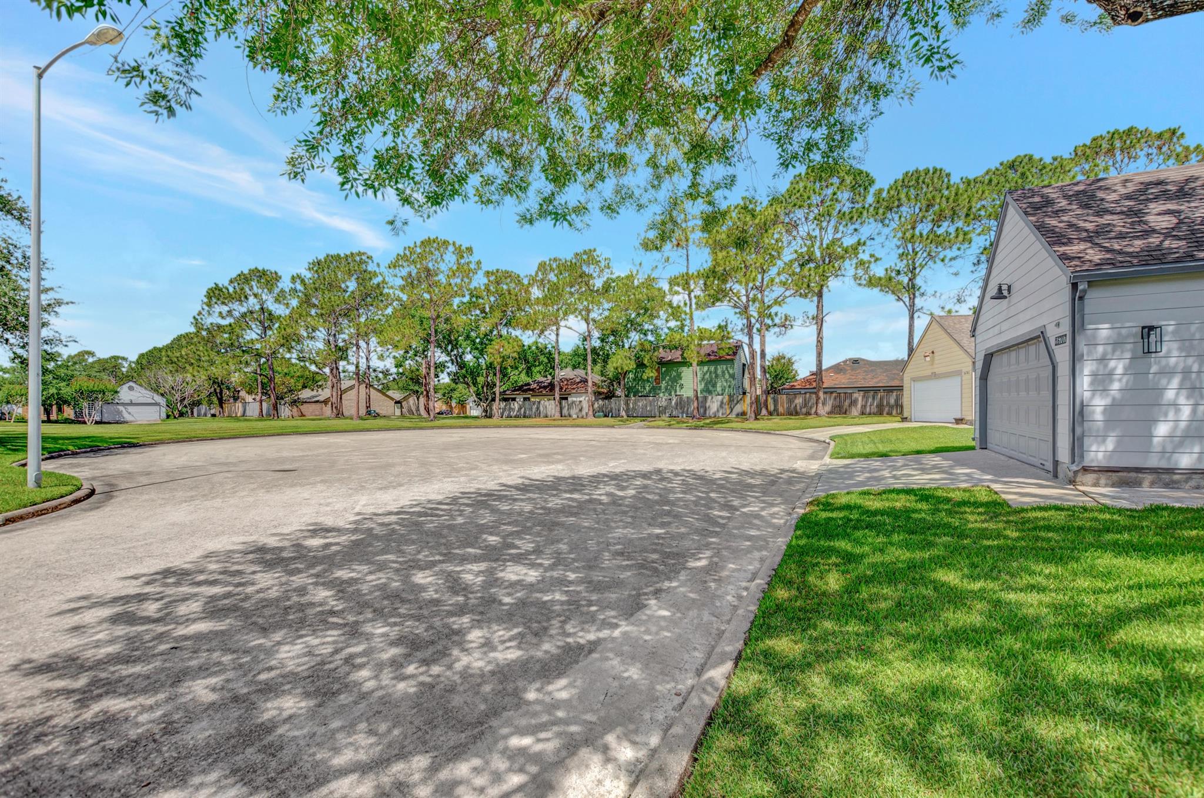
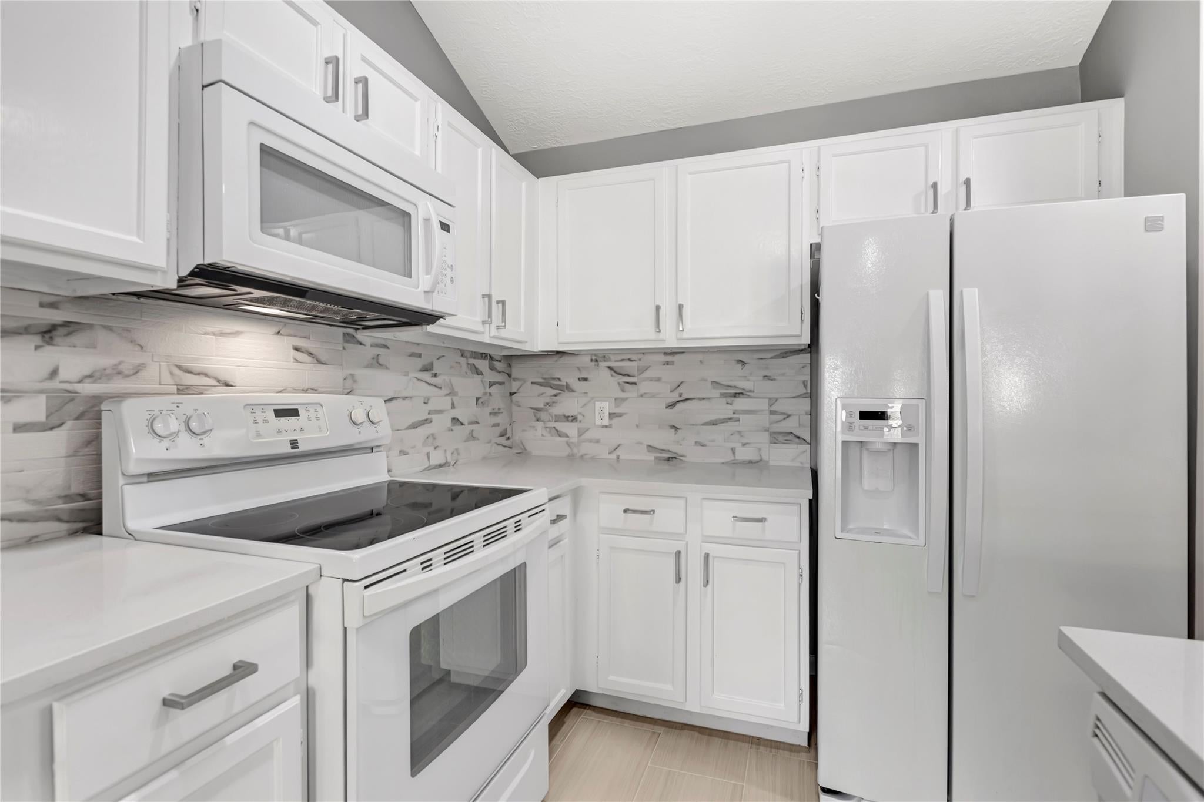
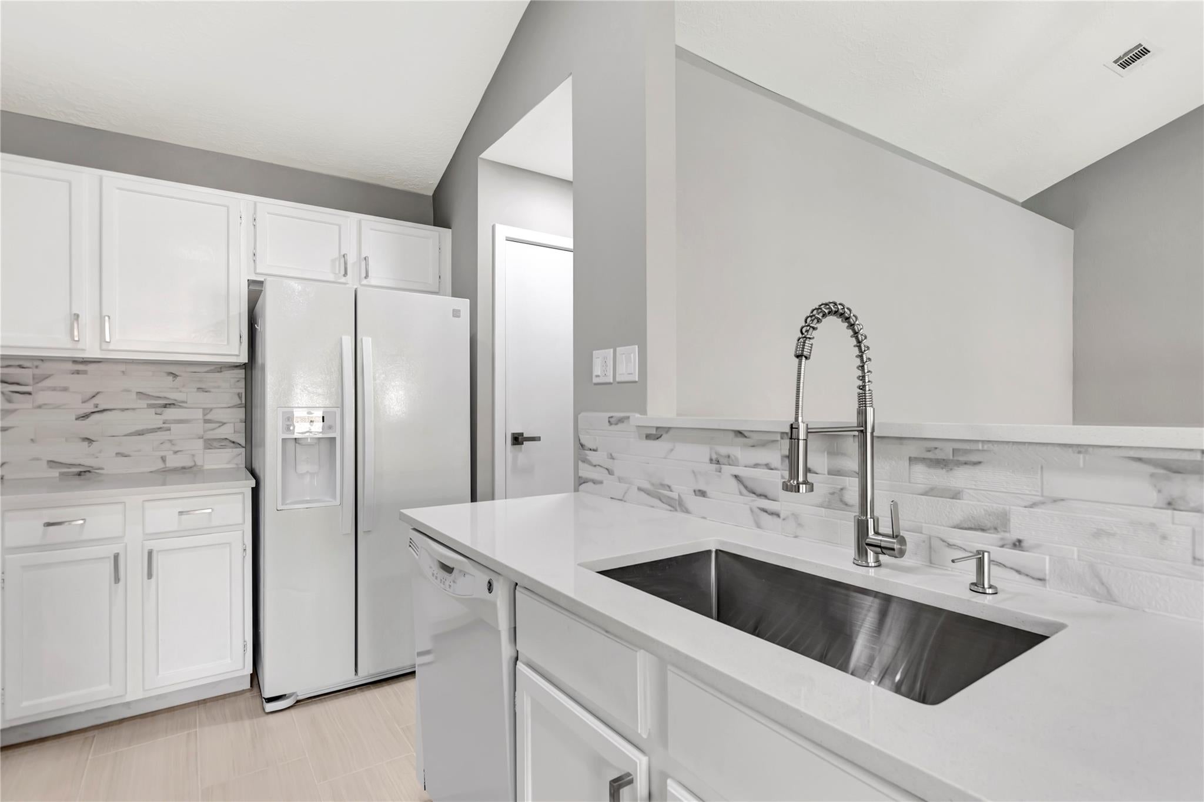
Beautifully updated, move-in-ready single-story home in University Green featuring extensive improvements inside and out. Major upgrades include a 2023 roof, HardiePlank® fiber-cement siding, double-pane windows, and a permanent covered patio with outdoor ceiling fan. Inside, the home features custom quartz countertops in the kitchen and both bathrooms, 2022 luxury vinyl and Italian porcelain flooring, updated bathroom cabinetry, and fresh 2026 interior paint. The renovated primary bath offers a spa-like retreat with a large tiled walk-in shower, frameless glass enclosure, built-in bench and niche, and double-sink vanity. The home is ideally situated on an exceptionally spacious cul-de-sac, just steps from neighborhood green spaces, walking trails, and the community pool. The garage exterior access was thoughtfully relocated to the rear for enhanced backyard privacy and security. An extensively improved home offering move-in-ready convenience in an established Clear Lake community.

Save
Ask
Tour
Hide
Share
Listing Snapshot
Price 
$297,500
Days On Site 
0 Days
Bedrooms 
3
Inside Area (SqFt) 
1,398 sqft
Total Baths 
2
Full Baths 
2
Partial Baths 
N/A
Lot Size 
0.1147 Acres
Year Built 
1982
MLS Number 
58292021
Status 
Active
Property Tax 
$5,726
HOA/Condo/Coop Fees 
N/A
Sq Ft Source 
N/A
Friends & Family
Recent Activity
16 hours agoListing updated with changes from the MLS
16 hours agoListing first seen on site
General Features
Acres 
0.1147
Attached Garage 
Yes
Disclosures 
Seller's Disclosure
Foundation 
Slab
Garage 
Yes
Garage Spaces 
2
Green Energy Efficient 
HVAC
Parking 
Attached
Parking Spaces 
2
Property Sub Type 
Single Family Residence
Sewer 
Public Sewer
SqFt Total 
1398
Style 
Traditional
Water Source 
Public
Interior Features
Appliances 
DisposalMicrowaveDishwasherDryerRefrigeratorWasher
Cooling 
Ceiling Fan(s)Electric
Fireplace 
Yes
Fireplaces 
1
Flooring 
TileVinyl
Heating 
Natural Gas
Interior 
Master Downstairs
Laundry Features 
Electric Dryer HookupWasher Hookup
Window Features 
Window CoveringsLow Emissivity Windows
Bedroom 
Dimensions - 10x12Level - FirstArea - 120
Master Bedroom 
Dimensions - 13x12Level - FirstArea - 156
Save
Ask
Tour
Hide
Share
Exterior Features
Construction Details 
BrickCement Siding
Lot Features 
Cul-De-Sac
Roof 
Composition
Windows/Doors 
Window CoveringsLow Emissivity Windows
Community Features
MLS Area 
7
School District 
9 - Clear Creek
Schools
School District
9 - Clear Creek
Elementary School
Falcon Pass Elementary School
Middle School
Space Center Intermediate School
High School
Clear Lake High School
Listing courtesy of Stone & Fields [email protected]

IDX information is provided exclusively for consumers’ personal, non-commercial use. It may not be used for any purpose other than to identify prospective properties consumers may be interested in purchasing. This data is deemed reliable but is not guaranteed accurate by the MLS.

Data provided by HAR.com © 2026. All information provided should be independently verified.

Neighborhood & Commute
Source: Walkscore
Disclosure: Community information and market data powered by Constellation Data Labs. Information is deemed reliable but not guaranteed.
Save
Ask
Tour
Hide
Share