Search For Homes

Save
Ask
Tour
Hide
Share
$3,800
14 Days On Site

303 Twin Timbers Lane
Kemah, TX 77565

For Rent|Single Family Residence|Active
4
Beds
4
Total Baths
3
Full Baths
1
Partial Bath
3,871
SqFt
$1
/SqFt
2015
Built
Subdivision:
Cypress Bay Sec 2 2010
County:
Galveston
Call Now: 346.202.7307
Is this the listing for you? We can help make it yours.
346.202.7307
303 Twin Timbers Lane303 Twin Timbers Lane303 Twin Timbers Lane303 Twin Timbers Lane
Save
Ask
Tour
Hide
Share

Mortgage Calculator

Monthly Payment (Est.)

$17
Calculator powered by Showcase IDX, a Constellation1 Company. Copyright ©2026 Information is deemed reliable but not guaranteed.

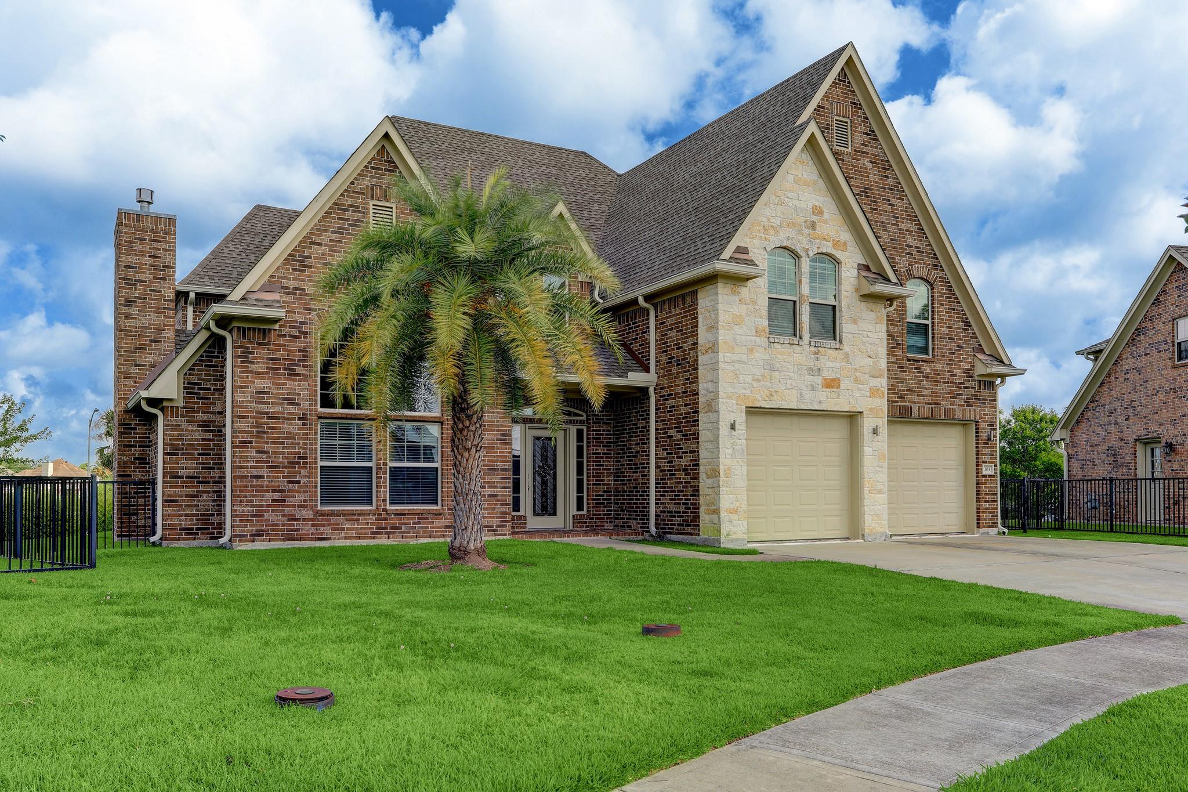
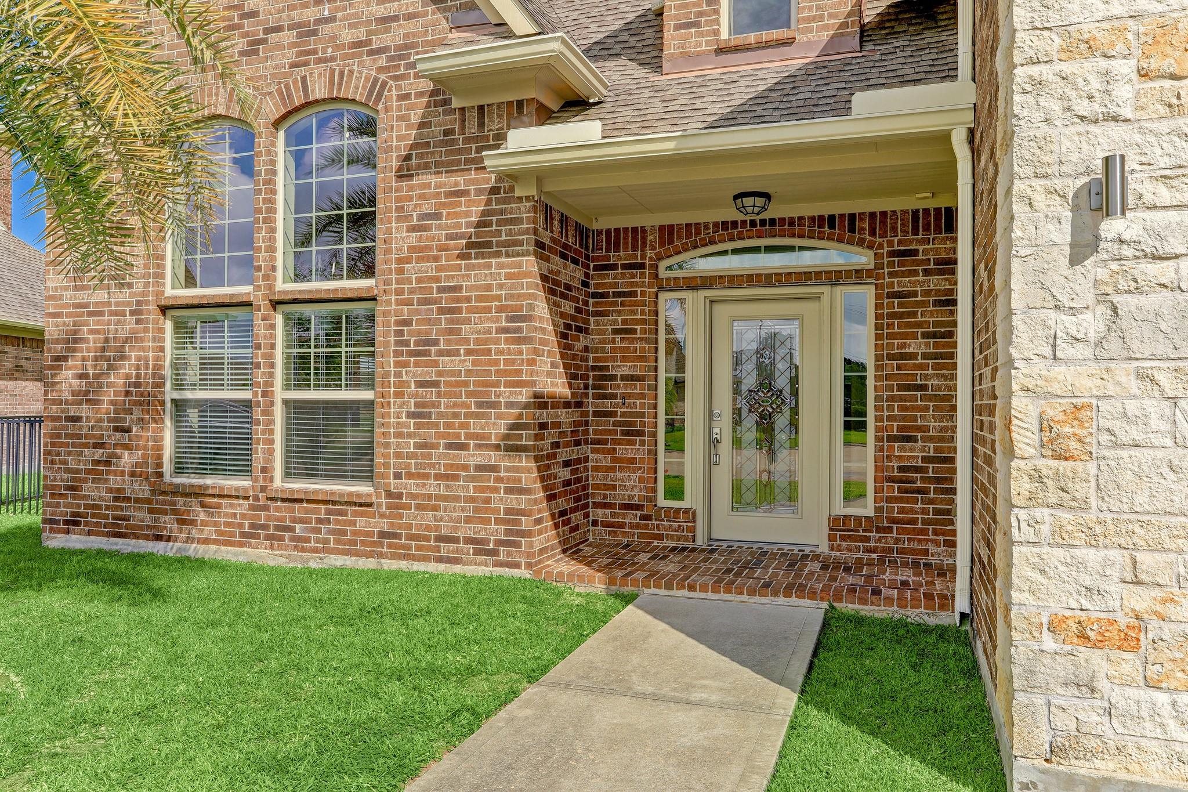
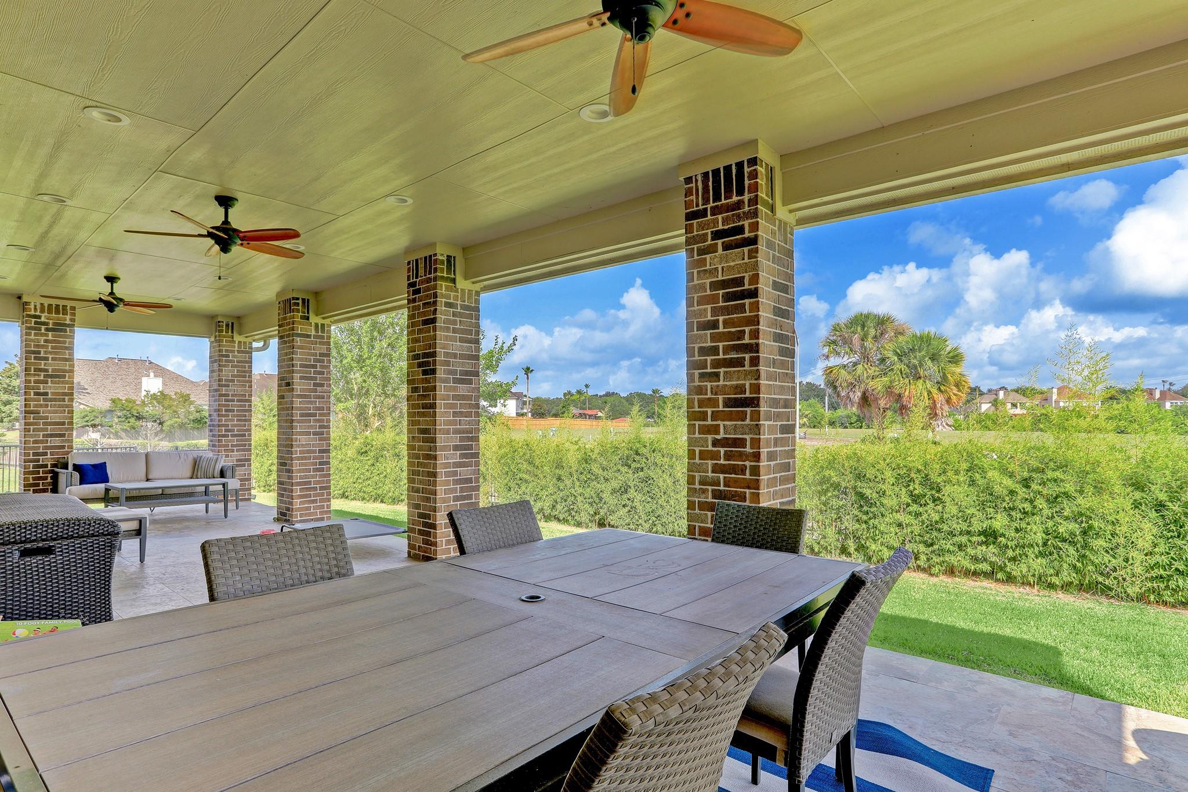
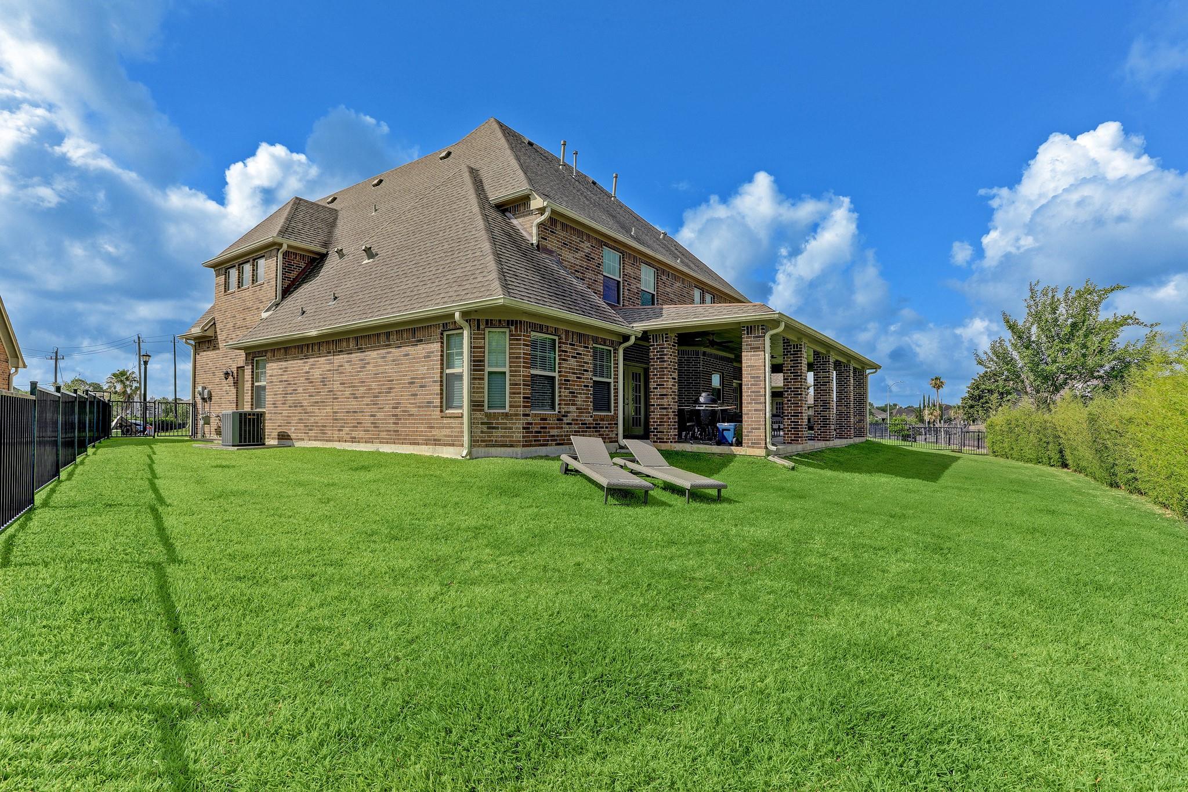
WELCOME TO THIS MAGNIFICENT CUSTOM HOME, MOVE-IN READY AND NESTLED ON A QUIET CUL-DE-SAC IN THE DESIRABLE GATED WATERFRONT COMMUNITY OF CYPRESS BAY. THIS BEAUTIFULLY DESIGNED 3-BEDROOM, 2-BATH HOME FEATURES SOARING VAULTED CEILINGS, ELEGANT TRAVERTINE FLOORING THROUGHOUT THE MAIN LIVING AREAS, AND A GOURMET KITCHEN WITH GRANITE COUNTERTOPS AND BOSCH STAINLESS STEEL APPLIANCES. THE SPACIOUS FLOOR PLAN INCLUDES A FORMAL DINING AREA, GENEROUS GAMEROOM, AND AN IMPRESSIVE COVERED PATIO WITH NO BACK NEIGHBORS—PERFECT FOR RELAXING OR ENTERTAINING. THE PRIMARY SUITE OFFERS A SPA-LIKE RETREAT WITH A WALK-IN SHOWER AND WHIRLPOOL TUB. THIS EXCEPTIONAL, LOW-MAINTENANCE HOME IS FILLED WITH THOUGHTFUL FEATURES AND IS ZONED TO HIGHLY RATED, SOUGHT-AFTER CLEAR CREEK ISD SCHOOLS. A WONDERFUL OPPORTUNITY TO ENJOY COMFORT, PRIVACY, AND WATERFRONT-COMMUNITY LIVING!

Save
Ask
Tour
Hide
Share
Listing Snapshot
Price 
$3,800
Days On Site 
14 Days
Bedrooms 
4
Inside Area (SqFt) 
3,871 sqft
Total Baths 
4
Full Baths 
3
Partial Baths 
1
Lot Size 
0.226 Acres
Year Built 
2015
MLS® Number 
58294187
Status 
Active
Property Tax 
N/A
HOA/Condo/Coop Fees 
N/A
Sq Ft Source 
N/A
Friends & Family
Recent Activity
2 weeks agoListing updated with changes from the MLS®
2 weeks agoListing first seen on site
General Features
Acres 
0.226
Attached Garage 
Yes
Disclosures 
No Disclosures
Garage 
Yes
Garage Spaces 
2
Green Energy Efficient 
HVAC
Number Of Stories 
2
Parking 
Attached
Parking Spaces 
2
Pets 
Call
Property Sub Type 
Single Family Residence
Sewer 
Public Sewer
SqFt Total 
3871
Style 
Traditional
Water Source 
Public
Interior Features
Appliances 
DisposalOvenMicrowaveGas RangeDishwasherCooktop
Cooling 
Ceiling Fan(s)Electric
Fireplace 
Yes
Fireplace Features 
Gas Log
Fireplaces 
1
Flooring 
CarpetTile
Heating 
Natural Gas
Interior 
High CeilingsBreakfast BarEntrance FoyerMaster DownstairsGranite CountersKitchen IslandDouble Vanity
Laundry Features 
Electric Dryer HookupGas Dryer HookupWasher Hookup
Window Features 
Window CoveringsLow Emissivity Windows
Bedroom 
Dimensions - 13x10Level - SecondArea - 130
Breakfast 
Dimensions - 9x9Level - FirstArea - 81
Den 
Dimensions - 22x18Level - FirstArea - 396
Dining Room 
Dimensions - 18x12Level - FirstArea - 216
Game Room 
Dimensions - 24x21Level - SecondArea - 504
Kitchen 
Dimensions - 15x13Level - FirstArea - 195
Master Bedroom 
Dimensions - 17x13Level - FirstArea - 221
Save
Ask
Tour
Hide
Share
Exterior Features
Construction Details 
Batts Insulation
Fencing 
Back Yard
Lot Features 
Subdivided
Patio And Porch 
Patio
Windows/Doors 
Window CoveringsLow Emissivity Windows
Community Features
Accessibility Features 
Therapeutic Whirlpool
Community Features 
Curbs
MLS Area 
33
School District 
9 - Clear Creek
Roads 
Concrete
Schools
School District
9 - Clear Creek
Elementary School
Ferguson Elementary School
Middle School
Clear Creek Intermediate School
High School
Clear Creek High School
Listing courtesy of Better Homes and Gardens Real Estate Gary Greene - Bay Area [email protected]

IDX information is provided exclusively for consumers’ personal, non-commercial use. It may not be used for any purpose other than to identify prospective properties consumers may be interested in purchasing. This data is deemed reliable but is not guaranteed accurate by the MLS.

Data provided by HAR.com © 2026. All information provided should be independently verified.

Neighborhood & Commute
Source: Walkscore
Disclosure: Community information and market data powered by Constellation Data Labs. Information is deemed reliable but not guaranteed.
Save
Ask
Tour
Hide
Share