Search For Homes

Save
Ask
Tour
Hide
Share
$300,000
94 Days On Site

6322 Culberson Street
Houston, TX 77021

For Sale|Single Family Residence|Active
3
Beds
4
Total Baths
3
Full Baths
1
Partial Bath
1,958
SqFt
$153
/SqFt
2018
Built
Subdivision:
Moderno/Medical District
County:
Harris
Call Now: 346.202.7307
Is this the listing for you? We can help make it yours.
346.202.7307
6322 Culberson Street6322 Culberson Street6322 Culberson Street6322 Culberson Street
Save
Ask
Tour
Hide
Share

Mortgage Calculator

Monthly Payment (Est.)

$1,369
Calculator powered by Showcase IDX, a Constellation1 Company. Copyright ©2026 Information is deemed reliable but not guaranteed.

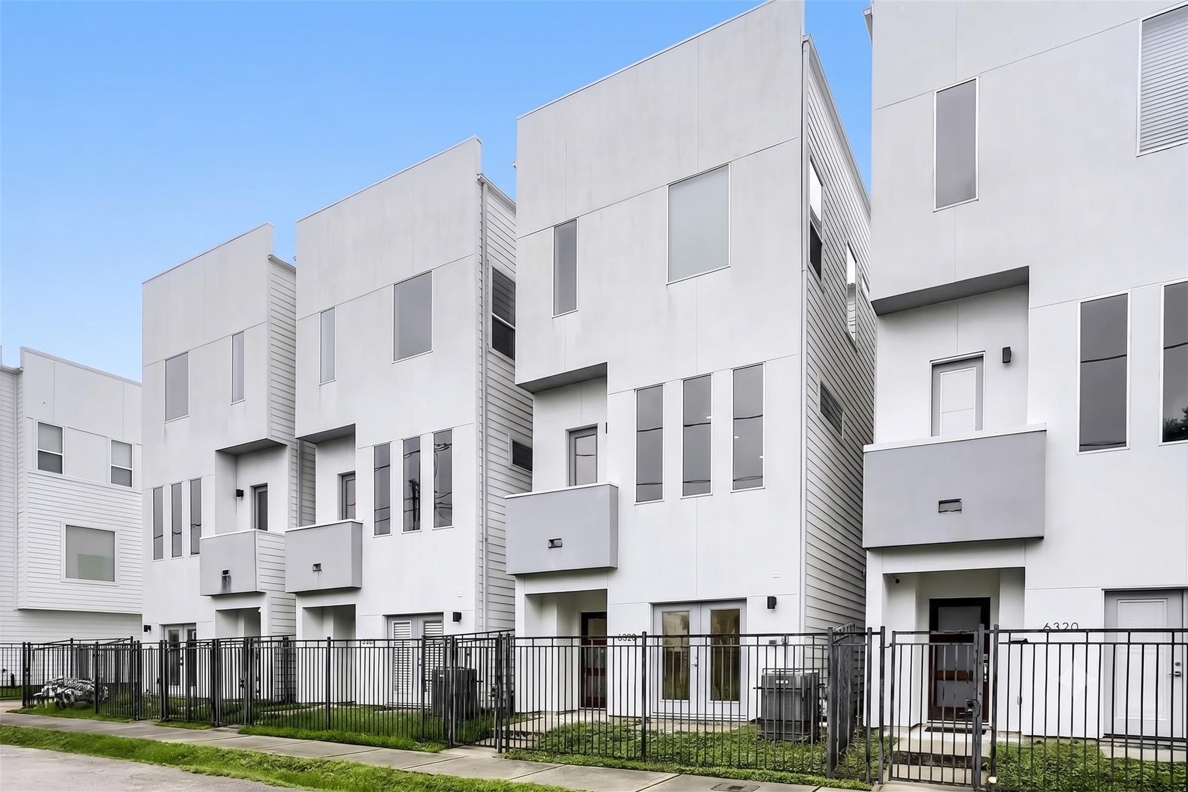
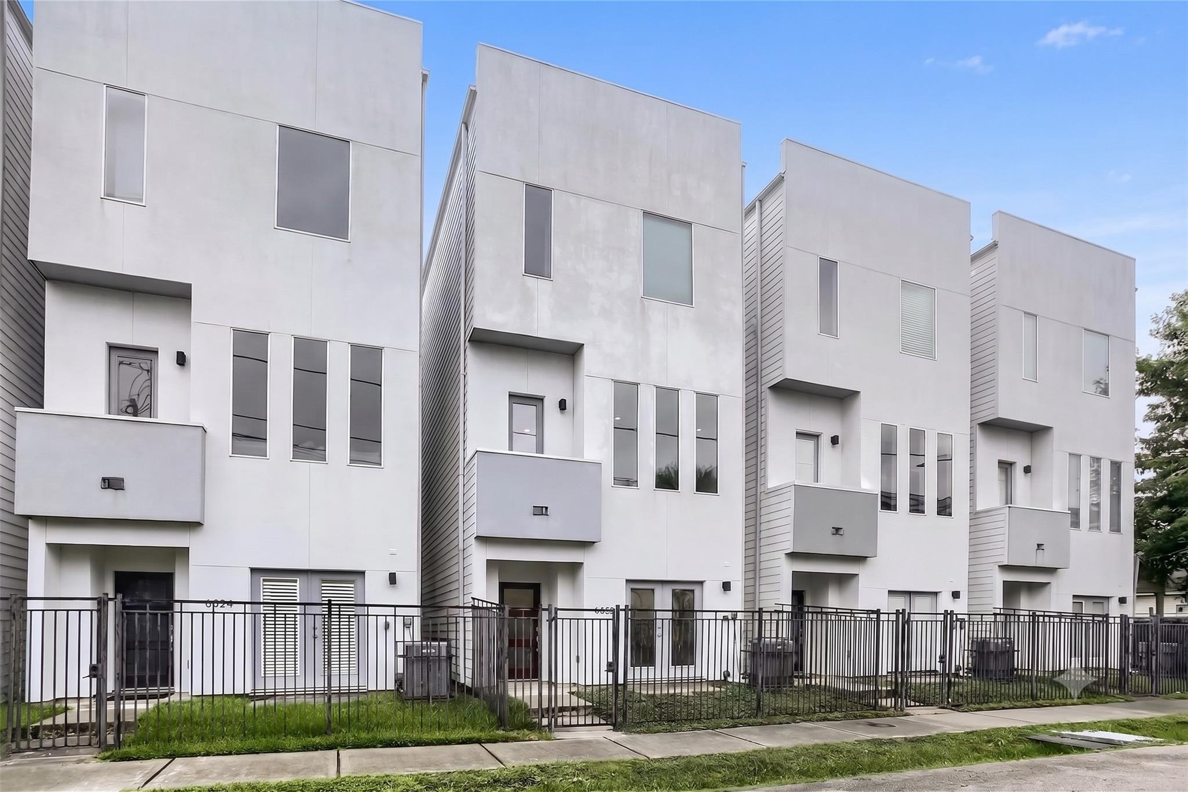
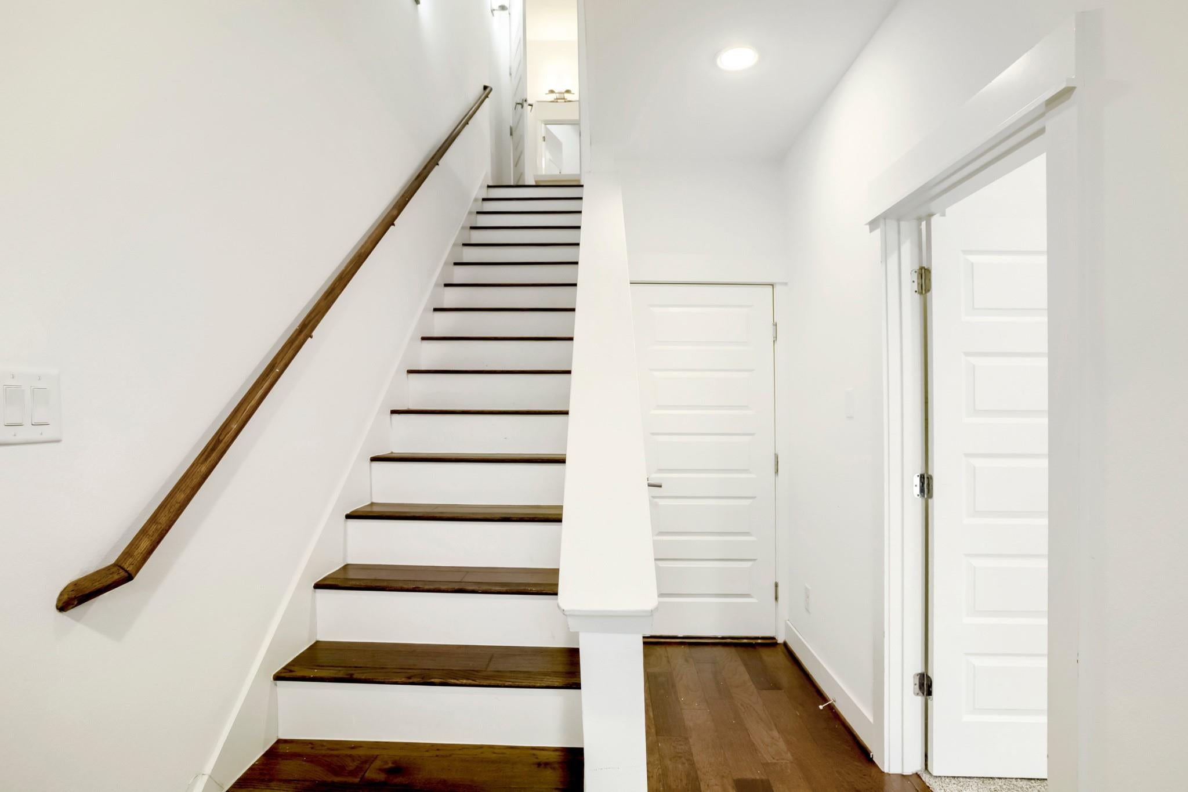
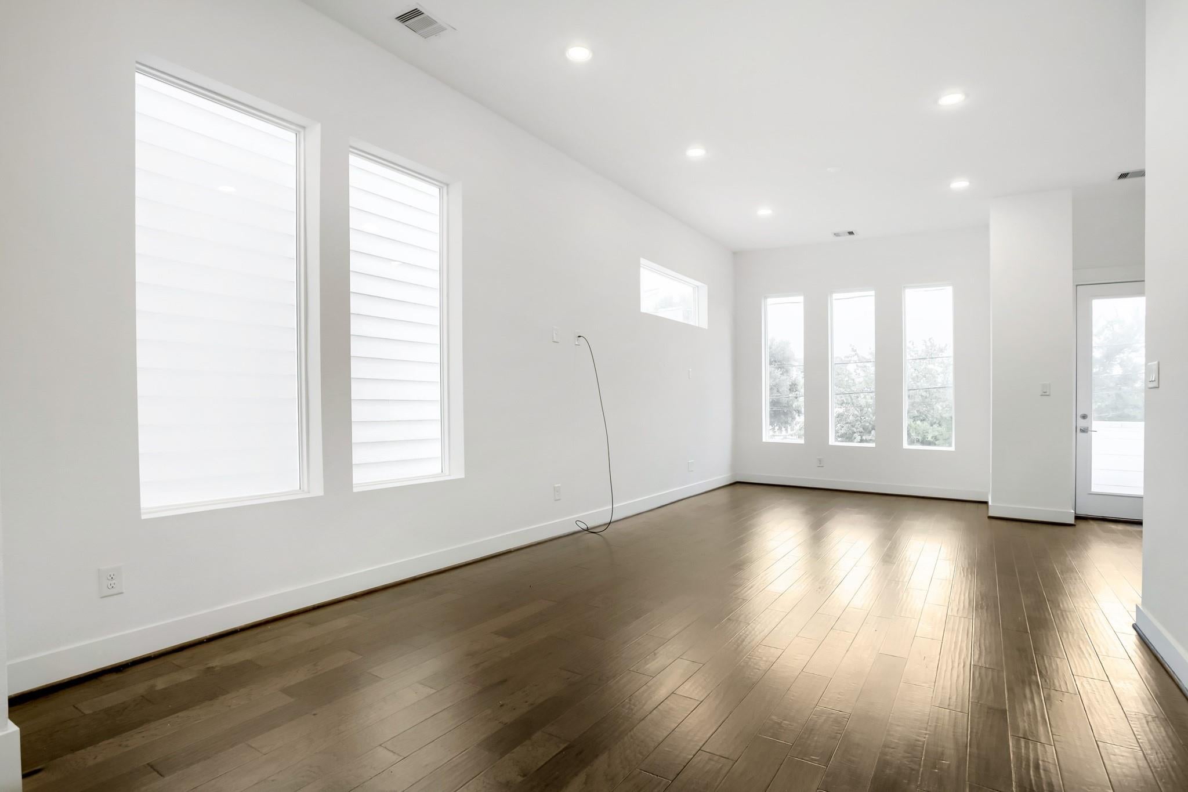
Modern living meets unbeatable convenience at Moderno @ Medical Center, offering some of the most affordable new construction homes in this gated community near the Texas Medical Center. These contemporary three-story homes place you minutes from the Med Center, University of Houston, TSU, Rice University, Hermann Park, and the Museum District, with shopping, grocery stores, pharmacies, and restaurants all close by. Just off Highway 288, this newly built home features an open-concept living area with wood flooring, a private balcony, and a sleek modern kitchen equipped with European-style cabinetry, quartz countertops, stainless steel appliances, a large island, and porcelain tile finishes. The seamless glass shower, video-monitored common areas, and attached 2-car garage add comfort, style, and peace of mind. A standout opportunity in a prime central location.

Save
Ask
Tour
Hide
Share
Listing Snapshot
Price 
$300,000
Days On Site 
94 Days
Bedrooms 
3
Inside Area (SqFt) 
1,958 sqft
Total Baths 
4
Full Baths 
3
Partial Baths 
1
Lot Size 
0.0323 Acres
Year Built 
2018
MLS® Number 
58353864
Status 
Active
Property Tax 
$8,519
HOA/Condo/Coop Fees 
$100 monthly
Sq Ft Source 
N/A
Friends & Family
Recent Activity
yesterdayListing updated with changes from the MLS®
yesterdayPrice changed to $300,000
3 months agoListing first seen on site
General Features
Acres 
0.0323
Attached Garage 
Yes
Direction Faces 
East
Disclosures 
Seller's Disclosure
Foundation 
Slab
Garage 
Yes
Garage Spaces 
2
Green Energy Efficient 
Appliances
Parking 
AttachedElectric Gate
Parking Spaces 
2
Property Sub Type 
Single Family Residence
Security 
Prewired
Sewer 
Public Sewer
SqFt Total 
1958
Style 
Contemporary/Modern
Water Source 
Public
Interior Features
Appliances 
ENERGY STAR Qualified AppliancesDisposalGas OvenMicrowaveGas RangeDishwasher
Cooling 
ElectricZoned
Flooring 
CarpetTileWood
Heating 
Natural GasZoned
Interior 
Walk-In Closet(s)Kitchen IslandPantryDouble Vanity
Laundry Features 
Electric Dryer HookupGas Dryer HookupWasher Hookup
Window Features 
Low Emissivity Windows
Bathroom 
Dimensions - 7 x 4Level - FirstArea - 28
Bedroom 
Dimensions - 12 x 11Level - FirstArea - 132
Dining Room 
Dimensions - 17 x 12Level - SecondArea - 204
Family Room 
Dimensions - 17 x 14Level - SecondArea - 238
Kitchen 
Dimensions - 13 x 13Level - SecondArea - 169
Master Bathroom 
Dimensions - 9 x 8Level - ThirdArea - 72
Master Bedroom 
Dimensions - 14 x 13Level - ThirdArea - 182
Save
Ask
Tour
Hide
Share
Exterior Features
Construction Details 
Batts InsulationCement SidingStucco
Exterior 
Balcony
Fencing 
Full
Lot Features 
Subdivided
Patio And Porch 
Porch
Roof 
Composition
Windows/Doors 
Low Emissivity Windows
Community Features
Association Fee 
$100.0
Association Fee Frequency 
Monthly
Community Features 
Curbs
MLS Area 
4
School District 
27 - Houston
Financing Terms Available 
CashConventionalFHAVA Loan
Roads 
Concrete
Schools
School District
27 - Houston
Elementary School
Thompson Elementary School (Houston)
Middle School
Cullen Middle School (Houston)
High School
Yates High School
Listing courtesy of Keller Williams Realty Austin [email protected]

IDX information is provided exclusively for consumers’ personal, non-commercial use. It may not be used for any purpose other than to identify prospective properties consumers may be interested in purchasing. This data is deemed reliable but is not guaranteed accurate by the MLS.

Data provided by HAR.com © 2026. All information provided should be independently verified.

Neighborhood & Commute
Source: Walkscore
Disclosure: Community information and market data powered by Constellation Data Labs. Information is deemed reliable but not guaranteed.
Save
Ask
Tour
Hide
Share