Search For Homes

Save
Ask
Tour
Hide
Share
$6,000
35 Days On Site

111 N Bimini Twist Circle
The Woodlands, TX 77375

For Rent|Single Family Residence|Active
3
Beds
5
Total Baths
3
Full Baths
2
Partial Baths
3,675
SqFt
$2
/SqFt
2017
Built
Subdivision:
Woodlands Creekside Park West Sec 3
County:
Harris
Call Now: 346.202.7307
Is this the listing for you? We can help make it yours.
346.202.7307
111 N Bimini Twist Circle111 N Bimini Twist Circle111 N Bimini Twist Circle111 N Bimini Twist Circle
Save
Ask
Tour
Hide
Share

Mortgage Calculator

Monthly Payment (Est.)

Enter an interest rate to see your estimated monthly payment.
Calculator powered by Showcase IDX, a Constellation1 Company. Copyright ©2026 Information is deemed reliable but not guaranteed.

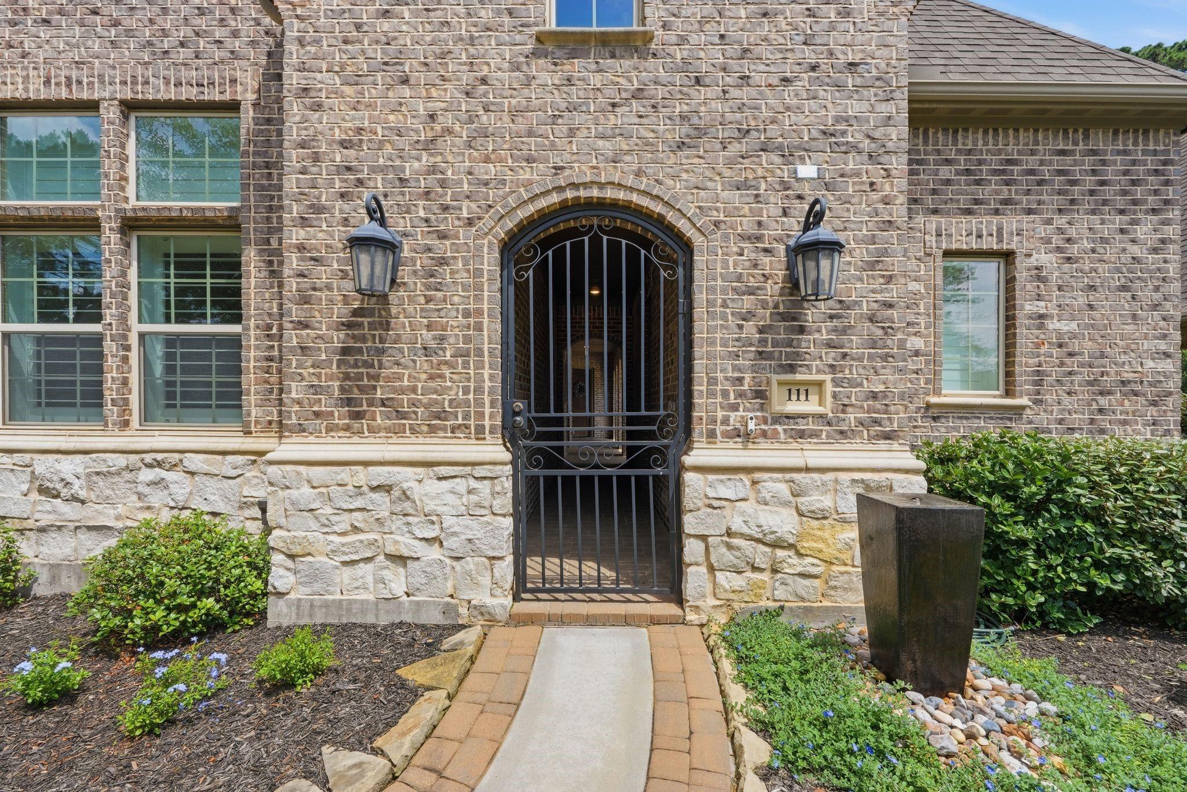
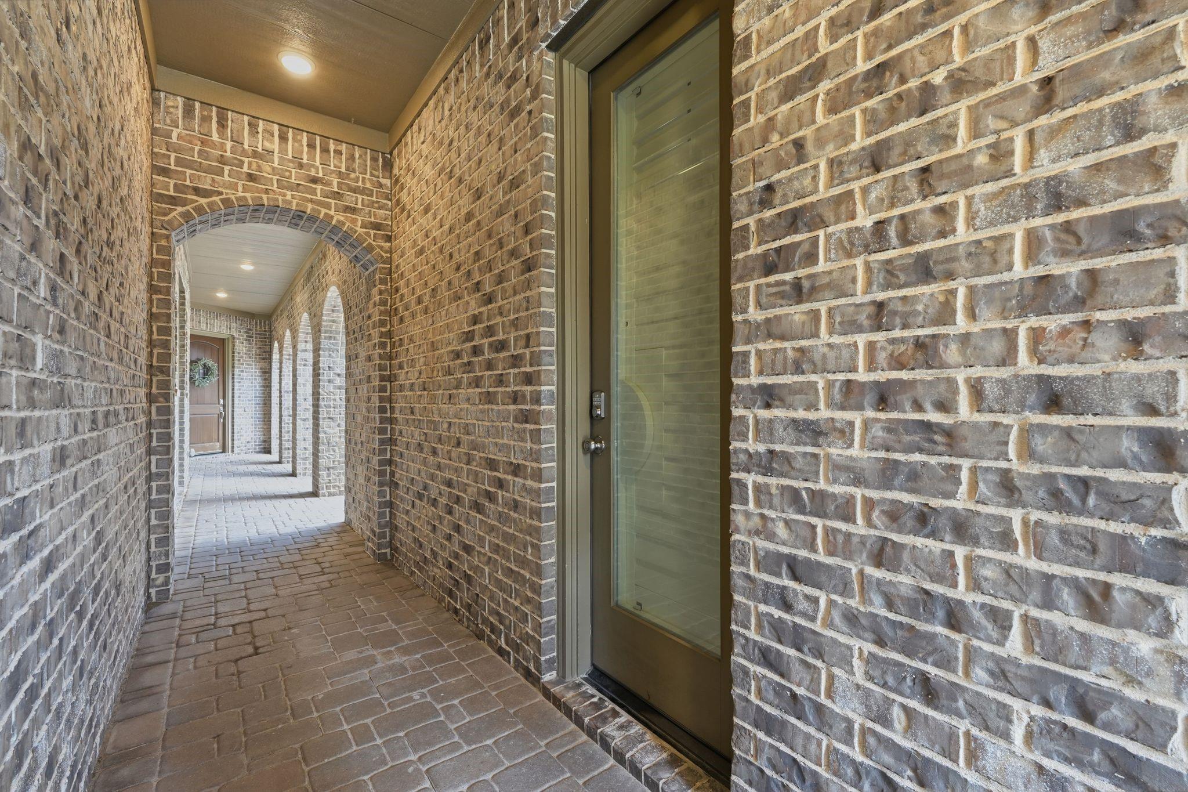
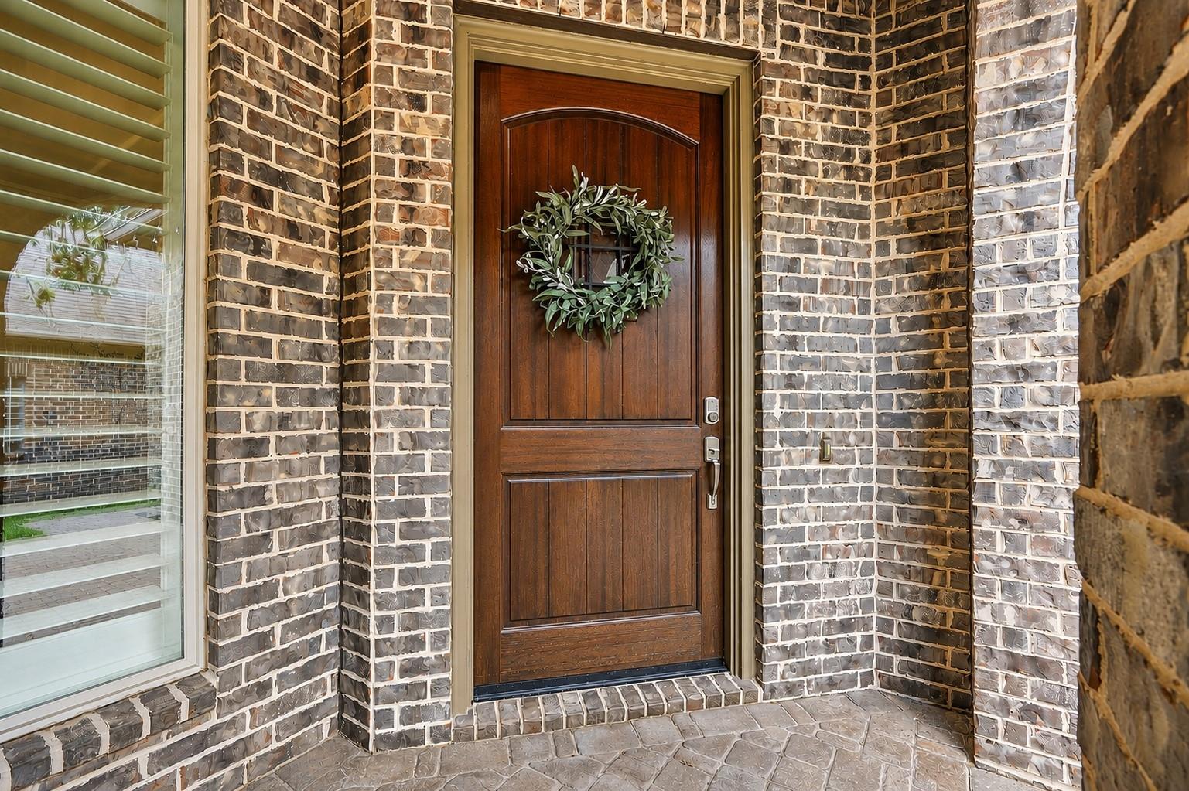
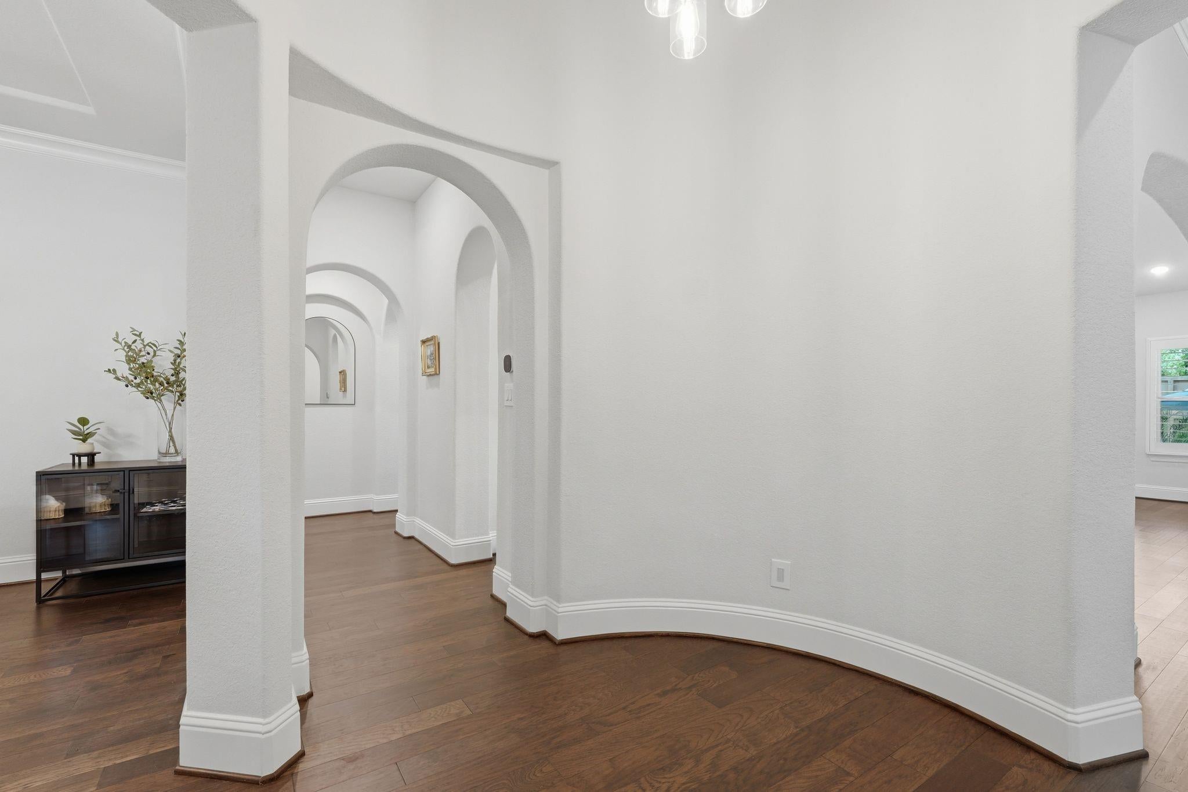
Stunning luxury patio home built by Darling Homes w/exceptional indoor/outdoor spaces. Charming brick courtyard entrance welcomes you to a grand rotunda foyer & one of two inviting outdoor retreats. Light-filled family room features fireplace, dry bar w/ wine fridge & plantation shutters. Chef’s kitchen showcases a GE Monogram 36” range, double ovens, oversized granite island, walk-in pantry, and butler’s pantry. Hardwood floors, carpet, fresh paint, designer lighting, updated porcelain tiled bathrooms & expanded custom primary closet. Secondary bedroom w/ en-suite bath plus private casita, perfect for guests or multigenerational living. Upstairs media room w/half bath offers flexible space or can be converted to fourth bedroom. Resort-style backyard w/ outdoor kitchen, waterfall pool and spa & no rear neighbors. Walking distance to top rated schools and parks! Close to shopping, dining & entertainment, Exxon, HP, and more.

Save
Ask
Tour
Hide
Share
Listing Snapshot
Price 
$6,000
Days On Site 
35 Days
Bedrooms 
3
Inside Area (SqFt) 
3,675 sqft
Total Baths 
5
Full Baths 
3
Partial Baths 
2
Lot Size 
0.2224 Acres
Year Built 
2017
MLS® Number 
58381282
Status 
Active
Property Tax 
N/A
HOA/Condo/Coop Fees 
N/A
Sq Ft Source 
N/A
Friends & Family
Recent Activity
7 days agoListing updated with changes from the MLS®
a month agoListing first seen on site
General Features
Acres 
0.2224
Attached Garage 
Yes
Disclosures 
MudSellers Disclosure
Garage 
Yes
Garage Spaces 
3
Green Energy Efficient 
ThermostatLightingHVACAppliances
Lease Term 
12 Months
Parking 
AttachedTandem
Parking Spaces 
3
Pets 
No
Property Sub Type 
Single Family Residence
Security 
Prewired
SqFt Total 
3675
Style 
Traditional
Water Source 
Public
Interior Features
Appliances 
ENERGY STAR Qualified AppliancesWater HeaterDisposalConvection OvenDouble OvenElectric OvenMicrowaveGas CooktopDishwasher
Cooling 
Ceiling Fan(s)Electric
Fireplace 
Yes
Fireplace Features 
Gas Log
Fireplaces 
1
Flooring 
CarpetTileWood
Heating 
Natural Gas
Interior 
Dry BarHigh CeilingsWired for SoundWalk-In Closet(s)Kitchen IslandPantryDouble VanitySoaking TubSmart Thermostat
Laundry Features 
Electric Dryer HookupWasher Hookup
Spa 
Yes
Window Features 
Low Emissivity Windows
Bedroom 
Dimensions - 19 x 11Level - FirstArea - 209
Breakfast 
Dimensions - 13 x 13Level - FirstArea - 169
Dining Room 
Dimensions - 14 x 12Level - FirstArea - 168
Family Room 
Dimensions - 20 x 18Level - FirstArea - 360
Kitchen 
Dimensions - 13 x 16Level - FirstArea - 208
Master Bathroom 
Level - First
Master Bedroom 
Dimensions - 15 x 17Level - FirstArea - 255
Media Room 
Dimensions - 14 x 16Level - SecondArea - 224
Utility Room 
Level - First
Save
Ask
Tour
Hide
Share
Exterior Features
Construction Details 
Blown-In Insulation
Exterior 
Outdoor Kitchen
Fencing 
Back Yard
Lot Features 
Back YardSubdivided
Patio And Porch 
Patio
Pool Features 
In Ground
Private Pool 
Yes
Spa 
Yes
Waterfront Features 
Pond
Windows/Doors 
Low Emissivity Windows
Community Features
Association Amenities 
Basketball CourtDog ParkJogging PathParkPicnic AreaPlaygroundPoolSport CourtTennis Court(s)Trail(s)
Community Features 
Tennis Court(s)
MLS Area 
14
School District 
53 - Tomball
Schools
School District
53 - Tomball
Elementary School
Creekview Elementary School
Middle School
Creekside Park Junior High School
High School
Tomball High School
Listing courtesy of Keller Williams Realty The Woodlands [email protected]

IDX information is provided exclusively for consumers’ personal, non-commercial use. It may not be used for any purpose other than to identify prospective properties consumers may be interested in purchasing. This data is deemed reliable but is not guaranteed accurate by the MLS.

Data provided by HAR.com © 2026. All information provided should be independently verified.

Neighborhood & Commute
Source: Walkscore
Disclosure: Community information and market data powered by Constellation Data Labs. Information is deemed reliable but not guaranteed.
Save
Ask
Tour
Hide
Share