Search For Homes

Save
Ask
Tour
Hide
Share
$875,000
68 Days On Site

24902 Millers Lane
Katy, TX 77493

For Sale|Single Family Residence|Active
3
Beds
4
Total Baths
3
Full Baths
1
Partial Bath
2,907
SqFt
$301
/SqFt
2001
Built
Subdivision:
Hidden Forest Estates
County:
Harris
Call Now: 346.202.7307
Is this the listing for you? We can help make it yours.
346.202.7307
24902 Millers Lane24902 Millers Lane24902 Millers Lane24902 Millers Lane
Save
Ask
Tour
Hide
Share

Mortgage Calculator

Monthly Payment (Est.)

Enter an interest rate to see your estimated monthly payment.
Calculator powered by Showcase IDX, a Constellation1 Company. Copyright ©2026 Information is deemed reliable but not guaranteed.

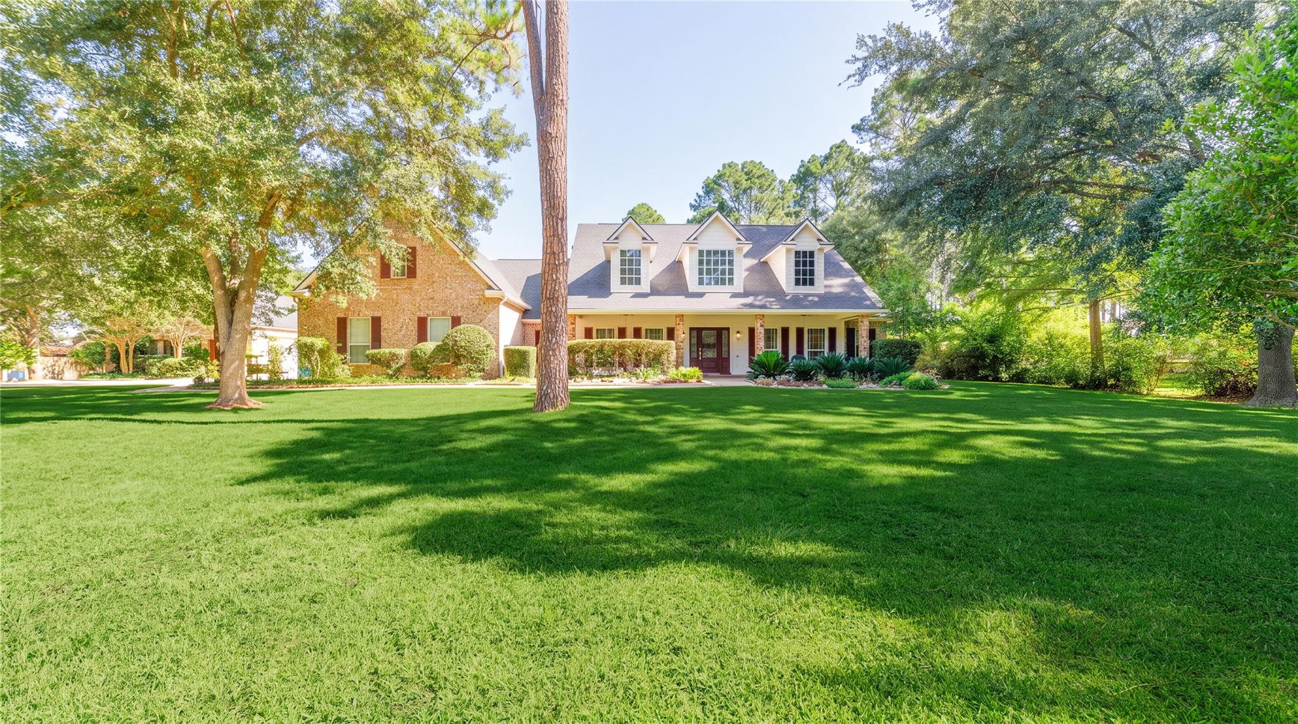
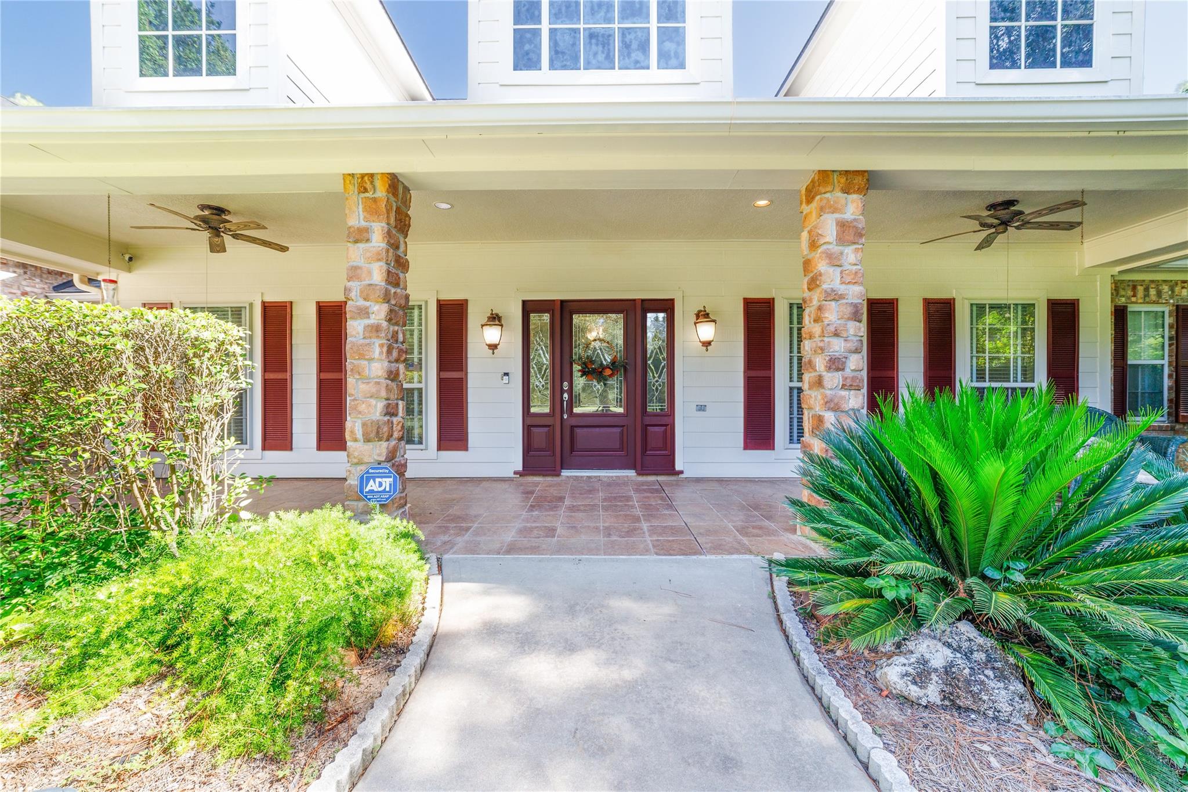
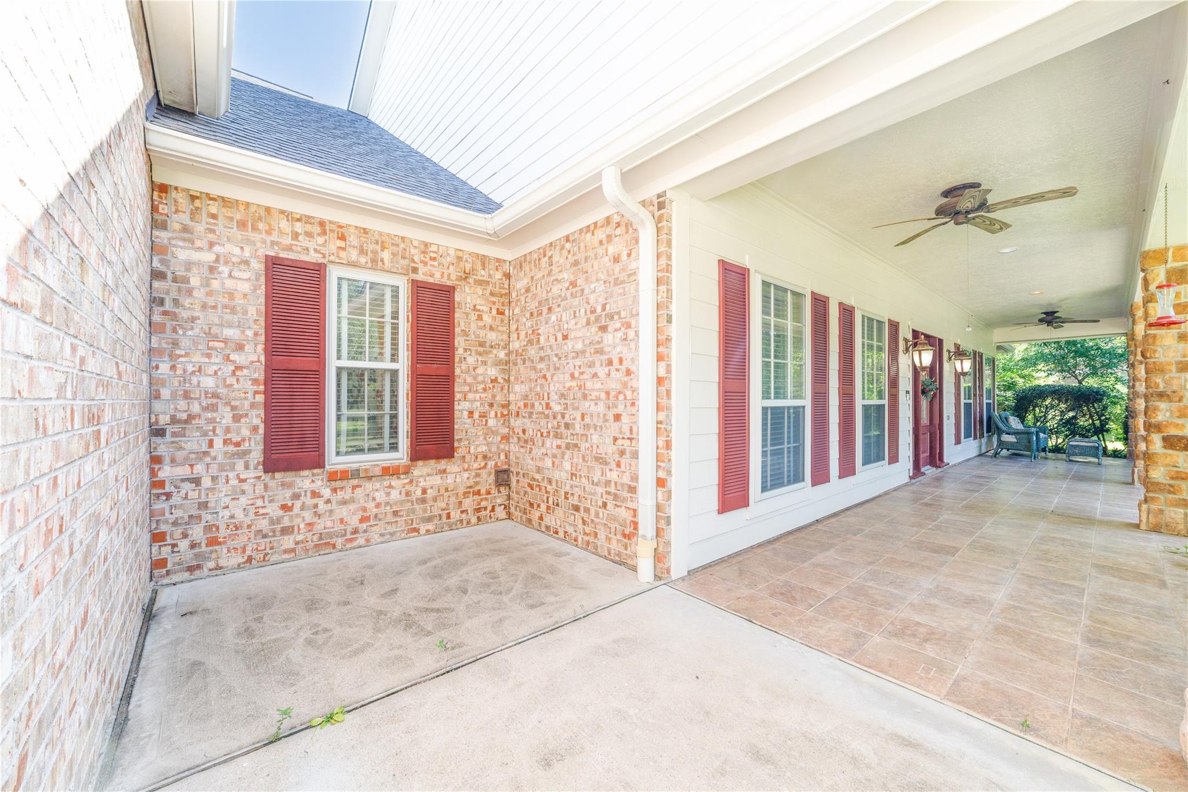
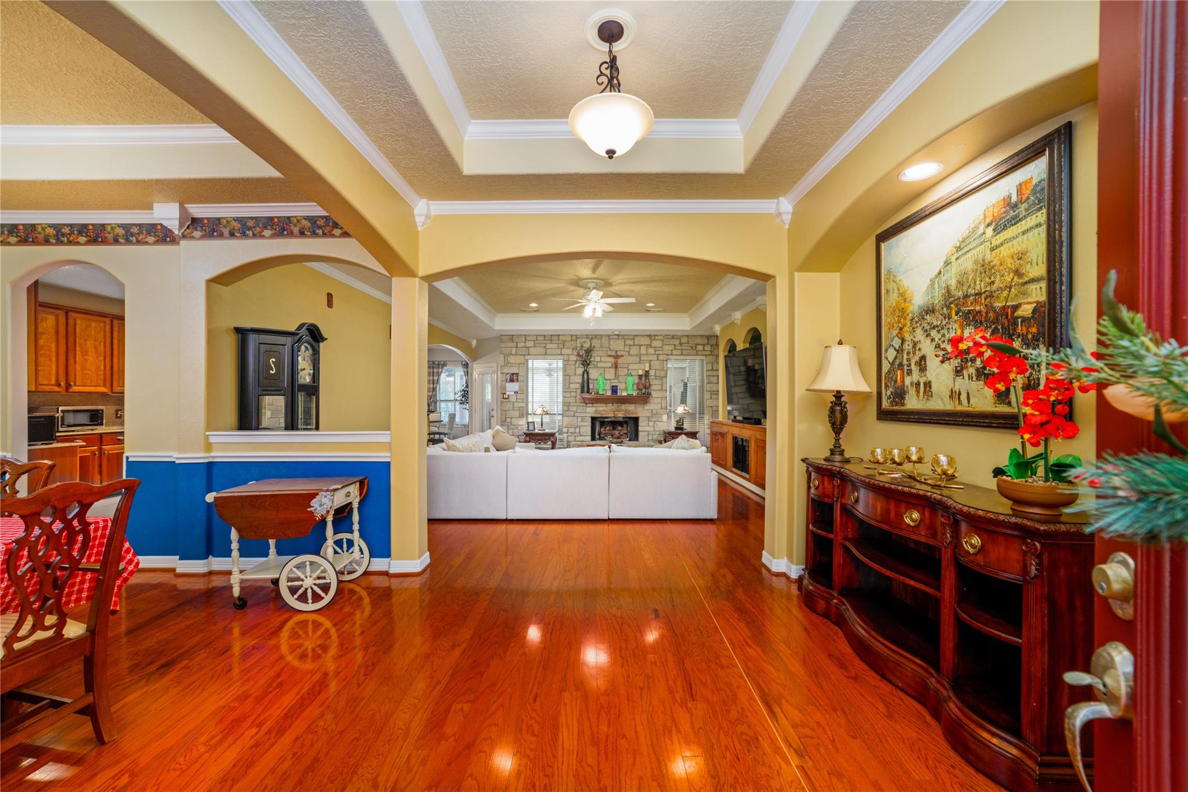
Very rare opportunity to own a custom-built home in Katy on an almost 3 acres of gardening, partially wooded & surrounded by nature. This private 1-story estate offers a serene environment while just minutes away from nearby shopping & restaurants. Stylish & peaceful country living w/all the modern amenities of a big city. Impressive front porch with front leaded glass door open to beautiful hardwood floor that flows into an elegance dinning room and spacious living room with a majestic fireplace. Spacious kitchen with island, plenty of cabinet space and stainless appliances. Phenomenal outdoor entertaining area with a private backyard oasis w/heated pool + spa and outdoor dining area. The detached oversized garage is a great workspace w/separate workshop area with and attached hobby room located upstairs above garage includes its own A/C and heating. Lots of additional parking. Low tax rate, no MUD.

Save
Ask
Tour
Hide
Share
Listing Snapshot
Price 
$875,000
Days On Site 
68 Days
Bedrooms 
3
Inside Area (SqFt) 
2,907 sqft
Total Baths 
4
Full Baths 
3
Partial Baths 
1
Lot Size 
2.7638 Acres
Year Built 
2001
MLS® Number 
58400799
Status 
Active
Property Tax 
$17,575
HOA/Condo/Coop Fees 
$58.33 monthly
Sq Ft Source 
N/A
Friends & Family
Recent Activity
a month agoListing updated with changes from the MLS®
2 months agoListing first seen on site
General Features
Acres 
2.7638
Attached Garage 
Yes
Disclosures 
Sellers Disclosure
Foundation 
Slab
Garage 
Yes
Garage Spaces 
5
Parking 
OversizedGarage Door OpenerBoatWorkshop in GarageAttachedDetached
Parking Spaces 
5
Property Sub Type 
Single Family Residence
Sewer 
Septic Tank
SqFt Total 
2907
Style 
Traditional
Water Source 
Well
Interior Features
Appliances 
DisposalGas OvenMicrowaveGas CooktopDishwasher
Cooling 
Attic FanCeiling Fan(s)ElectricWindow Unit(s)
Fireplace 
Yes
Fireplace Features 
Gas
Fireplaces 
1
Flooring 
TileWood
Heating 
Natural GasPropane
Interior 
Crown MoldingHigh CeilingsBreakfast BarKitchen IslandMaster DownstairsGranite CountersDouble VanitySoaking Tub
Laundry Features 
Electric Dryer HookupGas Dryer HookupWasher Hookup
Bedroom 
Dimensions - 12x12Level - FirstArea - 144
Dining Room 
Dimensions - 14x10Level - FirstArea - 140
Extra Room 
Dimensions - 13x7Level - SecondArea - 91
Game Room 
Dimensions - 20x14Level - SecondArea - 280
Kitchen 
Dimensions - 19x13Level - FirstArea - 247
Living Room 
Dimensions - 19x21Level - FirstArea - 399
Master Bedroom 
Dimensions - 20X16Level - FirstArea - 320
Sunroom 
Dimensions - 20X12Level - FirstArea - 240
Utility Room 
Dimensions - 12x11Level - FirstArea - 132
Save
Ask
Tour
Hide
Share
Exterior Features
Construction Details 
BrickCement SidingWood Siding
Fencing 
Partial
Lot Features 
Back YardClearedSubdivided
Other Structures 
GreenhouseShed(s)Workshop
Patio And Porch 
CoveredScreenedPatio
Pool Features 
In Ground
Private Pool 
Yes
Roof 
Composition
Community Features
Association Fee 
$700.0
Association Fee Frequency 
Annually
MLS Area 
25
School District 
30 - Katy
Financing Terms Available 
CashConventional
Roads 
AsphaltConcrete
Horse Allowed 
Yes
Schools
School District
30 - Katy
Elementary School
Mcelwain Elementary School
Middle School
Nelson Junior High (Katy)
High School
Freeman High School
Listing courtesy of World Wide Realty,LLC [email protected]

IDX information is provided exclusively for consumers’ personal, non-commercial use. It may not be used for any purpose other than to identify prospective properties consumers may be interested in purchasing. This data is deemed reliable but is not guaranteed accurate by the MLS.

Data provided by HAR.com © 2026. All information provided should be independently verified.

Neighborhood & Commute
Source: Walkscore
Disclosure: Community information and market data powered by Constellation Data Labs. Information is deemed reliable but not guaranteed.
Save
Ask
Tour
Hide
Share