Search For Homes

Save
Ask
Tour
Hide
Share
$875,000
13 Days On Site

15777 Skeg Drive
Crosby, TX 77532

For Sale|Single Family Residence|Active
4
Beds
4
Total Baths
3
Full Baths
1
Partial Bath
3,359
SqFt
$260
/SqFt
2006
Built
Subdivision:
Odom/Smith Acres
County:
Harris
Call Now: 346.202.7307
Is this the listing for you? We can help make it yours.
346.202.7307
15777 Skeg Drive15777 Skeg Drive15777 Skeg Drive15777 Skeg Drive
Save
Ask
Tour
Hide
Share

Mortgage Calculator

Monthly Payment (Est.)

Enter an interest rate to see your estimated monthly payment.
Calculator powered by Showcase IDX, a Constellation1 Company. Copyright ©2026 Information is deemed reliable but not guaranteed.

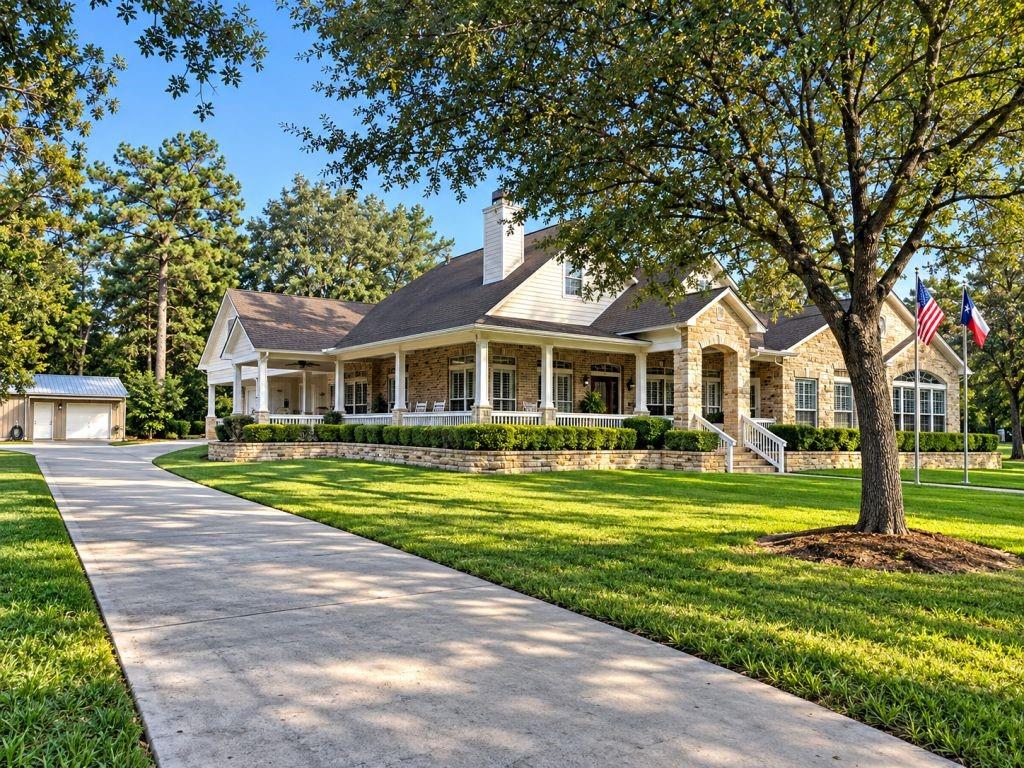
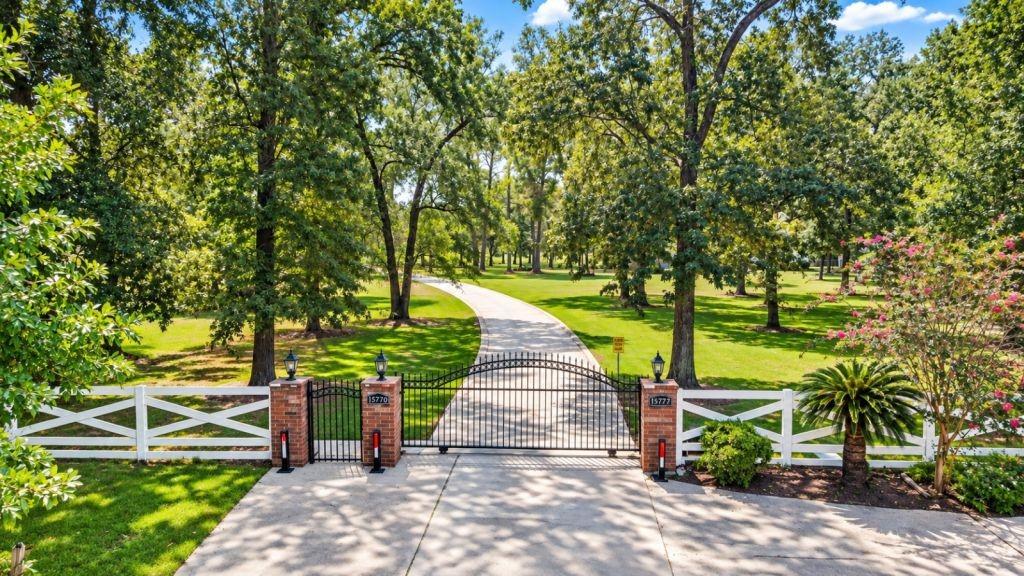
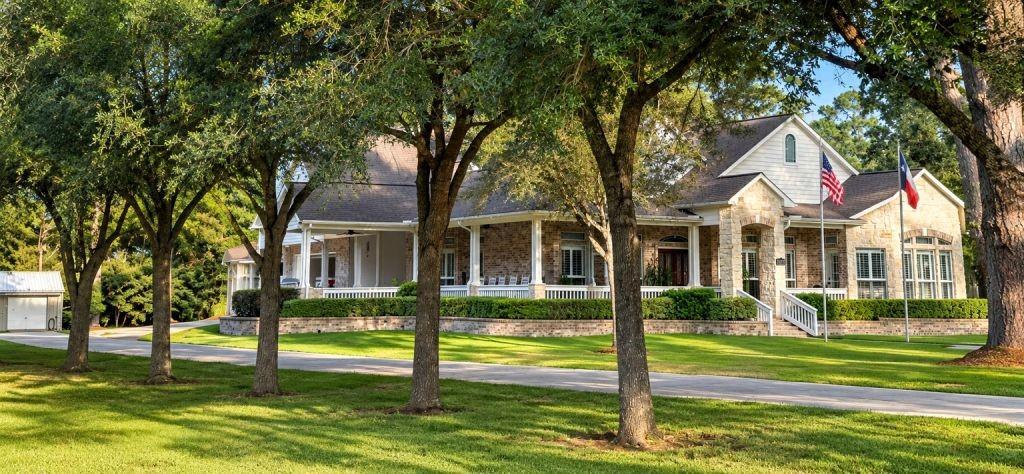
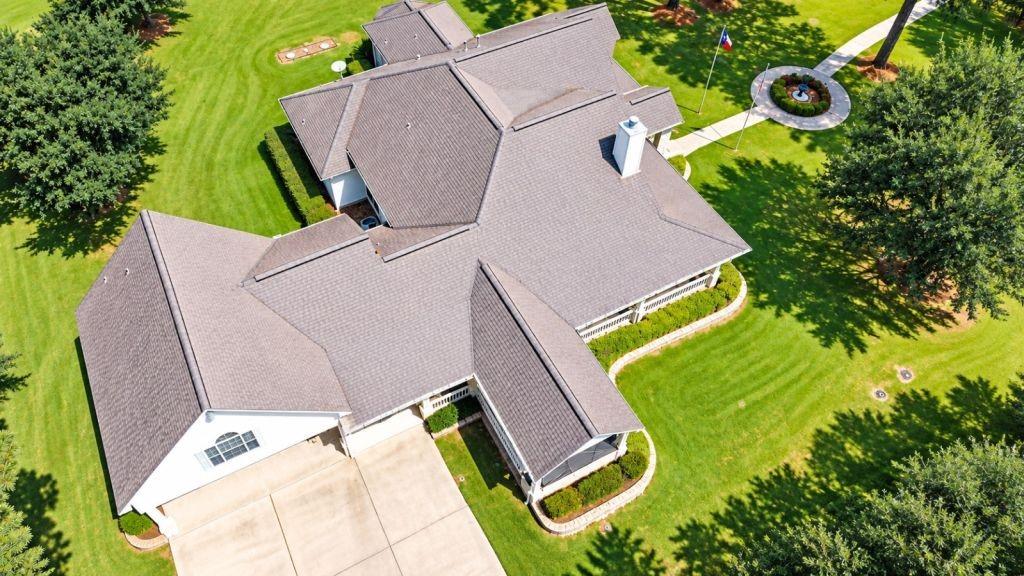
Beautiful one-owner custom home on approximately 3 wooded acres offering privacy and country living. Gated entrance, winding drive and mature trees. Quality construction includes an engineered reinforced-concrete slab with piers. Interior features 12-14’ ceilings with double-tray treatments and accent lighting in main living areas and primary suite, 10’ guest-room ceilings, custom shutters, glazed cabinetry, granite countertops, built-in stainless appliances, hardwood/porcelain tile floors and stone-surround gas fireplace. 3 full baths plus powder room. Upstairs living quarters with kitchenette, full bath and Acorn stairlift. Large wraparound porch, outdoor kitchen and accent lighting. 20x40 shop with electric/water, oversized 2-car garage, 3 HVAC systems, well/septic, sprinkler system, abundant parking and no MUD taxes. Refrigerator, washer/dryer and select furnishings may be available.

Save
Ask
Tour
Hide
Share
Listing Snapshot
Price 
$875,000
Days On Site 
13 Days
Bedrooms 
4
Inside Area (SqFt) 
3,359 sqft
Total Baths 
4
Full Baths 
3
Partial Baths 
1
Lot Size 
2.8071 Acres
Year Built 
2006
MLS® Number 
58416943
Status 
Active
Property Tax 
$8,172
HOA/Condo/Coop Fees 
N/A
Sq Ft Source 
N/A
Friends & Family
Recent Activity
2 days agoListing updated with changes from the MLS®
2 weeks agoListing first seen on site
General Features
Acres 
2.8071
Attached Garage 
Yes
Carport 
1
Direction Faces 
East
Disclosures 
Seller's Disclosure
Foundation 
Slab
Garage 
Yes
Garage Spaces 
2
Parking 
AttachedGarage Door OpenerAttached Carport
Parking Spaces 
3
Property Sub Type 
Single Family Residence
Sewer 
Septic Tank
SqFt Total 
3359
Style 
Traditional
Water Source 
Well
Interior Features
Appliances 
DisposalDouble OvenElectric OvenMicrowaveGas CooktopDishwasher
Cooling 
Electric
Fireplace 
Yes
Fireplaces 
1
Flooring 
CarpetTileWood
Heating 
ElectricPropane
Bathroom 
Dimensions - 10X21Level - FirstArea - 210
Bedroom 
Dimensions - 11X12Level - FirstArea - 132
Dining Room 
Dimensions - 12X15Level - FirstArea - 180
Kitchen 
Dimensions - 20X20Level - FirstArea - 400
Living Room 
Dimensions - 16X21Level - FirstArea - 336
Master Bedroom 
Dimensions - 16X22Level - FirstArea - 352
Utility Room 
Dimensions - 8X12Level - FirstArea - 96
Save
Ask
Tour
Hide
Share
Exterior Features
Construction Details 
BrickStone
Lot Features 
Other
Roof 
Composition
Community Features
MLS Area 
1
School District 
12 - Crosby
Roads 
ConcreteGravel
Schools
School District
12 - Crosby
Elementary School
Crosby Elementary School (Crosby)
Middle School
Crosby Middle School (Crosby)
High School
Crosby High School
Listing courtesy of ListingResults.com [email protected]

IDX information is provided exclusively for consumers’ personal, non-commercial use. It may not be used for any purpose other than to identify prospective properties consumers may be interested in purchasing. This data is deemed reliable but is not guaranteed accurate by the MLS.

Data provided by HAR.com © 2026. All information provided should be independently verified.

Neighborhood & Commute
Source: Walkscore
Disclosure: Community information and market data powered by Constellation Data Labs. Information is deemed reliable but not guaranteed.
Save
Ask
Tour
Hide
Share