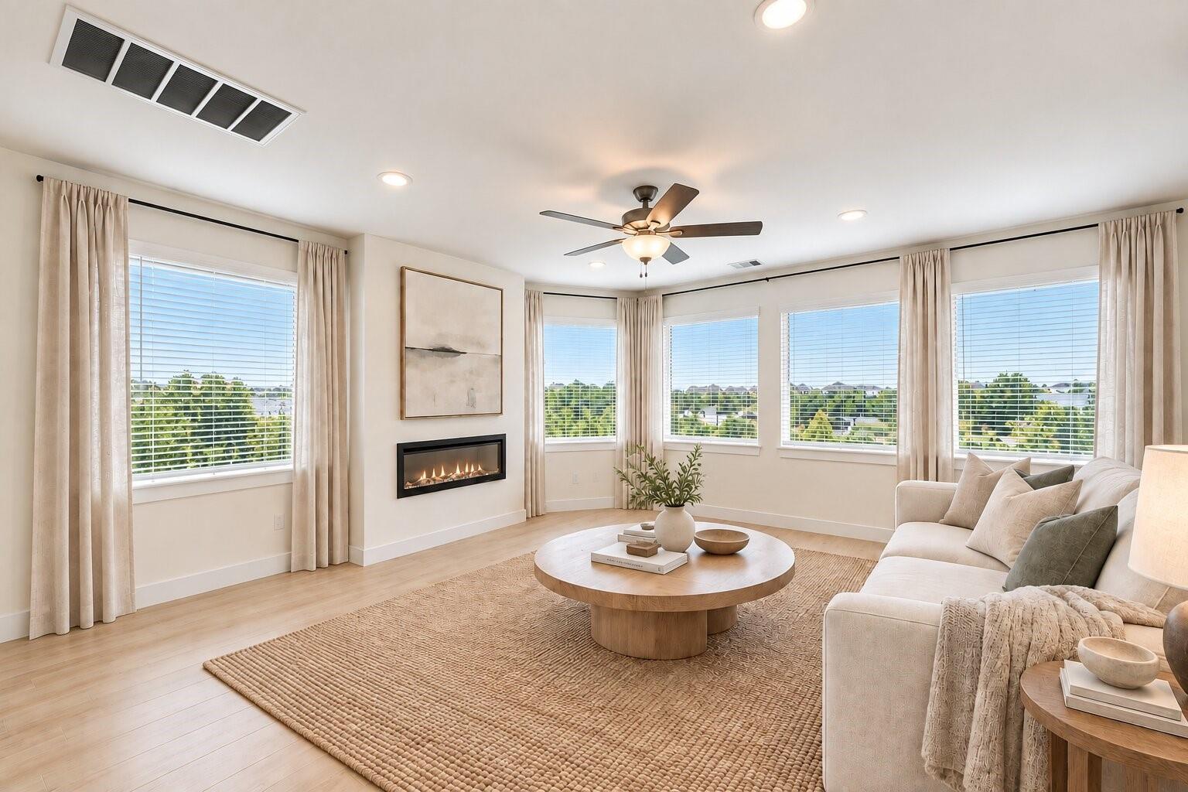
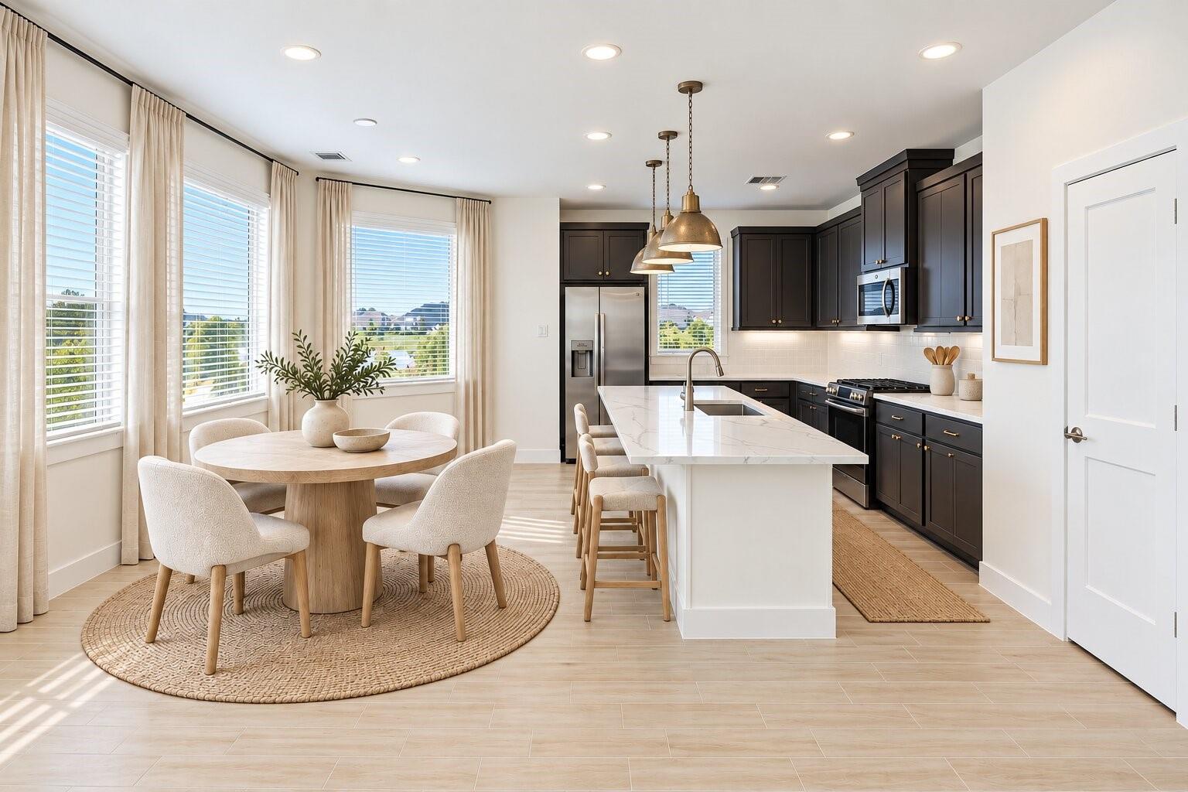
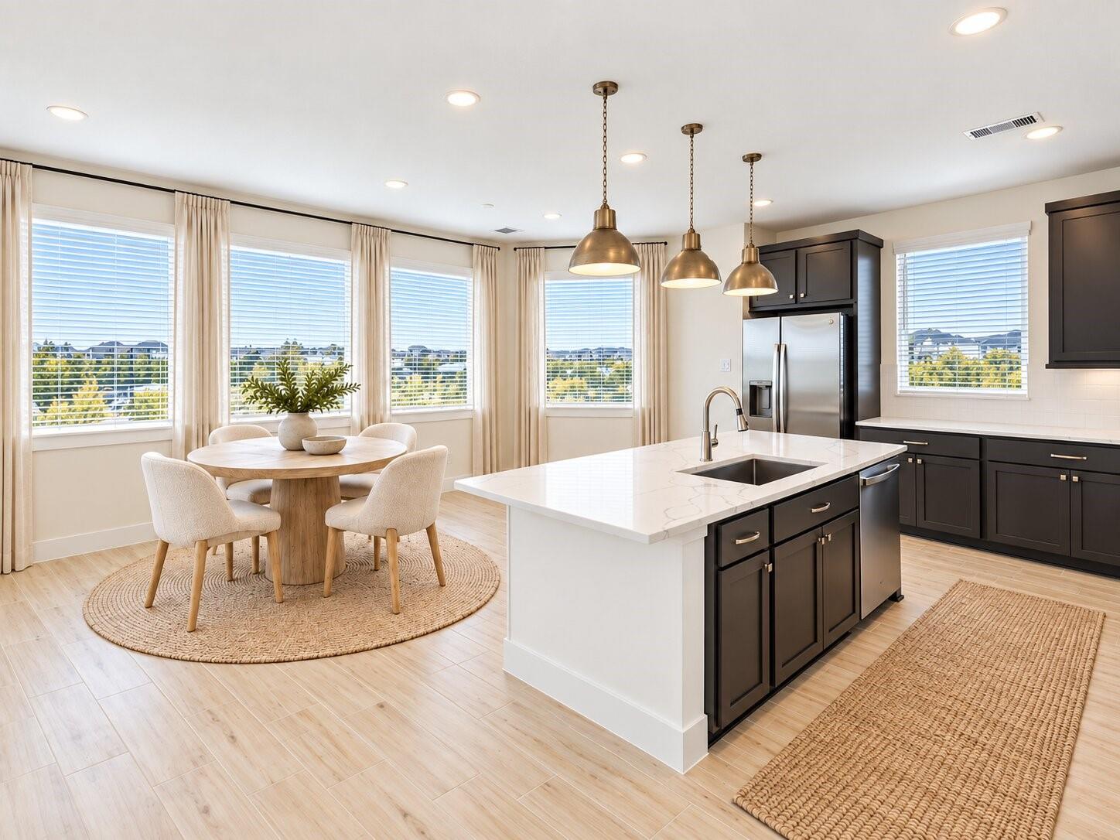
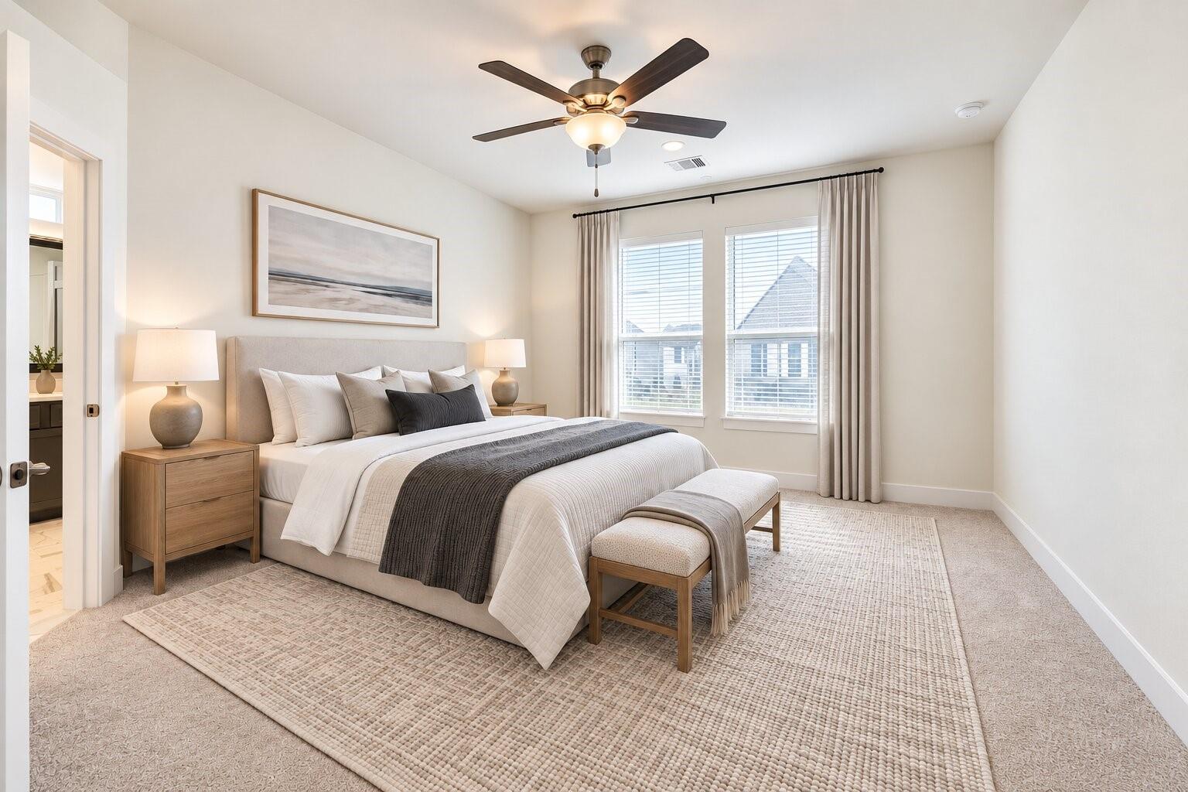
Enjoy lake views, walking trails, and community amenities right outside your door. Ideally located directly across from the neighborhood pool and playground, this stylish split-level home offers a lifestyle built around comfort and convenience. The open main living area features a sleek fireplace, quartz island kitchen, GE stainless appliances, ample cabinetry, and a dining area that opens to a covered balcony overlooking the surroundings. The private primary suite includes dual vanities, an oversized shower, and walk-in closet. Downstairs, two additional bedrooms, a full bath, study nook, covered patio, and backyard provide flexible living space. Blinds, security system, sprinkler system, and full landscaping add everyday convenience, while nearby Grand Parkway 99 offers easy access to shopping, dining, and commuting.
Save
Ask
Tour
Hide
Share
Listing Snapshot
Price
$2,875
Days On Site
22 Days
Bedrooms
3
Inside Area (SqFt)
1,714 sqft
Total Baths
2
Full Baths
2
Partial Baths
N/A
Lot Size
0.0884 Acres
Year Built
2026
MLS® Number
58431230
Status
Active
Property Tax
N/A
HOA/Condo/Coop Fees
N/A
Sq Ft Source
N/A
Friends & Family
React
Comment
Invite
No Comments Yet
Did you know? You can invite friends and family to your search. They can join your search, rate and discuss listings with you.
Recent Activity
3 weeks ago
Listing updated with changes from the MLS®
3 weeks ago
Listing first seen on site
General Features
Acres
0.0884
Attached Garage
Yes
Disclosures
No Disclosures
Garage
Yes
Garage Spaces
2
Green Energy Efficient
ThermostatLightingHVACAppliances
Lease Term
12 Months
Parking
AttachedAdditional ParkingGarage Door Opener
Parking Spaces
2
Pets
Call
Property Condition
New Construction
Property Sub Type
Single Family Residence
Sewer
Public Sewer
SqFt Total
1714
Style
Contemporary/ModernTraditional
Utilities
None
Water Source
Public
Interior Features
Appliances
ENERGY STAR Qualified AppliancesDisposalConvection OvenMicrowaveGas RangeDryerRefrigeratorWasherDishwasher
Cooling
Ceiling Fan(s)Electric
Fireplace
Yes
Fireplace Features
Electric
Fireplaces
1
Flooring
CarpetTile
Furnished
Unfurnished
Heating
Natural Gas
Interior
High CeilingsWalk-In Closet(s)Breakfast BarKitchen IslandEntrance FoyerDouble VanitySmart Thermostat
IDX information is provided exclusively for consumers’ personal, non-commercial use. It may not be used for any purpose other than to identify prospective properties consumers may be interested in purchasing. This data is deemed reliable but is not guaranteed accurate by the MLS.

Did you know? You can invite friends and family to your search. They can join your search, rate and discuss listings with you.