Search For Homes

Save
Ask
Tour
Hide
Share
$255,000
40 Days On Site

17502 Favor Bend Court
Humble, TX 77396

For Sale|Single Family Residence|Active
3
Beds
2
Total Baths
2
Full Baths
1,740
SqFt
$147
/SqFt
1979
Built
Subdivision:
Atascocita Forest Sec 02
County:
Harris
Call Now: 346.202.7307
Is this the listing for you? We can help make it yours.
346.202.7307
17502 Favor Bend Court17502 Favor Bend Court17502 Favor Bend Court17502 Favor Bend Court
Save
Ask
Tour
Hide
Share

Mortgage Calculator

Monthly Payment (Est.)

$1,163
Calculator powered by Showcase IDX, a Constellation1 Company. Copyright ©2026 Information is deemed reliable but not guaranteed.

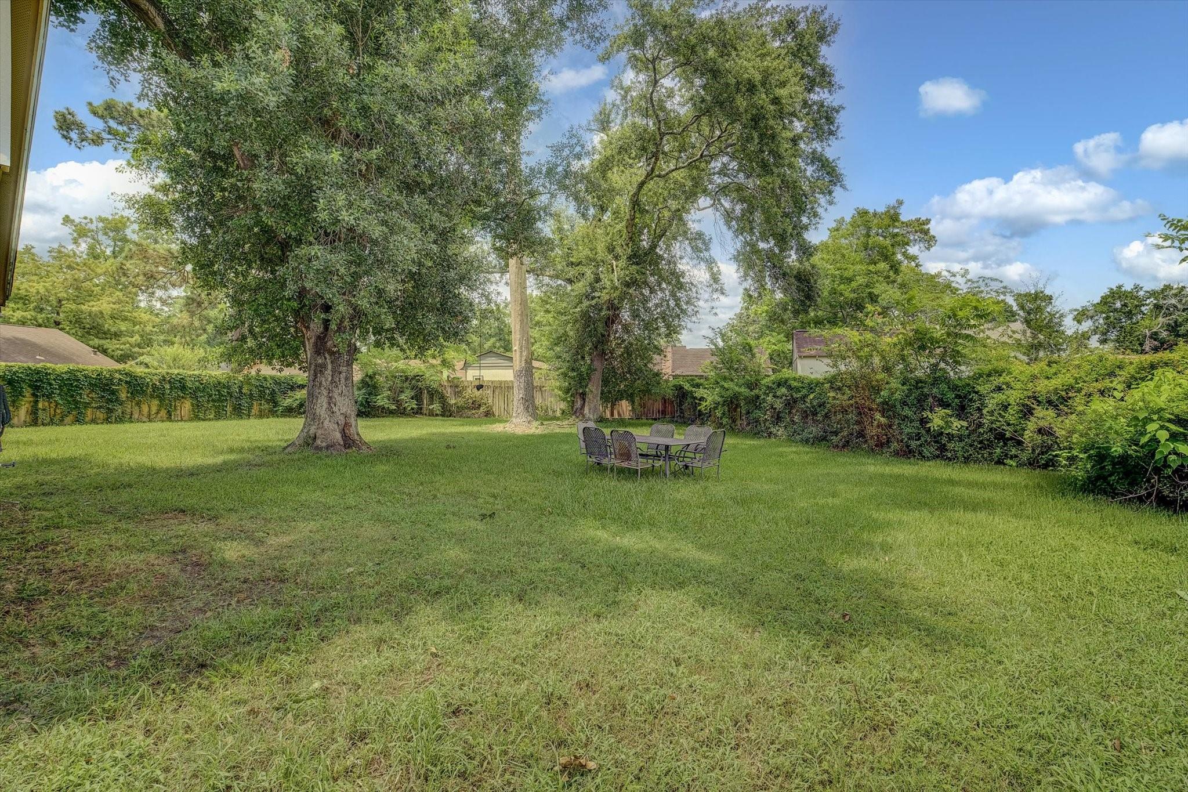
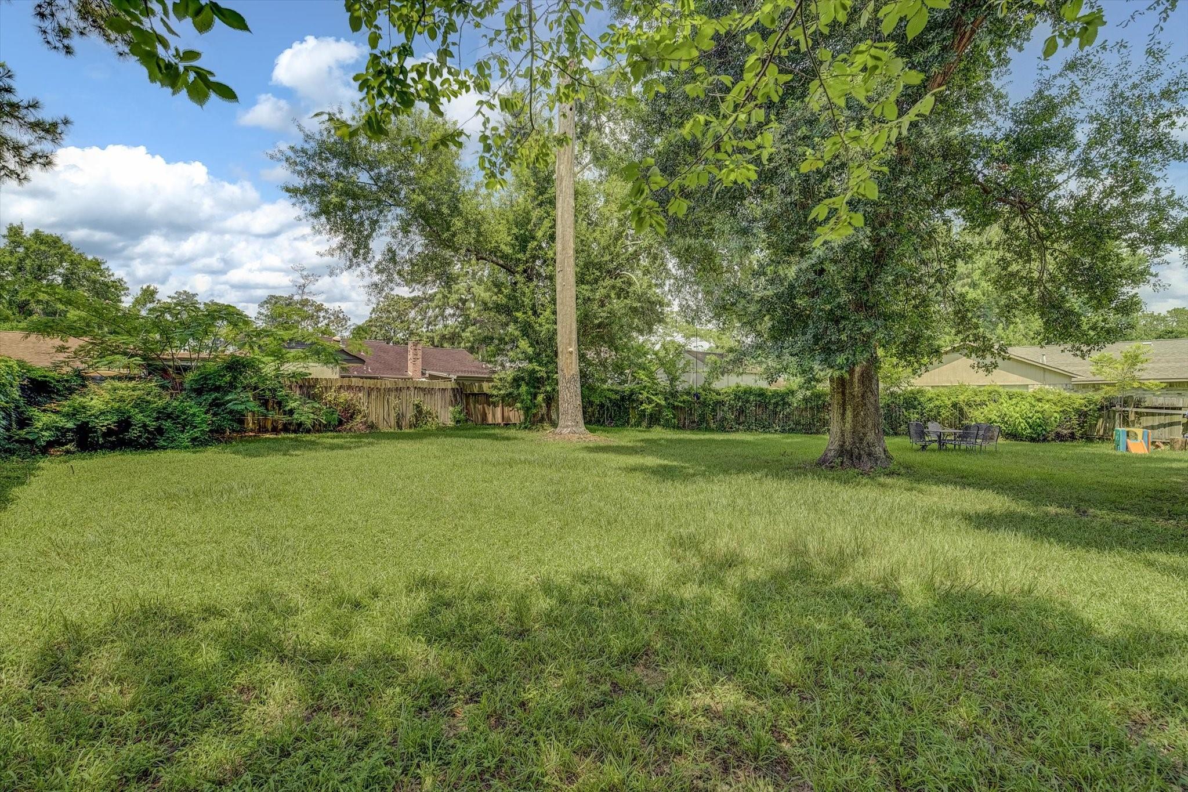
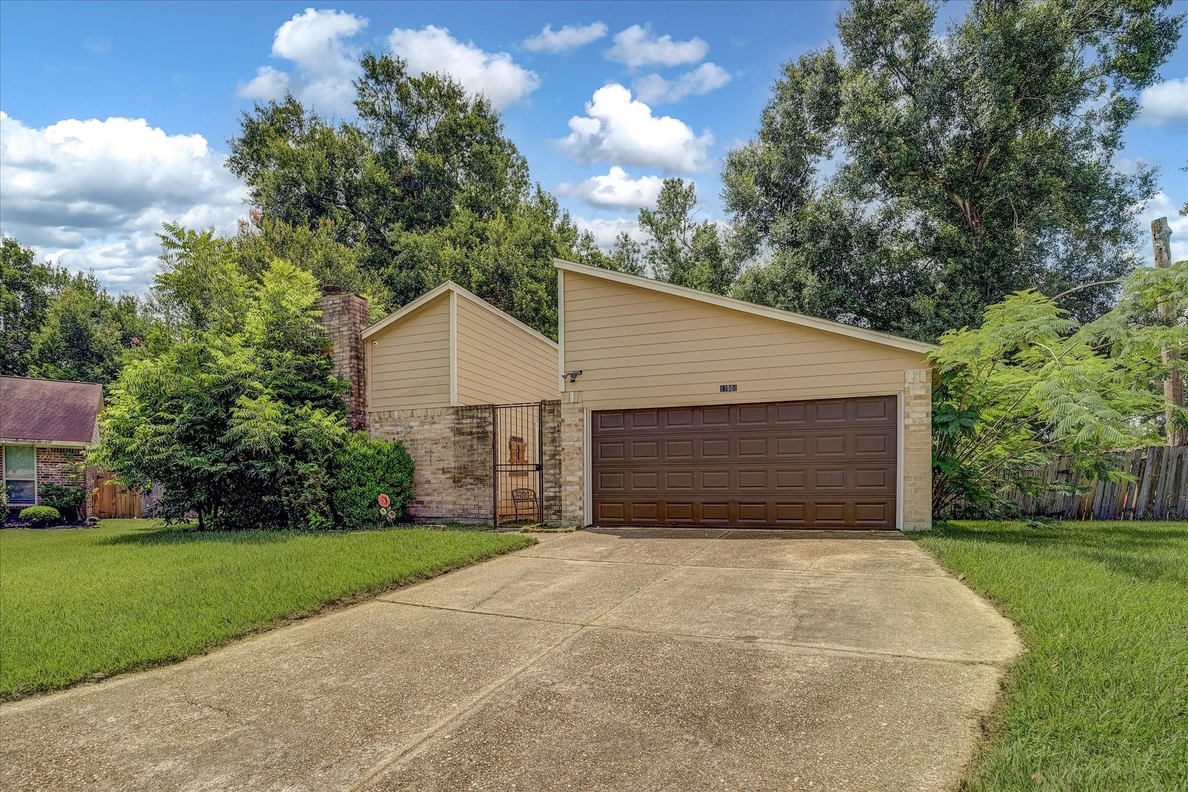
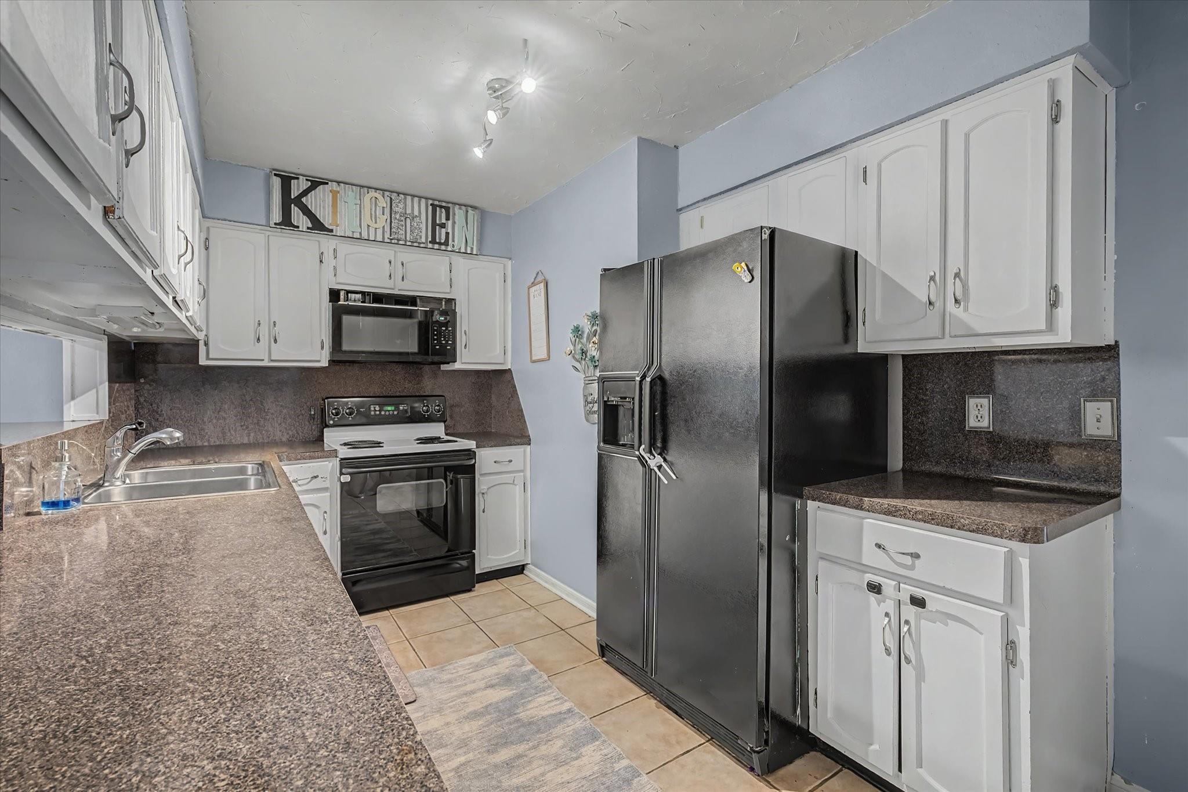
Nestled beneath mature trees on a spacious cul-de-sac lot over a quarter acre, 17502 Favor Bend offers a unique floor plan designed for both comfort & entertaining w/ a charming, unique floor plan. The Owner’s Suite is thoughtfully separated from the secondary bedrooms & main living areas, while a charming private courtyard creates the perfect space for indoor-outdoor living & entertaining. The spacious kitchen opens to inviting gathering areas ideal for everyday living and hosting guests. Recent updates include a NEW ROOF REPLACEMENT 2021 for peace of mind. Residents enjoy exceptional community amenities, including a pool, splash pad, fitness center, clubhouse, jogging trails, playgrounds, picnic areas, basketball courts & 3 lighted tennis courts. Conveniently located near neighborhood rec. facilities and top-rated community amenities, the home combines space, character, & lifestyle in one beautiful package. Abundant natural light and generous outdoor space complete the appeal!

Save
Ask
Tour
Hide
Share
Listing Snapshot
Price 
$255,000
Days On Site 
40 Days
Bedrooms 
3
Inside Area (SqFt) 
1,740 sqft
Total Baths 
2
Full Baths 
2
Partial Baths 
N/A
Lot Size 
0.3647 Acres
Year Built 
1979
MLS® Number 
58579053
Status 
Active
Property Tax 
$6,097
HOA/Condo/Coop Fees 
$39.58 monthly
Sq Ft Source 
N/A
Friends & Family
Recent Activity
2 weeks agoListing updated with changes from the MLS®
2 weeks agoPrice changed to $255,000
a month agoListing first seen on site
General Features
Acres 
0.3647
Attached Garage 
Yes
Direction Faces 
South
Disclosures 
MudSellers Disclosure
Foundation 
Slab
Garage 
Yes
Garage Spaces 
2
Parking 
AttachedGarage Door Opener
Parking Spaces 
2
Property Sub Type 
Single Family Residence
SqFt Total 
1740
Style 
Traditional
Water Source 
Public
Interior Features
Appliances 
Electric Range
Cooling 
Electric
Fireplace 
Yes
Fireplace Features 
Gas
Fireplaces 
1
Flooring 
Tile
Heating 
Electric
Interior 
Walk-In Closet(s)Soaking Tub
Laundry Features 
Electric Dryer HookupGas Dryer Hookup
Window Features 
Low Emissivity Windows
Bedroom 
Dimensions - 12 x 11Level - FirstArea - 132
Breakfast 
Dimensions - 15 x 11Level - FirstArea - 165
Den 
Dimensions - 17x16Level - FirstArea - 272
Kitchen 
Dimensions - 14 x 10Level - FirstArea - 140
Master Bedroom 
Dimensions - 16 x 14Level - FirstArea - 224
Save
Ask
Tour
Hide
Share
Exterior Features
Construction Details 
Brick
Fencing 
Back Yard
Lot Features 
Cul-De-SacSubdivided
Patio And Porch 
Patio
Roof 
Composition
Windows/Doors 
Low Emissivity Windows
Community Features
Association Amenities 
Basketball CourtClubhouseFitness CenterJogging PathParkParty RoomPicnic AreaPlaygroundPoolTennis Court(s)Trail(s)Recreation Facilities
Association Fee 
$475.0
Association Fee Frequency 
Annually
Community Features 
Clubhouse
MLS Area 
1
School District 
29 - Humble
Financing Terms Available 
CashConventionalFHAVA Loan
Schools
School District
29 - Humble
Elementary School
Whispering Pines Elementary School
Middle School
Humble Middle School
High School
Humble High School
Listing courtesy of Cottage Gate Real Estate Group [email protected]

IDX information is provided exclusively for consumers’ personal, non-commercial use. It may not be used for any purpose other than to identify prospective properties consumers may be interested in purchasing. This data is deemed reliable but is not guaranteed accurate by the MLS.

Data provided by HAR.com © 2026. All information provided should be independently verified.

Neighborhood & Commute
Source: Walkscore
Disclosure: Community information and market data powered by Constellation Data Labs. Information is deemed reliable but not guaranteed.
Save
Ask
Tour
Hide
Share