Search For Homes

Save
Ask
Tour
Hide
Share
$478,000
20 Days On Site

7411 Augusta Lane
Rosharon, TX 77583

For Sale|Single Family Residence|Active
5
Beds
3
Total Baths
2
Full Baths
1
Partial Bath
2,576
SqFt
$186
/SqFt
2001
Built
Subdivision:
Savannah Plantation Sec 2-3-4
County:
Brazoria
Call Now: 346.202.7307
Is this the listing for you? We can help make it yours.
346.202.7307
7411 Augusta Lane7411 Augusta Lane7411 Augusta Lane7411 Augusta Lane
Save
Ask
Tour
Hide
Share

Mortgage Calculator

Monthly Payment (Est.)

$2,181
Calculator powered by Showcase IDX, a Constellation1 Company. Copyright ©2026 Information is deemed reliable but not guaranteed.

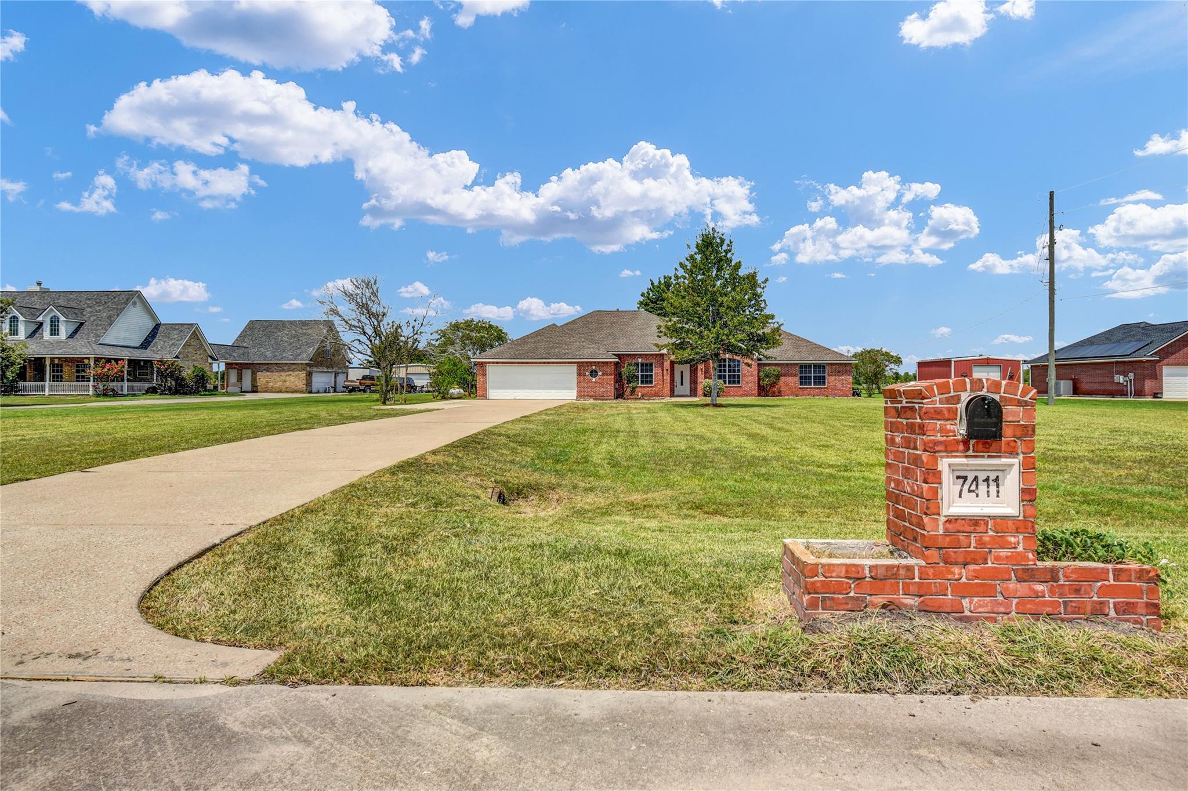
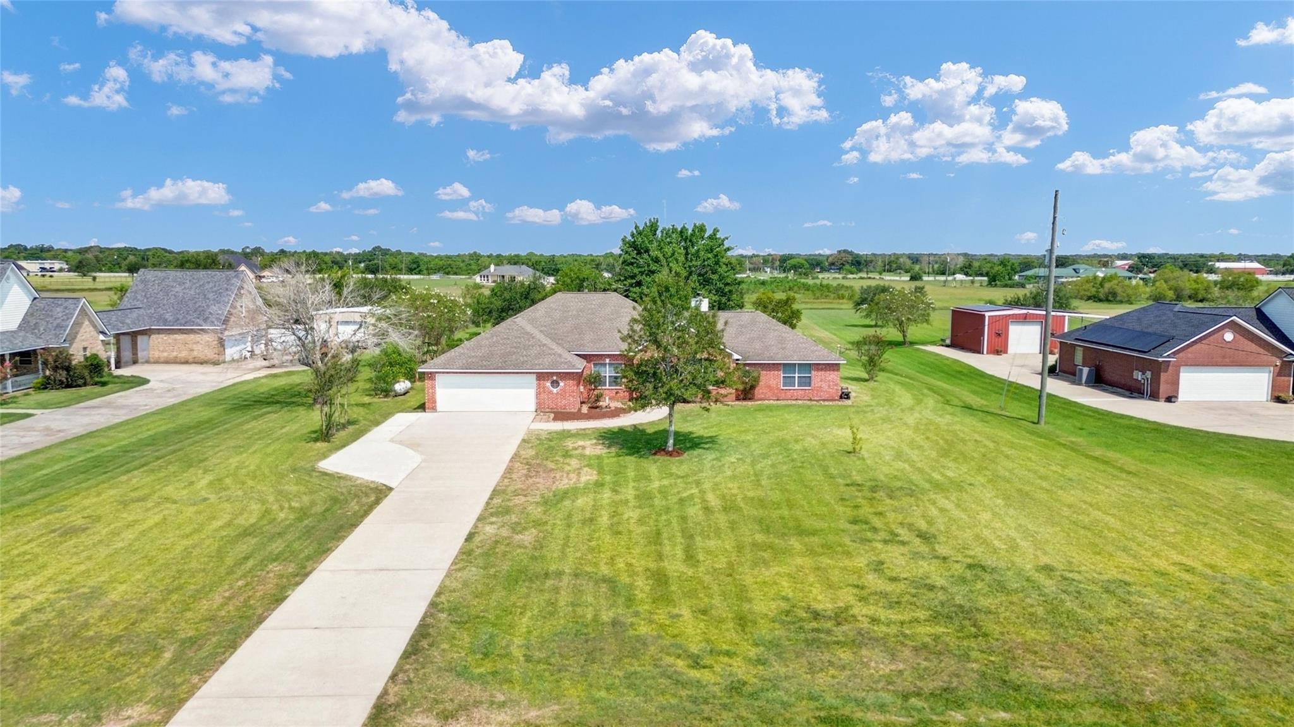
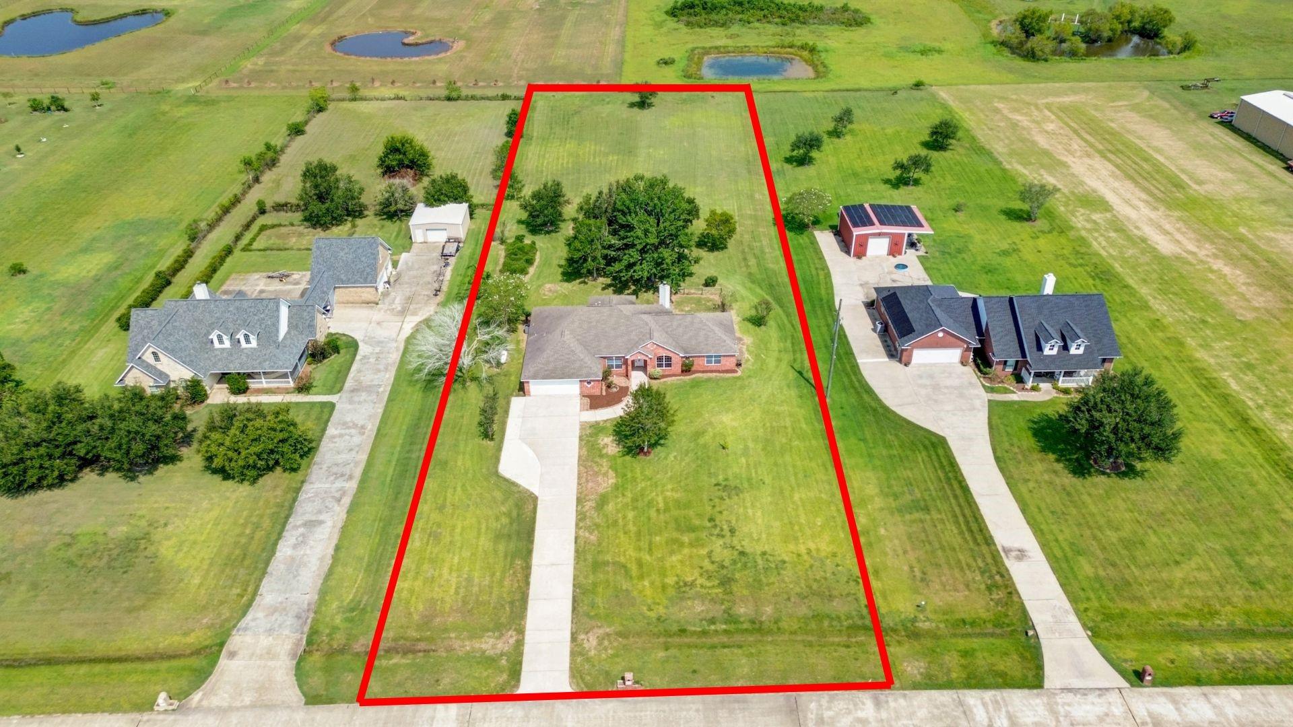
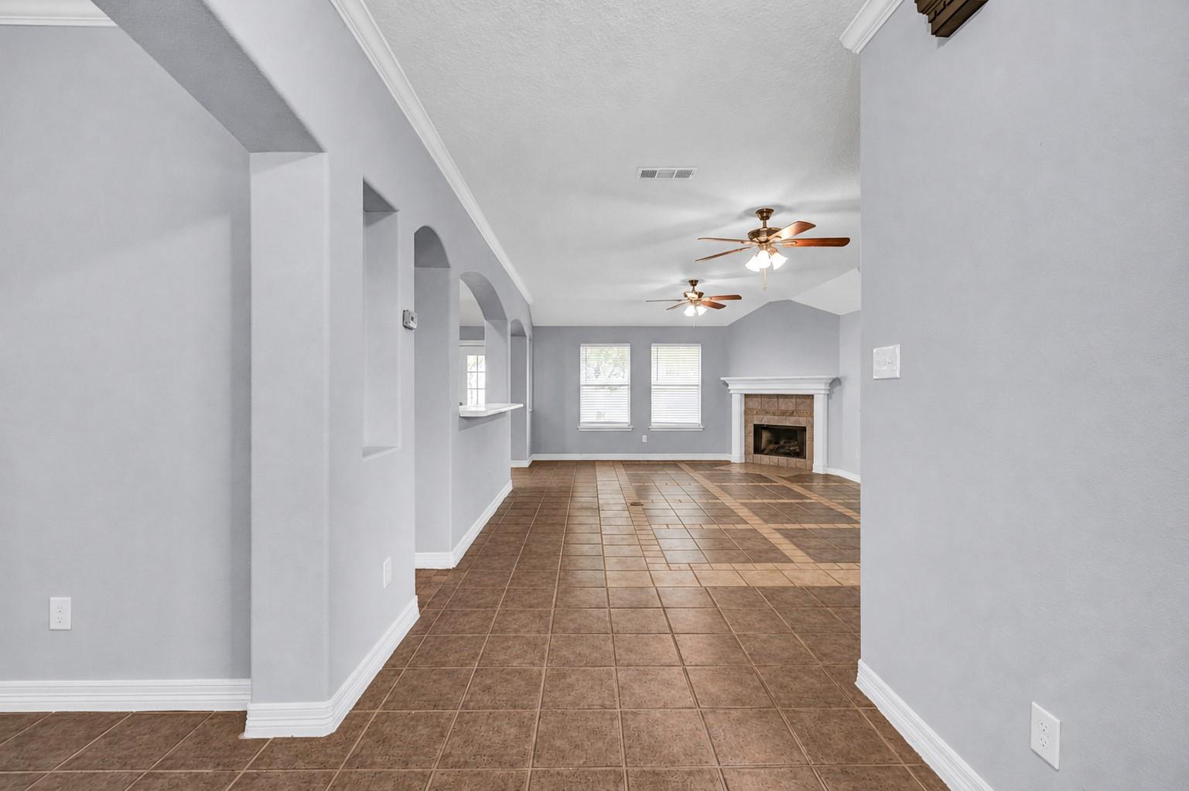
Set on 1.5 acres in Savannah Plantation, this custom 5-bedroom home offers more than 2,500 sq. ft. with a spacious, open layout. The kitchen is designed for gathering with an oversized island, stainless appliances, composite sink and walk-in pantry. The primary suite features dual vanities, a whirlpool tub and a generous walk-in closet. Enjoy the covered front porch and back patio, plus ample land for a future pool, workshop, guest quarters or outdoor recreation. Horses and ATVs are permitted within this deed-restricted community, which also offers neighborhood lake fishing. Located near FM 1462 with convenient access to the Manvel H-E-B, Alvin’s Walmart, Kroger, restaurants and shopping, and Highway 288 for travel toward Pearland and Houston. Enjoy country living with easy access to everyday conveniences!

Save
Ask
Tour
Hide
Share
Listing Snapshot
Price 
$478,000
Days On Site 
20 Days
Bedrooms 
5
Inside Area (SqFt) 
2,576 sqft
Total Baths 
3
Full Baths 
2
Partial Baths 
1
Lot Size 
1.53 Acres
Year Built 
2001
MLS® Number 
58607999
Status 
Active
Property Tax 
$7,513
HOA/Condo/Coop Fees 
$58.33 monthly
Sq Ft Source 
N/A
Friends & Family
Recent Activity
5 days agoListing updated with changes from the MLS®
3 weeks agoListing first seen on site
General Features
Acres 
1.53
Attached Garage 
Yes
Disclosures 
Sellers Disclosure
Foundation 
Slab
Garage 
Yes
Garage Spaces 
2
Parking 
AttachedAdditional Parking
Parking Spaces 
2
Property Sub Type 
Single Family Residence
Sewer 
Public Sewer
SqFt Total 
2576
Style 
Traditional
Water Source 
Well
Interior Features
Appliances 
DisposalElectric OvenElectric CooktopDishwasher
Cooling 
Electric
Fireplace 
Yes
Fireplace Features 
Gas LogWood Burning
Fireplaces 
1
Flooring 
CarpetTile
Heating 
Natural Gas
Interior 
Crown MoldingWalk-In Closet(s)PantryEntrance FoyerGranite CountersDouble VanitySoaking Tub
Laundry Features 
Electric Dryer HookupGas Dryer HookupWasher Hookup
Bedroom 
Dimensions - 11'7 x 10'10Level - FirstArea - 125
Breakfast 
Dimensions - 14'9 x 9'6Level - FirstArea - 140
Kitchen 
Dimensions - 15'2 x 14Level - FirstArea - 212
Living Room 
Dimensions - 16'6 x 23'1Level - FirstArea - 380
Master Bedroom 
Dimensions - 14'11 x 21'2Level - FirstArea - 315
Save
Ask
Tour
Hide
Share
Exterior Features
Construction Details 
Brick
Lot Features 
Back YardCleared
Patio And Porch 
PorchPatio
Roof 
Composition
Waterfront Features 
Pond
Community Features
Association Fee 
$700.0
Association Fee Frequency 
Annually
MLS Area 
5
School District 
3 - Alvin
Financing Terms Available 
CashConventionalFHAVA Loan
Horse Allowed 
Yes
Schools
School District
3 - Alvin
Elementary School
Nelson Elementary School (Alvin)
Middle School
Iowa Colony Junior High
High School
Iowa Colony High School
Listing courtesy of Mega Realty [email protected]

IDX information is provided exclusively for consumers’ personal, non-commercial use. It may not be used for any purpose other than to identify prospective properties consumers may be interested in purchasing. This data is deemed reliable but is not guaranteed accurate by the MLS.

Data provided by HAR.com © 2026. All information provided should be independently verified.

Neighborhood & Commute
Source: Walkscore
Disclosure: Community information and market data powered by Constellation Data Labs. Information is deemed reliable but not guaranteed.
Save
Ask
Tour
Hide
Share