Search For Homes

Save
Ask
Tour
Hide
Share
$275,000
9 Days On Site

6419 Crim Court
Houston, TX 77049

For Sale|Single Family Residence|Active
5
Beds
2
Total Baths
2
Full Baths
1,591
SqFt
$173
/SqFt
2022
Built
Subdivision:
Hunterwood Village Sec 04 Rep
County:
Harris
Call Now: 346.202.7307
Is this the listing for you? We can help make it yours.
346.202.7307
6419 Crim Court6419 Crim Court6419 Crim Court6419 Crim Court
Save
Ask
Tour
Hide
Share

Mortgage Calculator

Monthly Payment (Est.)

$1,255
Calculator powered by Showcase IDX, a Constellation1 Company. Copyright ©2026 Information is deemed reliable but not guaranteed.

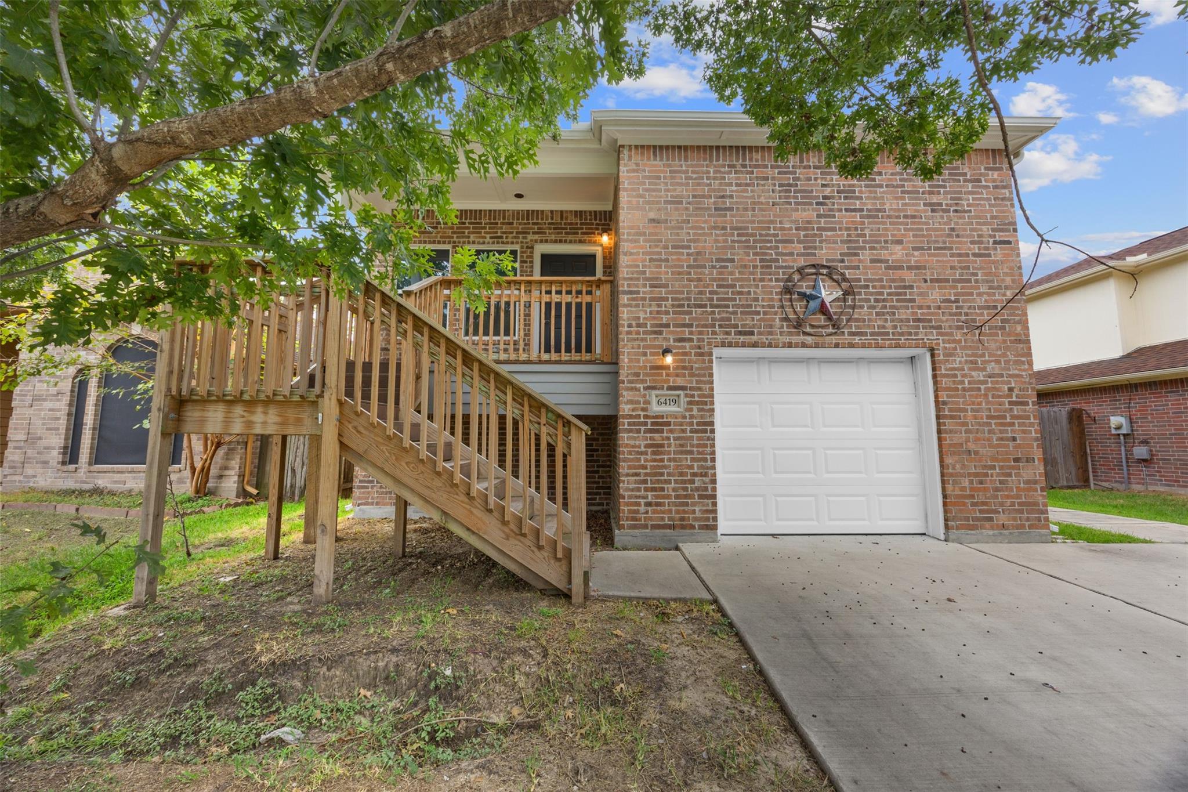
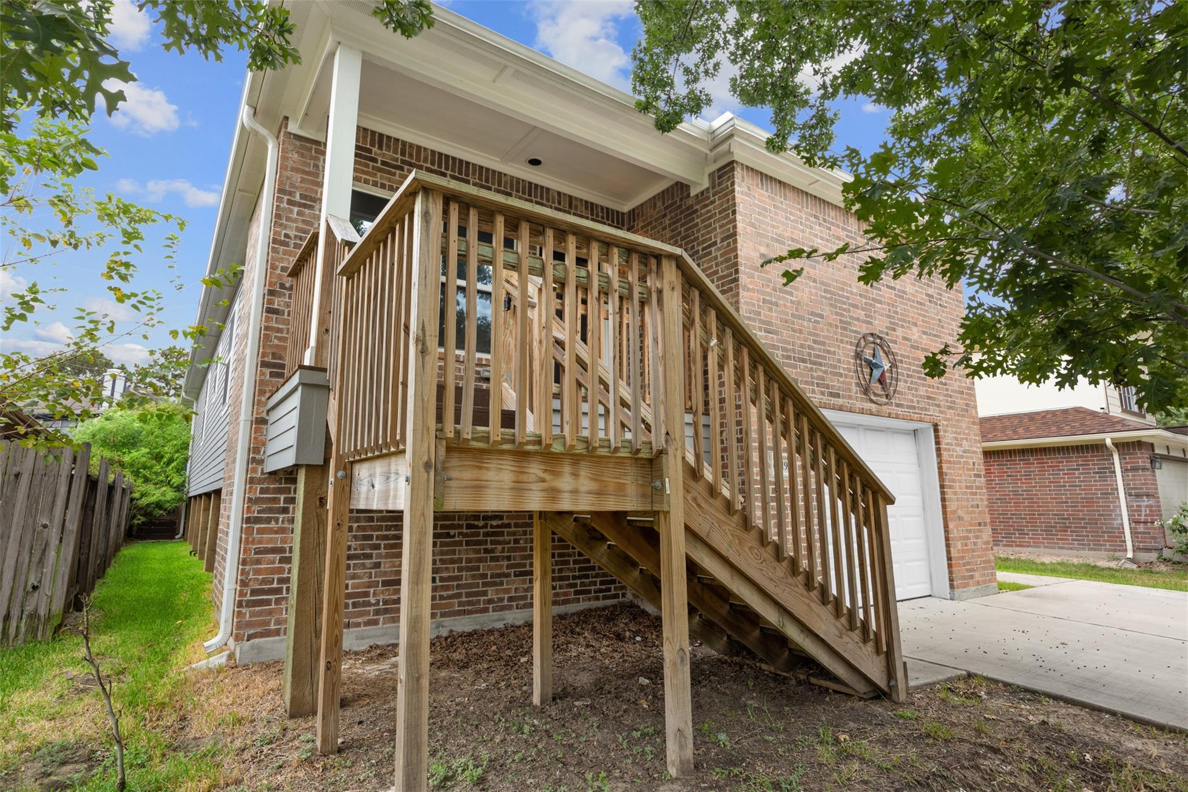
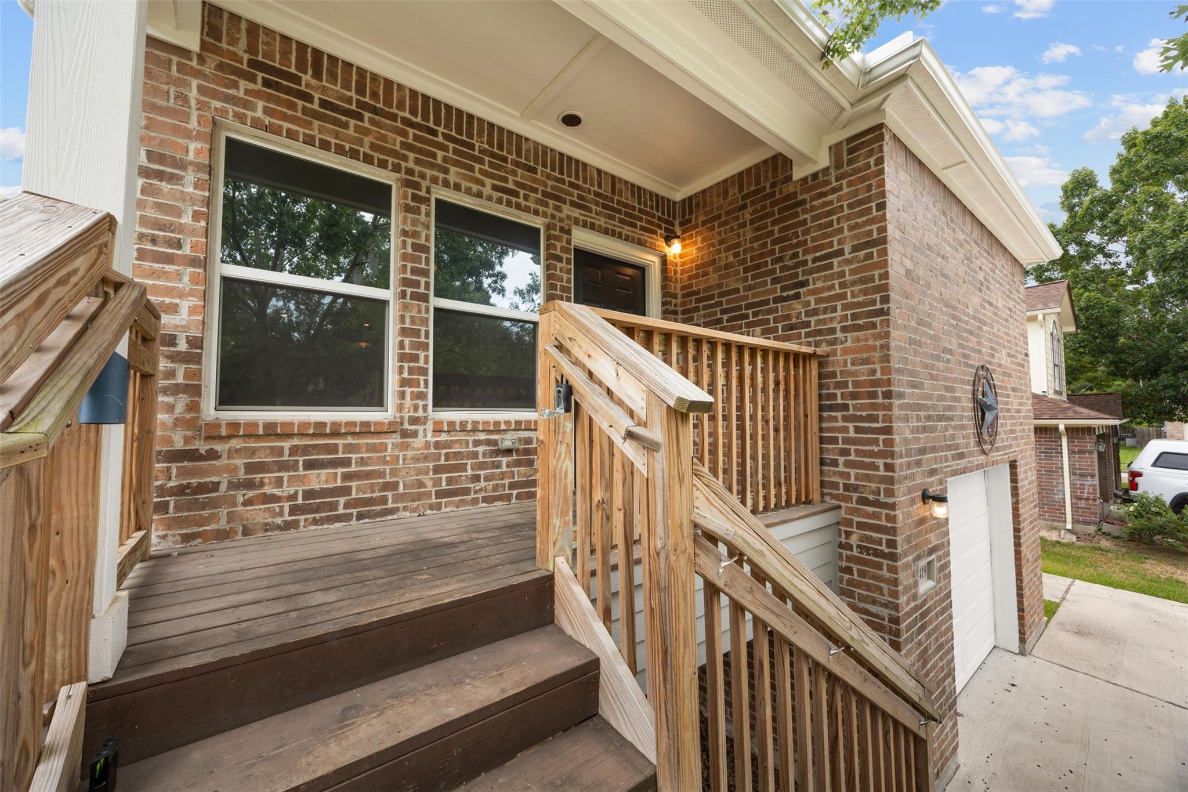
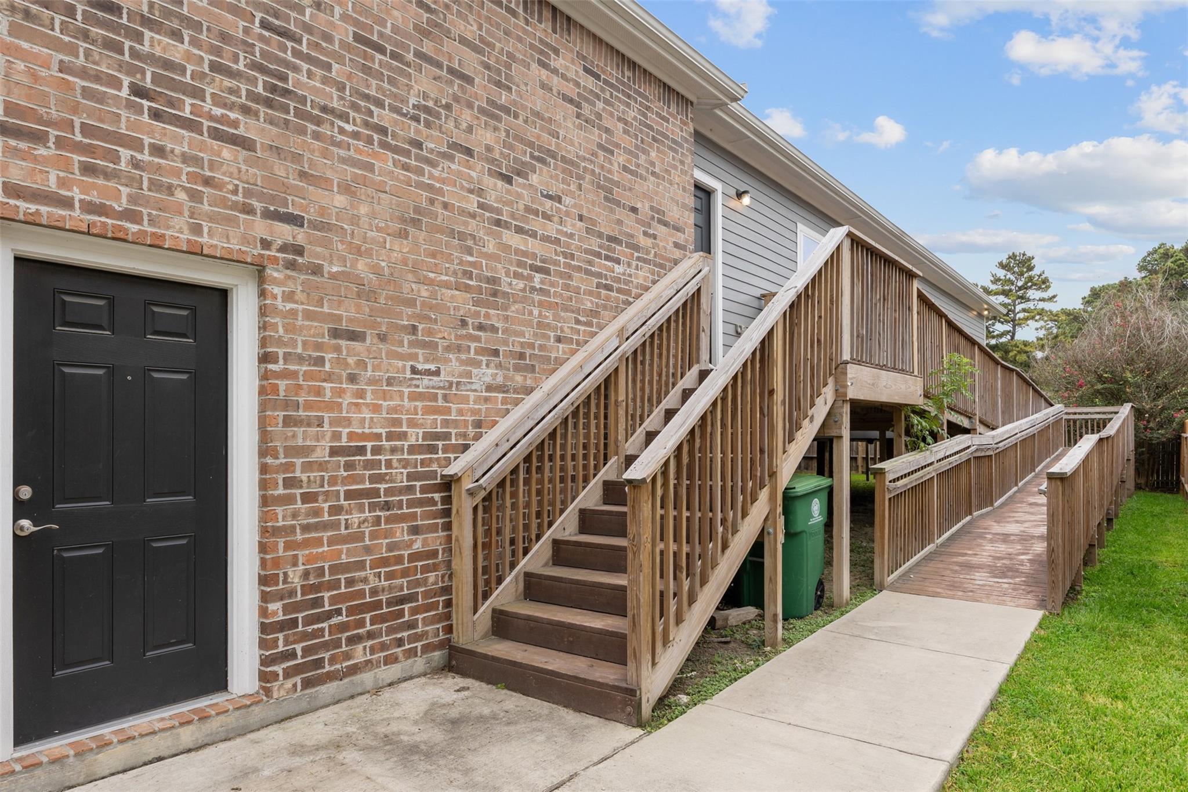
Completely rebuilt with accessibility in mind, 6419 Crim Court offers a unique 5-bedroom, 2-bath single-story floor plan with nearly 1,600 sq ft. Designed to better accommodate wheelchair users and those with mobility needs, accessibility features include an extensive exterior ramp for easier entry and exit, wider 36-inch doors throughout, and a one-level interior with no stairs to navigate. The functional layout includes living and dining areas, kitchen, interior laundry room and five bedrooms offering flexibility for a variety of needs. Situated on a cul-de-sac with an attached one-car garage and approximately 15 minutes from Downtown Houston. A hard-to-find combination of five bedrooms, single-story living and thoughtfully incorporated accessibility features. Schedule your private showing today.

Save
Ask
Tour
Hide
Share
Listing Snapshot
Price 
$275,000
Days On Site 
9 Days
Bedrooms 
5
Inside Area (SqFt) 
1,591 sqft
Total Baths 
2
Full Baths 
2
Partial Baths 
N/A
Lot Size 
0.1085 Acres
Year Built 
2022
MLS® Number 
58609549
Status 
Active
Property Tax 
$7,515
HOA/Condo/Coop Fees 
N/A
Sq Ft Source 
N/A
Friends & Family
Recent Activity
6 days agoListing updated with changes from the MLS®
a week agoListing first seen on site
General Features
Acres 
0.1085
Attached Garage 
Yes
Disclosures 
Sellers Disclosure
Foundation 
Slab
Garage 
Yes
Garage Spaces 
1
Parking 
Attached
Parking Spaces 
1
Property Sub Type 
Single Family Residence
Sewer 
Public Sewer
SqFt Total 
1591
Style 
Contemporary/Modern
Water Source 
Public
Interior Features
Cooling 
Electric
Heating 
Electric
Save
Ask
Tour
Hide
Share
Exterior Features
Construction Details 
Brick
Lot Features 
Subdivided
Roof 
Composition
Community Features
MLS Area 
2
School District 
21 - Galena Park
Financing Terms Available 
CashConventionalFHAVA Loan
Schools
School District
21 - Galena Park
Elementary School
Tice Elementary School
Middle School
Cunningham Middle School (Galena Park)
High School
North Shore Senior High School
Listing courtesy of Realty Of America, LLC [email protected]

IDX information is provided exclusively for consumers’ personal, non-commercial use. It may not be used for any purpose other than to identify prospective properties consumers may be interested in purchasing. This data is deemed reliable but is not guaranteed accurate by the MLS.

Data provided by HAR.com © 2026. All information provided should be independently verified.

Neighborhood & Commute
Source: Walkscore
Disclosure: Community information and market data powered by Constellation Data Labs. Information is deemed reliable but not guaranteed.
Save
Ask
Tour
Hide
Share