Search For Homes

Save
Ask
Tour
Hide
Share
$279,000
17 Days On Site

2818 Rapho Street
Crosby, TX 77532

For Sale|Single Family Residence|Active
3
Beds
2
Total Baths
2
Full Baths
1,365
SqFt
$204
/SqFt
1978
Built
Subdivision:
Lake Shadows Sec 05
County:
Harris
Call Now: 346.202.7307
Is this the listing for you? We can help make it yours.
346.202.7307
2818 Rapho Street2818 Rapho Street2818 Rapho Street2818 Rapho Street
Save
Ask
Tour
Hide
Share

Mortgage Calculator

Monthly Payment (Est.)

$1,273
Calculator powered by Showcase IDX, a Constellation1 Company. Copyright ©2026 Information is deemed reliable but not guaranteed.

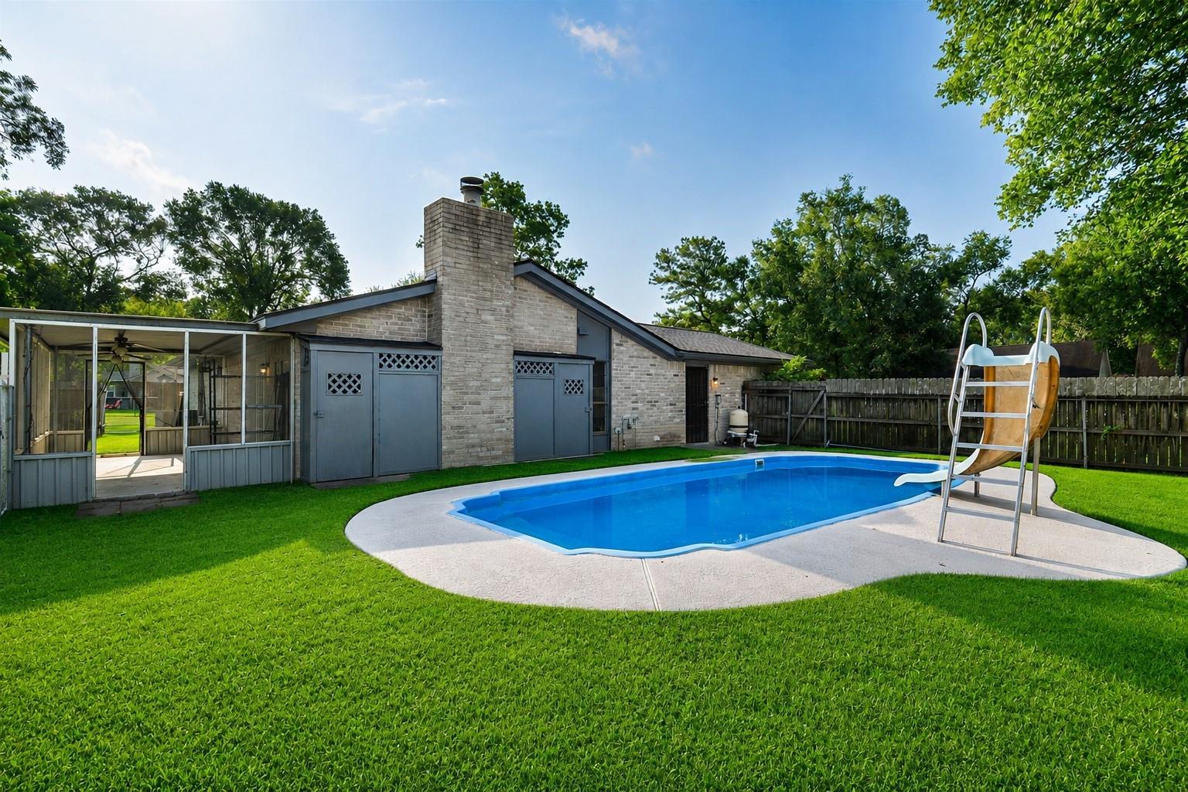
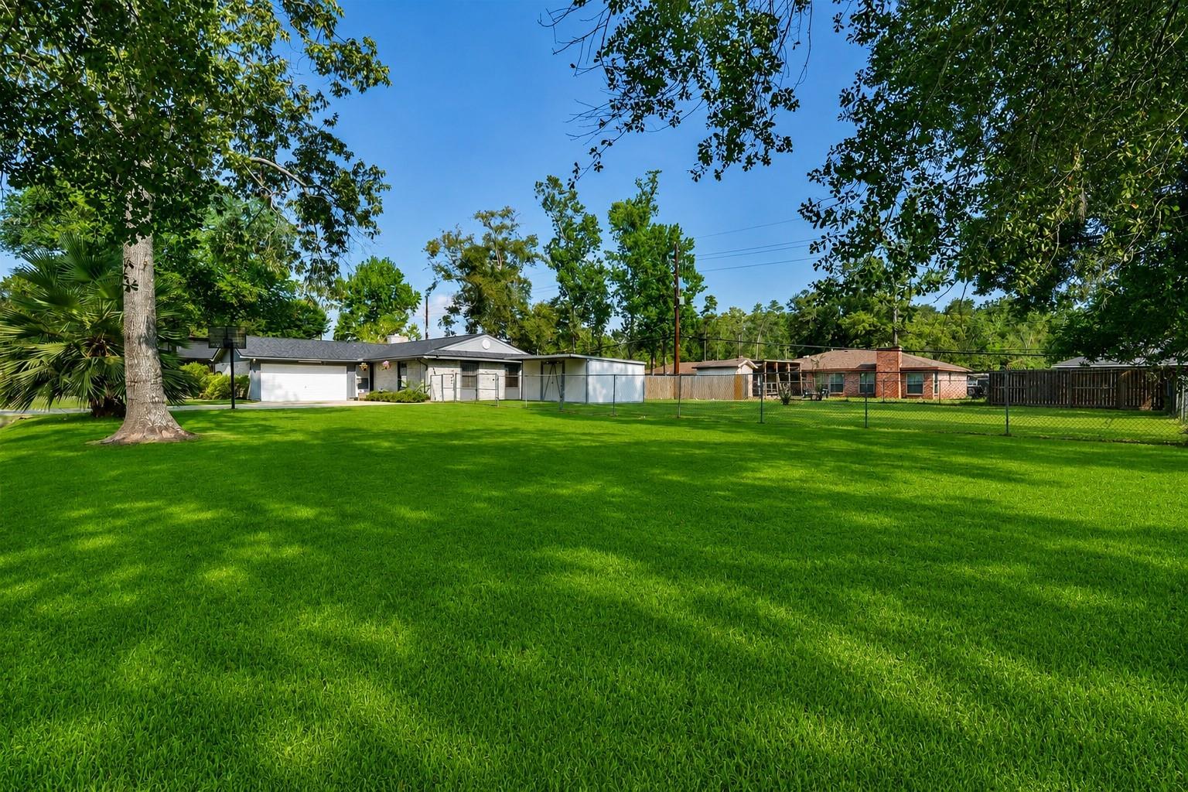
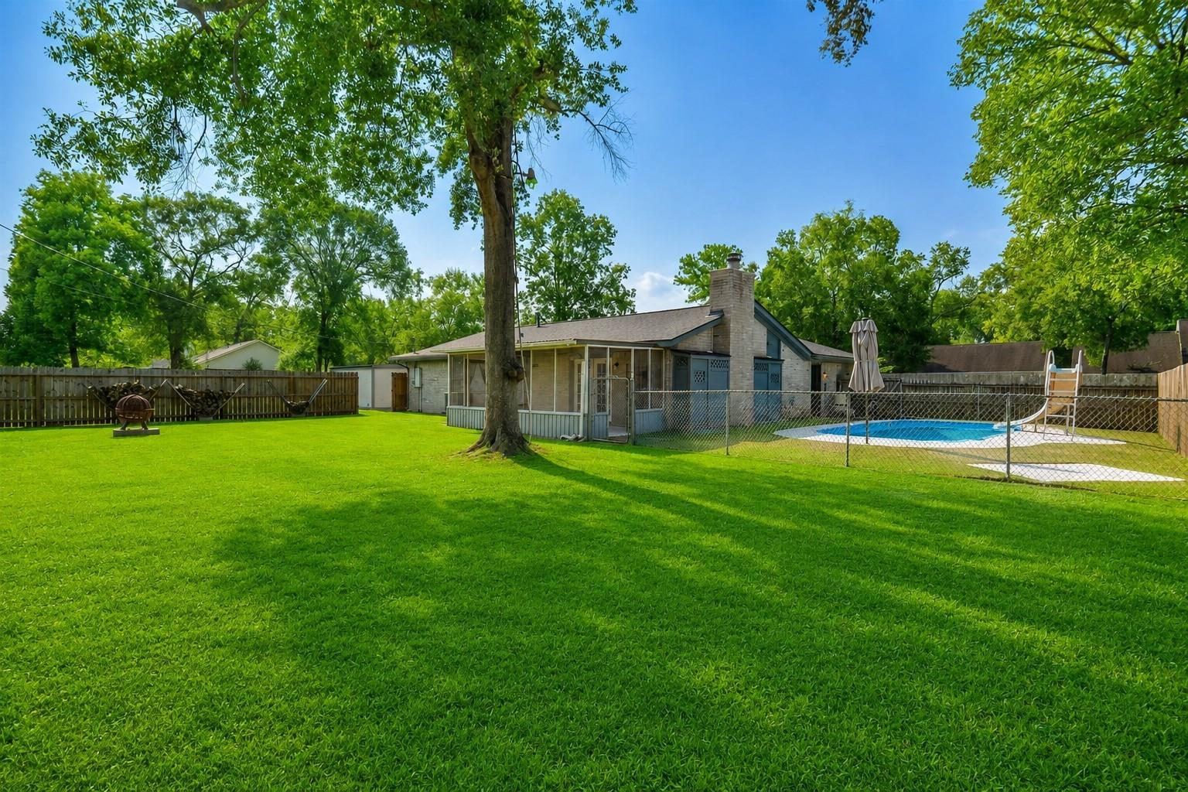
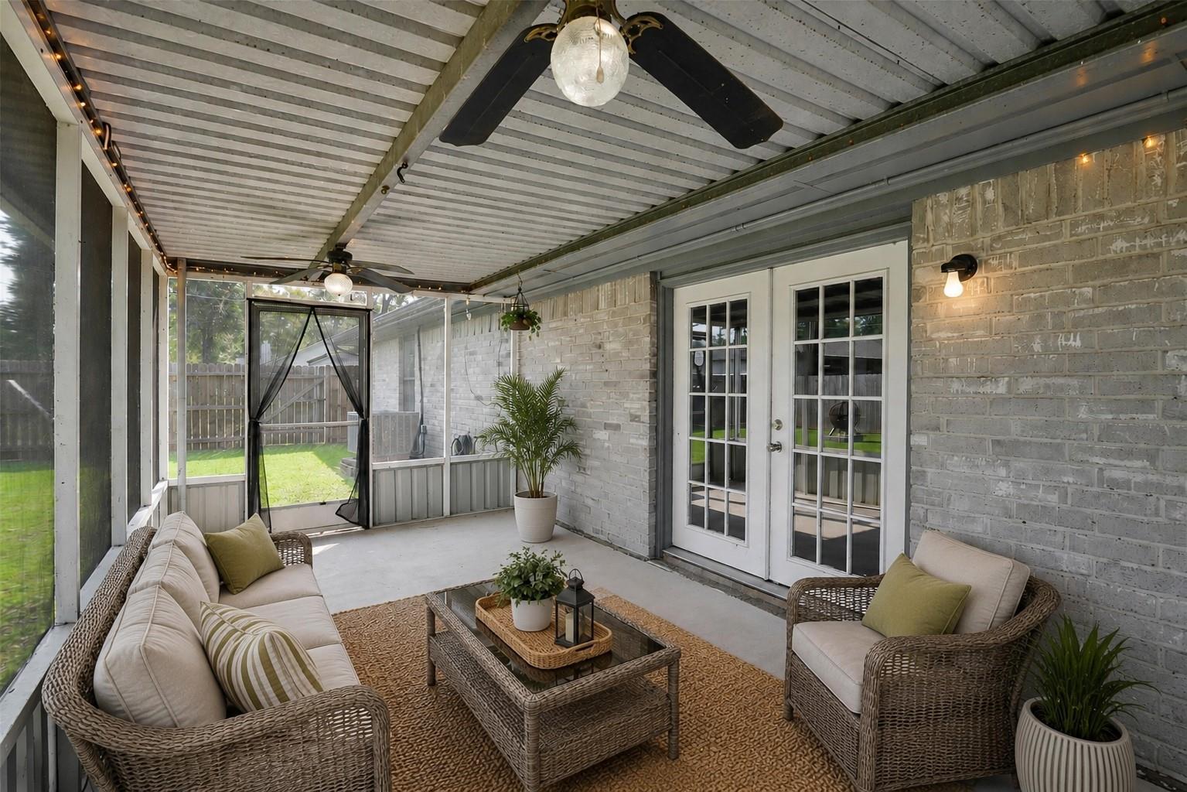
Nearly ½ acre, a private pool, and plenty of room to enjoy it all! Welcome to 2818 Rapho Street in Lake Shadows, where indoor comfort meets an inviting outdoor lifestyle. The spacious living room features a vaulted ceiling and cozy fireplace, while the kitchen offers granite countertops and opens to the dining area with views of the pool. The primary suite includes an updated bath and generous walk-in closet, plus two additional bedrooms offer flexibility for guests or a home office. French doors open to a covered patio, private pool, fire pit area, an expansive fenced backyard and extra side yard to play, garden, or entertain. Washer, dryer, and refrigerator included. Enjoy Lake Shadows amenities including a private boat ramp, fishing pier, community pool, park, and playground. Come see the space and lifestyle this home has to offer!

Save
Ask
Tour
Hide
Share
Listing Snapshot
Price 
$279,000
Days On Site 
17 Days
Bedrooms 
3
Inside Area (SqFt) 
1,365 sqft
Total Baths 
2
Full Baths 
2
Partial Baths 
N/A
Lot Size 
0.4821 Acres
Year Built 
1978
MLS® Number 
58627245
Status 
Active
Property Tax 
$6,039
HOA/Condo/Coop Fees 
$15 monthly
Sq Ft Source 
N/A
Friends & Family
Recent Activity
2 weeks agoListing updated with changes from the MLS®
3 weeks agoListing first seen on site
General Features
Acres 
0.4821
Attached Garage 
Yes
Disclosures 
Sellers Disclosure
Foundation 
Slab
Garage 
Yes
Garage Spaces 
2
Parking 
AttachedGarage Door Opener
Parking Spaces 
2
Property Sub Type 
Single Family Residence
Sewer 
Public Sewer
SqFt Total 
1365
Style 
Traditional
Water Source 
Public
Interior Features
Appliances 
DisposalGas OvenGas RangeDishwasherDryerRefrigeratorWasher
Cooling 
Ceiling Fan(s)Electric
Fireplace 
Yes
Fireplace Features 
Wood Burning
Fireplaces 
1
Flooring 
Tile
Heating 
Natural Gas
Interior 
High CeilingsGranite Counters
Save
Ask
Tour
Hide
Share
Exterior Features
Construction Details 
BrickOther
Fencing 
Back Yard
Lot Features 
Back YardSubdivided
Other Structures 
Shed(s)
Patio And Porch 
Covered
Pool Features 
Fiberglass
Private Pool 
Yes
Roof 
Composition
Community Features
Association Amenities 
ParkPicnic AreaPlaygroundPool
Association Fee 
$180.0
Association Fee Frequency 
Annually
MLS Area 
1
School District 
12 - Crosby
Schools
School District
12 - Crosby
Elementary School
Newport Elementary School
Middle School
Crosby Middle School (Crosby)
High School
Crosby High School
Listing courtesy of JLA Realty [email protected]

IDX information is provided exclusively for consumers’ personal, non-commercial use. It may not be used for any purpose other than to identify prospective properties consumers may be interested in purchasing. This data is deemed reliable but is not guaranteed accurate by the MLS.

Data provided by HAR.com © 2026. All information provided should be independently verified.

Neighborhood & Commute
Source: Walkscore
Disclosure: Community information and market data powered by Constellation Data Labs. Information is deemed reliable but not guaranteed.
Save
Ask
Tour
Hide
Share