Search For Homes

Save
Ask
Tour
Hide
Share
$1,650,000
4 Days On Site

5753 Indian Circle
Houston, TX 77057

For Sale|Townhouse|Active Under Contract
4
Beds
4
Total Baths
3
Full Baths
1
Partial Bath
4,258
SqFt
$388
/SqFt
1979
Built
Subdivision:
Indian Trail Sec 06
County:
Harris
Call Now: 346.202.7307
Is this the listing for you? We can help make it yours.
346.202.7307
5753 Indian Circle5753 Indian Circle5753 Indian Circle5753 Indian Circle
Save
Ask
Tour
Hide
Share

Mortgage Calculator

Monthly Payment (Est.)

Enter an interest rate to see your estimated monthly payment.
Calculator powered by Showcase IDX, a Constellation1 Company. Copyright ©2026 Information is deemed reliable but not guaranteed.

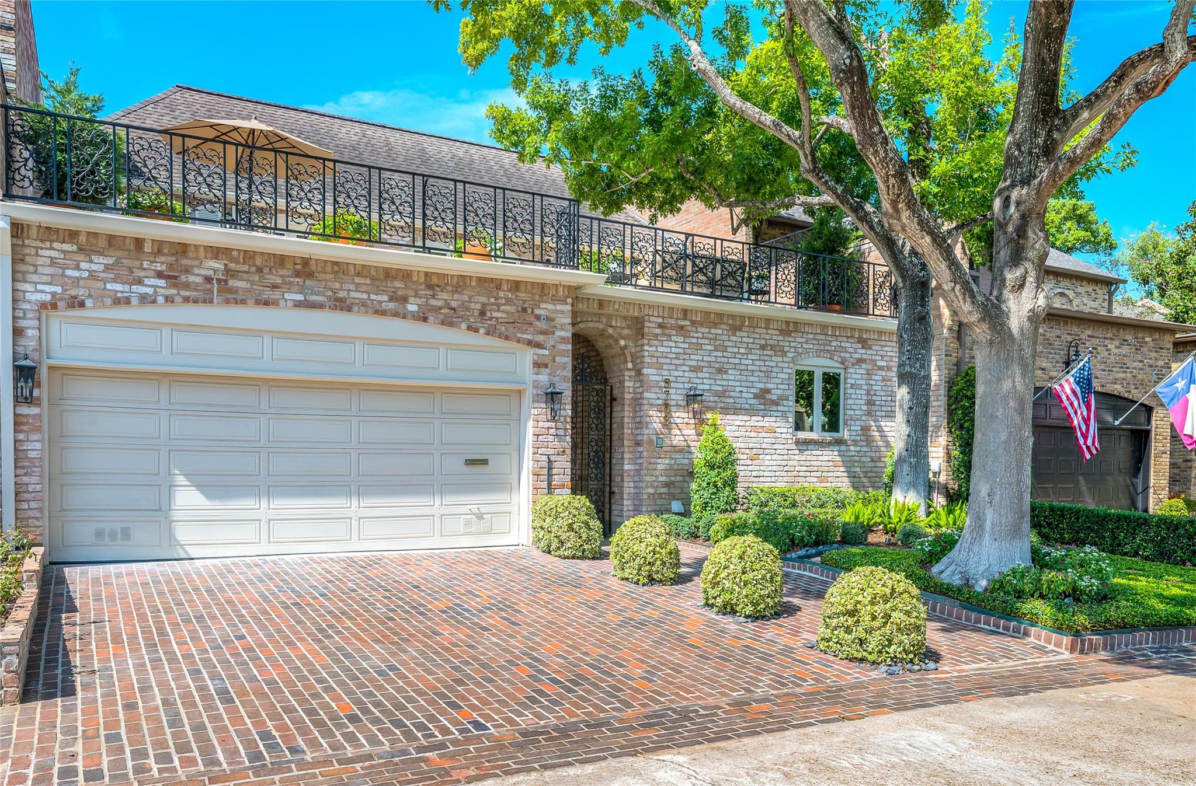
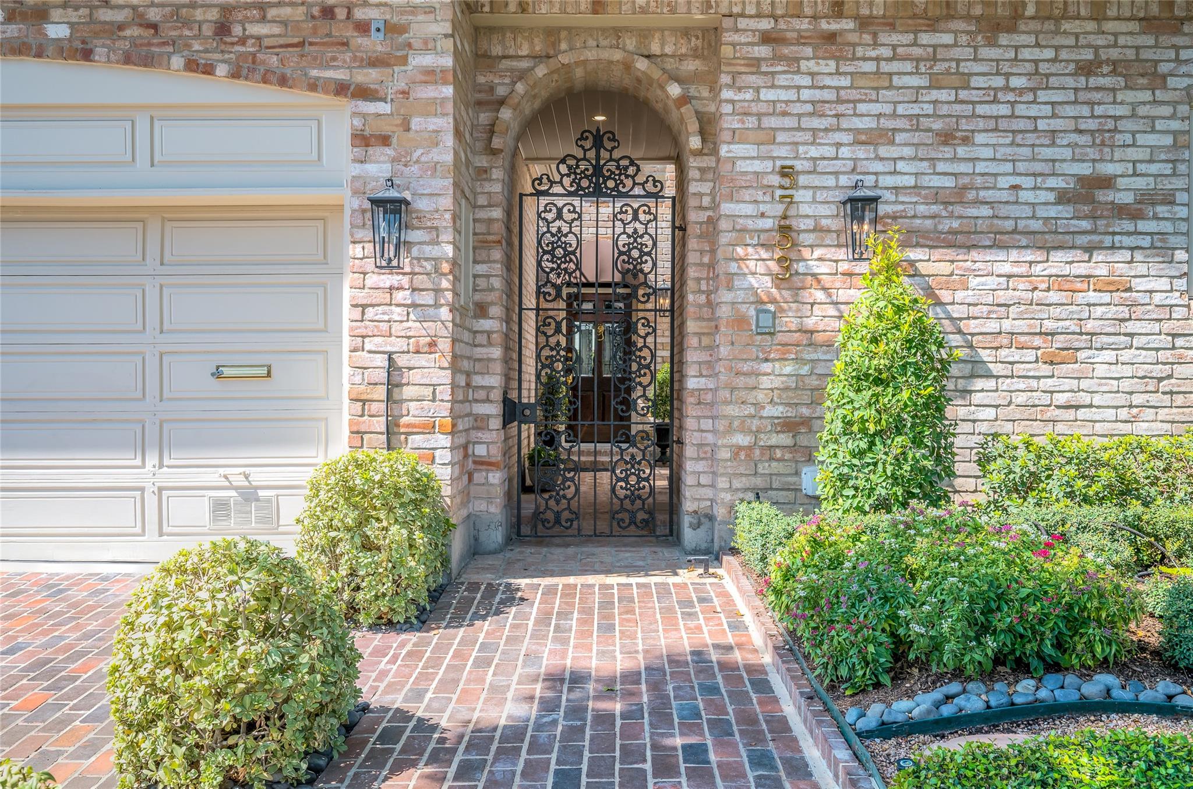
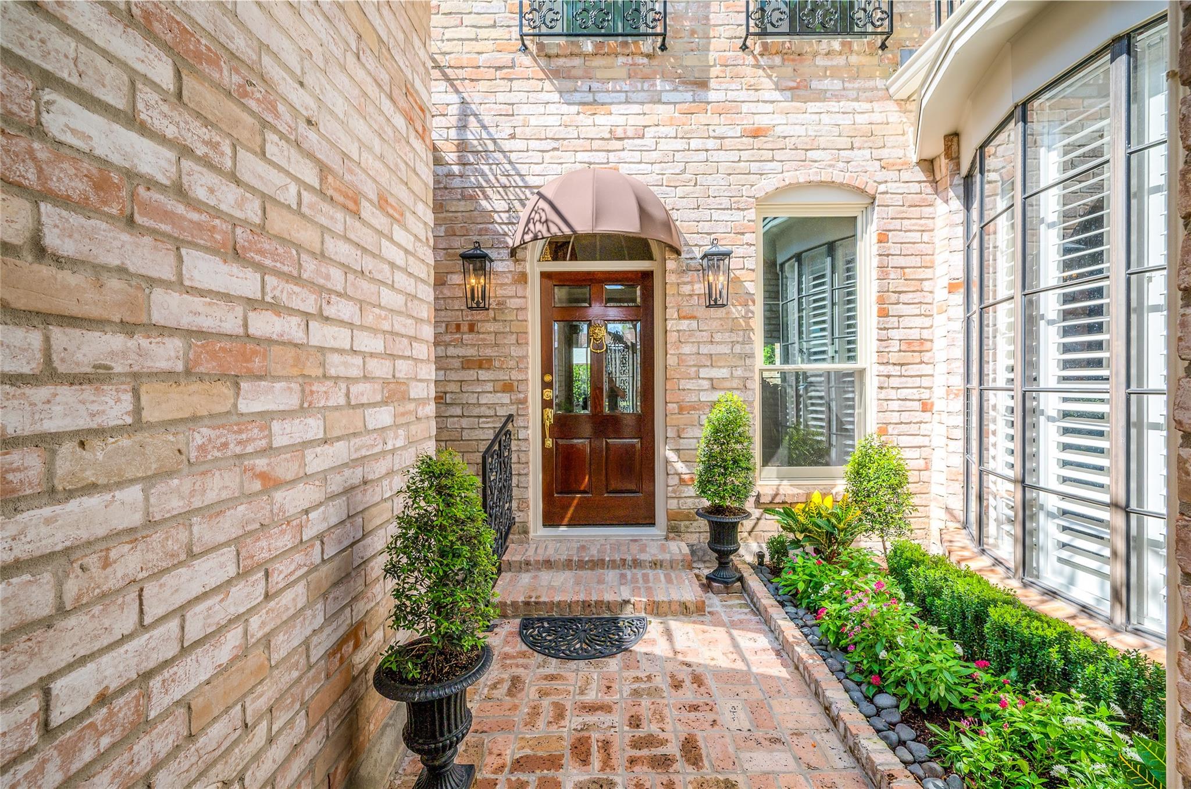
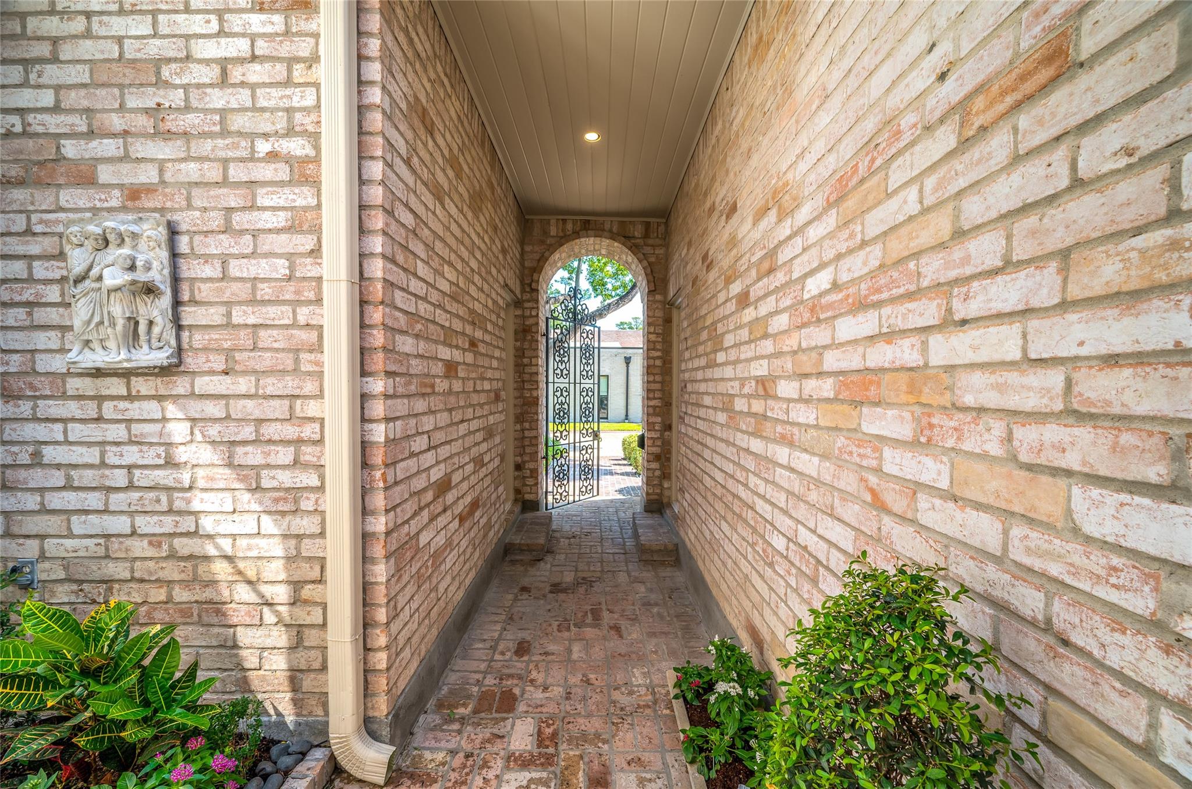
Superbly appointed, this home presents a 1st-floor primary suite, luminous formal rooms of classical proportions, polished hardwood floors, refined cased openings, banks of windows & glass doors, & an elevator. An iron-gated brick courtyard, framed by flowerbeds, travels to the front door. A cathedral ceiling, marble-clad fireplace, & tall glass doors that open to the rear flagstone patio & gardens elevate the living room. Elegant gathering kitchen features a sunlit breakfast alcove, quartz countertops & backsplash, central island, & Thermidor appliances. 1st-floor paneled study features a dry bar w/ glass-faced cabinets & quartz countertops. Near the elevator, primary suite offers patio access, 2 custom-fitted closets, & sumptuous bath w/ porcelain tile floor, quartz sink decks, air tub, & glass-enclosed shower. Upper floor w/ an en suite bedroom + 2 bedrooms sharing a Hollywood bath. Bedrooms access an extended front roof garden or rear balcony. Did not flood during Hurricane Harvey

Save
Ask
Tour
Hide
Share
Listing Snapshot
Price 
$1,650,000
Days On Site 
4 Days
Bedrooms 
4
Inside Area (SqFt) 
4,258 sqft
Total Baths 
4
Full Baths 
3
Partial Baths 
1
Lot Size 
0.1147 Acres
Year Built 
1979
MLS® Number 
58633082
Status 
Active Under Contract
Property Tax 
$21,878
HOA/Condo/Coop Fees 
$745.83 monthly
Sq Ft Source 
N/A
Friends & Family
Recent Activity
15 hours agoListing updated with changes from the MLS®
15 hours agoStatus changed to Active Under Contract
5 days agoListing first seen on site
General Features
Acres 
0.1147
Attached Garage 
Yes
Direction Faces 
Northeast
Disclosures 
Seller's Disclosure
Foundation 
Slab
Garage 
Yes
Garage Spaces 
2
Green Energy Efficient 
Thermostat
Number Of Stories 
2
Parking 
AttachedAdditional ParkingGarageGarage Door Opener
Parking Spaces 
2
Property Sub Type 
Townhouse
Security 
Security Guard
Sewer 
Public Sewer
SqFt Total 
4258
Style 
Traditional
Water Source 
Public
Interior Features
Appliances 
Double OvenElectric OvenTrash CompactorMicrowaveGas CooktopDryerRefrigeratorDishwasherWasher/Dryer
Cooling 
Ceiling Fan(s)ElectricZoned
Fireplace 
Yes
Fireplace Features 
GasWood Burning
Fireplaces 
1
Flooring 
TileWood
Heating 
Natural GasZoned
Interior 
Crown MoldingDry BarElevatorHigh CeilingsBeamed CeilingsWalk-In Closet(s)Kitchen IslandEntrance FoyerMaster DownstairsPantryDouble VanitySoaking TubSmart Thermostat
Laundry Features 
InsideElectric Dryer Hookup
Window Features 
Window Coverings
Bedroom 
Dimensions - 17x13Level - SecondArea - 221
Breakfast 
Dimensions - 13x10Level - FirstArea - 130
Dining Room 
Dimensions - 18x14Level - FirstArea - 252
Kitchen 
Dimensions - 13x10Level - FirstArea - 130
Living Room 
Dimensions - 27x18Level - FirstArea - 486
Master Bedroom 
Dimensions - 23x15Level - FirstArea - 345
Utility Room 
Dimensions - 5x5Level - FirstArea - 25
Save
Ask
Tour
Hide
Share
Exterior Features
Construction Details 
Brick
Exterior 
Balcony
Lot Features 
Front Yard
Patio And Porch 
Patio
Roof 
Composition
Windows/Doors 
Window Coverings
Community Features
Association Amenities 
Tennis Court(s)Recreation Facilities
Association Fee 
$8950.0
Association Fee Frequency 
Annually
Community Features 
Curbs
MLS Area 
22
School District 
27 - Houston
Financing Terms Available 
CashConventional
Roads 
Concrete
Schools
School District
27 - Houston
Elementary School
Briargrove Elementary School
Middle School
Tanglewood Middle School
High School
Wisdom High School
Listing courtesy of Martha Turner Sotheby's International Realty [email protected]

IDX information is provided exclusively for consumers’ personal, non-commercial use. It may not be used for any purpose other than to identify prospective properties consumers may be interested in purchasing. This data is deemed reliable but is not guaranteed accurate by the MLS.

Data provided by HAR.com © 2026. All information provided should be independently verified.

Neighborhood & Commute
Source: Walkscore
Disclosure: Community information and market data powered by Constellation Data Labs. Information is deemed reliable but not guaranteed.
Save
Ask
Tour
Hide
Share