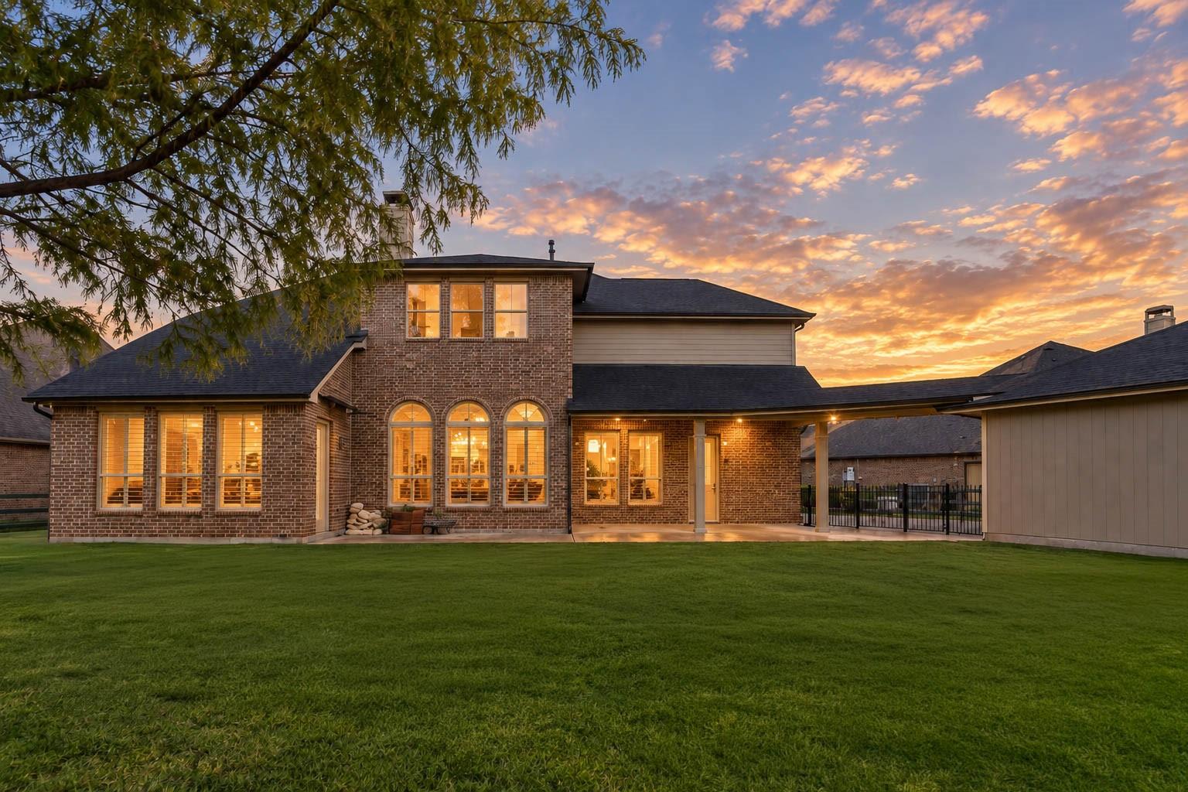
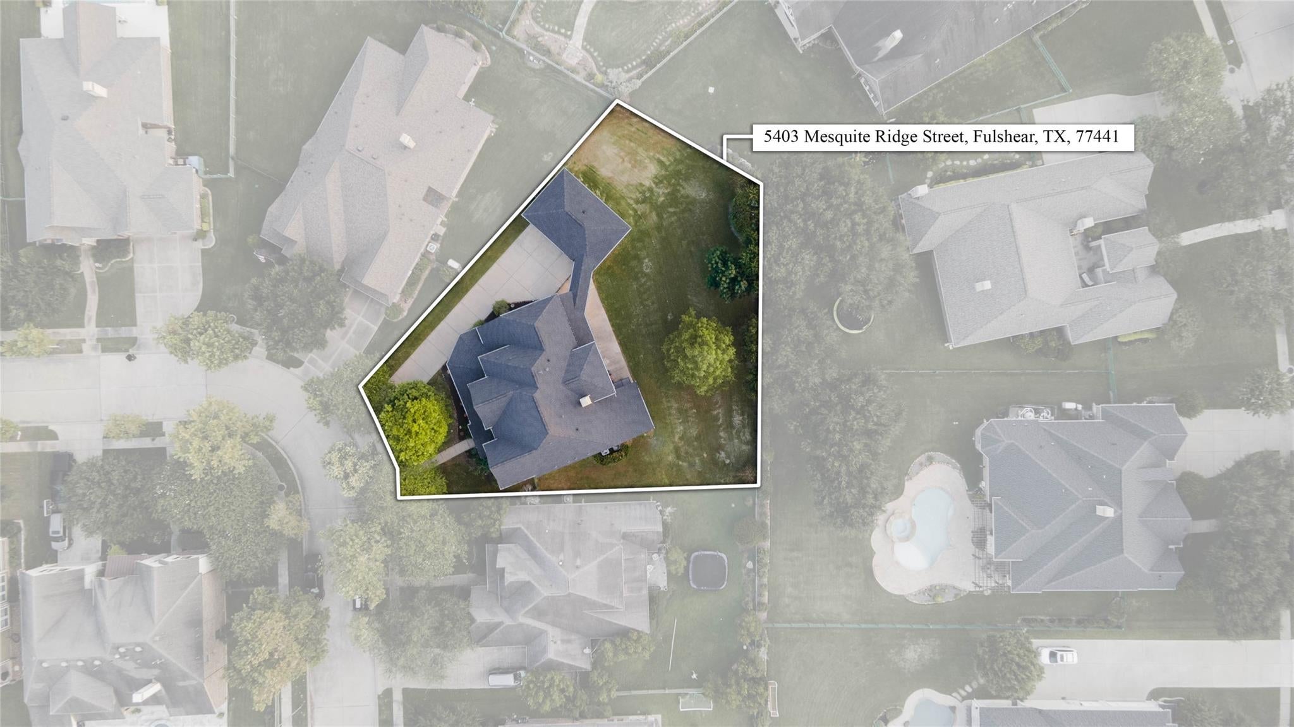
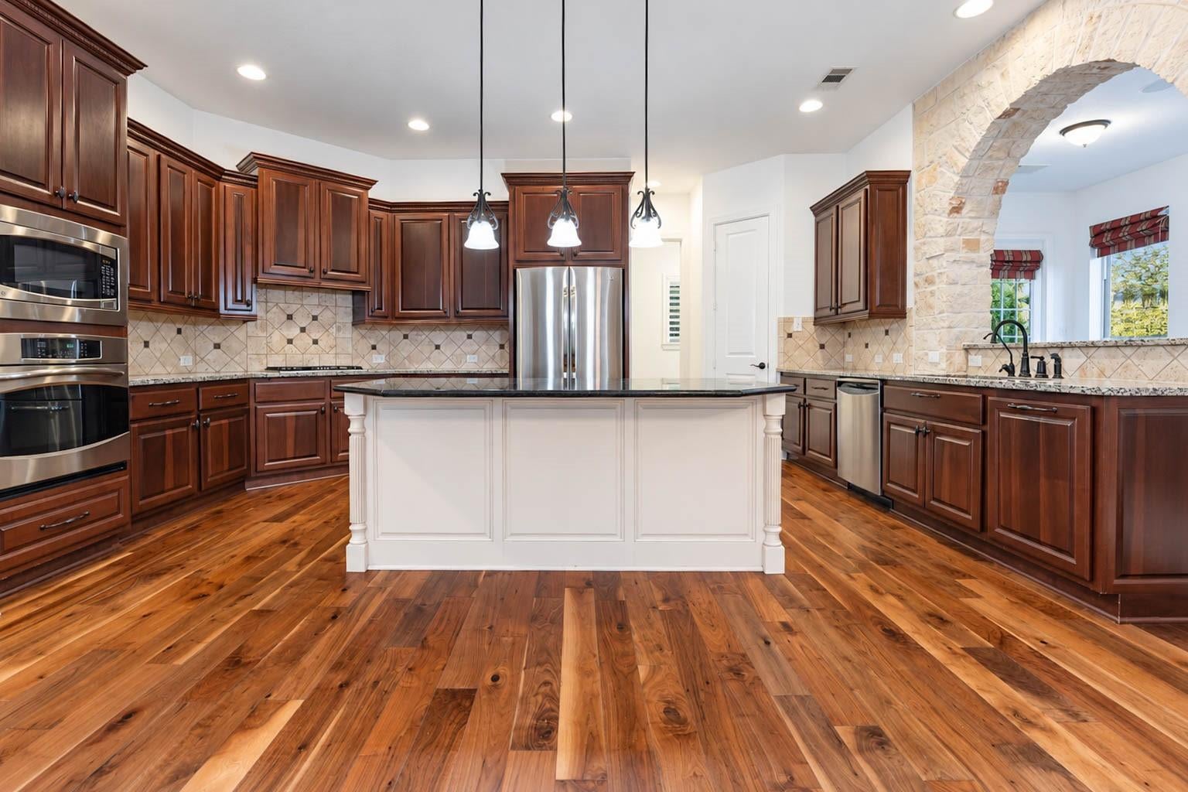
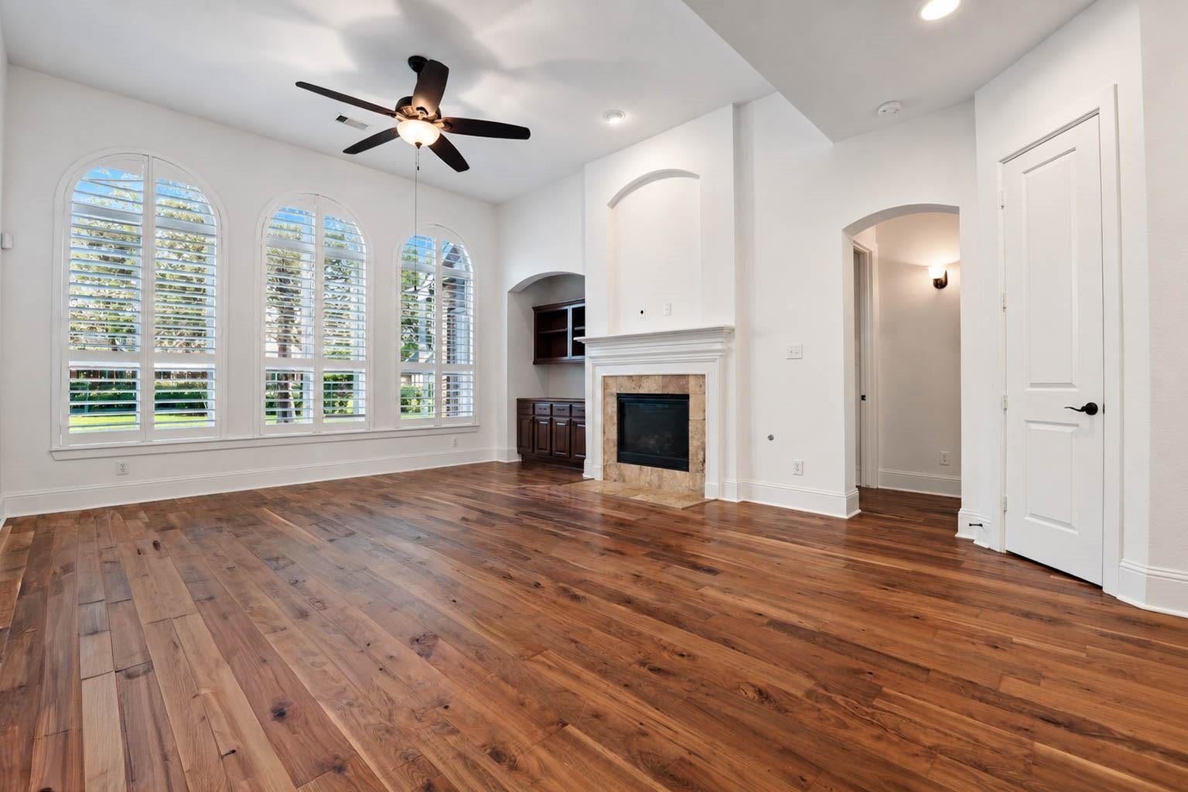
Space, abundant updates, and character come together in this 4,771 square foot home on a 0.396 acre lot. A wrap around porch and mature trees front and back set the tone, while a huge backyard with a sprinkler system has space for a future pool, outdoor kitchen and more! Inside, a 20 foot vaulted foyer with a curved staircase leads to a formal dining room, an office with double doors, and a living room with a fireplace and media niche. The kitchen features granite counters, a gas cooktop, and a large island that opens to the breakfast area, and stone arches that connect the kitchen to the sunroom. Four generously sized bedrooms include a primary suite with a soaking tub, walk in shower, and expansive closet. A game room and movie room add fun for everyone. Recent updates include new roof and gutters in 2024, new AC units in 2023 and 2024, both hot water tanks replaced in 2025, and fresh paint throughout the interior. Hardwood floors, and a three car garage complete the package!
Save
Ask
Tour
Hide
Share
Listing Snapshot
Price
$750,000
Days On Site
19 Days
Bedrooms
4
Inside Area (SqFt)
4,771 sqft
Total Baths
4
Full Baths
3
Partial Baths
1
Lot Size
0.3963 Acres
Year Built
2009
MLS® Number
58652414
Status
Active
Property Tax
$19,054
HOA/Condo/Coop Fees
$100 monthly
Sq Ft Source
N/A
Friends & Family
React
Comment
Invite
No Comments Yet
Did you know? You can invite friends and family to your search. They can join your search, rate and discuss listings with you.
Recent Activity
2 weeks ago
Listing updated with changes from the MLS®
3 weeks ago
Listing first seen on site
General Features
Acres
0.3963
Direction Faces
East
Disclosures
MudOther DisclosuresSeller's Disclosure
Foundation
Slab
Garage
Yes
Garage Spaces
3
Green Energy Efficient
ThermostatLightingHVACRoofAppliances
Parking
DetachedGarage Door Opener
Parking Spaces
3
Property Sub Type
Single Family Residence
SqFt Total
4771
Style
Traditional
Water Source
Public
Interior Features
Appliances
ENERGY STAR Qualified AppliancesDisposalWater SoftenerWine RefrigeratorGas OvenOvenMicrowaveGas CooktopDishwasher
Electric Dryer HookupGas Dryer HookupWasher Hookup
Window Features
Window CoveringsLow Emissivity Windows
Bedroom
Dimensions - 17x12Level - SecondArea - 204
Breakfast
Dimensions - 11x10Level - FirstArea - 110
Dining Room
Dimensions - 18x15Level - FirstArea - 270
Game Room
Dimensions - 23x20Level - SecondArea - 460
Living Room
Dimensions - 16x16Level - FirstArea - 256
Master Bedroom
Dimensions - 23x16Level - FirstArea - 368
Sunroom
Dimensions - 25x11Level - FirstArea - 275
Save
Ask
Tour
Hide
Share
Exterior Features
Construction Details
BrickStone
Fencing
Back Yard
Lot Features
Back YardSubdivided
Patio And Porch
CoveredPorchPatio
Roof
Composition
Windows/Doors
Window CoveringsLow Emissivity Windows
Community Features
Association Amenities
ClubhouseFitness CenterPicnic AreaPlaygroundPool
Association Fee
$1200.0
Association Fee Frequency
Annually
Community Features
CurbsClubhouse
MLS Area
30
School District
33 - Lamar Consolidated
Financing Terms Available
CashConventionalVA Loan
Roads
Concrete
Schools
School District
33 - Lamar Consolidated
Elementary School
Huggins Elementary School
Middle School
Leaman Junior High School
High School
Fulshear High School
Listing courtesy of Compass RE Texas, LLC - West Houston [email protected]
IDX information is provided exclusively for consumers’ personal, non-commercial use. It may not be used for any purpose other than to identify prospective properties consumers may be interested in purchasing. This data is deemed reliable but is not guaranteed accurate by the MLS.

Did you know? You can invite friends and family to your search. They can join your search, rate and discuss listings with you.