Search For Homes

Save
Ask
Tour
Hide
Share
$498,500
18 Days On Site

3209 Surrey Lane
Deer Park, TX 77536

Single Family Residence|Pending
6
Beds
3
Total Baths
2
Full Baths
1
Partial Bath
3,459
SqFt
$144
/SqFt
1995
Built
Subdivision:
Parkside Place
County:
Harris
Call Now: 346.202.7307
Is this the listing for you? We can help make it yours.
346.202.7307
3209 Surrey Lane3209 Surrey Lane3209 Surrey Lane3209 Surrey Lane
Save
Ask
Tour
Hide
Share

Mortgage Calculator

Monthly Payment (Est.)

Enter an interest rate to see your estimated monthly payment.
Calculator powered by Showcase IDX, a Constellation1 Company. Copyright ©2026 Information is deemed reliable but not guaranteed.

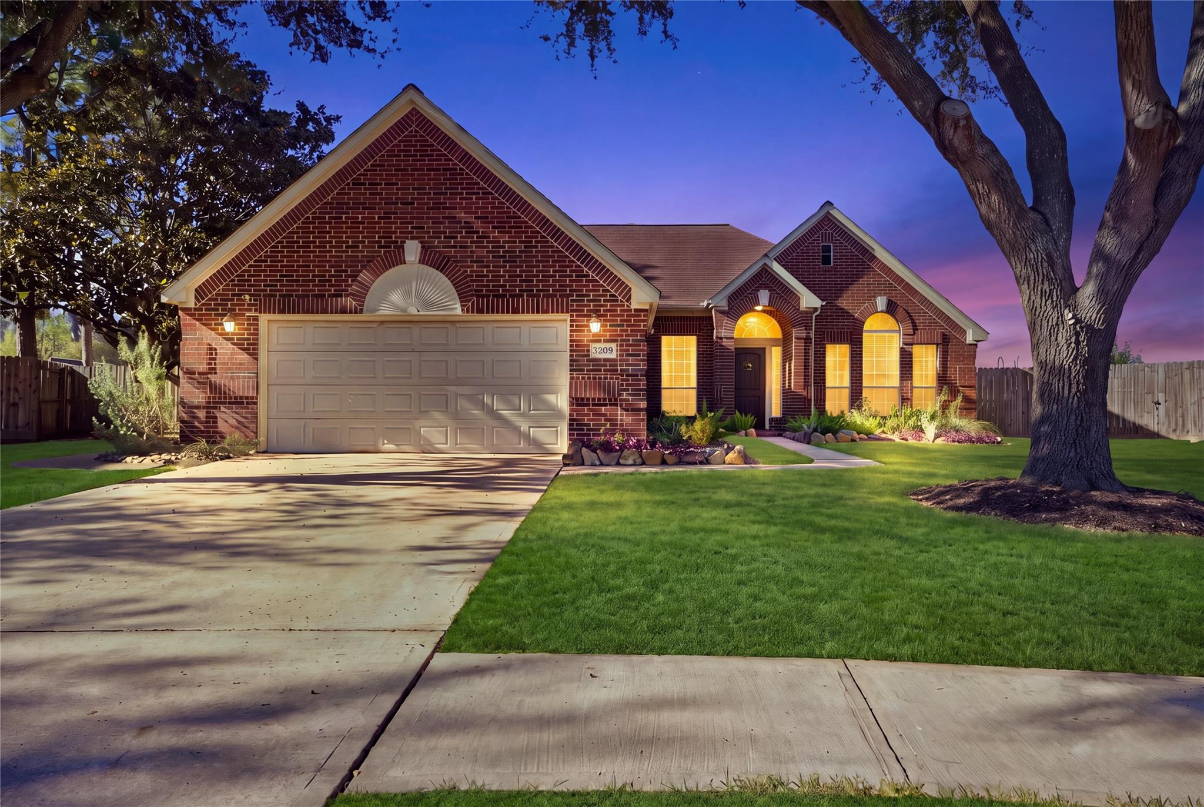
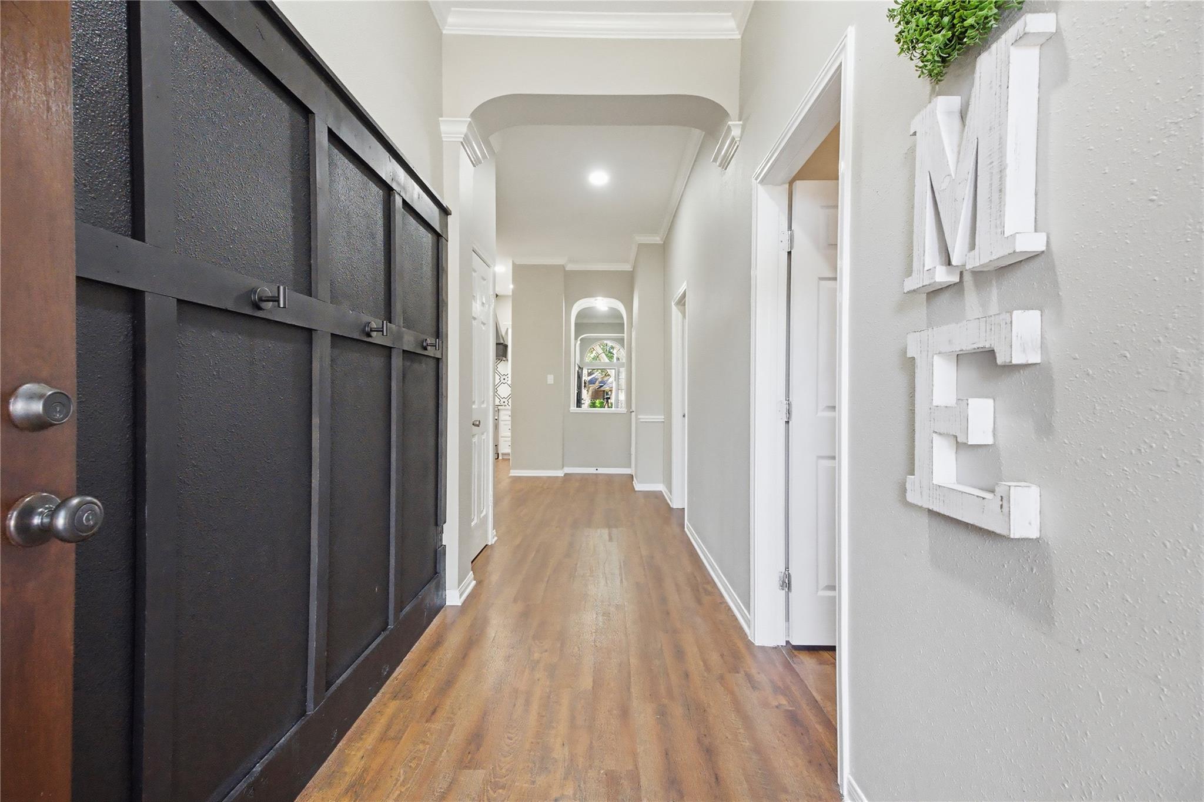
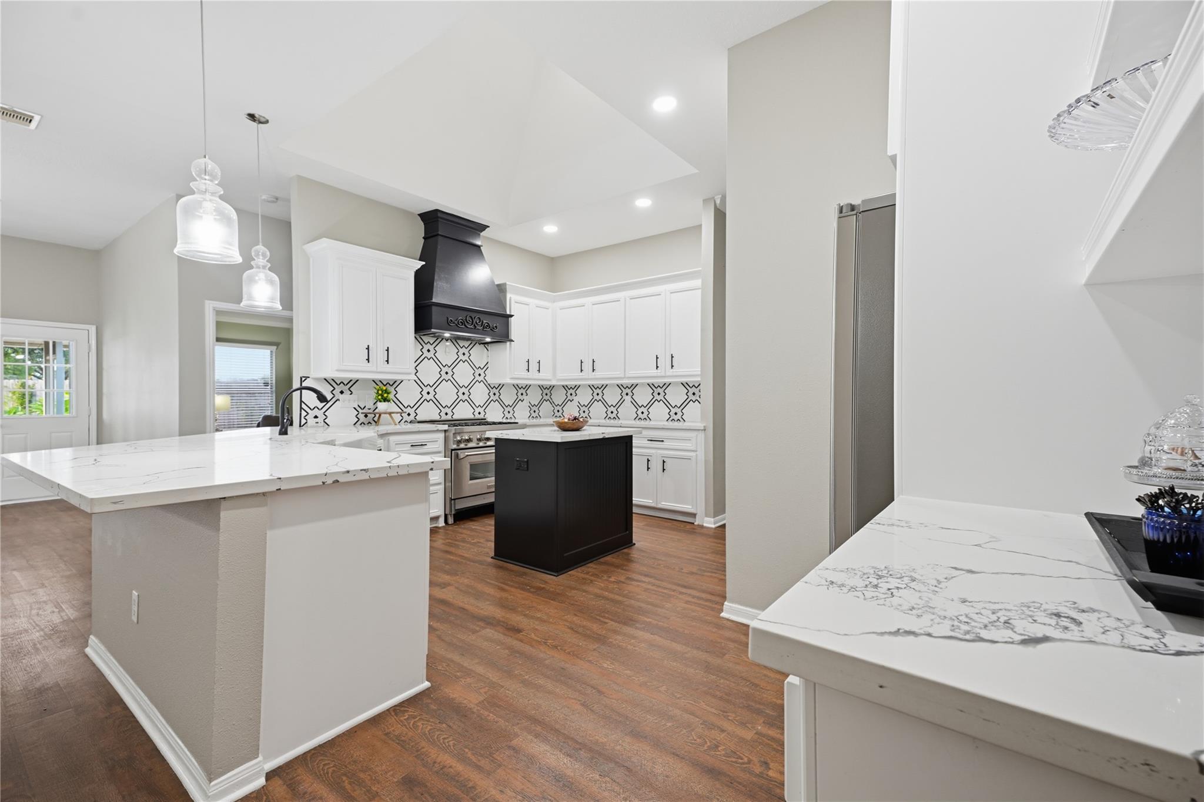
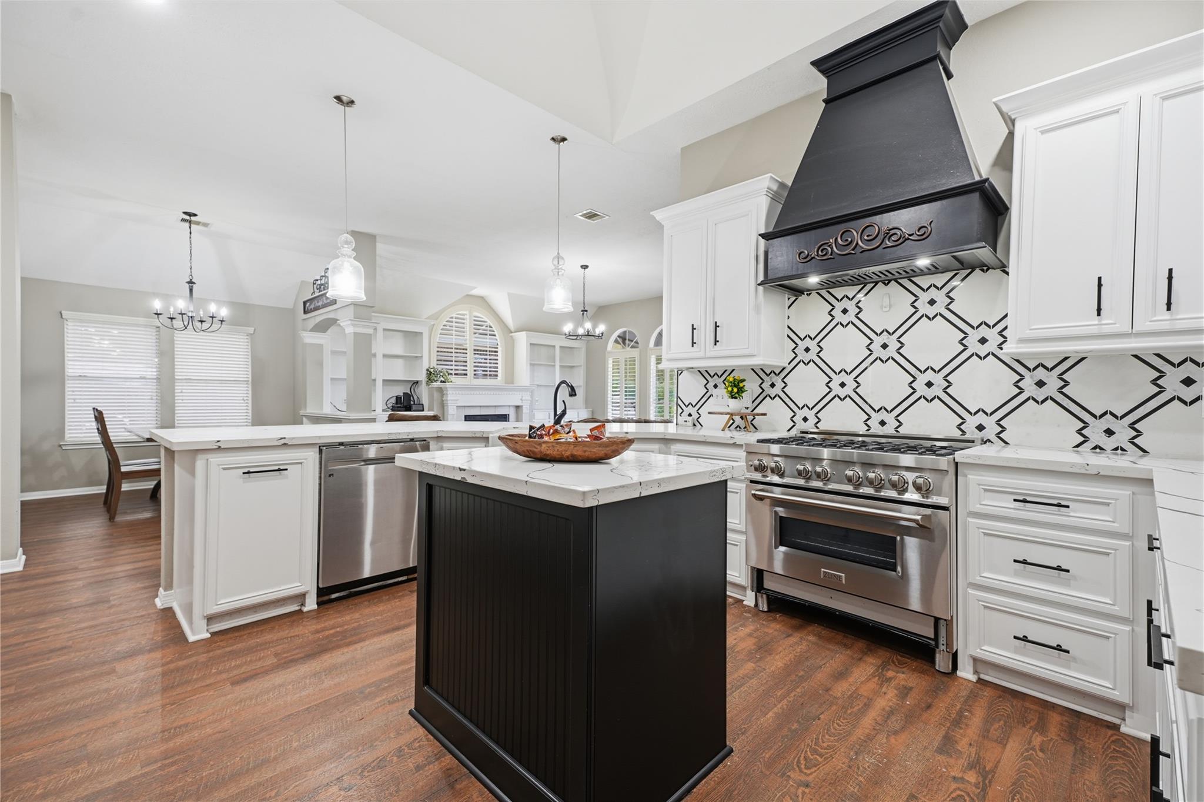
TRULY A RARE FIND: 6 Bed(in main house)/SPACIOUS1 Story with backyard paradise featuring rock waterfall pool, kids playground area, designated basketball area and Guest House with its own bath & kitchen area(currently being utilized as gaming/pool table room)Oversized lot with no back neighbors (undeveloped easement that is great space to ATV, train/exercise pets, or just enjoy). This home meets every family members wants with amazing updated kitchen, open concept for large or small gatherings, endless storage areas from large closets to double attics&even an additional storage shed, meticulous interior in recent painting/updates and design. Solar screens & plantation shutters. Oversized and secluded primary suite will easily accommodate its own seating area and closet large enough to be another bedroom, primary bath with soaking tub/separate shower & guest house for families desiring intergenerational living.

Save
Ask
Tour
Hide
Share
Listing Snapshot
Price 
$498,500
Days On Site 
18 Days
Bedrooms 
6
Inside Area (SqFt) 
3,459 sqft
Total Baths 
3
Full Baths 
2
Partial Baths 
1
Lot Size 
0.3755 Acres
Year Built 
1995
MLS Number 
58684063
Status 
Pending
Property Tax 
$10,682
HOA/Condo/Coop Fees 
$16.67 monthly
Sq Ft Source 
N/A
Friends & Family
Recent Activity
6 days agoListing updated with changes from the MLS
6 days agoStatus changed to Pending
3 weeks agoListing first seen on site
General Features
Acres 
0.3755
Attached Garage 
Yes
Disclosures 
Seller's Disclosure
Foundation 
Slab
Garage 
Yes
Garage Spaces 
2
Green Energy Efficient 
ThermostatLightingAppliances
Parking 
AttachedDetached
Parking Spaces 
2
Property Sub Type 
Single Family Residence
Sewer 
Public Sewer
SqFt Total 
3459
Style 
Traditional
Water Source 
Public
Interior Features
Appliances 
ENERGY STAR Qualified AppliancesDisposalGas OvenGas CooktopDishwasherExhaust FanOven
Cooling 
Attic FanCeiling Fan(s)Electric
Fireplace 
Yes
Fireplace Features 
Electric
Fireplaces 
1
Flooring 
Concrete
Heating 
Natural Gas
Interior 
Breakfast BarKitchen IslandPantryDouble VanitySmart Thermostat
Laundry Features 
Electric Dryer HookupGas Dryer HookupWasher Hookup
Spa 
Yes
Window Features 
Solar ScreensWindow Coverings
Bedroom 
Dimensions - 13x12Level - FirstArea - 156
Dining Room 
Dimensions - 12x10Level - FirstArea - 120
Kitchen 
Dimensions - 19x17Level - FirstArea - 323
Living Room 
Dimensions - 23x17Level - FirstArea - 391
Master Bedroom 
Dimensions - 21x15Level - FirstArea - 315
Save
Ask
Tour
Hide
Share
Exterior Features
Construction Details 
BrickCement Siding
Fencing 
Back Yard
Lot Features 
Back YardSubdivided
Patio And Porch 
Patio
Pool Features 
GuniteIn Ground
Private Pool 
Yes
Roof 
Composition
Spa 
Yes
Windows/Doors 
Solar ScreensWindow Coverings
Community Features
Accessibility Features 
Therapeutic Whirlpool
Association Amenities 
ParkPlayground
Association Fee 
$200.0
Association Fee Frequency 
Annually
Community Features 
Curbs
MLS Area 
6
School District 
16 - Deer Park
Financing Terms Available 
CashConventionalFHA
Roads 
Concrete
Schools
School District
16 - Deer Park
Elementary School
Deer Park Elementary School
Middle School
Deer Park Junior High School
High School
Deer Park High School
Listing courtesy of VIP Properties Jeree C Rogers [email protected]

IDX information is provided exclusively for consumers’ personal, non-commercial use. It may not be used for any purpose other than to identify prospective properties consumers may be interested in purchasing. This data is deemed reliable but is not guaranteed accurate by the MLS.

Data provided by HAR.com © 2026. All information provided should be independently verified.

Neighborhood & Commute
Source: Walkscore
Disclosure: Community information and market data powered by Constellation Data Labs. Information is deemed reliable but not guaranteed.
Save
Ask
Tour
Hide
Share