Search For Homes

Save
Ask
Tour
Hide
Share
$1,800
56 Days On Site

3103 Lauren Lane
Houston, TX 77082

For Rent|Single Family Residence|Pending
3
Beds
2
Total Baths
2
Full Baths
2,296
SqFt
$1
/SqFt
1994
Built
Subdivision:
West Hampton Estates
County:
Harris
Call Now: 346.202.7307
Is this the listing for you? We can help make it yours.
346.202.7307
3103 Lauren Lane3103 Lauren Lane3103 Lauren Lane3103 Lauren Lane
Save
Ask
Tour
Hide
Share

Mortgage Calculator

Monthly Payment (Est.)

$8
Calculator powered by Showcase IDX, a Constellation1 Company. Copyright ©2026 Information is deemed reliable but not guaranteed.

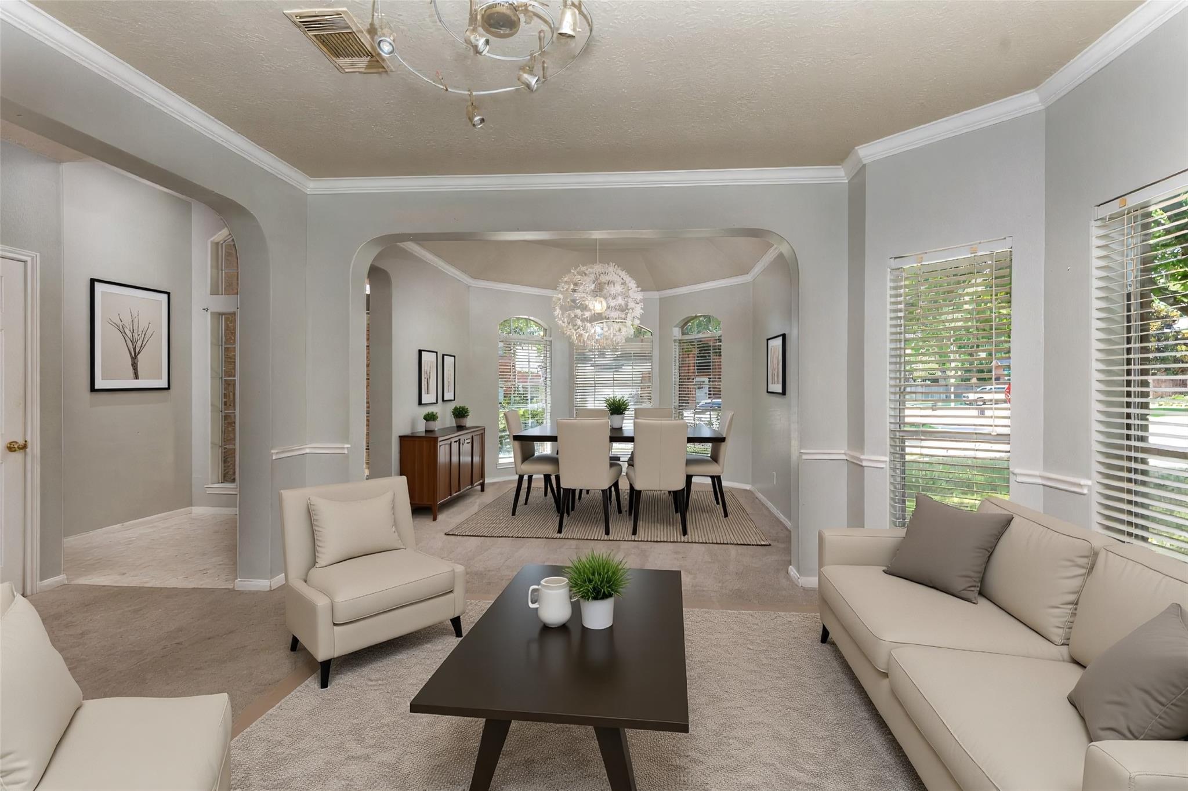
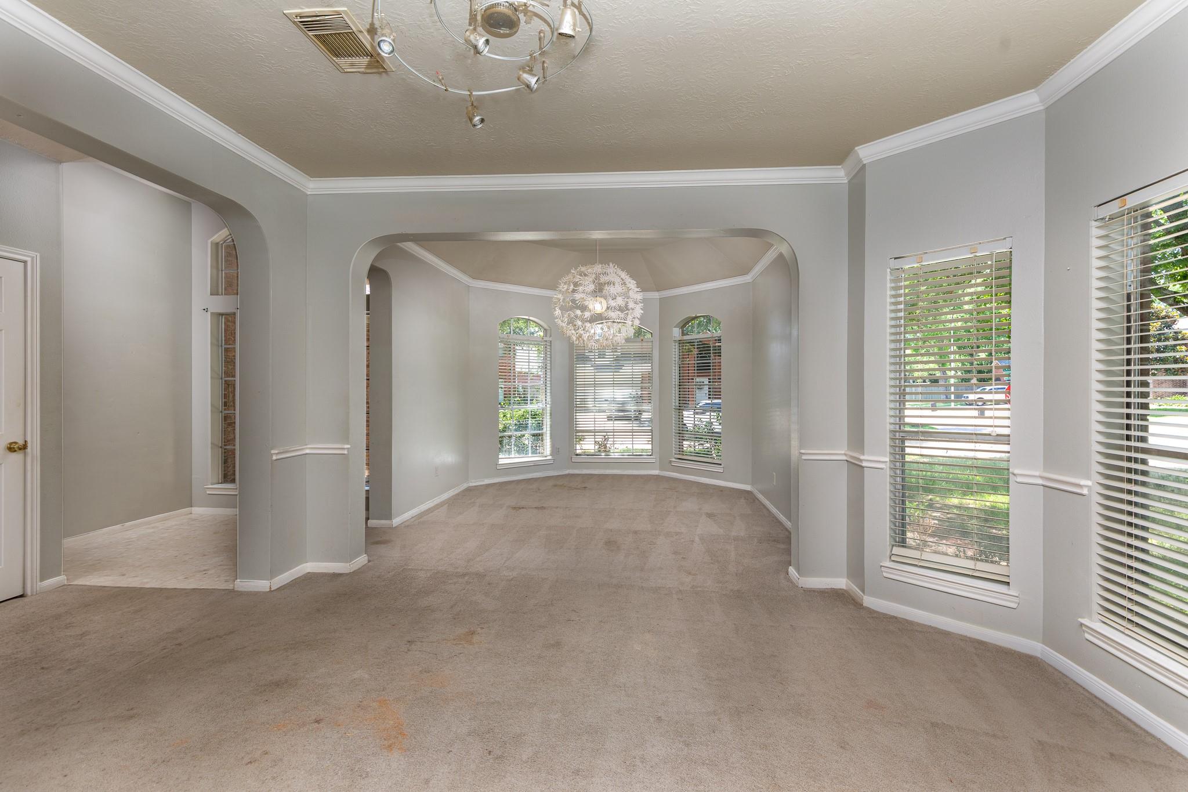
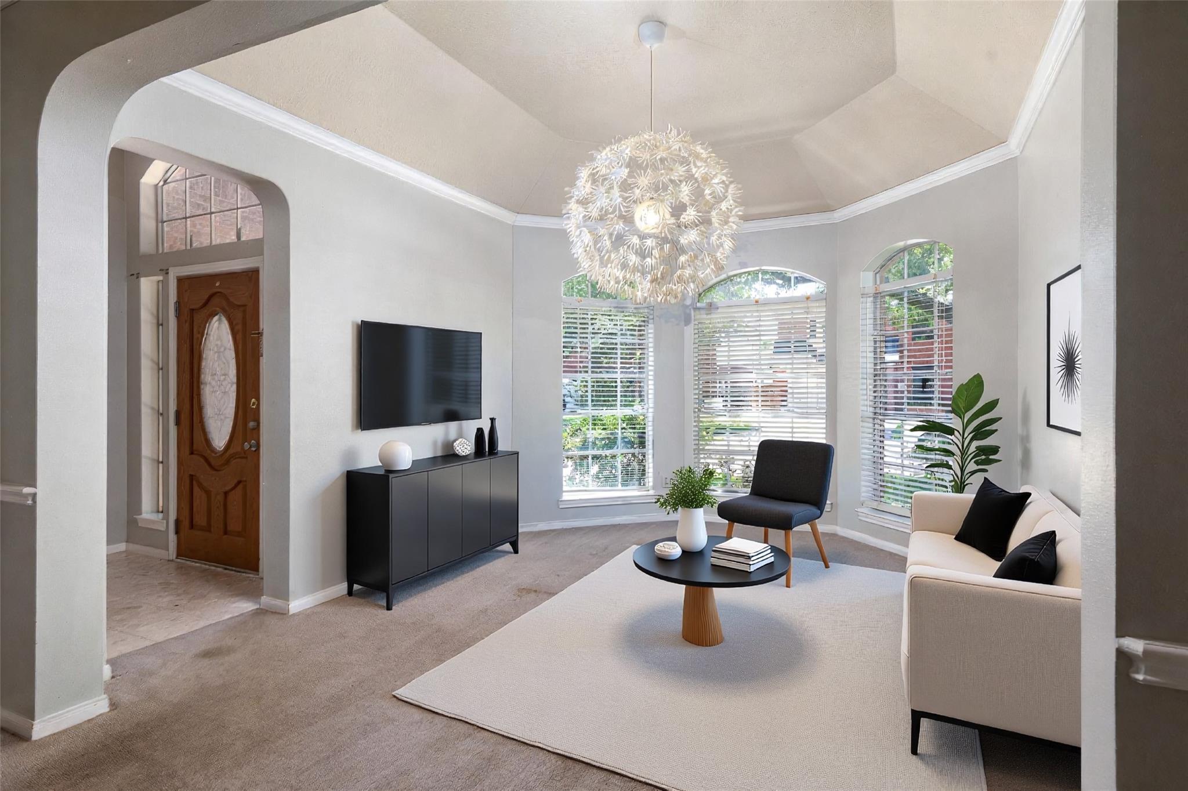
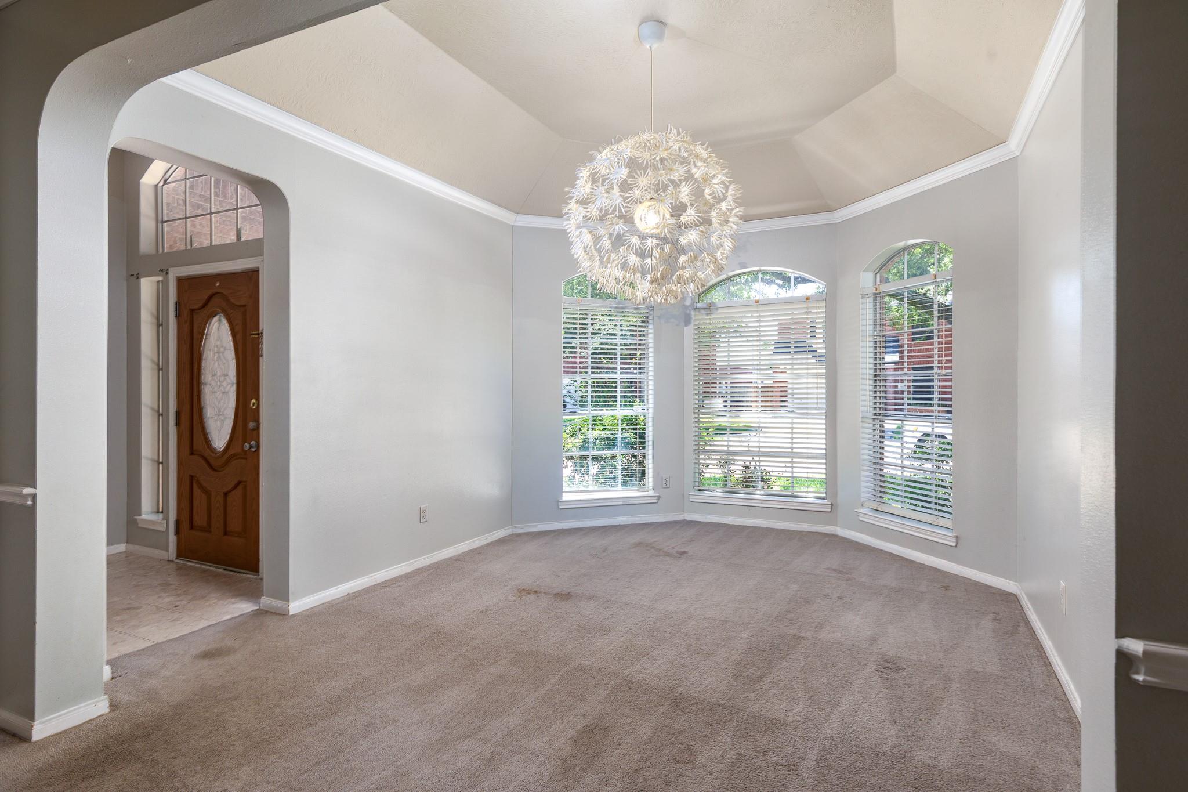
Fantastic Opportunity in a Prime Location! This charming corner lot home offers an inviting open floor plan designed for comfort & entertaining. The wrap around kitchen features a generous pantry, island breakfast bar & seamless flow into the cozy breakfast area & spacious family room—complete with a gas fireplace. The spacious primary suite is a true retreat, featuring a private sitting area perfect for a nursery, home office, library, craft space or exercise rm. The ensuite bath includes 2 lg walk-in closets, a relaxing garden tub, sep shower & dual sinks. A split floor plan provides privacy w/2 additional well sized bedrms & an indoor laundry area. Step outside to the shady covered patio—ideal for weekend BBQs—enjoy the expansive fenced backyd w/plenty of room to roam on this shady corner lot. Recent updates per seller include roof & A/C. Walk to the neighborhood park & enjoy nearby shopping & amenities including Archbishop Fiorenza Park. EZ access to BW8, West Park Tollway & more.

Save
Ask
Tour
Hide
Share
Listing Snapshot
Price 
$1,800
Days On Site 
56 Days
Bedrooms 
3
Inside Area (SqFt) 
2,296 sqft
Total Baths 
2
Full Baths 
2
Partial Baths 
N/A
Lot Size 
0.2055 Acres
Year Built 
1994
MLS® Number 
5871827
Status 
Pending
Property Tax 
N/A
HOA/Condo/Coop Fees 
N/A
Sq Ft Source 
N/A
Friends & Family
Recent Activity
5 days agoListing updated with changes from the MLS®
5 days agoStatus changed to Pending
2 months agoListing first seen on site
General Features
Acres 
0.2055
Attached Garage 
Yes
Disclosures 
MudSeller's Disclosure
Garage 
Yes
Garage Spaces 
2
Lease Term 
12 Months
Parking 
Attached
Parking Spaces 
2
Pets 
No
Property Sub Type 
Single Family Residence
Sewer 
Public Sewer
SqFt Total 
2296
Style 
Traditional
Water Source 
Public
Interior Features
Appliances 
Electric OvenMicrowaveElectric RangeFree-Standing RangeDishwasherOven
Cooling 
Ceiling Fan(s)Electric
Fireplace 
Yes
Fireplace Features 
Gas
Fireplaces 
1
Flooring 
CarpetTile
Heating 
Natural Gas
Interior 
High CeilingsWalk-In Closet(s)Breakfast BarPantryMaster DownstairsDouble VanitySoaking Tub
Laundry Features 
Washer Hookup
Window Features 
Window Coverings
Bathroom 
Level - First
Bedroom 
Dimensions - 12x11Level - FirstArea - 132
Breakfast 
Dimensions - 13x12Level - FirstArea - 156
Dining Room 
Dimensions - 14x11Level - FirstArea - 154
Family Room 
Dimensions - 21x13Level - FirstArea - 273
Kitchen 
Dimensions - 13x10Level - FirstArea - 130
Living Room 
Dimensions - 14x12Level - FirstArea - 168
Master Bathroom 
Level - First
Master Bedroom 
Dimensions - 16x13Level - FirstArea - 208
Utility Room 
Level - First
Save
Ask
Tour
Hide
Share
Exterior Features
Fencing 
Back YardFull
Lot Features 
Back YardCorner LotSubdivided
Patio And Porch 
Patio
Windows/Doors 
Window Coverings
Community Features
Association Amenities 
Playground
Community Features 
Curbs
MLS Area 
31
School District 
2 - Alief
Roads 
Concrete
Schools
School District
2 - Alief
Elementary School
Heflin Elementary School
Middle School
O'donnell Middle School
High School
Aisd Draw
Listing courtesy of eXp Realty LLC [email protected]

IDX information is provided exclusively for consumers’ personal, non-commercial use. It may not be used for any purpose other than to identify prospective properties consumers may be interested in purchasing. This data is deemed reliable but is not guaranteed accurate by the MLS.

Data provided by HAR.com © 2026. All information provided should be independently verified.

Neighborhood & Commute
Source: Walkscore
Disclosure: Community information and market data powered by Constellation Data Labs. Information is deemed reliable but not guaranteed.
Save
Ask
Tour
Hide
Share