Search For Homes

Save
Ask
Tour
Hide
Share
$449,900
106 Days On Site

1416 East 31st
Houston, TX 77022

For Sale|Single Family Residence|Active
3
Beds
3
Total Baths
2
Full Baths
1
Partial Bath
2,107
SqFt
$214
/SqFt
2026
Built
Subdivision:
East Independence Heights
County:
Harris
Call Now: 346.202.7307
Is this the listing for you? We can help make it yours.
346.202.7307
1416 East 31st1416 East 31st1416 East 31st1416 East 31st
Save
Ask
Tour
Hide
Share

Mortgage Calculator

Monthly Payment (Est.)

Enter an interest rate to see your estimated monthly payment.
Calculator powered by Showcase IDX, a Constellation1 Company. Copyright ©2026 Information is deemed reliable but not guaranteed.

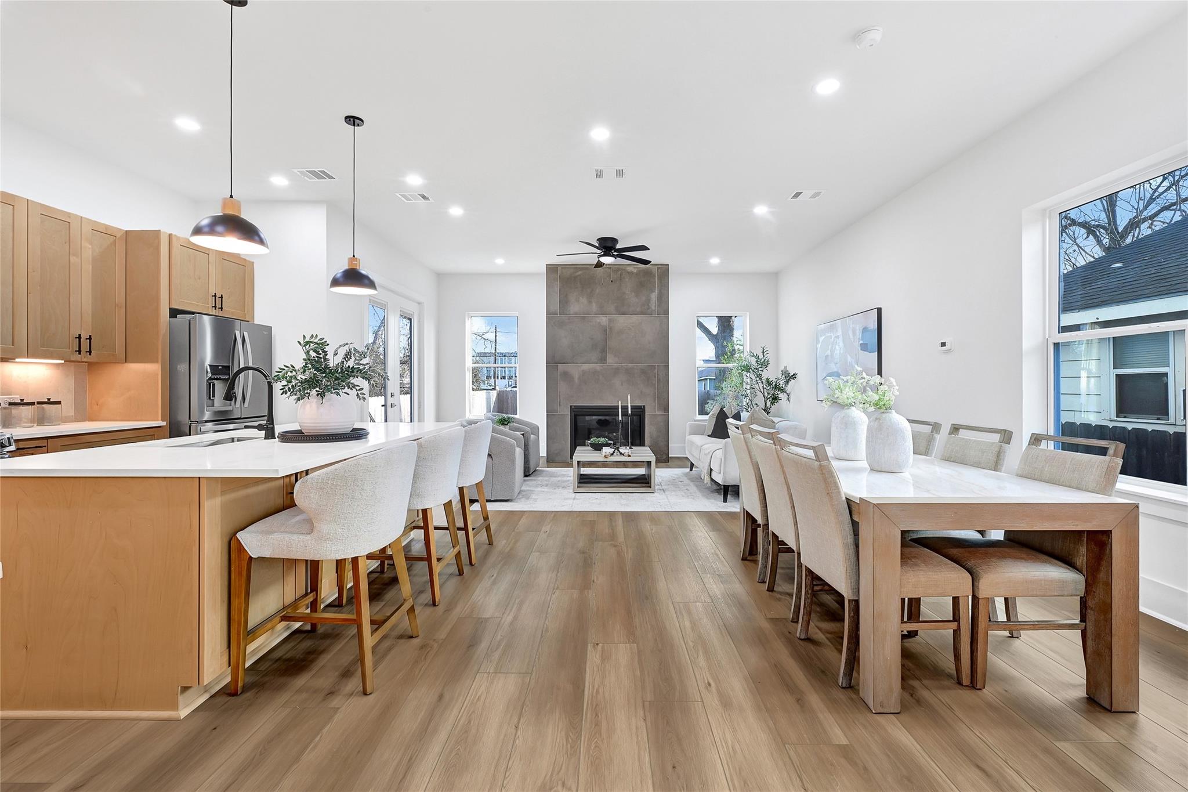
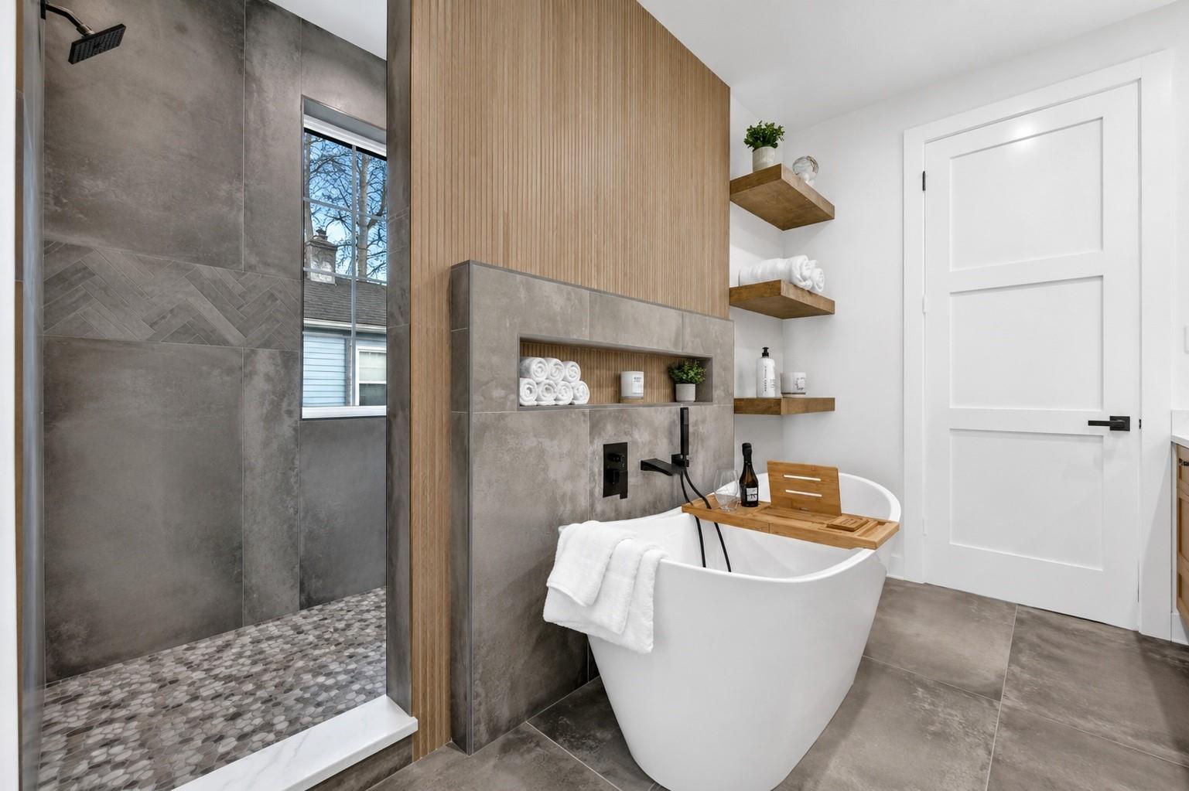
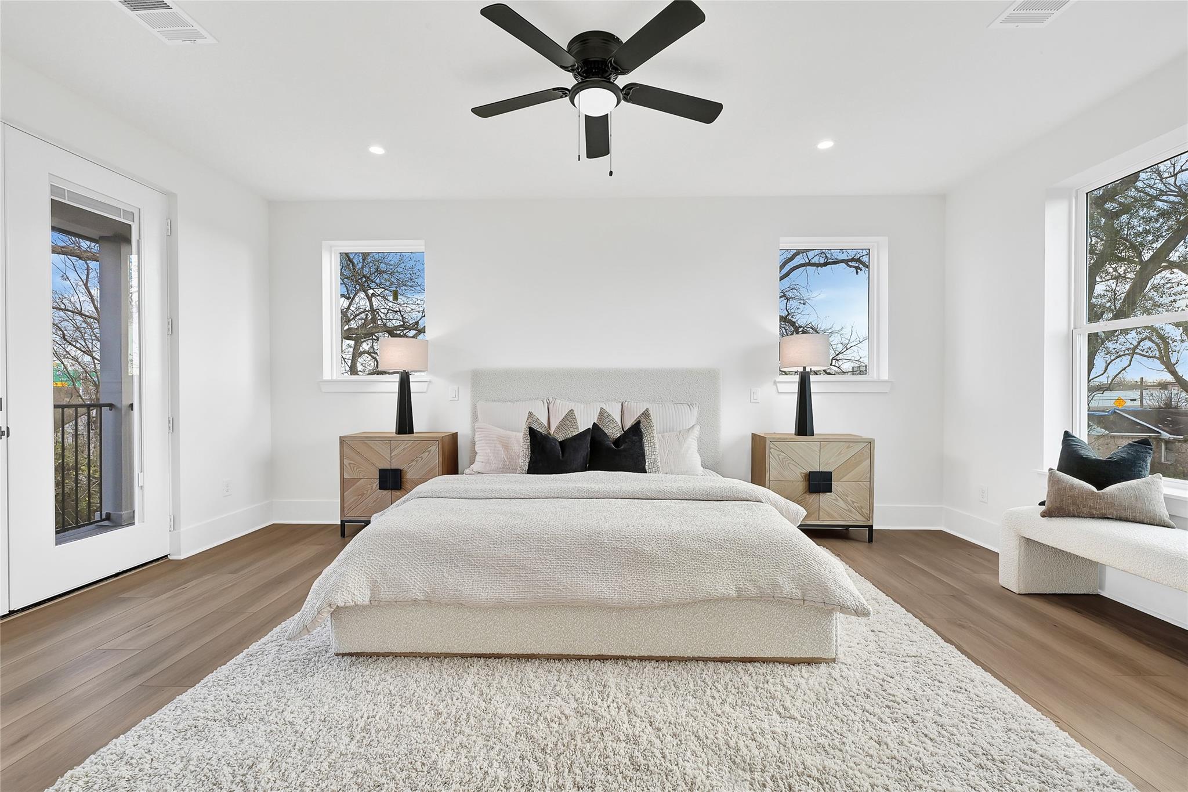
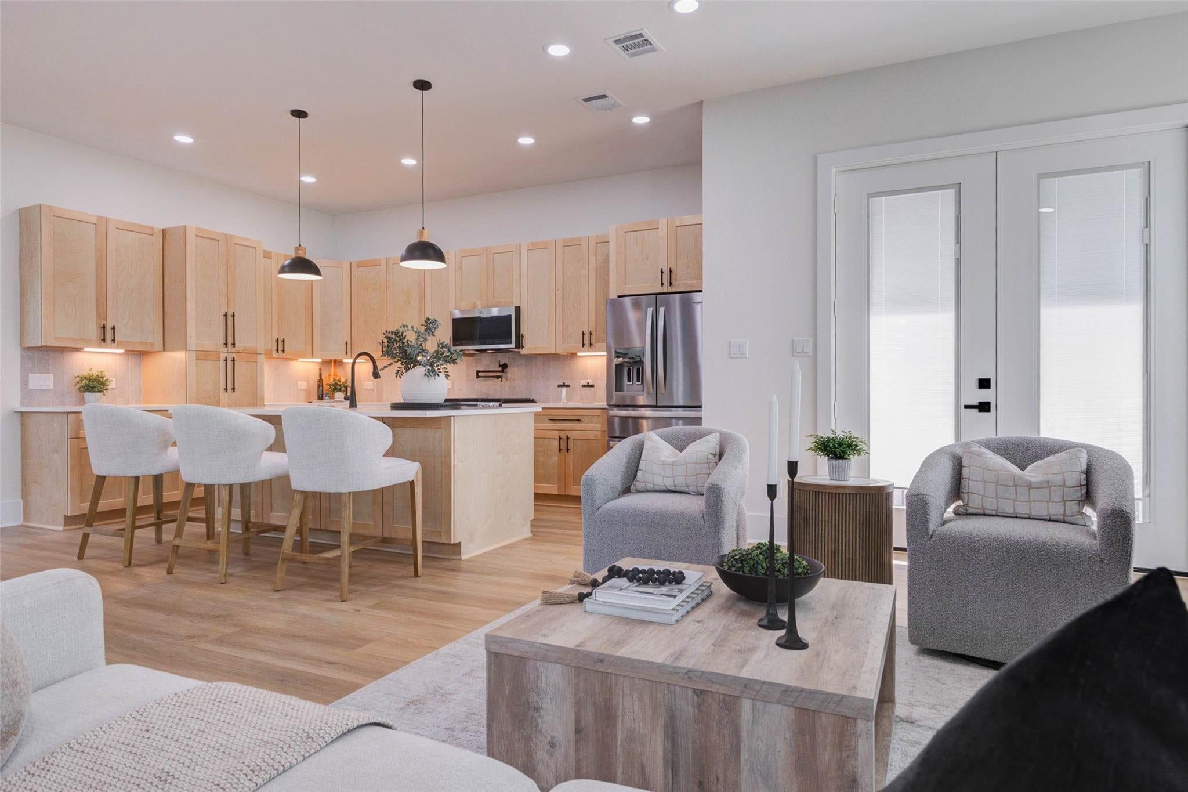
Welcome to 1416 E 31st Street, a thoughtfully designed new construction home in the rapidly growing Independence Heights area, just minutes from The Heights and Downtown Houston. This 3-bedroom, 2.5-bath residence features 10-ft ceilings on the first floor and 9-ft ceilings upstairs, creating a bright and open living experience. The chef’s kitchen showcases quartz countertops, an oversized island, pot filler, custom cabinetry, stainless steel appliances, and a built-in dry bar perfect for entertaining. Upstairs, the primary suite offers abundant natural light, a private balcony, a custom walk-in closet, and a spa-inspired bathroom with a freestanding soaking tub and oversized walk-in shower. Modern design, thoughtful functionality, and a prime location make this home a standout opportunity in one of Houston’s fastest-growing neighborhoods.

Save
Ask
Tour
Hide
Share
Listing Snapshot
Price 
$449,900
Days On Site 
106 Days
Bedrooms 
3
Inside Area (SqFt) 
2,107 sqft
Total Baths 
3
Full Baths 
2
Partial Baths 
1
Lot Size 
0.073 Acres
Year Built 
2026
MLS® Number 
5873888
Status 
Active
Property Tax 
$1,845
HOA/Condo/Coop Fees 
N/A
Sq Ft Source 
N/A
Friends & Family
Recent Activity
6 days agoListing updated with changes from the MLS®
4 months agoListing first seen on site
General Features
Acres 
0.073
Attached Garage 
Yes
Disclosures 
Other Disclosures
Foundation 
Slab
Garage 
Yes
Garage Spaces 
2
Green Energy Efficient 
HVACAppliances
Parking 
Attached
Parking Spaces 
2
Property Condition 
New Construction
Property Sub Type 
Single Family Residence
Sewer 
Public Sewer
SqFt Total 
2107
Style 
Traditional
Water Source 
Public
Interior Features
Appliances 
ENERGY STAR Qualified AppliancesDisposalWine RefrigeratorGas OvenMicrowaveGas RangeDishwasher
Cooling 
Ceiling Fan(s)Electric
Fireplace 
Yes
Fireplace Features 
Gas
Fireplaces 
1
Flooring 
Tile
Heating 
Electric
Interior 
Crown MoldingDry BarHigh CeilingsPantrySoaking Tub
Laundry Features 
Gas Dryer HookupWasher Hookup
Bedroom 
Dimensions - 13x12Level - SecondArea - 156
Dining Room 
Dimensions - 14x10Level - FirstArea - 140
Family Room 
Dimensions - 14x20Level - FirstArea - 280
Master Bedroom 
Dimensions - 13x20Level - SecondArea - 260
Save
Ask
Tour
Hide
Share
Exterior Features
Construction Details 
Vinyl SidingBlown-In Insulation
Fencing 
Back YardFull
Lot Features 
Subdivided
Patio And Porch 
Covered
Roof 
Composition
Community Features
MLS Area 
9
School District 
27 - Houston
Financing Terms Available 
CashConventionalFHAVA Loan
Schools
School District
27 - Houston
Elementary School
Kennedy Elementary School (Houston)
Middle School
Williams Middle School
High School
Washington High School
Listing courtesy of Monarch & Co [email protected]

IDX information is provided exclusively for consumers’ personal, non-commercial use. It may not be used for any purpose other than to identify prospective properties consumers may be interested in purchasing. This data is deemed reliable but is not guaranteed accurate by the MLS.

Data provided by HAR.com © 2026. All information provided should be independently verified.

Neighborhood & Commute
Source: Walkscore
Disclosure: Community information and market data powered by Constellation Data Labs. Information is deemed reliable but not guaranteed.
Save
Ask
Tour
Hide
Share