Search For Homes

Save
Ask
Tour
Hide
Share
$449,500
157 Days On Site

308 Bentside Place
Clute, TX 77531

For Sale|Single Family Residence|Active
5
Beds
5
Total Baths
4
Full Baths
1
Partial Bath
3,347
SqFt
$134
/SqFt
2019
Built
Subdivision:
Woodshore Sec 4 A0066 J E Gro
County:
Brazoria
Call Now: 346.202.7307
Is this the listing for you? We can help make it yours.
346.202.7307
308 Bentside Place308 Bentside Place308 Bentside Place308 Bentside Place
Save
Ask
Tour
Hide
Share

Mortgage Calculator

Monthly Payment (Est.)

Enter an interest rate to see your estimated monthly payment.
Calculator powered by Showcase IDX, a Constellation1 Company. Copyright ©2026 Information is deemed reliable but not guaranteed.

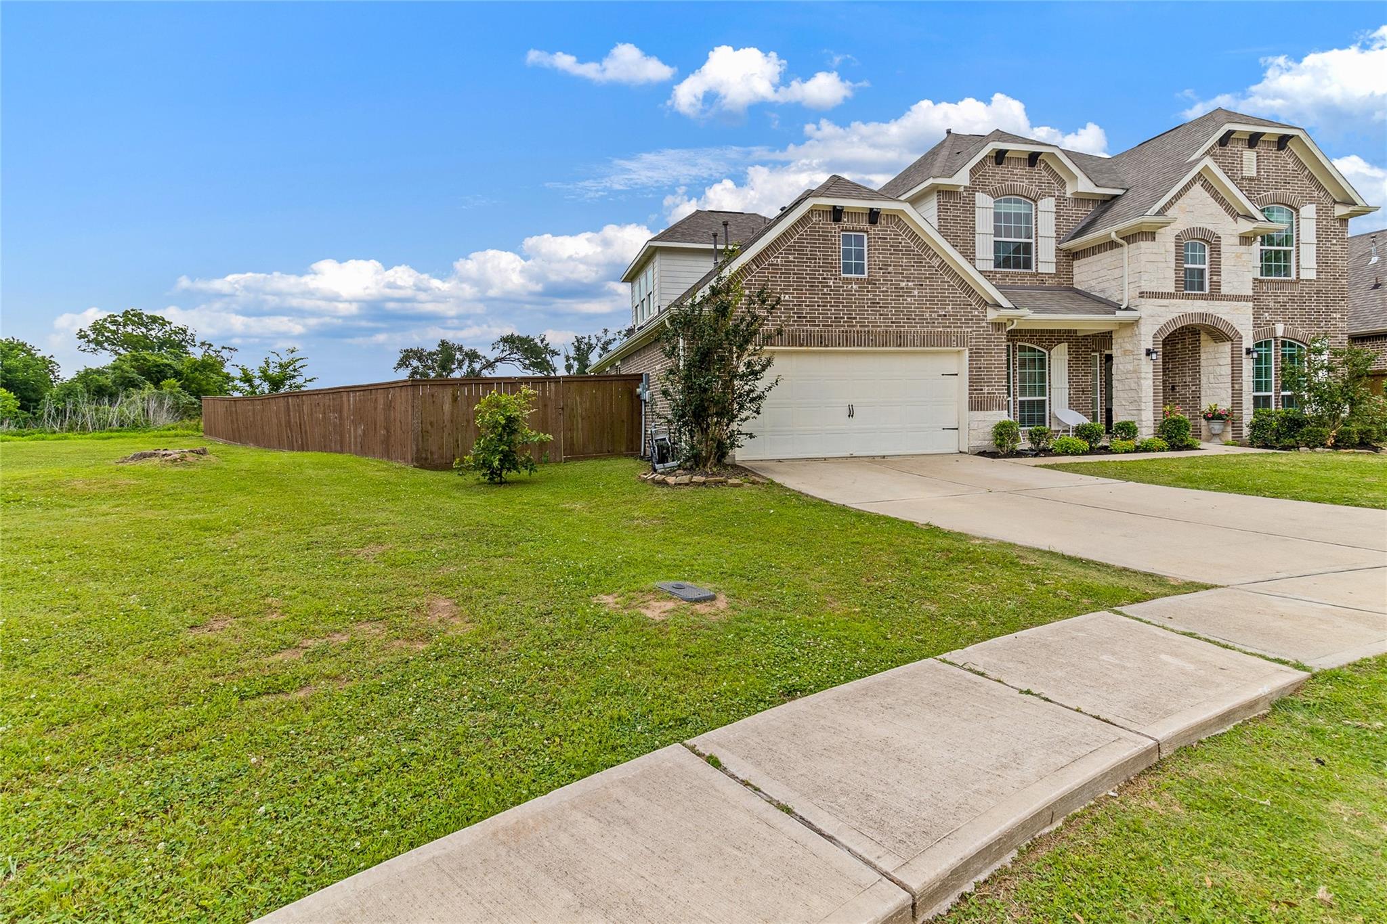
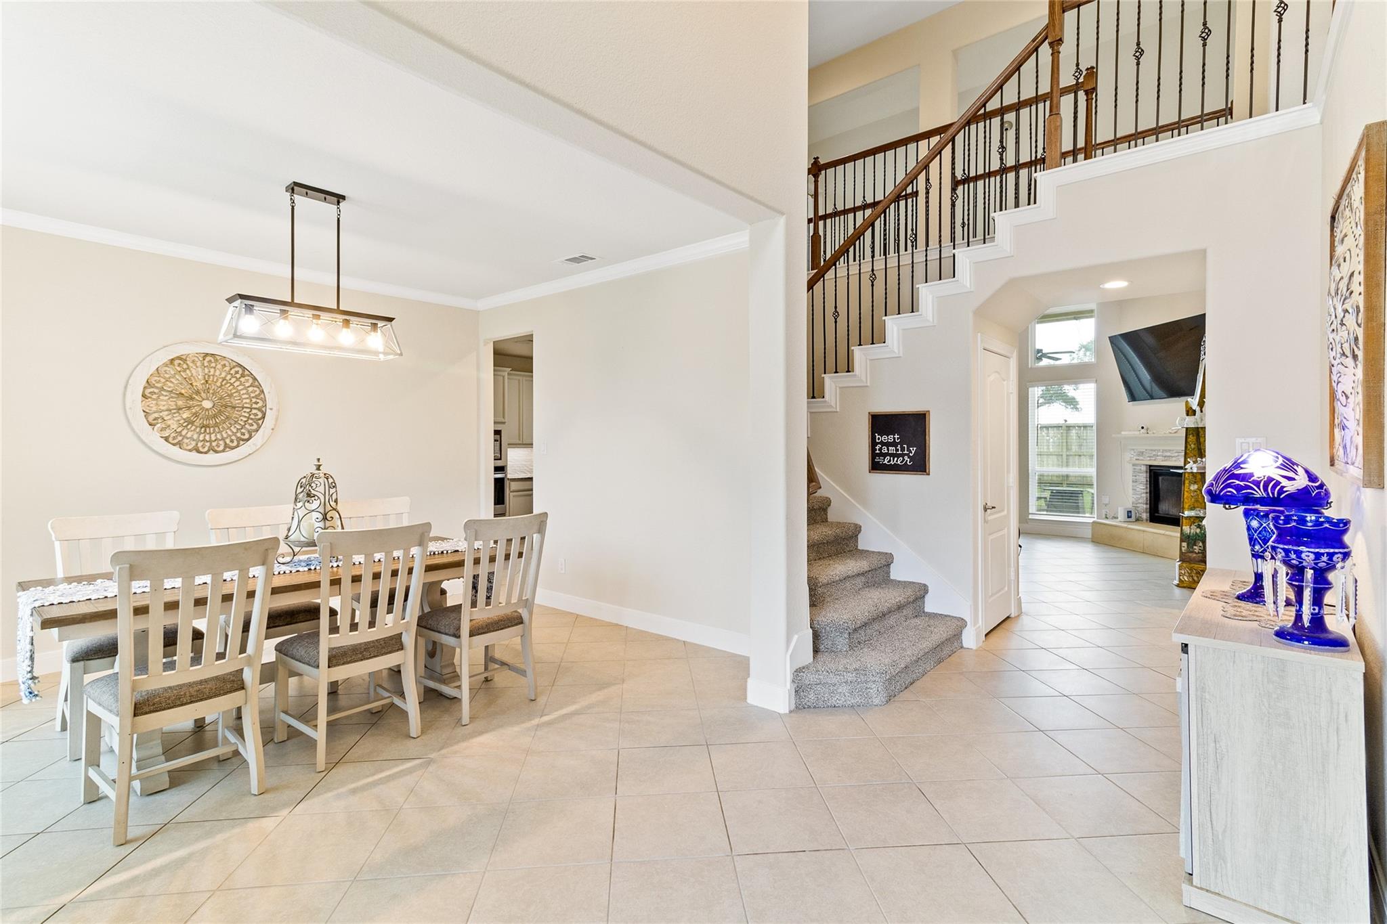
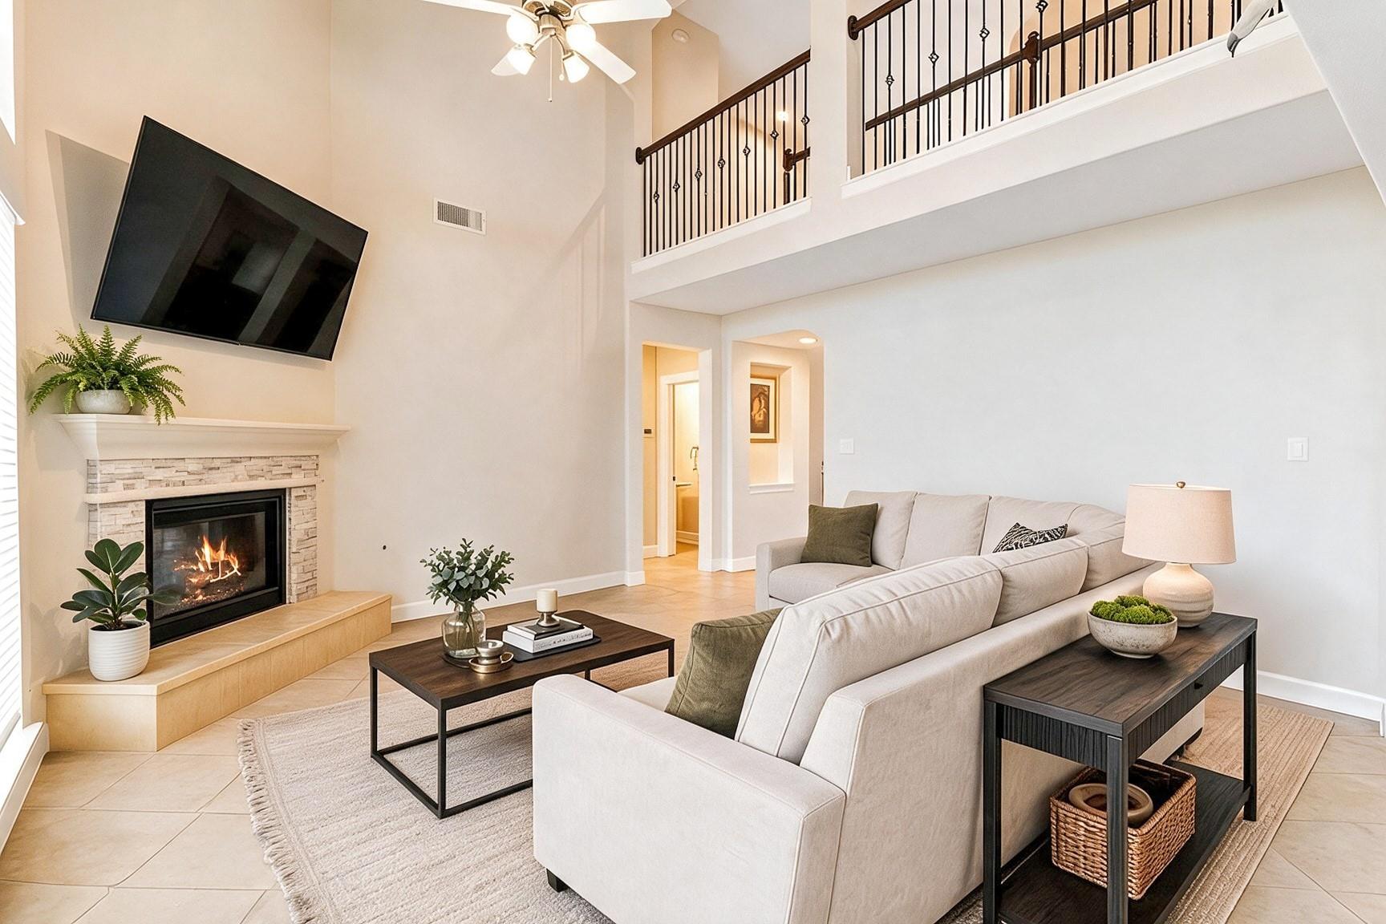
Room to gather. Space to spread out. This Woodshore home offers 5 bedrooms, 4.5 baths, 3,347 sq ft, and a layout with options. Two downstairs primary bedrooms each have an ensuite bath, while a separate office with custom built-ins keeps workspace tucked away. The open kitchen features an oversized island, gas cooktop, and walk-in pantry, connecting to a bright living room with soaring ceilings, a gas fireplace, and a wall of windows. Upstairs, three bedrooms and a spacious game room offer room for movie nights, hobbies, or a second living area. Recent updates include interior paint, upstairs carpet, and wood-look tile in both downstairs bedrooms. Outside, enjoy a covered patio and expansive fenced backyard with no rear neighbors and adjacent green space. Not your cookie cutter backyard!! Community amenities include lakes, trails, parks, and gathering spaces. Schedule your tour and explore the possibilities at 308 Bentside Place.

Save
Ask
Tour
Hide
Share
Listing Snapshot
Price 
$449,500
Days On Site 
157 Days
Bedrooms 
5
Inside Area (SqFt) 
3,347 sqft
Total Baths 
5
Full Baths 
4
Partial Baths 
1
Lot Size 
0.2394 Acres
Year Built 
2019
MLS Number 
58748721
Status 
Active
Property Tax 
$9,182
HOA/Condo/Coop Fees 
$66.67 monthly
Sq Ft Source 
N/A
Friends & Family
Recent Activity
2 weeks agoListing updated with changes from the MLS
3 months agoPrice changed to $449,500
5 months agoListing first seen on site
General Features
Acres 
0.2394
Attached Garage 
Yes
Disclosures 
MudSeller's Disclosure
Foundation 
Slab
Garage 
Yes
Garage Spaces 
2
Parking 
AttachedGarage Door Opener
Parking Spaces 
2
Property Sub Type 
Single Family Residence
Sewer 
Public Sewer
SqFt Total 
3347
Style 
Traditional
Water Source 
Public
Interior Features
Appliances 
DisposalElectric OvenMicrowaveGas CooktopDishwasher
Cooling 
Ceiling Fan(s)Electric
Fireplace 
Yes
Fireplace Features 
GasGas Log
Fireplaces 
1
Flooring 
CarpetTile
Heating 
Natural Gas
Interior 
Walk-In Closet(s)Breakfast BarKitchen IslandMaster DownstairsPantryDouble VanitySoaking Tub
Laundry Features 
Electric Dryer HookupWasher Hookup
Bedroom 
Dimensions - 15x13Level - SecondArea - 195
Breakfast 
Dimensions - 11x8Level - FirstArea - 88
Dining Room 
Dimensions - 14x12Level - FirstArea - 168
Family Room 
Dimensions - 18x17Level - FirstArea - 306
Game Room 
Dimensions - 19x15Level - SecondArea - 285
Kitchen 
Dimensions - 22x12Level - FirstArea - 264
Master Bedroom 
Dimensions - 18x15Level - FirstArea - 270
Save
Ask
Tour
Hide
Share
Exterior Features
Construction Details 
BrickCement SidingStone
Fencing 
Back YardFull
Lot Features 
Corner LotGreenbeltSubdivided
Patio And Porch 
CoveredPorch
Roof 
Composition
View 
LakeWater
Waterfront Features 
Pond
Waterview 
LakeWater
Community Features
Accessibility Features 
Accessible Full Bath
Association Amenities 
Jogging PathParkPlaygroundRecreation Facilities
Association Fee 
$800.0
Association Fee Frequency 
Annually
MLS Area 
5
School District 
7 - Brazosport
Financing Terms Available 
CashConventionalFHAVA Loan
Schools
School District
7 - Brazosport
Elementary School
Polk Elementary School (Brazosport)
Middle School
Clute Intermediate School
High School
Brazoswood High School
Listing courtesy of Coldwell Banker Ultimate [email protected]

IDX information is provided exclusively for consumers’ personal, non-commercial use. It may not be used for any purpose other than to identify prospective properties consumers may be interested in purchasing. This data is deemed reliable but is not guaranteed accurate by the MLS.

Data provided by HAR.com © 2026. All information provided should be independently verified.

Neighborhood & Commute
Source: Walkscore
Disclosure: Community information and market data powered by Constellation Data Labs. Information is deemed reliable but not guaranteed.
Save
Ask
Tour
Hide
Share