Search For Homes

Save
Ask
Tour
Hide
Share
$259,900
27 Days On Site

4718 Fleming Downe Lane
Spring, TX 77388

Single Family Residence|Pending
4
Beds
2
Total Baths
2
Full Baths
2,126
SqFt
$122
/SqFt
1983
Built
Subdivision:
Bridgestone
County:
Harris
Call Now: 346.202.7307
Is this the listing for you? We can help make it yours.
346.202.7307
4718 Fleming Downe Lane4718 Fleming Downe Lane4718 Fleming Downe Lane4718 Fleming Downe Lane
Save
Ask
Tour
Hide
Share

Mortgage Calculator

Monthly Payment (Est.)

$1,186
Calculator powered by Showcase IDX, a Constellation1 Company. Copyright ©2026 Information is deemed reliable but not guaranteed.

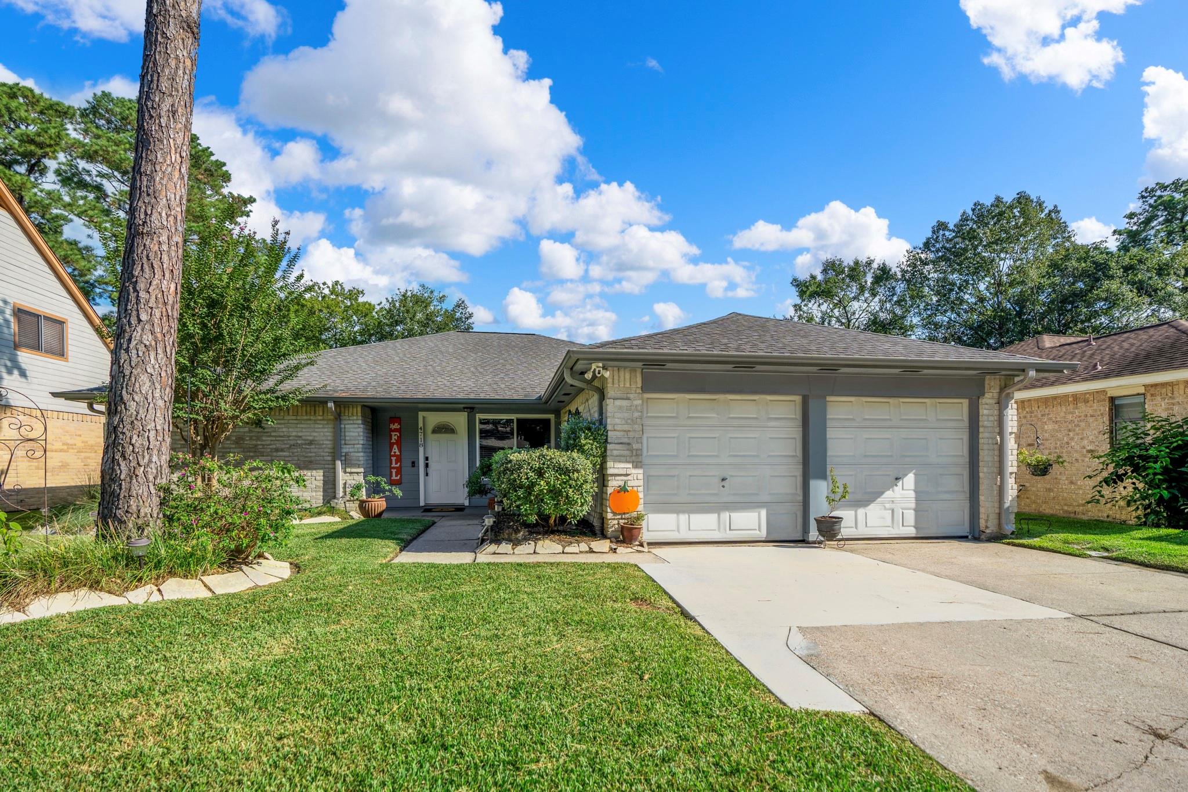
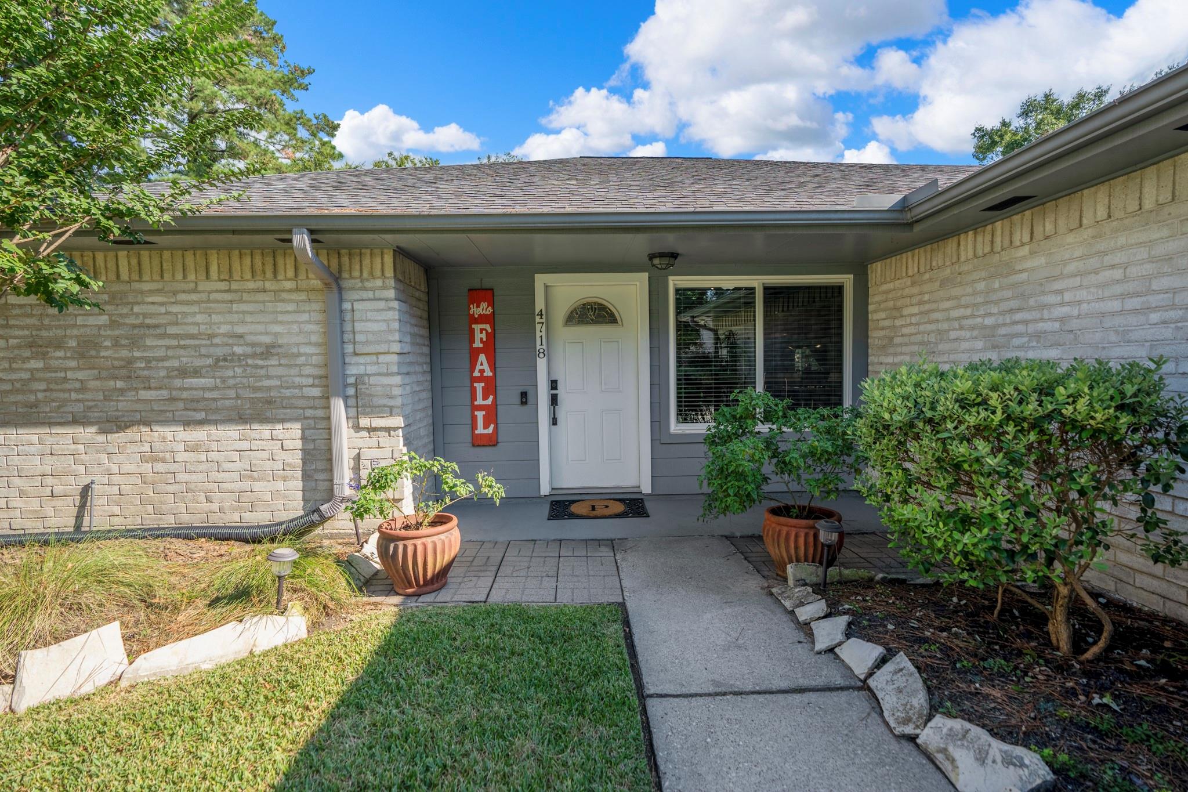
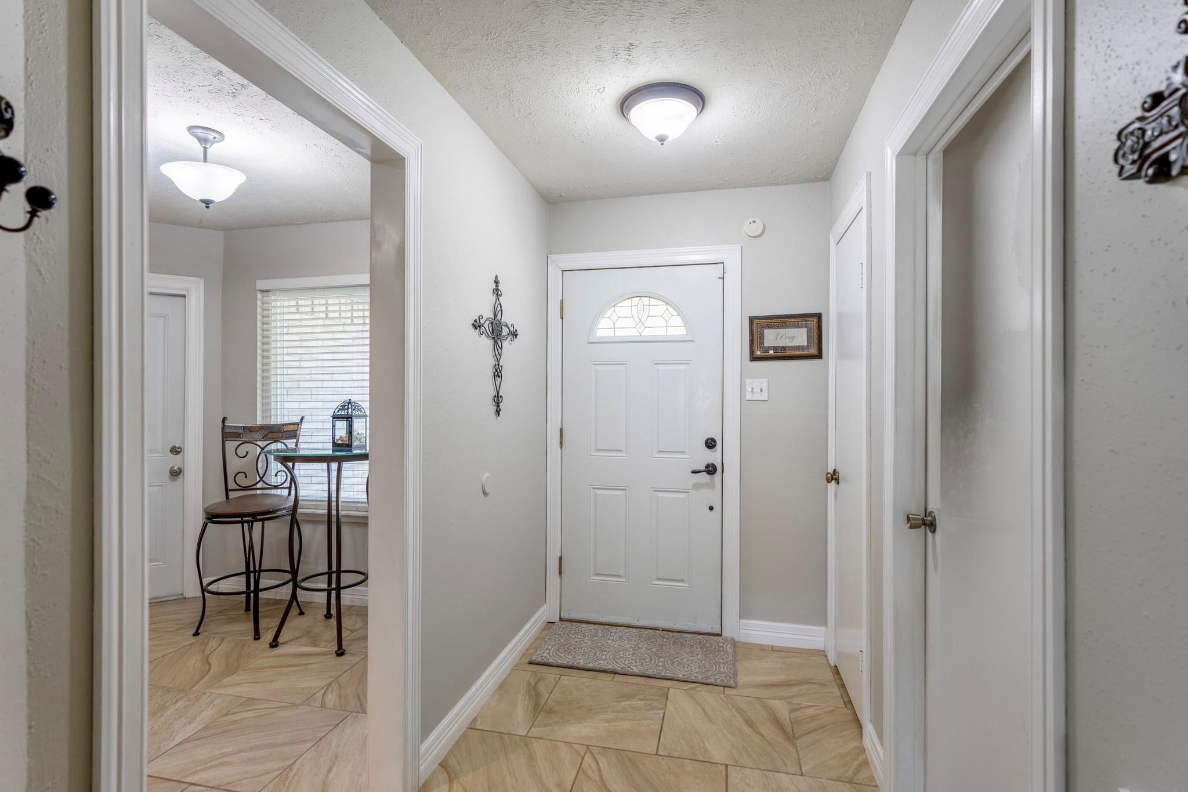
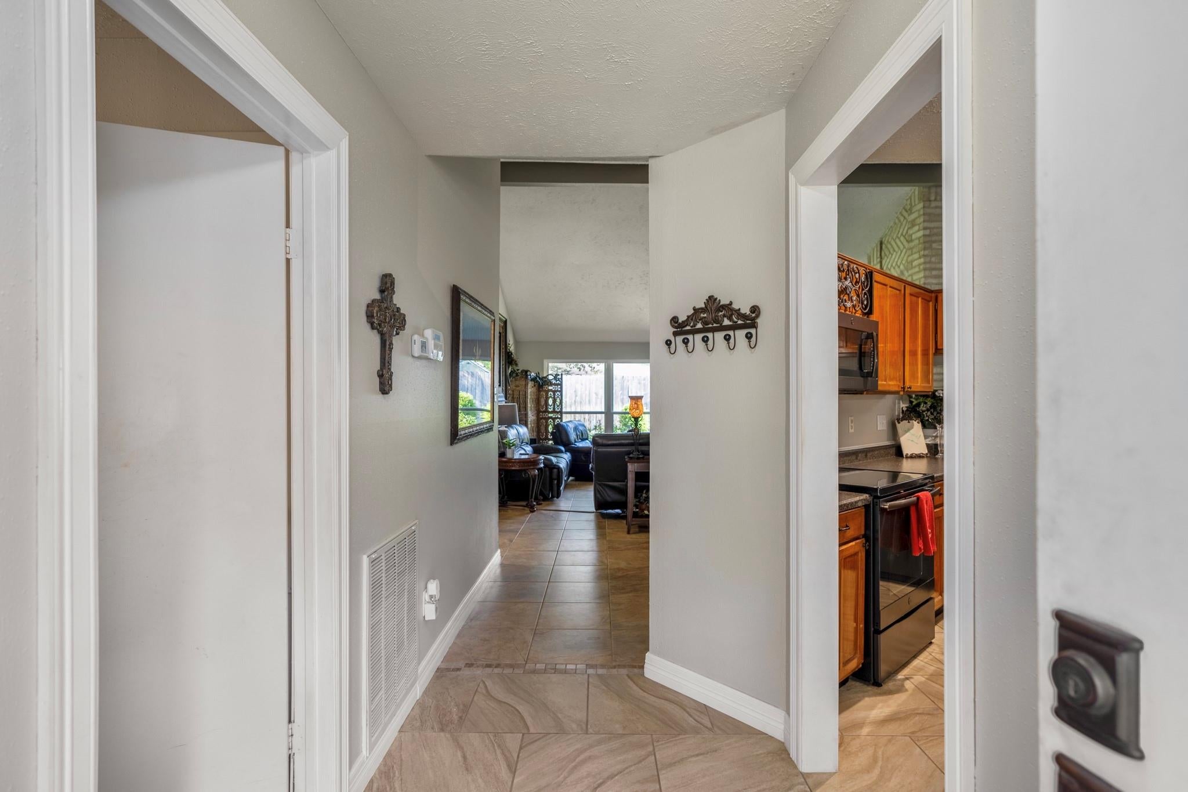
Adorable 1 story with FOUR bedrooms and two baths in the heart of Bridgestone. This house has been meticulously maintained and even won Yard of the Month recently! There is a proper entry foyer that leads you to the high ceilings in the large family room. The large eat in kitchen has tons of storage and a bar open to the family room. This split floorplan offers a large primary suite with good sized on suite bathroom. Three other generous sized bedrooms an additional full bath. The back patio is ready for relaxed afternoons with a cold beverage of your choice, or a morning coffee! Bridgestone offers a community pool, playgrounds, clubhouse, tennis courts, walking trails, a splash pad, and a dog park . Strategically located near tons of shopping, entertainment & restaurants. Easy on and off of 99 close by with a quick commute to the Exxon campus or the Woodlands area!

Save
Ask
Tour
Hide
Share
Listing Snapshot
Price 
$259,900
Days On Site 
27 Days
Bedrooms 
4
Inside Area (SqFt) 
2,126 sqft
Total Baths 
2
Full Baths 
2
Partial Baths 
N/A
Lot Size 
0.1641 Acres
Year Built 
1983
MLS® Number 
5876861
Status 
Pending
Property Tax 
$6,309
HOA/Condo/Coop Fees 
$33.33 monthly
Sq Ft Source 
N/A
Friends & Family
Recent Activity
2 weeks agoListing updated with changes from the MLS®
2 weeks agoStatus changed to Pending
4 weeks agoListing first seen on site
General Features
Acres 
0.1641
Attached Garage 
Yes
Disclosures 
MudSellers Disclosure
Foundation 
Slab
Garage 
Yes
Garage Spaces 
2
Parking 
Attached
Parking Spaces 
2
Property Sub Type 
Single Family Residence
SqFt Total 
2126
Style 
Traditional
Water Source 
Public
Interior Features
Cooling 
Electric
Fireplace 
Yes
Fireplaces 
1
Heating 
Electric
Interior 
Walk-In Closet(s)Breakfast BarMaster DownstairsDouble Vanity
Bedroom 
Dimensions - 14x10Level - FirstArea - 140
Dining Room 
Dimensions - 10x10Level - FirstArea - 100
Family Room 
Dimensions - 21x20Level - FirstArea - 420
Master Bedroom 
Dimensions - 21x12Level - FirstArea - 252
Save
Ask
Tour
Hide
Share
Exterior Features
Construction Details 
BrickCement SidingUnknown
Lot Features 
Subdivided
Roof 
Composition
Community Features
Association Fee 
$400.0
Association Fee Frequency 
Annually
MLS Area 
14
School District 
32 - Klein
Financing Terms Available 
CashConventionalFHAVA Loan
Schools
School District
32 - Klein
Elementary School
Roth Elementary School
Middle School
Schindewolf Intermediate School
High School
Klein Collins High School
Listing courtesy of Better Homes and Gardens Real Estate Gary Greene - Champions [email protected]

IDX information is provided exclusively for consumers’ personal, non-commercial use. It may not be used for any purpose other than to identify prospective properties consumers may be interested in purchasing. This data is deemed reliable but is not guaranteed accurate by the MLS.

Data provided by HAR.com © 2026. All information provided should be independently verified.

Neighborhood & Commute
Source: Walkscore
Disclosure: Community information and market data powered by Constellation Data Labs. Information is deemed reliable but not guaranteed.
Save
Ask
Tour
Hide
Share