Search For Homes

Save
Ask
Tour
Hide
Share
$164,999
4 Days On Site

2861 Panagard Drive 41
Houston, TX 77082

For Sale|Townhouse|Active Under Contract
2
Beds
3
Total Baths
2
Full Baths
1
Partial Bath
1,518
SqFt
$109
/SqFt
1981
Built
Subdivision:
Westhollow Villa T/H Sec 02
County:
Harris
Call Now: 346.202.7307
Is this the listing for you? We can help make it yours.
346.202.7307
2861 Panagard Drive 412861 Panagard Drive 412861 Panagard Drive 412861 Panagard Drive 41
Save
Ask
Tour
Hide
Share

Mortgage Calculator

Monthly Payment (Est.)

$753
Calculator powered by Showcase IDX, a Constellation1 Company. Copyright ©2026 Information is deemed reliable but not guaranteed.

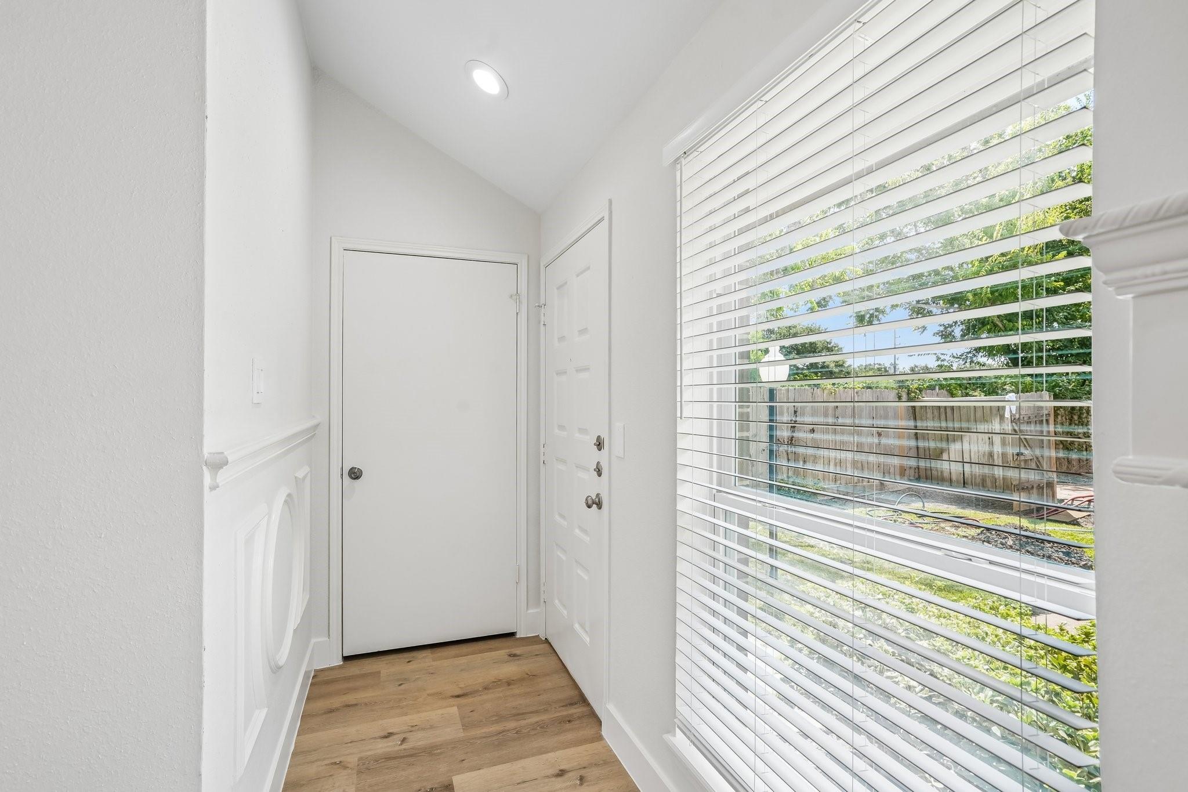
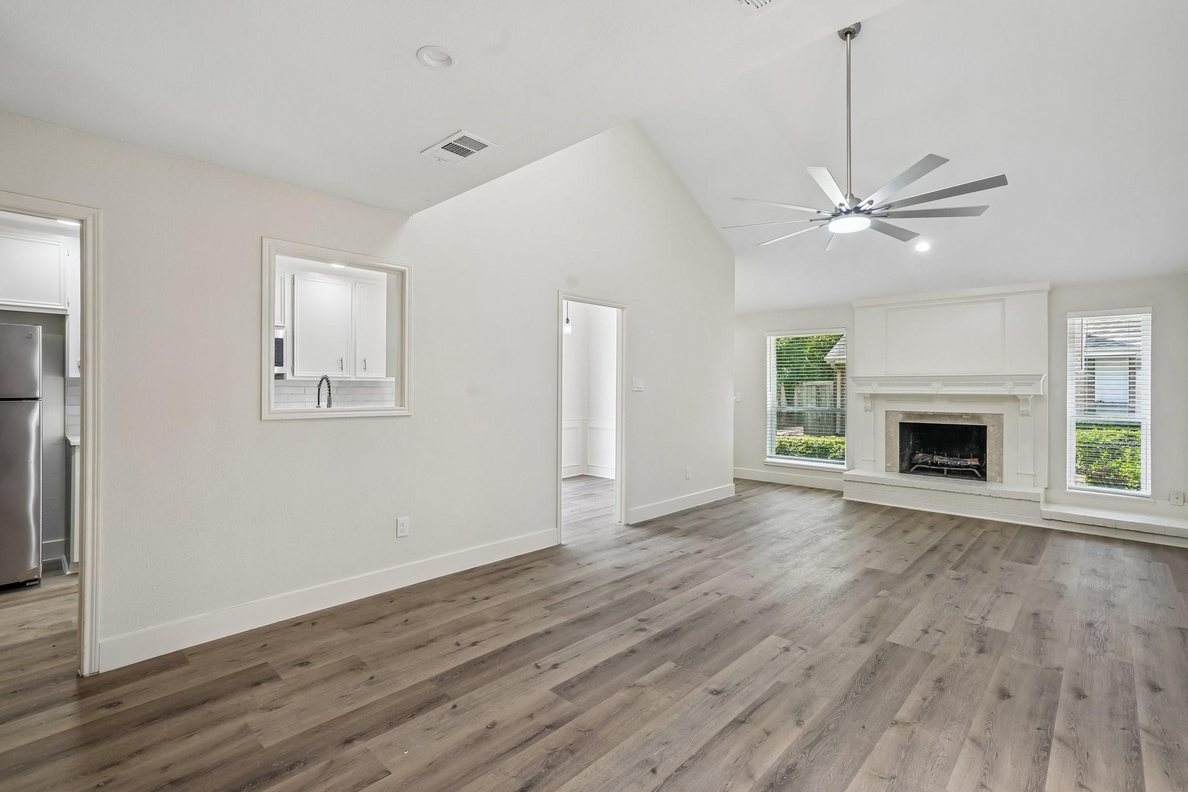
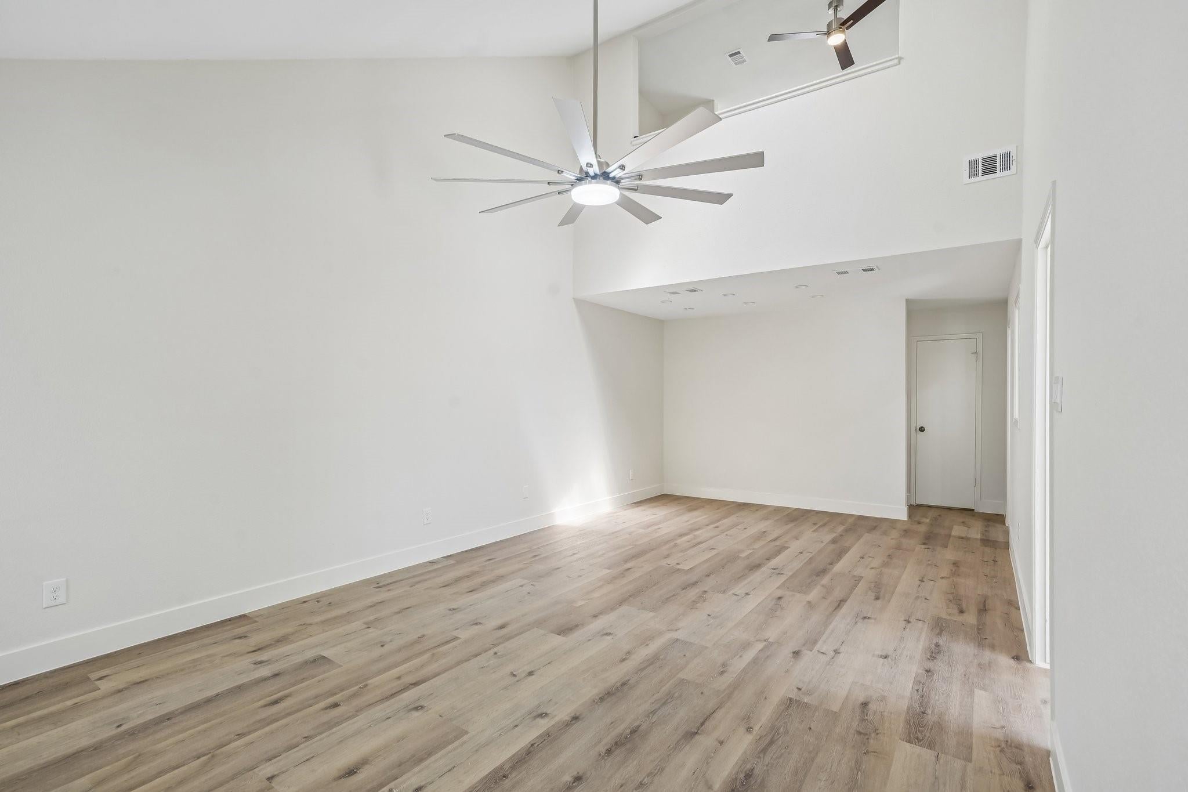
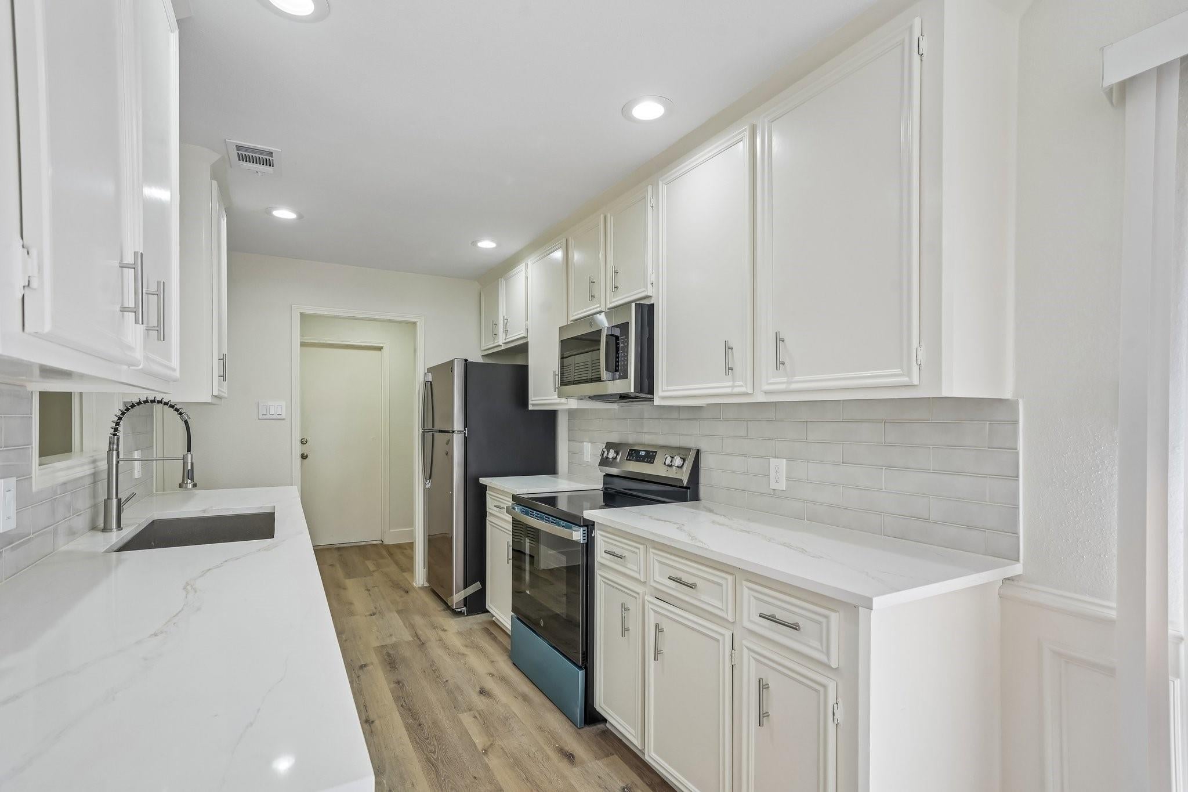
AVAILABLE FOR LEASE OR PURCHASE! This beautifully remodeled, single-story home is move-in ready with new appliances throughout. The updated kitchen features gorgeous quartz countertops and modern recessed lighting, creating a bright and functional space for cooking and entertaining. The living room impresses with vaulted ceilings and a cozy fireplace, offering an open and airy feel. A charming loft area overlooks the main living space, adding character and versatility. The primary suite includes a spacious closet with custom shelving and built-in drawers, plus its own private fireplace for a touch of luxury. Additional features include an attached two-car garage and a spacious outdoor deck, perfect for relaxing or entertaining. This move-in-ready home offers high-end finishes and thoughtful upgrades throughout.

Save
Ask
Tour
Hide
Share
Listing Snapshot
Price 
$164,999
Days On Site 
4 Days
Bedrooms 
2
Inside Area (SqFt) 
1,518 sqft
Total Baths 
3
Full Baths 
2
Partial Baths 
1
Lot Size 
0.037 Acres
Year Built 
1981
MLS® Number 
58796870
Status 
Active Under Contract
Property Tax 
$3,995
HOA/Condo/Coop Fees 
$450 monthly
Sq Ft Source 
N/A
Friends & Family
Recent Activity
4 days agoListing updated with changes from the MLS®
4 days agoStatus changed to Active Under Contract
4 days agoListing first seen on site
General Features
Acres 
0.037
Attached Garage 
Yes
Direction Faces 
South
Disclosures 
Sellers Disclosure
Foundation 
Slab
Garage 
Yes
Garage Spaces 
2
Green Energy Efficient 
Thermostat
Levels 
Multi/SplitOne
Number Of Stories 
2
Parking 
AttachedDetached
Parking Spaces 
2
Property Sub Type 
Townhouse
Sewer 
Public Sewer
SqFt Total 
1518
Style 
Traditional
Water Source 
Public
Interior Features
Appliances 
DisposalElectric OvenMicrowaveElectric CooktopDishwasherRefrigerator
Cooling 
Ceiling Fan(s)Electric
Fireplace 
Yes
Fireplace Features 
Wood Burning
Fireplaces 
2
Flooring 
Laminate
Heating 
Electric
Interior 
High CeilingsPantrySmart Thermostat
Save
Ask
Tour
Hide
Share
Exterior Features
Construction Details 
BrickWood Siding
Exterior 
Balcony
Patio And Porch 
Patio
Roof 
Composition
Community Features
Association Fee 
$450.0
Association Fee Frequency 
Monthly
MLS Area 
31
School District 
2 - Alief
Financing Terms Available 
CashConventional
Roads 
Concrete
Schools
School District
2 - Alief
Elementary School
Holmquist Elementary School
Middle School
O'donnell Middle School
High School
Aisd Draw
Listing courtesy of Exquisite Properties, LLC [email protected]

IDX information is provided exclusively for consumers’ personal, non-commercial use. It may not be used for any purpose other than to identify prospective properties consumers may be interested in purchasing. This data is deemed reliable but is not guaranteed accurate by the MLS.

Data provided by HAR.com © 2026. All information provided should be independently verified.

Neighborhood & Commute
Source: Walkscore
Disclosure: Community information and market data powered by Constellation Data Labs. Information is deemed reliable but not guaranteed.
Save
Ask
Tour
Hide
Share