Search For Homes

Save
Ask
Tour
Hide
Share
$635,000
90 Days On Site

20915 Whirlaway Green Circle
Tomball, TX 77377

For Sale|Single Family Residence|Active
5
Beds
5
Total Baths
4
Full Baths
1
Partial Bath
3,903
SqFt
$163
/SqFt
2022
Built
Subdivision:
Amira Sec 20
County:
Harris
Call Now: 346.202.7307
Is this the listing for you? We can help make it yours.
346.202.7307
20915 Whirlaway Green Circle20915 Whirlaway Green Circle20915 Whirlaway Green Circle20915 Whirlaway Green Circle
Save
Ask
Tour
Hide
Share

Mortgage Calculator

Monthly Payment (Est.)

$2,897
Calculator powered by Showcase IDX, a Constellation1 Company. Copyright ©2026 Information is deemed reliable but not guaranteed.

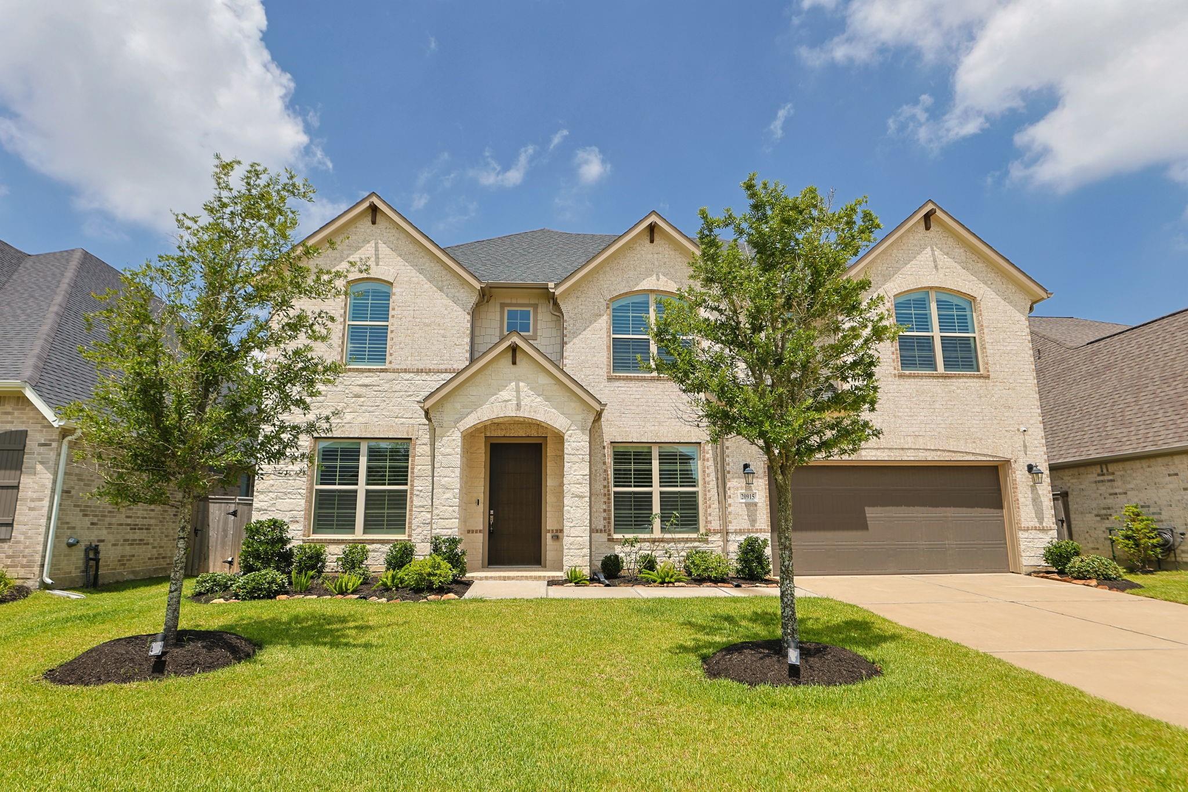
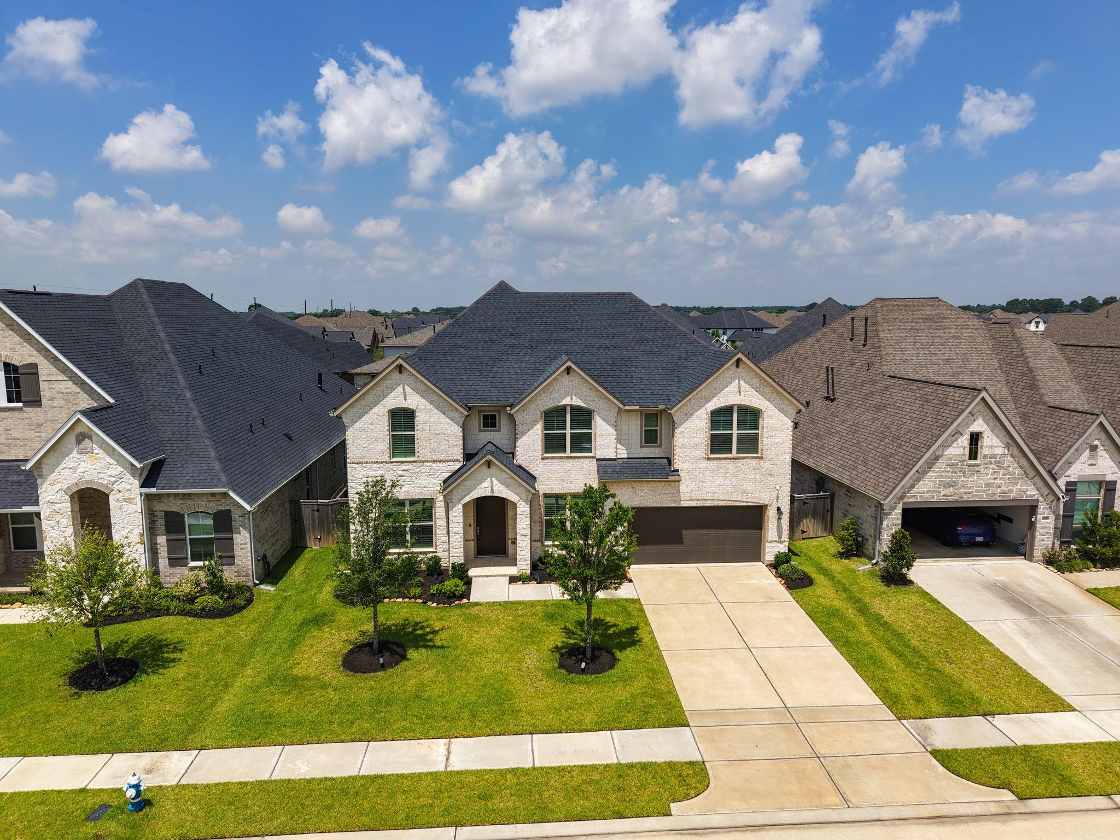
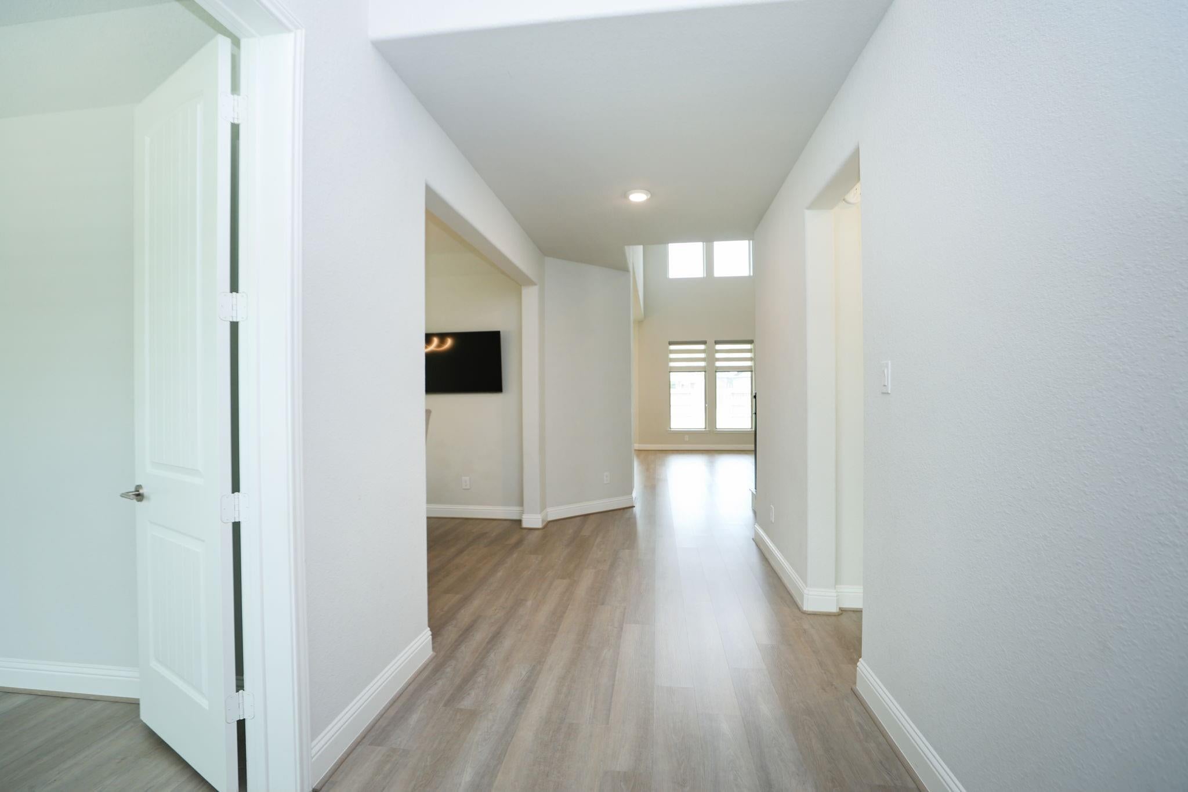
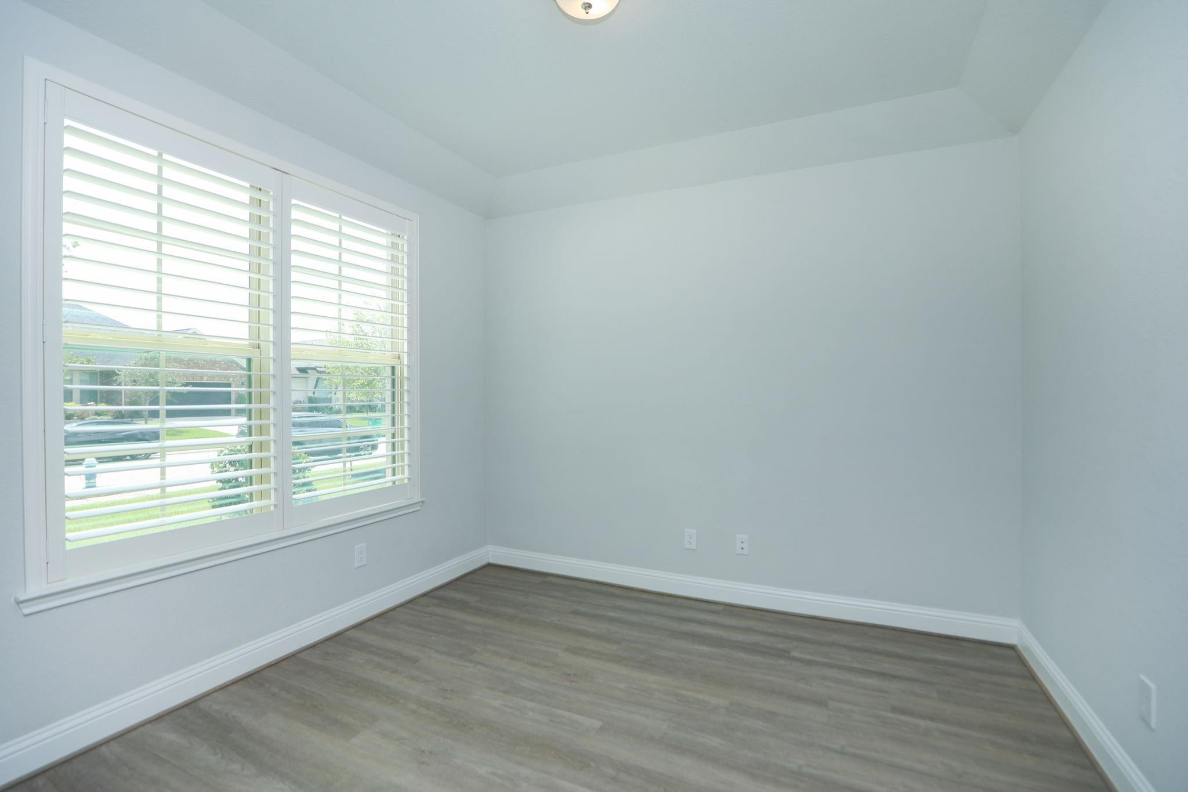
This beautiful and barely lived in BEAZER NORTHCLIFF plan provides ample space and luxury living. The 60 foot elevation is striking in appearance and thoughtfully designed. The gorgeous kitchen with chevron set backsplash, high clearance faucet, gas stovetop and quartz counters flows gracefully into the family living space. The spacious primary suite is downstairs, along with another secondary bedroom, formal dining, home office, laundry, half bath and more. Upstairs find generously sized gameroom loft, along with a junior suite, two additional bedrooms and media room. This lot has ample room to add a pool. The community amenties abound. With walking trails, lakes, parks, splash pads, pickelball courts, and more allow for community activities and creating the lifestyle you deserve. Owner is adding a fireplace to the family room, AI generated photo to demonstrate is in photos.

Save
Ask
Tour
Hide
Share
Listing Snapshot
Price 
$635,000
Days On Site 
90 Days
Bedrooms 
5
Inside Area (SqFt) 
3,903 sqft
Total Baths 
5
Full Baths 
4
Partial Baths 
1
Lot Size 
0.1863 Acres
Year Built 
2022
MLS® Number 
58812191
Status 
Active
Property Tax 
$17,440
HOA/Condo/Coop Fees 
$89.58 monthly
Sq Ft Source 
N/A
Friends & Family
Recent Activity
a month agoListing updated with changes from the MLS®
2 months agoPrice changed to $635,000
3 months agoListing first seen on site
General Features
Acres 
0.1863
Attached Garage 
Yes
Disclosures 
Sellers Disclosure
Foundation 
Slab
Garage 
Yes
Garage Spaces 
2
Parking 
Attached
Parking Spaces 
2
Property Sub Type 
Single Family Residence
SqFt Total 
3903
Style 
Traditional
Water Source 
Public
Interior Features
Appliances 
DisposalElectric OvenMicrowaveGas RangeDishwasher
Cooling 
Electric
Heating 
Natural Gas
Laundry Features 
Electric Dryer HookupGas Dryer HookupWasher Hookup
Bedroom 
Dimensions - 11.9x10.6Level - SecondArea - 126
Family Room 
Dimensions - 17.5x25Level - FirstArea - 437
Game Room 
Dimensions - 11.7 x 21Level - SecondArea - 245
Kitchen 
Dimensions - 13.4x22.2Level - FirstArea - 297
Master Bedroom 
Dimensions - 17x14Level - FirstArea - 238
Media Room 
Dimensions - 14.5x 19.8Level - SecondArea - 287
Save
Ask
Tour
Hide
Share
Exterior Features
Construction Details 
BrickStoneWood Siding
Lot Features 
Subdivided
Roof 
Composition
Community Features
Association Amenities 
Recreation Facilities
Association Fee 
$1075.0
Association Fee Frequency 
Annually
MLS Area 
35
School District 
53 - Tomball
Financing Terms Available 
CashConventionalFHAVA Loan
Schools
School District
53 - Tomball
Elementary School
Grand Oaks Elementary School
Middle School
Grand Lakes Junior High School
High School
Tomball West High School
Listing courtesy of Xterra Real Estate [email protected]

IDX information is provided exclusively for consumers’ personal, non-commercial use. It may not be used for any purpose other than to identify prospective properties consumers may be interested in purchasing. This data is deemed reliable but is not guaranteed accurate by the MLS.

Data provided by HAR.com © 2026. All information provided should be independently verified.

Neighborhood & Commute
Source: Walkscore
Disclosure: Community information and market data powered by Constellation Data Labs. Information is deemed reliable but not guaranteed.
Save
Ask
Tour
Hide
Share