Search For Homes

Save
Ask
Tour
Hide
Share
$240,000
1 Day On Site

1229 El Camino Village Drive
Webster, TX 77058

Townhouse|Coming Soon
3
Beds
3
Total Baths
2
Full Baths
1
Partial Bath
1,776
SqFt
$135
/SqFt
1994
Built
Subdivision:
Camino Park
County:
Harris
Call Now: 346.202.7307
Is this the listing for you? We can help make it yours.
346.202.7307
1229 El Camino Village Drive1229 El Camino Village Drive1229 El Camino Village Drive1229 El Camino Village Drive
Save
Ask
Tour
Hide
Share

Mortgage Calculator

Monthly Payment (Est.)

Enter an interest rate to see your estimated monthly payment.
Calculator powered by Showcase IDX, a Constellation1 Company. Copyright ©2026 Information is deemed reliable but not guaranteed.

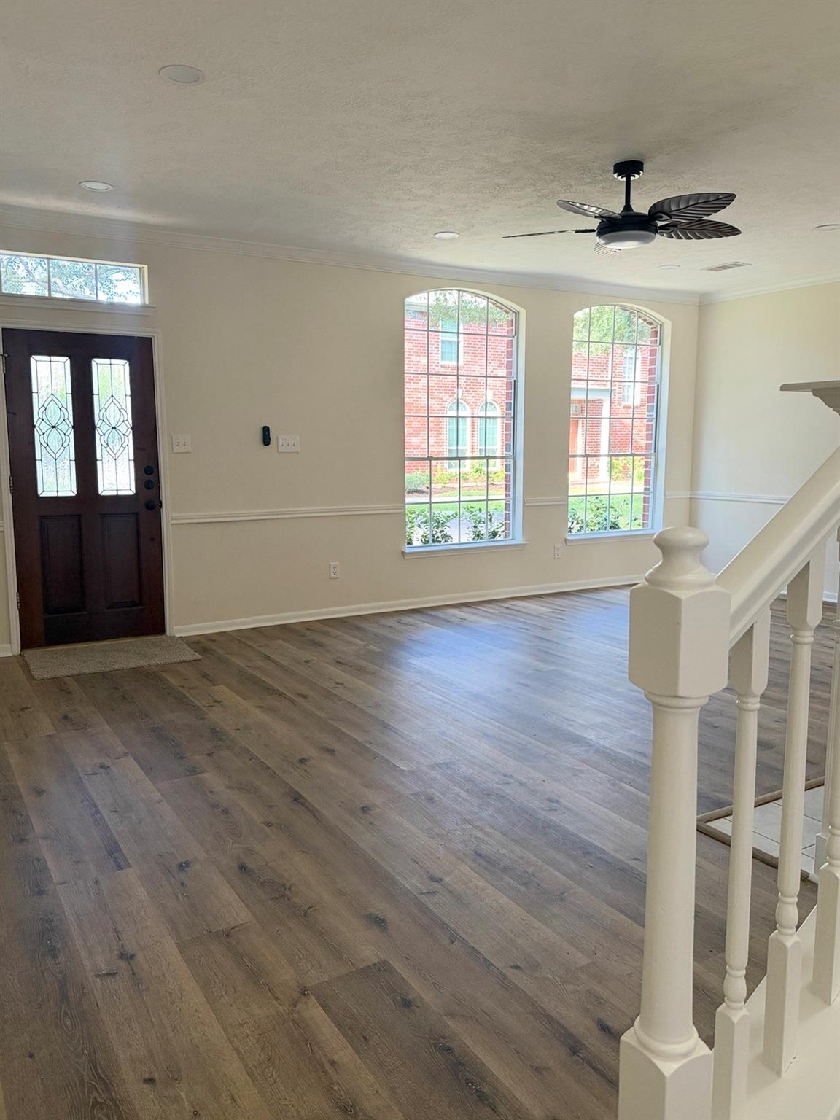
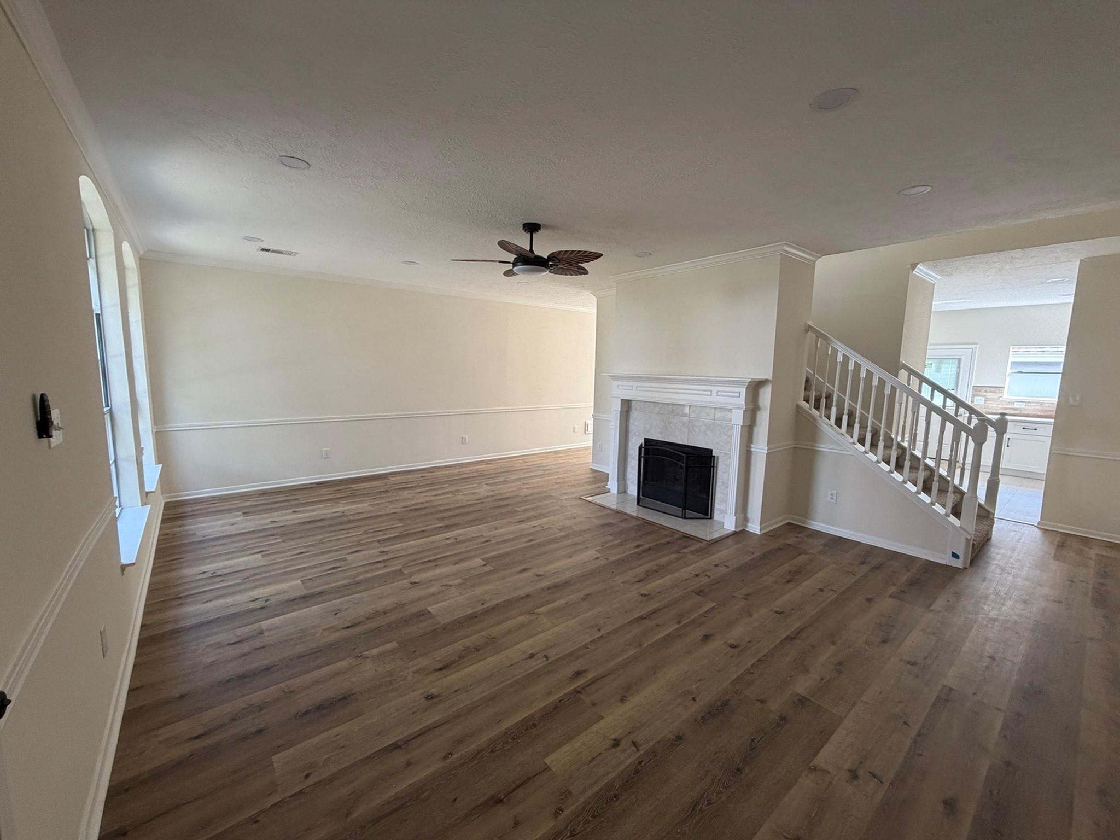
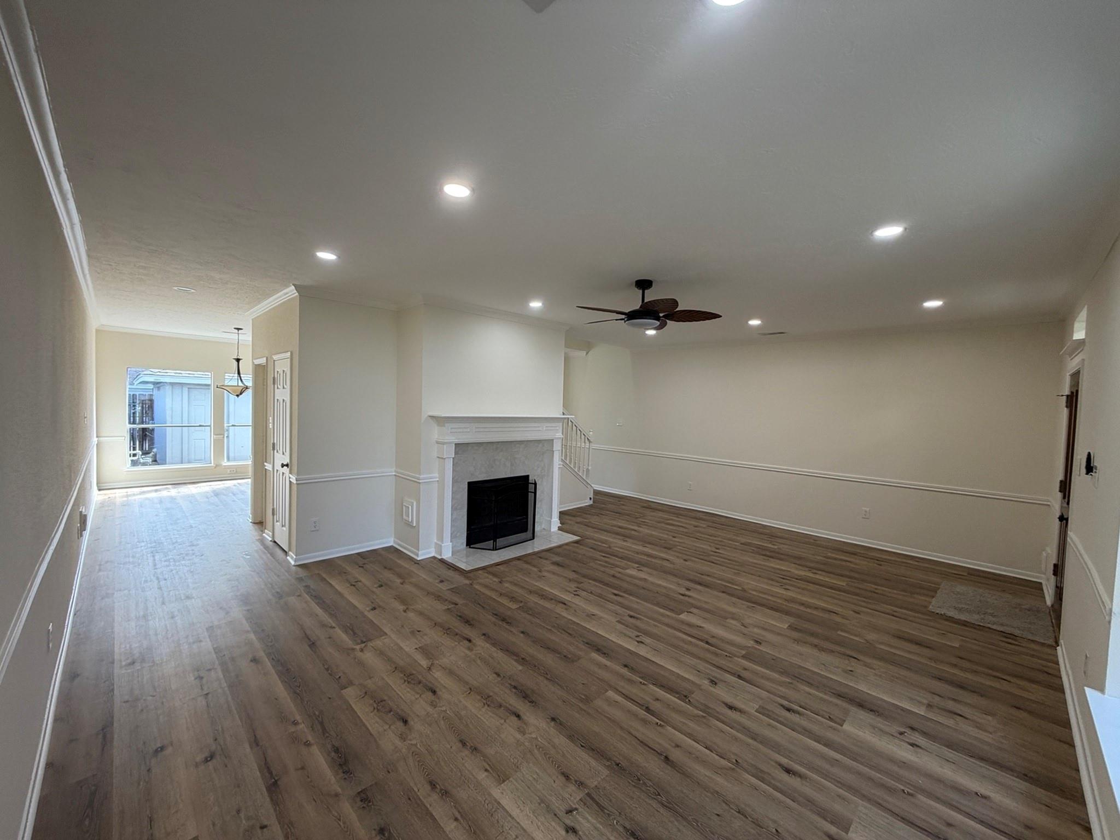
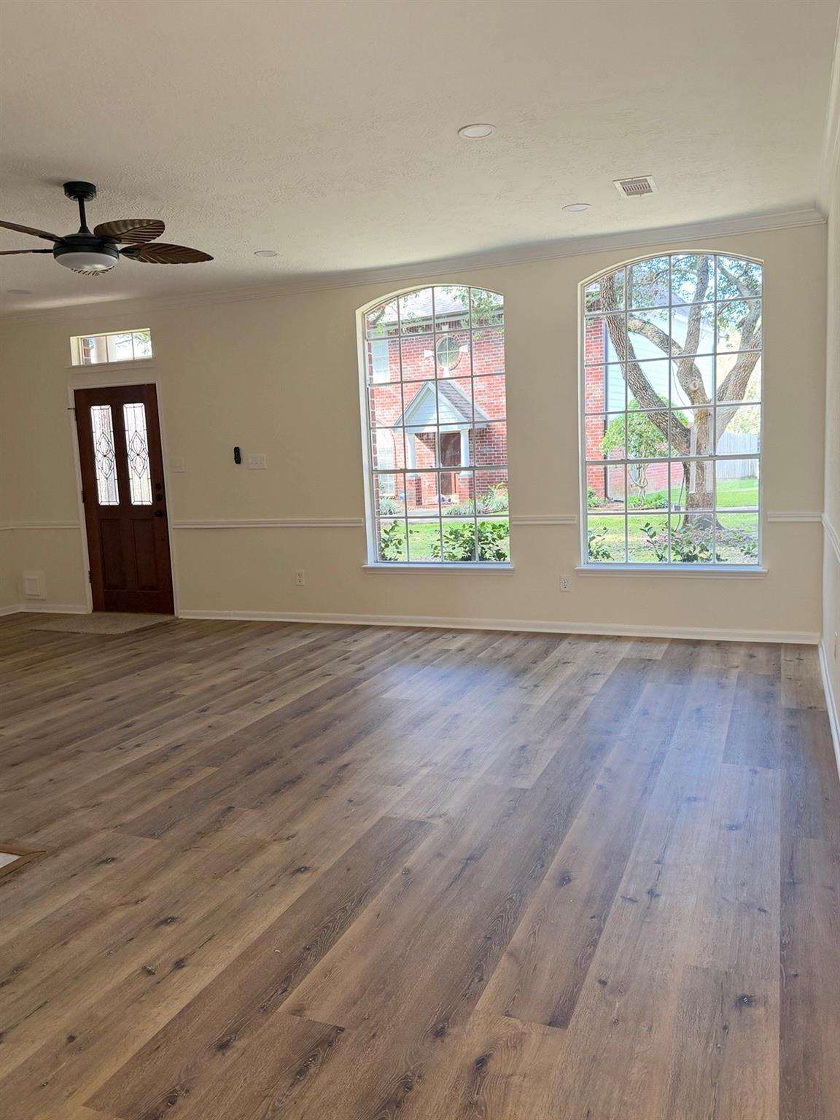
If You Love NEW, This Townhome Is for YOU! Beautifully restored and nearly ready for its new owner! This townhome has undergone an extensive renovation, featuring modern upgrades and fresh finishes throughout. The completely renovated kitchen boasts new cabinetry, countertops, tile backsplash, oven/range, microwave, dishwasher, faucet, ½ HP disposal, tile flooring, and LED lighting. All bathrooms have been updated with new toilets, tile, lighting, mirrors, and faucets. The stunning primary bathroom offers a luxurious glass-enclosed shower, relaxing soaking tub, and dual vanities. Additional improvements include new flooring, fresh interior paint, ceiling fans, doorknobs, and hardware throughout. Enjoy the comfort of a newly installed 3.5-ton Ruud Endeavor 14.3 SEER2 air conditioning system. A new garage door and driveway security light complete the list of impressive upgrades. Don't miss this opportunity to enjoy the look and feel of a newly updated home!

Save
Ask
Tour
Hide
Share
Listing Snapshot
Price 
$240,000
Days On Site 
1 Day
Bedrooms 
3
Inside Area (SqFt) 
1,776 sqft
Total Baths 
3
Full Baths 
2
Partial Baths 
1
Lot Size 
0.0474 Acres
Year Built 
1994
MLS Number 
58821401
Status 
Coming Soon
Property Tax 
$4,828
HOA/Condo/Coop Fees 
$350 monthly
Sq Ft Source 
N/A
Friends & Family
Recent Activity
10 hours agoListing updated with changes from the MLS
yesterdayListing first seen on site
General Features
Acres 
0.0474
Direction Faces 
Northwest
Disclosures 
MudSeller's Disclosure
Foundation 
Slab
Garage 
Yes
Garage Spaces 
2
Green Energy Efficient 
HVAC
Number Of Stories 
2
Parking 
DetachedAdditional ParkingGarage
Parking Spaces 
2
Property Sub Type 
Townhouse
Sewer 
Public Sewer
SqFt Total 
1776
Style 
Colonial
Water Source 
Public
Interior Features
Appliances 
DisposalGas OvenMicrowaveGas RangeDishwasher
Cooling 
Ceiling Fan(s)Electric
Fireplace 
Yes
Fireplace Features 
Gas Log
Fireplaces 
1
Flooring 
CarpetTileVinyl
Heating 
Natural Gas
Interior 
Breakfast BarPantryDouble VanitySoaking Tub
Laundry Features 
InsideElectric Dryer HookupGas Dryer Hookup
Bathroom 
Level - Second
Bedroom 
Dimensions - 10 x 10Level - SecondArea - 100
Dining Room 
Dimensions - 12 x 12Level - FirstArea - 144
Family Room 
Dimensions - 23 x 16Level - FirstArea - 368
Half Bath 
Level - First
Kitchen 
Dimensions - 12 x 11Level - FirstArea - 132
Master Bathroom 
Level - Second
Master Bedroom 
Dimensions - 15 x 14Level - SecondArea - 210
Save
Ask
Tour
Hide
Share
Exterior Features
Construction Details 
BrickVinyl SidingBlown-In Insulation
Fencing 
Fenced
Pool Features 
Gunite
Roof 
Composition
Community Features
Association Amenities 
PoolTrashMaintenance Grounds
Association Fee 
$350.0
Association Fee Frequency 
Monthly
MLS Area 
7
School District 
9 - Clear Creek
Financing Terms Available 
CashConventionalFHAOwner Will CarryVA Loan
Roads 
Concrete
Schools
School District
9 - Clear Creek
Elementary School
Armand Bayou Elementary School
Middle School
Space Center Intermediate School
High School
Clear Creek High School
Listing courtesy of P2 Platinum Properties [email protected]

IDX information is provided exclusively for consumers’ personal, non-commercial use. It may not be used for any purpose other than to identify prospective properties consumers may be interested in purchasing. This data is deemed reliable but is not guaranteed accurate by the MLS.

Data provided by HAR.com © 2026. All information provided should be independently verified.

Neighborhood & Commute
Source: Walkscore
Disclosure: Community information and market data powered by Constellation Data Labs. Information is deemed reliable but not guaranteed.
Save
Ask
Tour
Hide
Share