Search For Homes

Save
Ask
Tour
Hide
Share
$659,000
39 Days On Site

17807 Burnt Leaf Lane
Spring, TX 77379

For Sale|Single Family Residence|Active
6
Beds
5
Total Baths
4
Full Baths
1
Partial Bath
4,942
SqFt
$133
/SqFt
1996
Built
Subdivision:
Oaks Terranova West
County:
Harris
Call Now: 346.202.7307
Is this the listing for you? We can help make it yours.
346.202.7307
17807 Burnt Leaf Lane17807 Burnt Leaf Lane17807 Burnt Leaf Lane17807 Burnt Leaf Lane
Save
Ask
Tour
Hide
Share

Mortgage Calculator

Monthly Payment (Est.)

Enter an interest rate to see your estimated monthly payment.
Calculator powered by Showcase IDX, a Constellation1 Company. Copyright ©2026 Information is deemed reliable but not guaranteed.

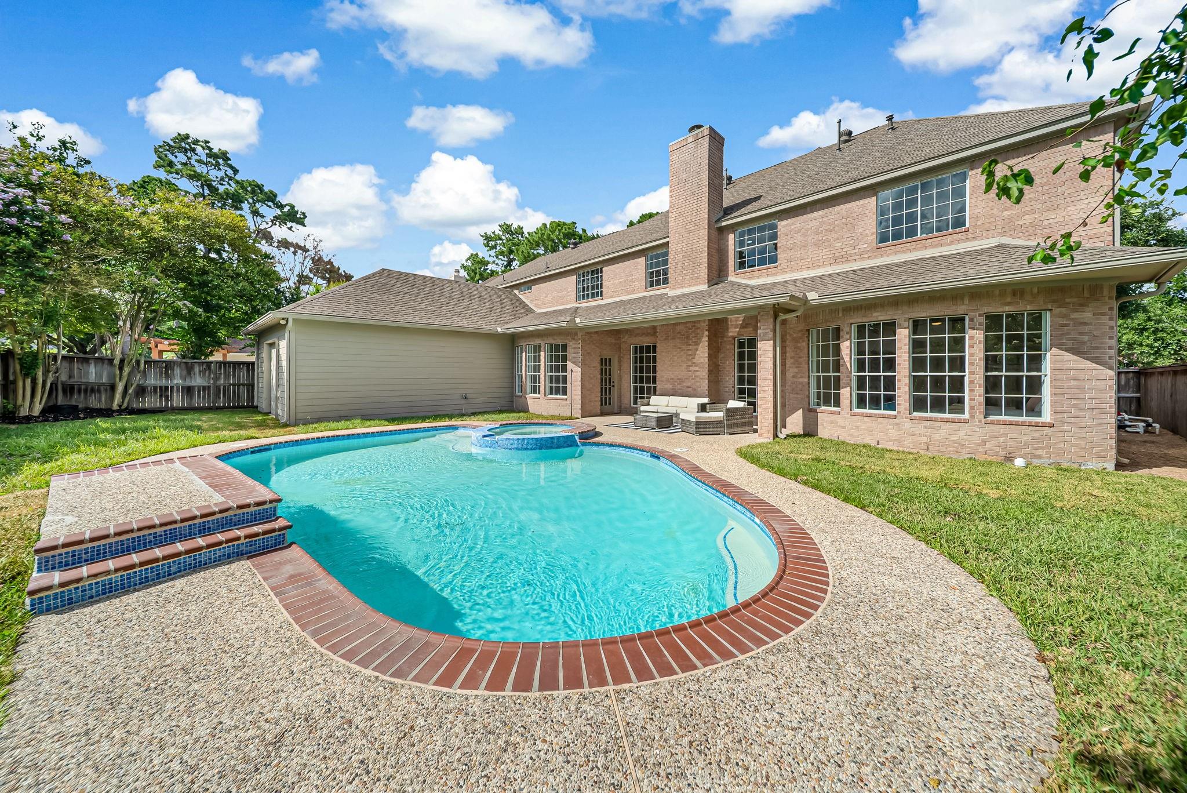
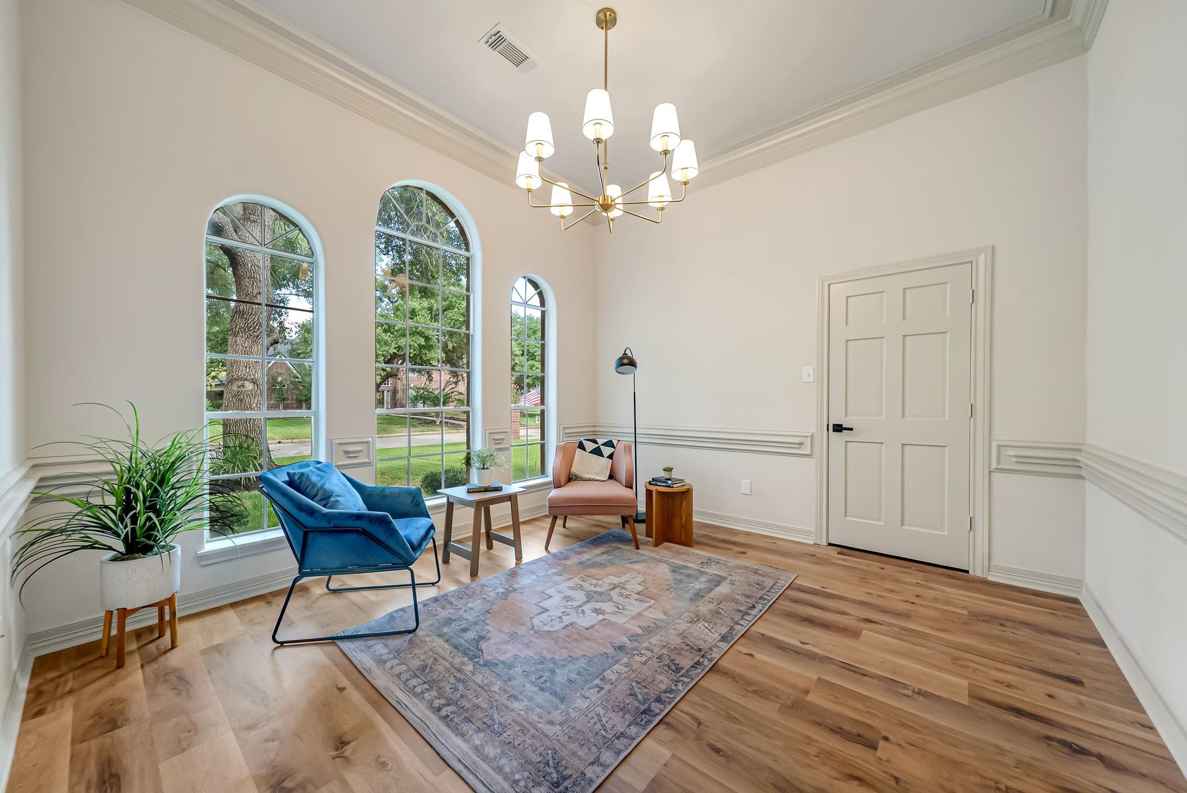
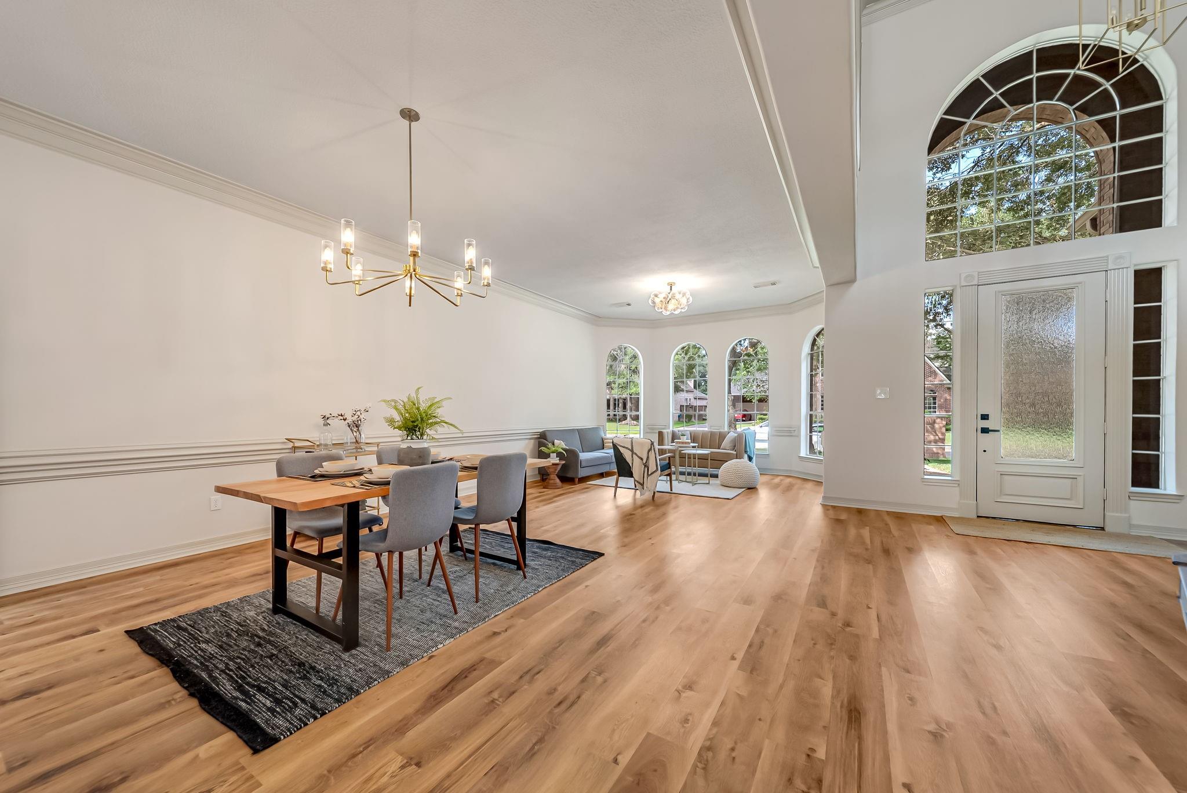
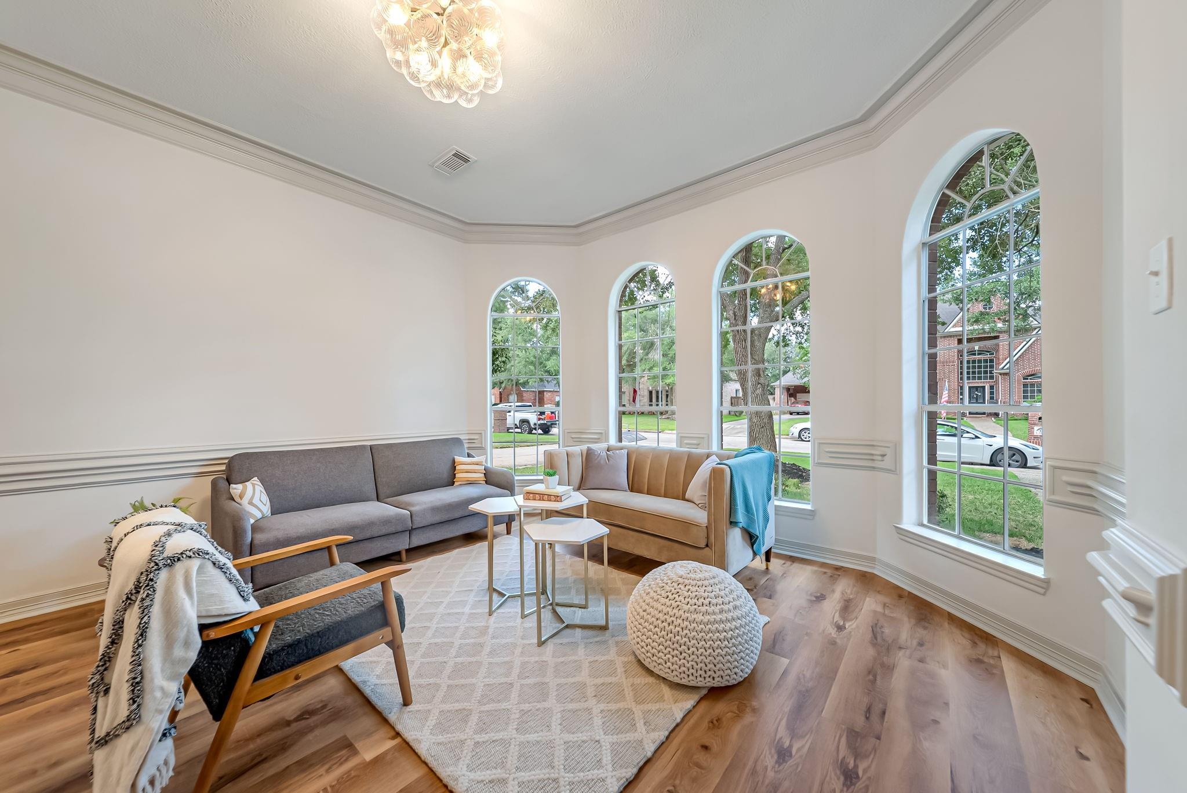
Stunning updated 6-bed, 4.5-bath home (~4,942 sq ft) in desirable Oaks of Terranova West. Gourmet kitchen boasts all-new appliances, Calacatta Gold Quartz countertops, marble backsplash and seamless flow to the family room with the view. Downstairs are Both formals and separate study adding space and elegance, Large game room upstairs for addititonal room. All-new modern lighting throughout. Luxurious primary suite with spa-like all-marble bathroom, walk-in shower, and elegant freestanding soaking tub. All bathrooms completely redone with new toilets, bathtubs, and tile work. Additional highlights:Luxury Plank flooring throughout downstairs, upstairs and both staircases, 4-car tandem garage with Porte-cochere, Generously sized rooms, ample closet space, and wonderfull outdoor with covered patio and fully renovated swimming pool and Spa. Move-in ready with modern upgrades in a family-friendly neighborhood near top schools, shopping, and parks.

Save
Ask
Tour
Hide
Share
Listing Snapshot
Price 
$659,000
Days On Site 
39 Days
Bedrooms 
6
Inside Area (SqFt) 
4,942 sqft
Total Baths 
5
Full Baths 
4
Partial Baths 
1
Lot Size 
0.2296 Acres
Year Built 
1996
MLS® Number 
58822796
Status 
Active
Property Tax 
$11,491
HOA/Condo/Coop Fees 
$94.58 monthly
Sq Ft Source 
N/A
Friends & Family
Recent Activity
2 weeks agoListing updated with changes from the MLS®
2 weeks agoStatus changed to Active
a month agoListing first seen on site
General Features
Acres 
0.2296
Attached Garage 
Yes
Disclosures 
Sellers Disclosure
Foundation 
Slab
Garage 
Yes
Garage Spaces 
4
Parking 
AttachedOversizedTandemGarage Door Opener
Parking Spaces 
4
Property Sub Type 
Single Family Residence
Sewer 
Public Sewer
SqFt Total 
4942
Style 
Traditional
Water Source 
Public
Interior Features
Appliances 
DisposalElectric OvenOvenMicrowaveGas CooktopDishwasherRefrigerator
Cooling 
ElectricZoned
Fireplace 
Yes
Fireplace Features 
Gas Log
Fireplaces 
1
Flooring 
MarbleTileVinyl
Heating 
Natural GasZoned
Interior 
High CeilingsBreakfast BarEntrance FoyerMaster DownstairsPantryDouble VanitySoaking Tub
Laundry Features 
Electric Dryer HookupWasher Hookup
Bedroom 
Dimensions - 15x15Level - SecondArea - 225
Dining Room 
Dimensions - 18x17Level - FirstArea - 306
Family Room 
Dimensions - 24x20Level - FirstArea - 480
Game Room 
Dimensions - 21x20Level - SecondArea - 420
Kitchen 
Dimensions - 22x12Level - FirstArea - 264
Living Room 
Dimensions - 18x17Level - FirstArea - 306
Master Bedroom 
Dimensions - 25x17Level - FirstArea - 425
Save
Ask
Tour
Hide
Share
Exterior Features
Construction Details 
BrickCement Siding
Lot Features 
Cul-De-SacSubdivided
Pool Features 
GuniteIn Ground
Private Pool 
Yes
Roof 
Composition
Community Features
Association Amenities 
ClubhousePoolTennis Court(s)Recreation Facilities
Association Fee 
$1135.0
Association Fee Frequency 
Annually
Community Features 
Clubhouse
MLS Area 
13
School District 
32 - Klein
Financing Terms Available 
CashConventional
Schools
School District
32 - Klein
Elementary School
Benfer Elementary School
Middle School
Strack Intermediate School
High School
Klein High School
Listing courtesy of Texas Signature Realty [email protected]

IDX information is provided exclusively for consumers’ personal, non-commercial use. It may not be used for any purpose other than to identify prospective properties consumers may be interested in purchasing. This data is deemed reliable but is not guaranteed accurate by the MLS.

Data provided by HAR.com © 2026. All information provided should be independently verified.

Neighborhood & Commute
Source: Walkscore
Disclosure: Community information and market data powered by Constellation Data Labs. Information is deemed reliable but not guaranteed.
Save
Ask
Tour
Hide
Share