Search For Homes

Save
Ask
Tour
Hide
Share
$1,990
4 Days On Site

5927 Manning Oaks Street
Houston, TX 77091

For Rent|Residential Lease|Active
3
Beds
3
Total Baths
2
Full Baths
1
Partial Bath
1,431
SqFt
$1
/SqFt
2026
Built
Subdivision:
Mansfield Estate
County:
Harris
Call Now: 346.202.7307
Is this the listing for you? We can help make it yours.
346.202.7307
5927 Manning Oaks Street5927 Manning Oaks Street5927 Manning Oaks Street5927 Manning Oaks Street
Save
Ask
Tour
Hide
Share

Mortgage Calculator

Monthly Payment (Est.)

$9
Calculator powered by Showcase IDX, a Constellation1 Company. Copyright ©2026 Information is deemed reliable but not guaranteed.

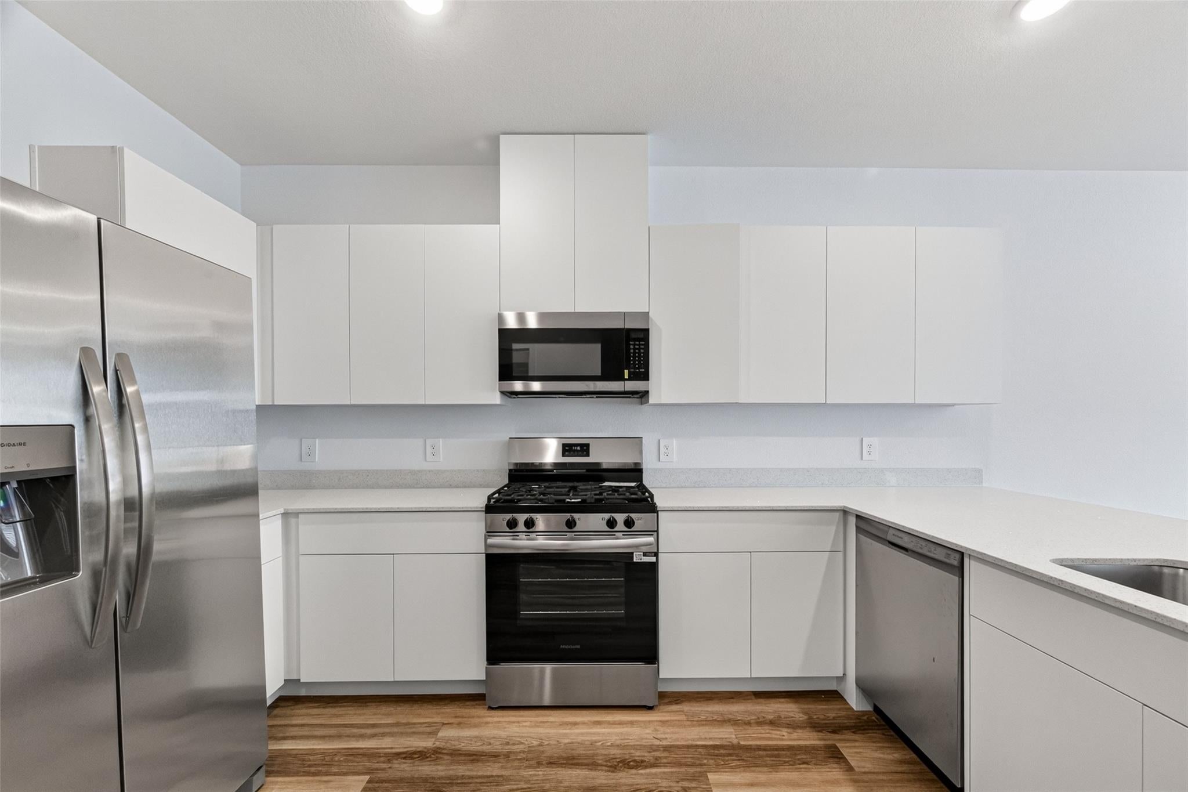
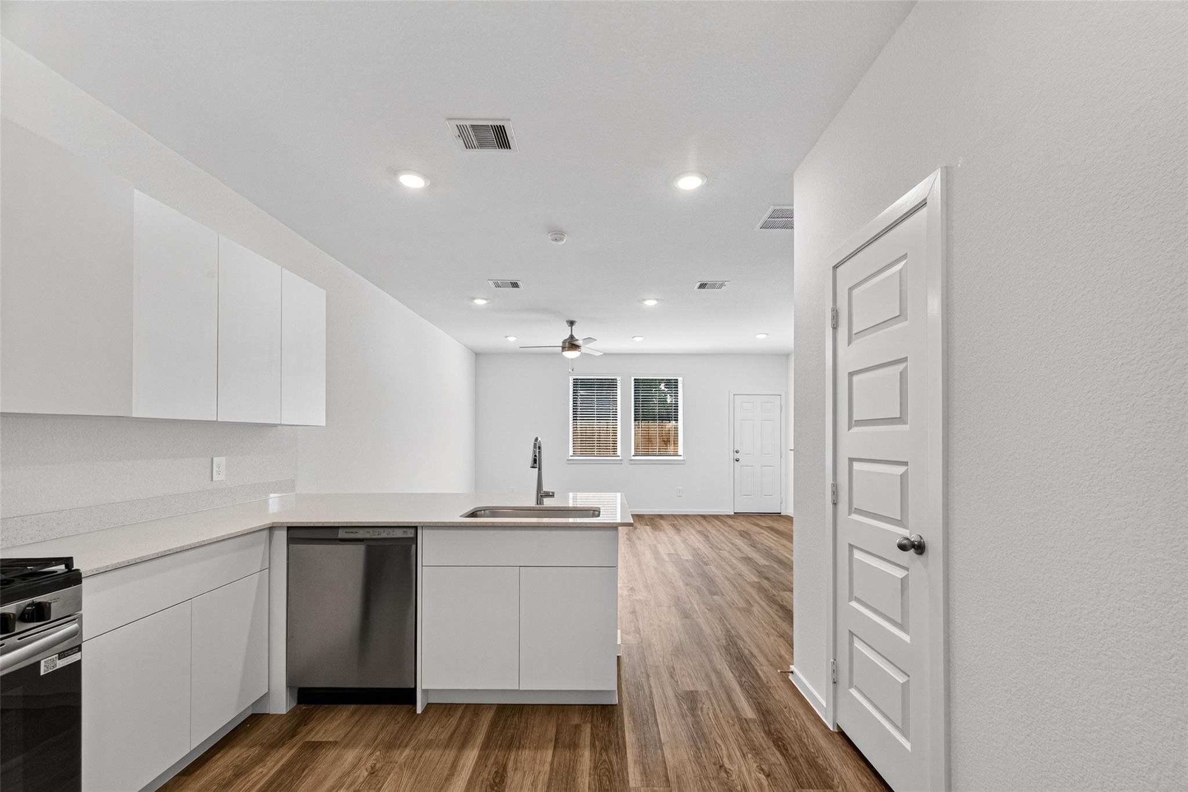
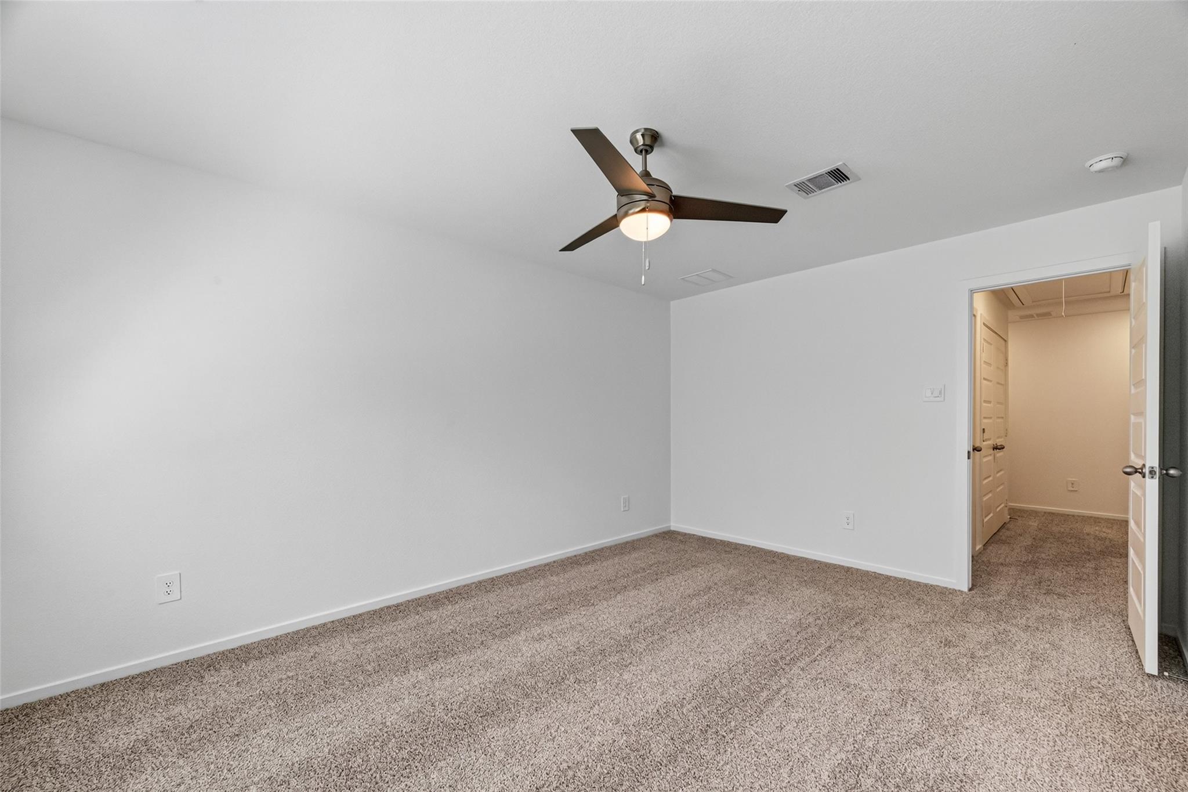
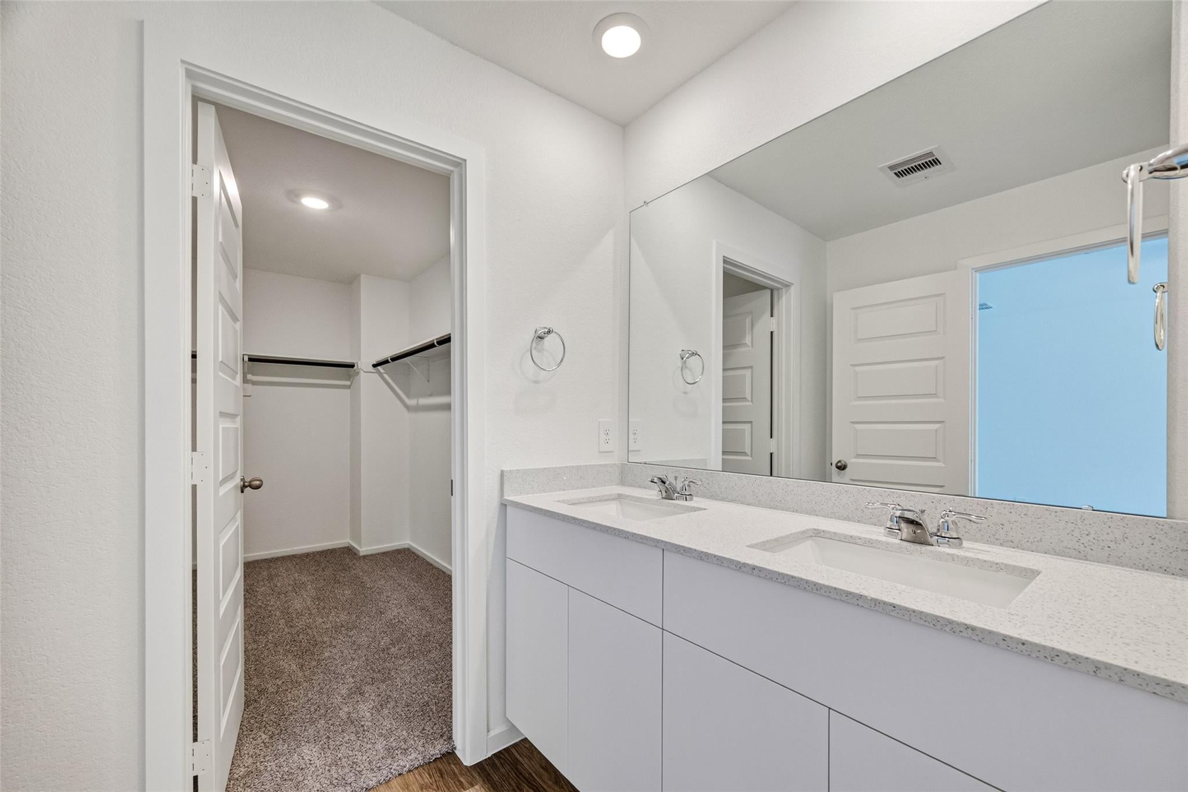
Welcome to this beautiful newer-construction home located in a gated community. This 3-bedroom, 2.5-bath home features a bright, modern open-concept living, dining, and kitchen area. The kitchen offers quartz countertops, stainless steel appliances, and ample cabinetry. All bedrooms are located upstairs, including a spacious primary suite with walk-in closet and private bath. Enjoy privacy and comfort, along with the convenience of an attached 2-car garage. Ideally located with convenient access to Houston’s major employment centers, including Downtown, Memorial City, Uptown/Galleria, and the Texas Medical Center. Approximately 15 minutes from Memorial City and 25 minutes from the Medical Center. Refrigerator, washer, and dryer included. Move-in ready! FULLY FURNISHED option available.

Save
Ask
Tour
Hide
Share
Listing Snapshot
Price 
$1,990
Days On Site 
4 Days
Bedrooms 
3
Inside Area (SqFt) 
1,431 sqft
Total Baths 
3
Full Baths 
2
Partial Baths 
1
Lot Size 
0.0396 Acres
Year Built 
2026
MLS® Number 
58857794
Status 
Active
Property Tax 
N/A
HOA/Condo/Coop Fees 
N/A
Sq Ft Source 
N/A
Friends & Family
Recent Activity
4 days agoListing updated with changes from the MLS®
4 days agoListing first seen on site
General Features
Acres 
0.0396
Attached Garage 
Yes
Disclosures 
No Disclosures
Garage 
Yes
Garage Spaces 
2
Parking 
AttachedElectric Gate
Parking Spaces 
2
Pets 
No
Property Condition 
New Construction
Sewer 
Public Sewer
SqFt Total 
1431
Style 
Contemporary/Modern
Water Source 
Public
Interior Features
Appliances 
DisposalGas OvenMicrowaveGas RangeDryerRefrigeratorWasherDishwasher
Cooling 
Electric
Heating 
Natural Gas
Laundry Features 
Electric Dryer HookupWasher Hookup
Bedroom 
Dimensions - 12.10x10.8Level - SecondArea - 130
Save
Ask
Tour
Hide
Share
Exterior Features
Lot Features 
Subdivided
Community Features
MLS Area 
9
School District 
1 - Aldine
Schools
School District
1 - Aldine
Elementary School
Harris Academy
Middle School
Hoffman Middle School
High School
Eisenhower High School
Listing courtesy of Keller Williams Preferred [email protected]

IDX information is provided exclusively for consumers’ personal, non-commercial use. It may not be used for any purpose other than to identify prospective properties consumers may be interested in purchasing. This data is deemed reliable but is not guaranteed accurate by the MLS.

Data provided by HAR.com © 2026. All information provided should be independently verified.

Neighborhood & Commute
Source: Walkscore
Disclosure: Community information and market data powered by Constellation Data Labs. Information is deemed reliable but not guaranteed.
Save
Ask
Tour
Hide
Share