Search For Homes

Save
Ask
Tour
Hide
Share
$599,000
49 Days On Site

1610 Leatherwood Drive
Katy, TX 77450

For Sale|Single Family Residence|Active
4
Beds
4
Total Baths
3
Full Baths
1
Partial Bath
3,011
SqFt
$199
/SqFt
1982
Built
Subdivision:
Nottingham Country Sec 08 R/P
County:
Harris
Call Now: 346.202.7307
Is this the listing for you? We can help make it yours.
346.202.7307
Upcoming Open Houses
Sun, Sep 20, 1:00 PM - 3:00 PM
1610 Leatherwood Drive1610 Leatherwood Drive1610 Leatherwood Drive1610 Leatherwood Drive
Save
Ask
Tour
Hide
Share

Mortgage Calculator

Monthly Payment (Est.)

$2,733
Calculator powered by Showcase IDX, a Constellation1 Company. Copyright ©2026 Information is deemed reliable but not guaranteed.

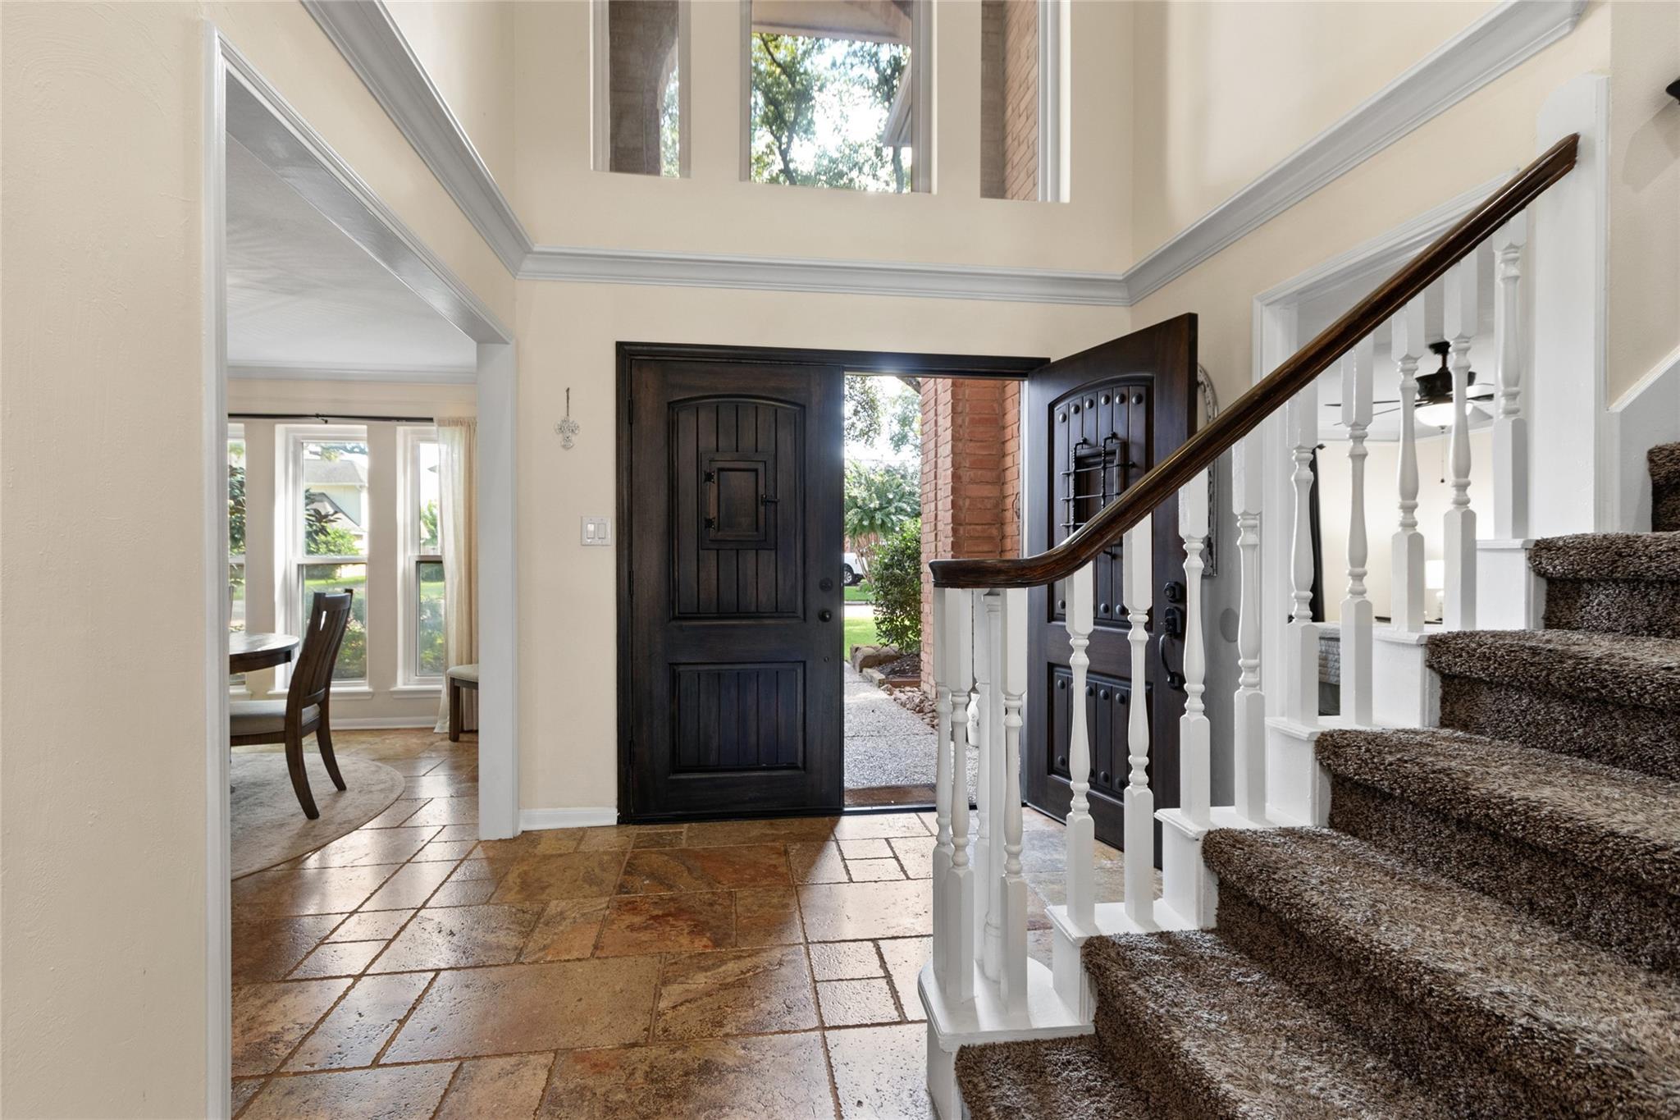
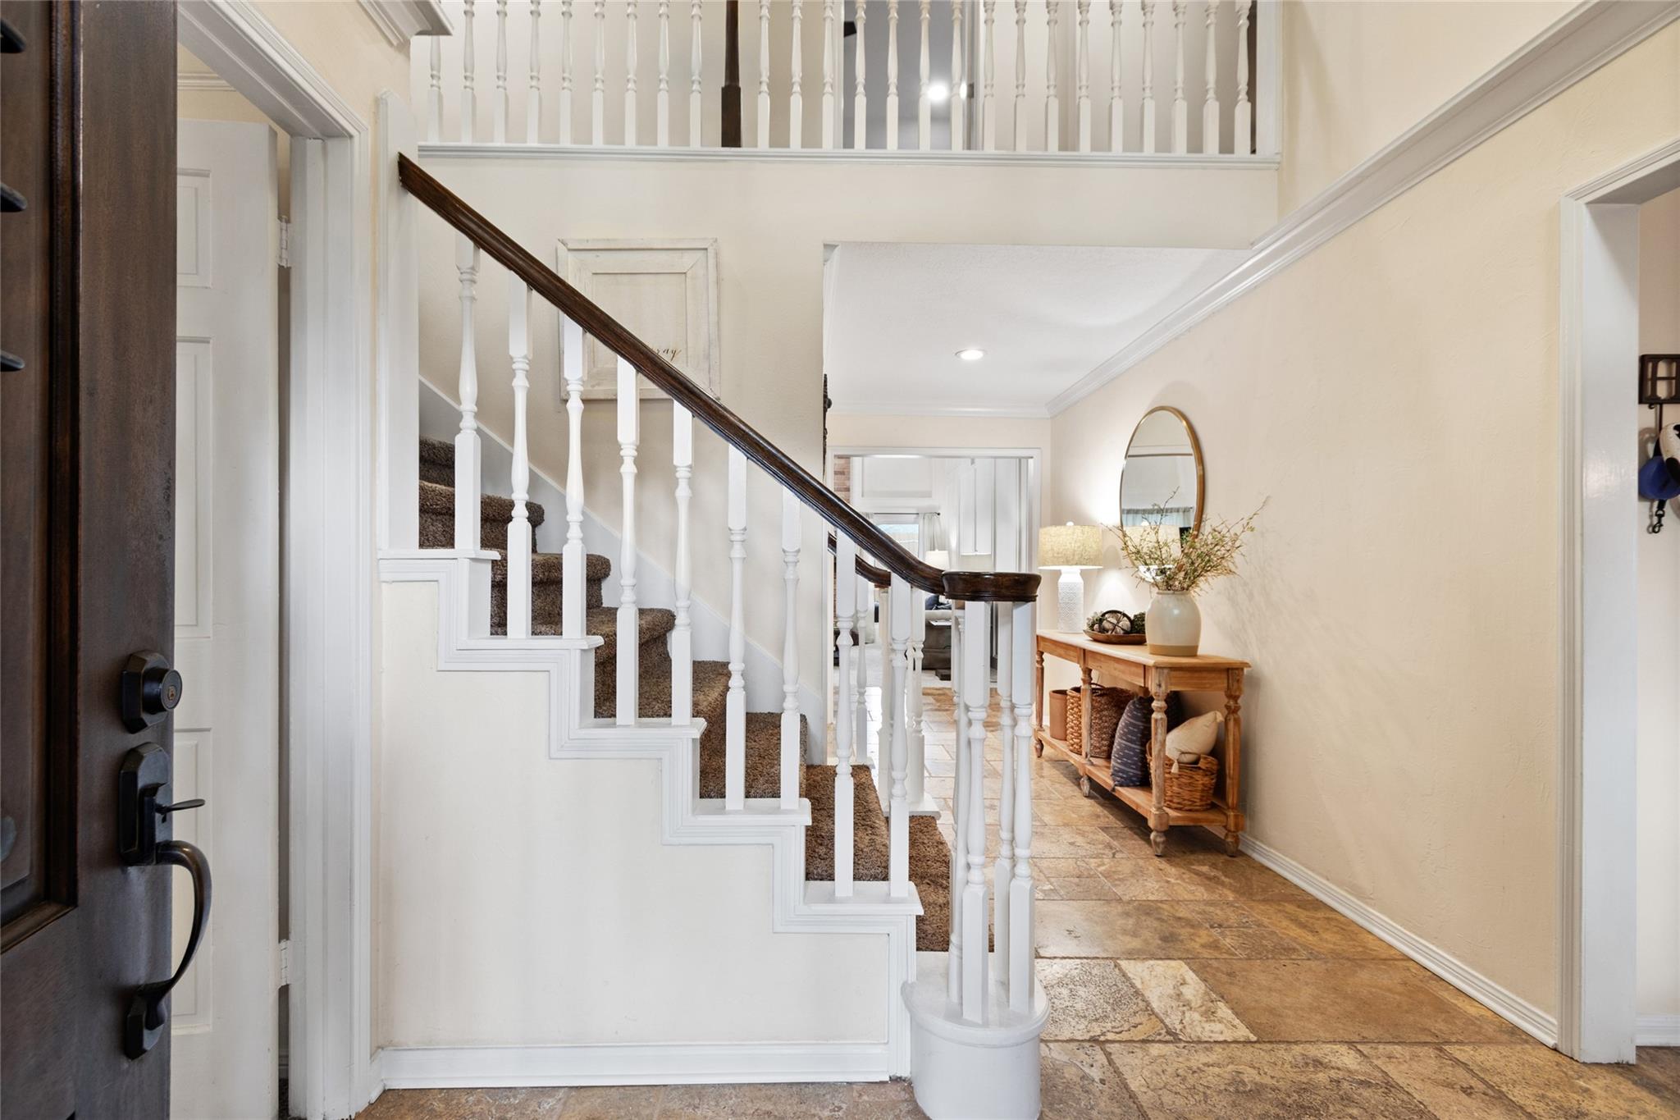
Welcome to this beautiful 4-bedroom, 3.5-bath home in the highly desirable Nottingham Country community. Designed for both comfortable living and entertaining, this home features a sparkling backyard pool, spacious living areas, and a functional floor plan perfect for families. This well maintained home comes with upgrades and extras. Enjoy an unbeatable location just steps from the neighborhood Green Belt, offering underground bike and walking access to nearby schools and George Bush Park. Whether you're taking an evening stroll, biking with the kids, or enjoying the park's miles of trails and outdoor recreation, this home provides the perfect blend of convenience, community, and lifestyle. Don't miss this opportunity to own a home in one of the area's most sought-after neighborhoods.

Save
Ask
Tour
Hide
Share
Listing Snapshot
Price 
$599,000
Days On Site 
49 Days
Bedrooms 
4
Inside Area (SqFt) 
3,011 sqft
Total Baths 
4
Full Baths 
3
Partial Baths 
1
Lot Size 
0.169 Acres
Year Built 
1982
MLS® Number 
58887229
Status 
Active
Property Tax 
$9,952
HOA/Condo/Coop Fees 
$25 monthly
Sq Ft Source 
N/A
Friends & Family
Recent Activity
13 hours agoListing updated with changes from the MLS®
2 weeks agoPrice changed to $599,000
2 months agoListing first seen on site
General Features
Acres 
0.169
Direction Faces 
North
Disclosures 
MudSeller's Disclosure
Foundation 
Slab
Garage 
Yes
Garage Spaces 
2
Green Energy Efficient 
HVAC
Parking 
DetachedElectric GateGated
Parking Spaces 
2
Property Sub Type 
Single Family Residence
Sewer 
Public Sewer
SqFt Total 
3011
Style 
Traditional
Water Source 
Public
Interior Features
Appliances 
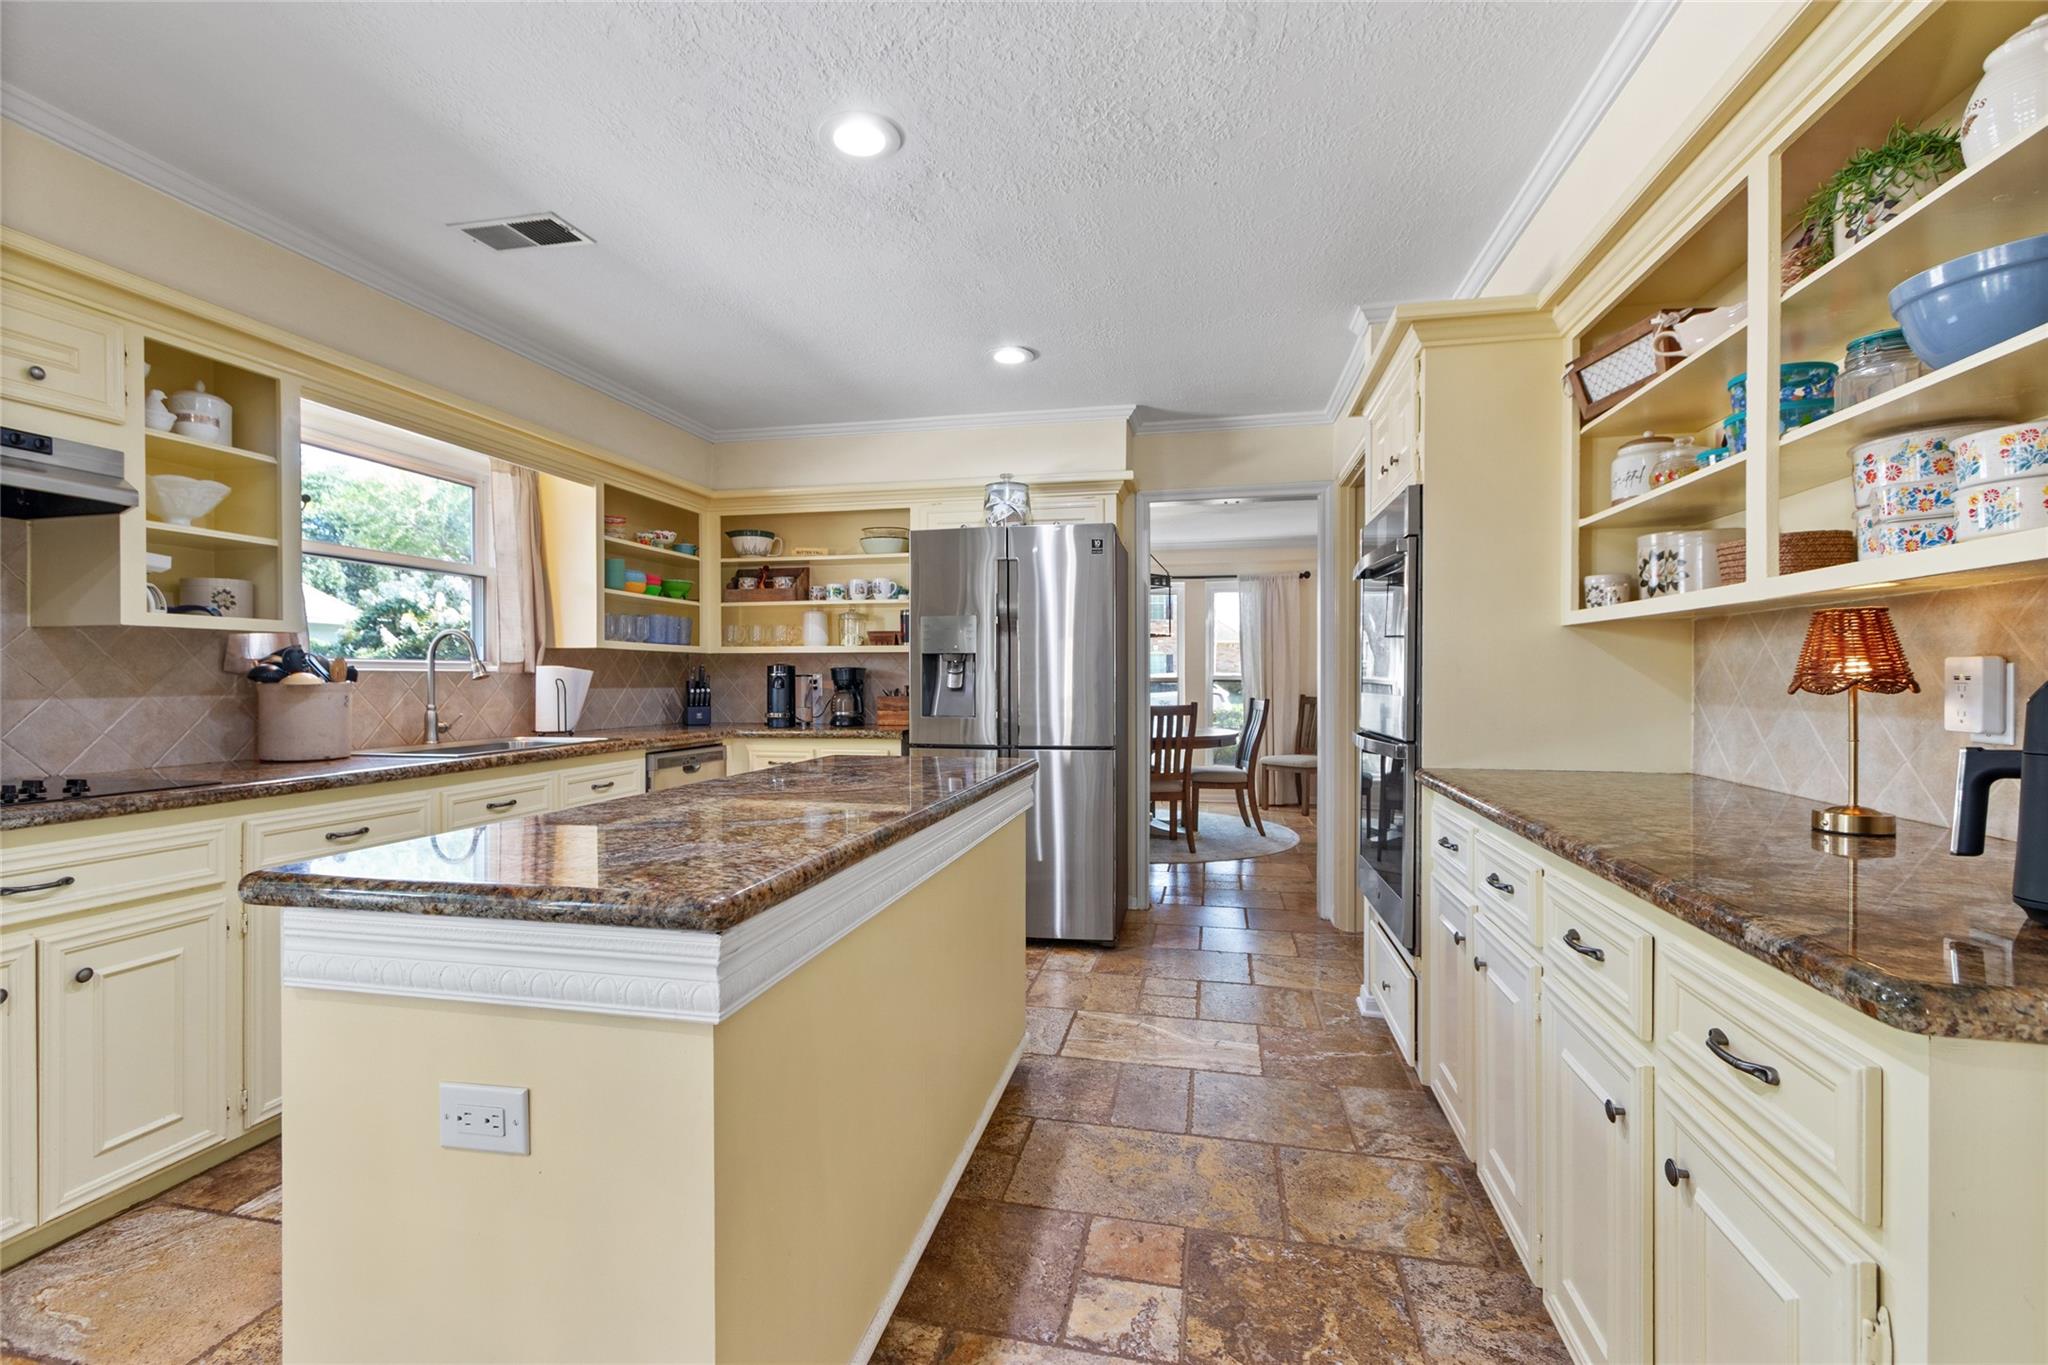
DisposalDouble OvenMicrowaveElectric CooktopDishwasherRefrigerator
Cooling 
Ceiling Fan(s)Electric
Fireplace 
Yes
Fireplace Features 
GasWood Burning
Fireplaces 
1
Flooring 
CarpetTileVinyl
Heating 
Natural Gas
Interior 
High CeilingsWalk-In Closet(s)Kitchen IslandPantryEntrance FoyerMaster DownstairsGranite CountersDouble VanitySoaking Tub
Laundry Features 
Electric Dryer HookupGas Dryer HookupWasher Hookup
Window Features 
Low Emissivity Windows
Bedroom 
Dimensions - 14x12Level - SecondArea - 168
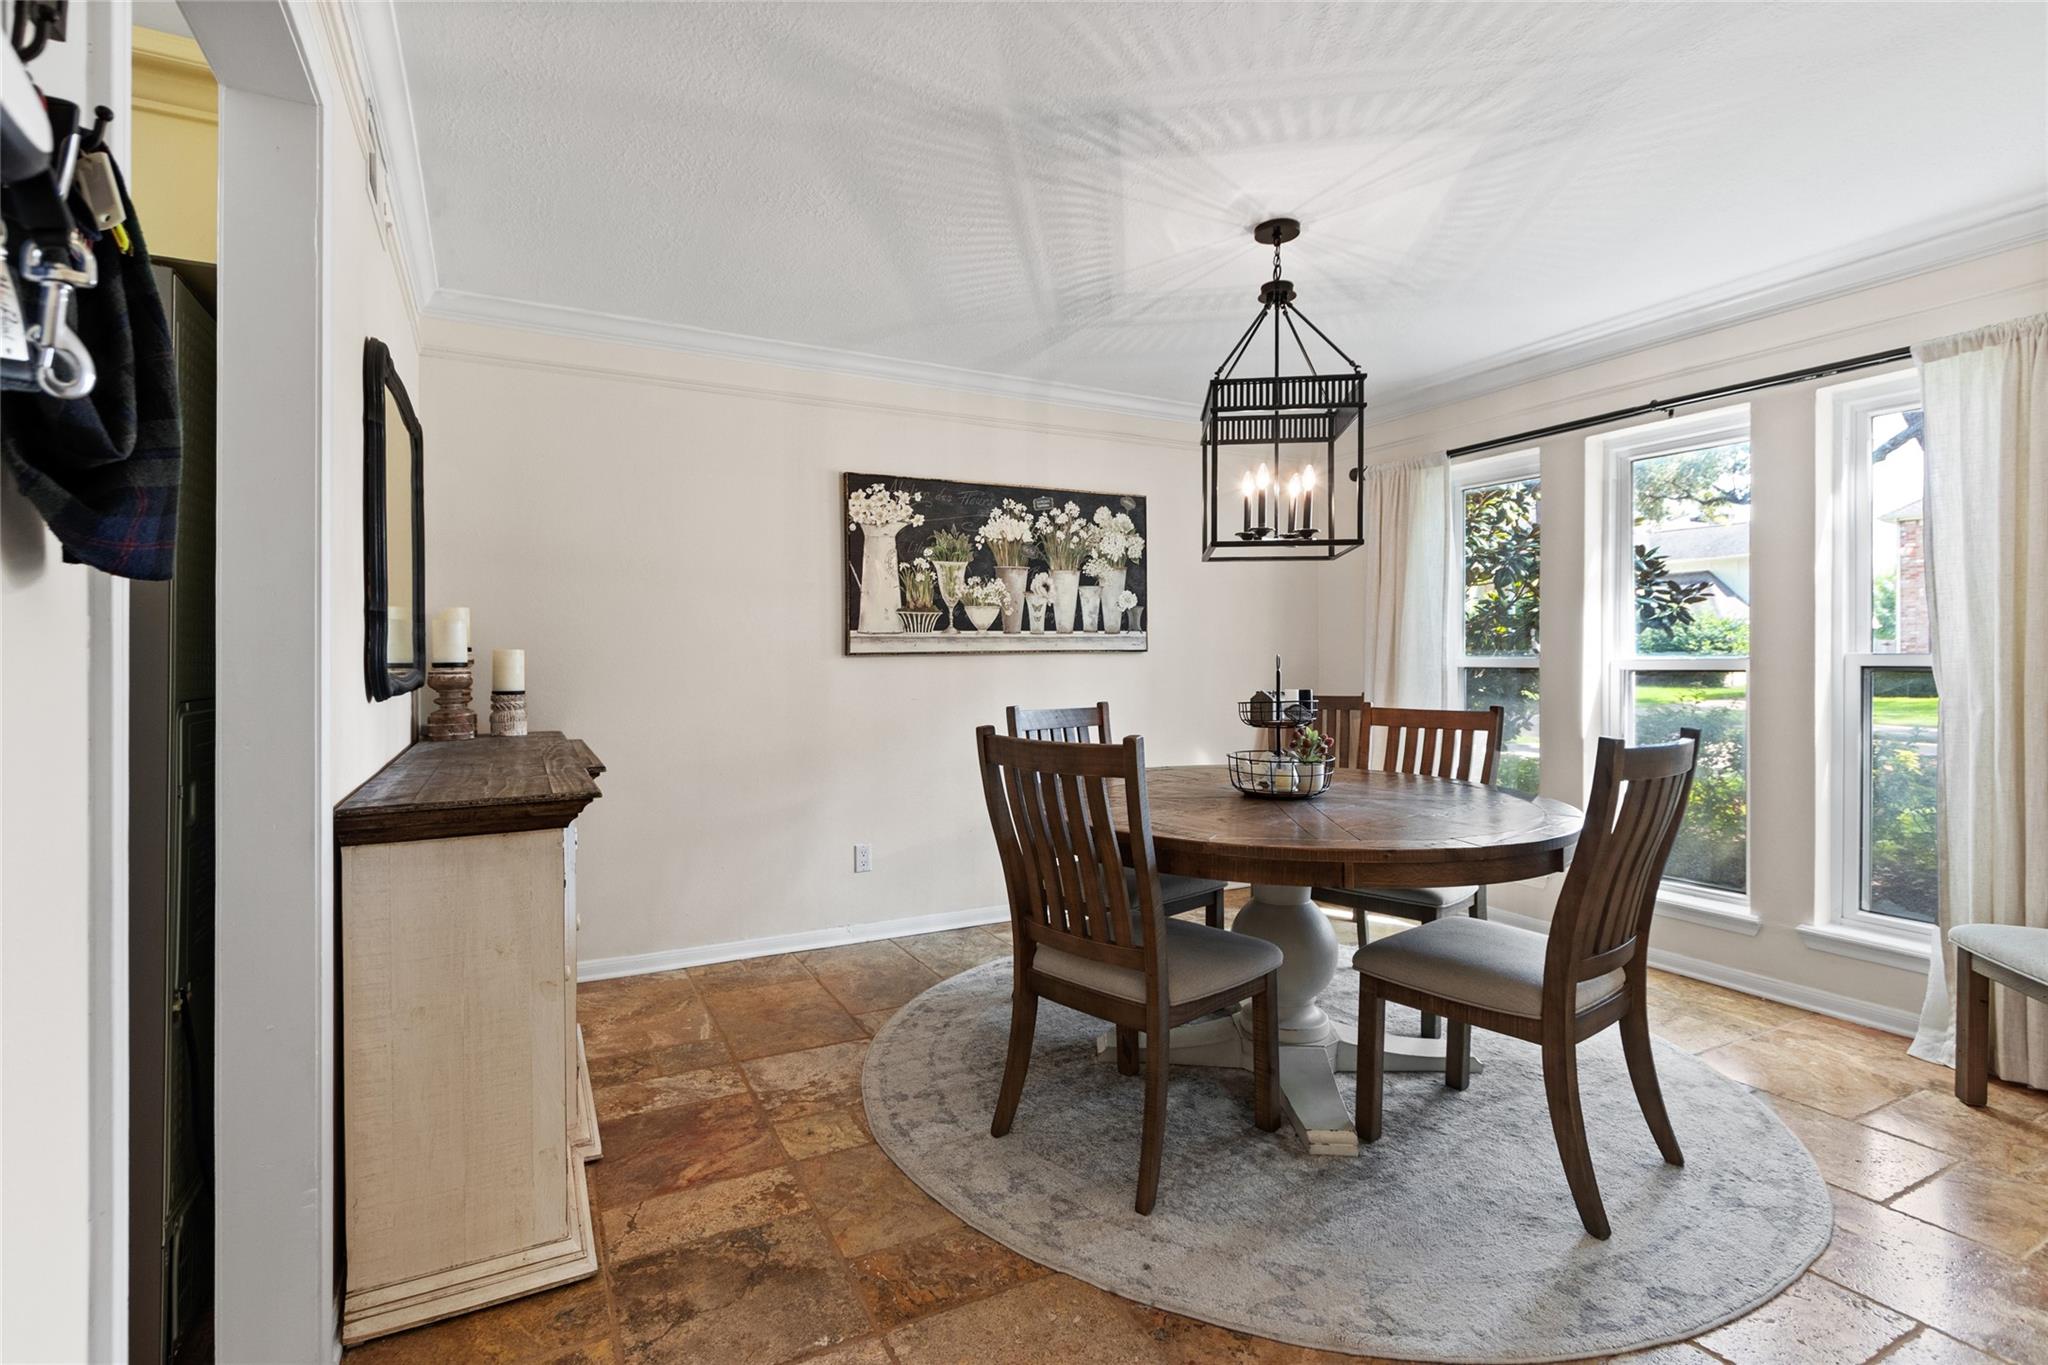
Dining Room 
Dimensions - 14x12Level - FirstArea - 168
Game Room 
Dimensions - 15x12Level - SecondArea - 180
Kitchen 
Dimensions - 22x11Level - FirstArea - 242
Living Room 
Dimensions - 22x16Level - FirstArea - 352
Master Bedroom 
Dimensions - 16x16Level - FirstArea - 256
Utility Room 
Dimensions - 12x9Level - FirstArea - 108
Save
Ask
Tour
Hide
Share
Exterior Features
Construction Details 
BrickWood Siding
Fencing 
Back YardFull
Lot Features 
Back YardCul-De-SacSubdivided
Patio And Porch 
CoveredPatio
Pool Features 
GuniteIn Ground
Private Pool 
Yes
Roof 
Composition
Windows/Doors 
Low Emissivity Windows
Community Features
Association Amenities 
PlaygroundPoolTennis Court(s)Recreation FacilitiesSport Court
Association Fee 
$300.0
Association Fee Frequency 
Annually
Community Features 
Tennis Court(s)Curbs
MLS Area 
36
School District 
30 - Katy
Financing Terms Available 
CashConventionalFHAVA Loan
Roads 
Concrete
Schools
School District
30 - Katy
Elementary School
Pattison Elementary School
Middle School
Mcmeans Junior High School
High School
Taylor High School (Katy)
Listing courtesy of PRG, Realtors [email protected]

IDX information is provided exclusively for consumers’ personal, non-commercial use. It may not be used for any purpose other than to identify prospective properties consumers may be interested in purchasing. This data is deemed reliable but is not guaranteed accurate by the MLS.

Data provided by HAR.com © 2026. All information provided should be independently verified.

Neighborhood & Commute
Source: Walkscore
Disclosure: Community information and market data powered by Constellation Data Labs. Information is deemed reliable but not guaranteed.
Save
Ask
Tour
Hide
Share