Search For Homes

Save
Ask
Tour
Hide
Share
$919
41 Days On Site

3802 Nasa 48
Seabrook, TX 77586

For Rent|Apartment|Active
1
Bed
1
Total Bath
1
Full Bath
680
SqFt
$1
/SqFt
1968
Built
Subdivision:
Pelican
County:
Harris
Call Now: 346.202.7307
Is this the listing for you? We can help make it yours.
346.202.7307
3802 Nasa 483802 Nasa 483802 Nasa 483802 Nasa 48
Save
Ask
Tour
Hide
Share

Mortgage Calculator

Monthly Payment (Est.)

Enter an interest rate to see your estimated monthly payment.
Calculator powered by Showcase IDX, a Constellation1 Company. Copyright ©2026 Information is deemed reliable but not guaranteed.

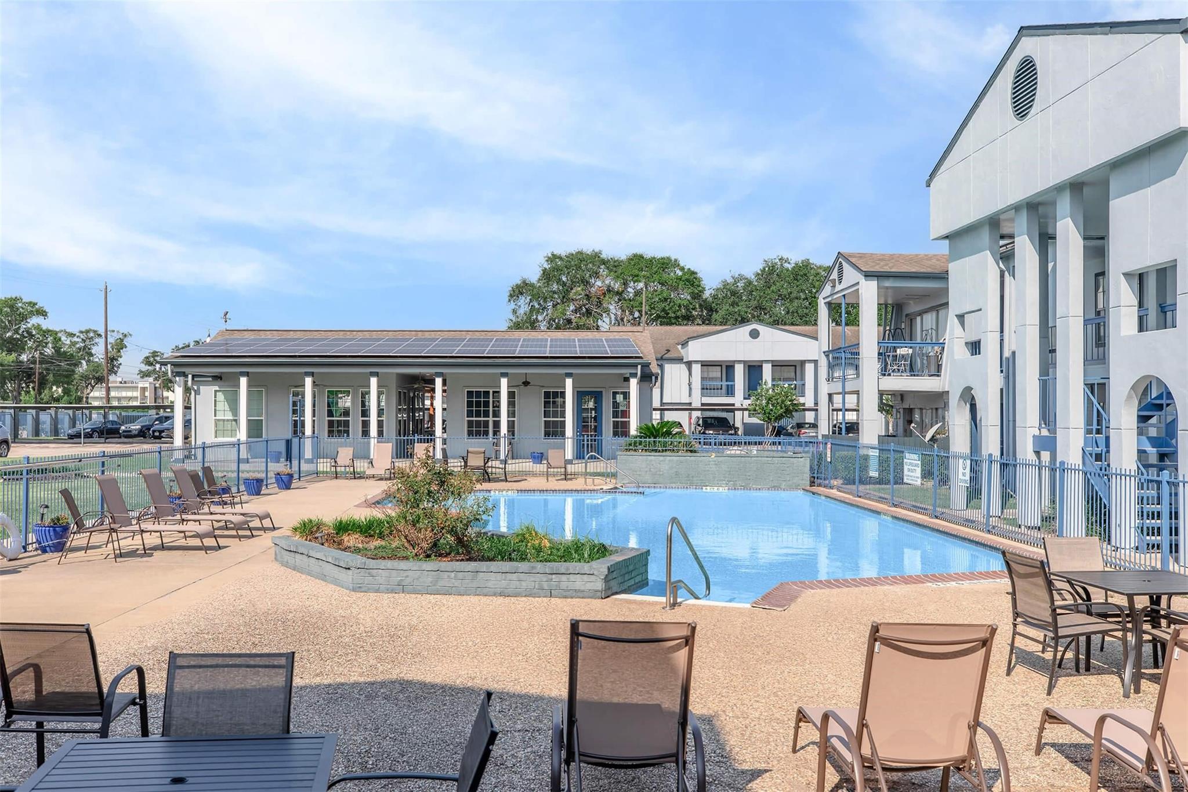
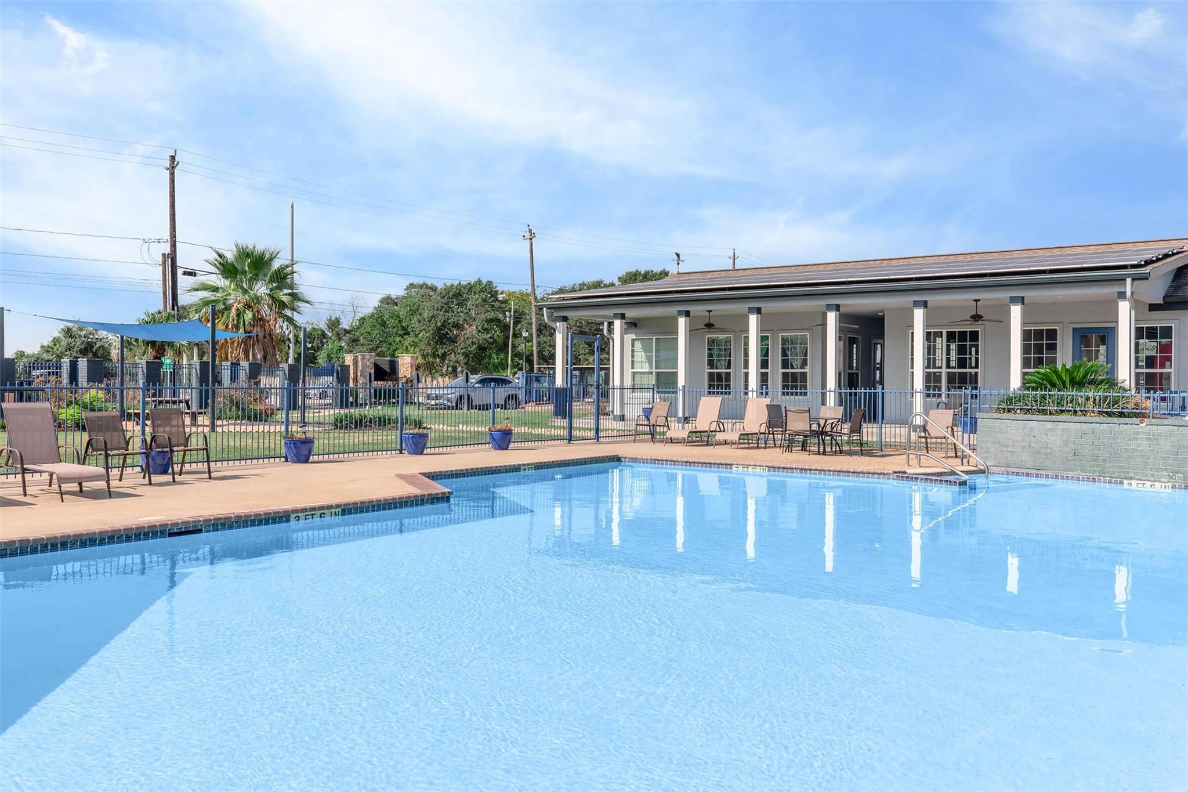
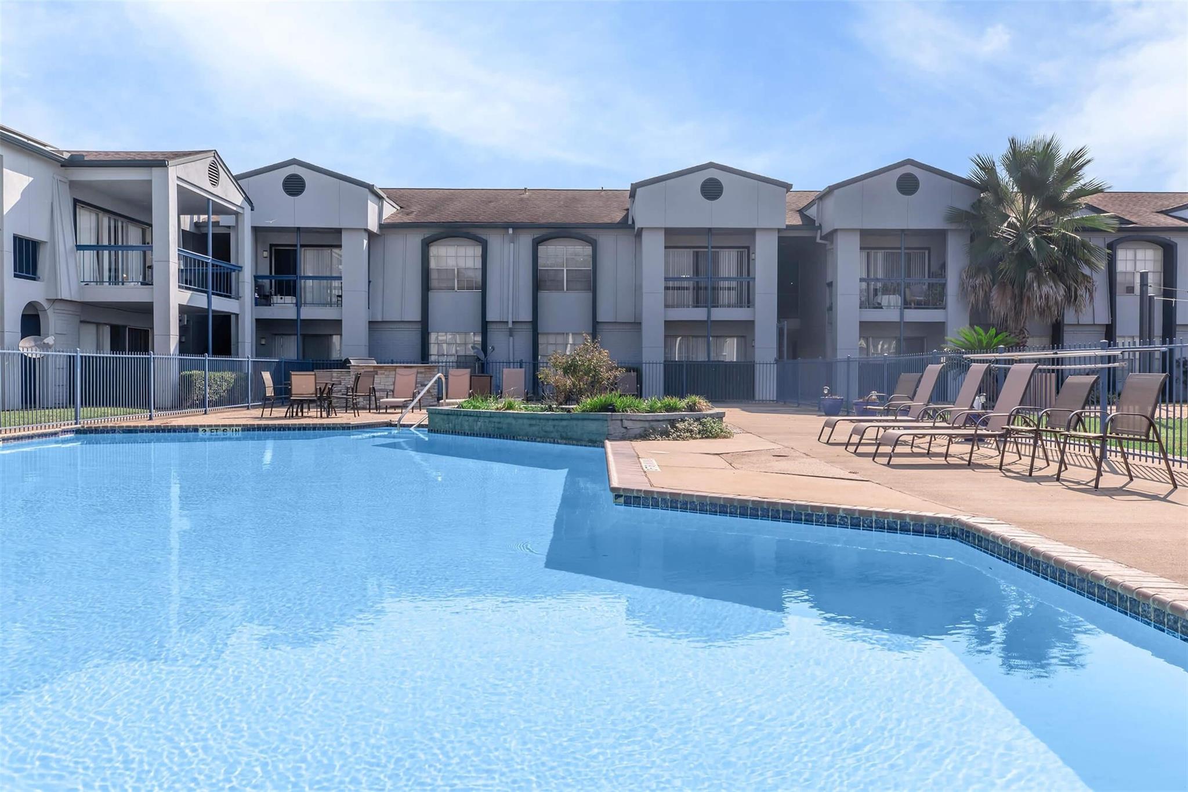
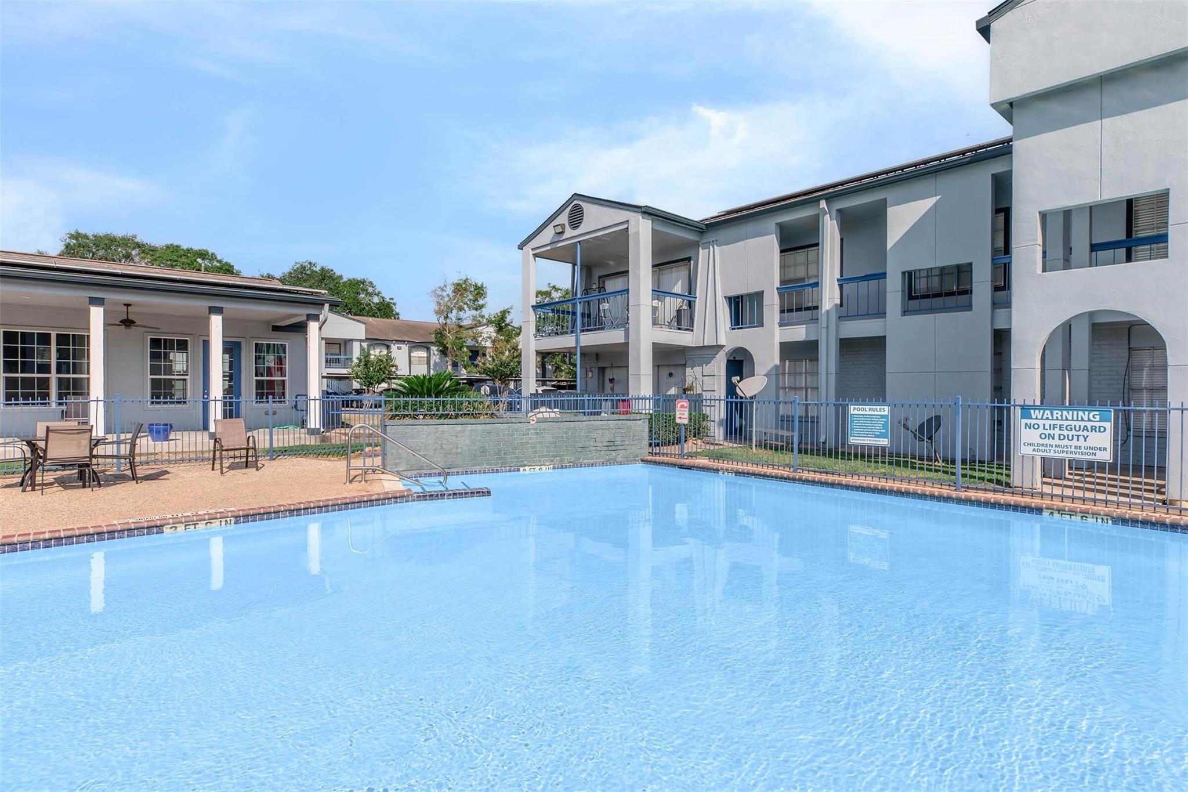
STUNNING UPDATED 1-BEDROOM IN SEABROOK! Ready for incredible move-in savings? The Pelican B floorplan delivers premium upgrades and everyday value in a prime coastal location. THE HIGHLIGHTS: Granite Countertops & Shaker-Style Cabinets, Stainless Steel, Modern Black Appliances, Wood-Style Flooring & Spacious Walk-In Closets Private Patio or Balcony THE BONUS: No separate internet bill! A fixed monthly amenity fee covers your dedicated high-speed fiber Wi-Fi. RESIDENT AMENITIES: Shimmering Pool & BBQ Area, 24-Hr Fitness Center, Business Center, Clothes Care Facility, & a Pet-Friendly Bark Park! INQUIRE NOW TO LOCK IN CURRENT MOVE-IN SPECIALS! (Photos are of a model unit. Please verify room dimensions. Rates and specials are subject to change

Save
Ask
Tour
Hide
Share
Listing Snapshot
Price 
$919
Days On Site 
41 Days
Bedrooms 
1
Inside Area (SqFt) 
680 sqft
Total Baths 
1
Full Baths 
1
Partial Baths 
N/A
Lot Size 
3.5 Acres
Year Built 
1968
MLS® Number 
58942457
Status 
Active
Property Tax 
N/A
HOA/Condo/Coop Fees 
N/A
Sq Ft Source 
N/A
Friends & Family
Recent Activity
a month agoListing updated with changes from the MLS®
a month agoListing first seen on site
General Features
Acres 
3.5
Disclosures 
No Disclosures
Garage 
Yes
Lease Term 
12 Months
Number Of Stories 
2
Parking 
No GarageAdditional ParkingUnassigned
Pets 
Yes
Property Sub Type 
Apartment
Sewer 
Public Sewer
SqFt Total 
680
Style 
Contemporary/Modern
Utilities 
Cable Connected
Interior Features
Appliances 
DisposalElectric OvenElectric CooktopElectric RangeRefrigeratorDishwasher
Cooling 
Electric
Flooring 
Vinyl
Heating 
Electric
Laundry Features 
Electric Dryer HookupWasher Hookup
Master Bedroom 
Dimensions - 11x12Level - FirstArea - 132
Save
Ask
Tour
Hide
Share
Exterior Features
Exterior 
Balcony
Lot Features 
Other
Pool Features 
Gunite
Community Features
Community Features 
Clubhouse
MLS Area 
7
School District 
9 - Clear Creek
Roads 
Concrete
Schools
School District
9 - Clear Creek
Elementary School
Ed H White Elementary School
Middle School
Seabrook Intermediate School
High School
Clear Falls High School
Listing courtesy of Brokerology Properties [email protected]

IDX information is provided exclusively for consumers’ personal, non-commercial use. It may not be used for any purpose other than to identify prospective properties consumers may be interested in purchasing. This data is deemed reliable but is not guaranteed accurate by the MLS.

Data provided by HAR.com © 2026. All information provided should be independently verified.

Neighborhood & Commute
Source: Walkscore
Disclosure: Community information and market data powered by Constellation Data Labs. Information is deemed reliable but not guaranteed.
Save
Ask
Tour
Hide
Share