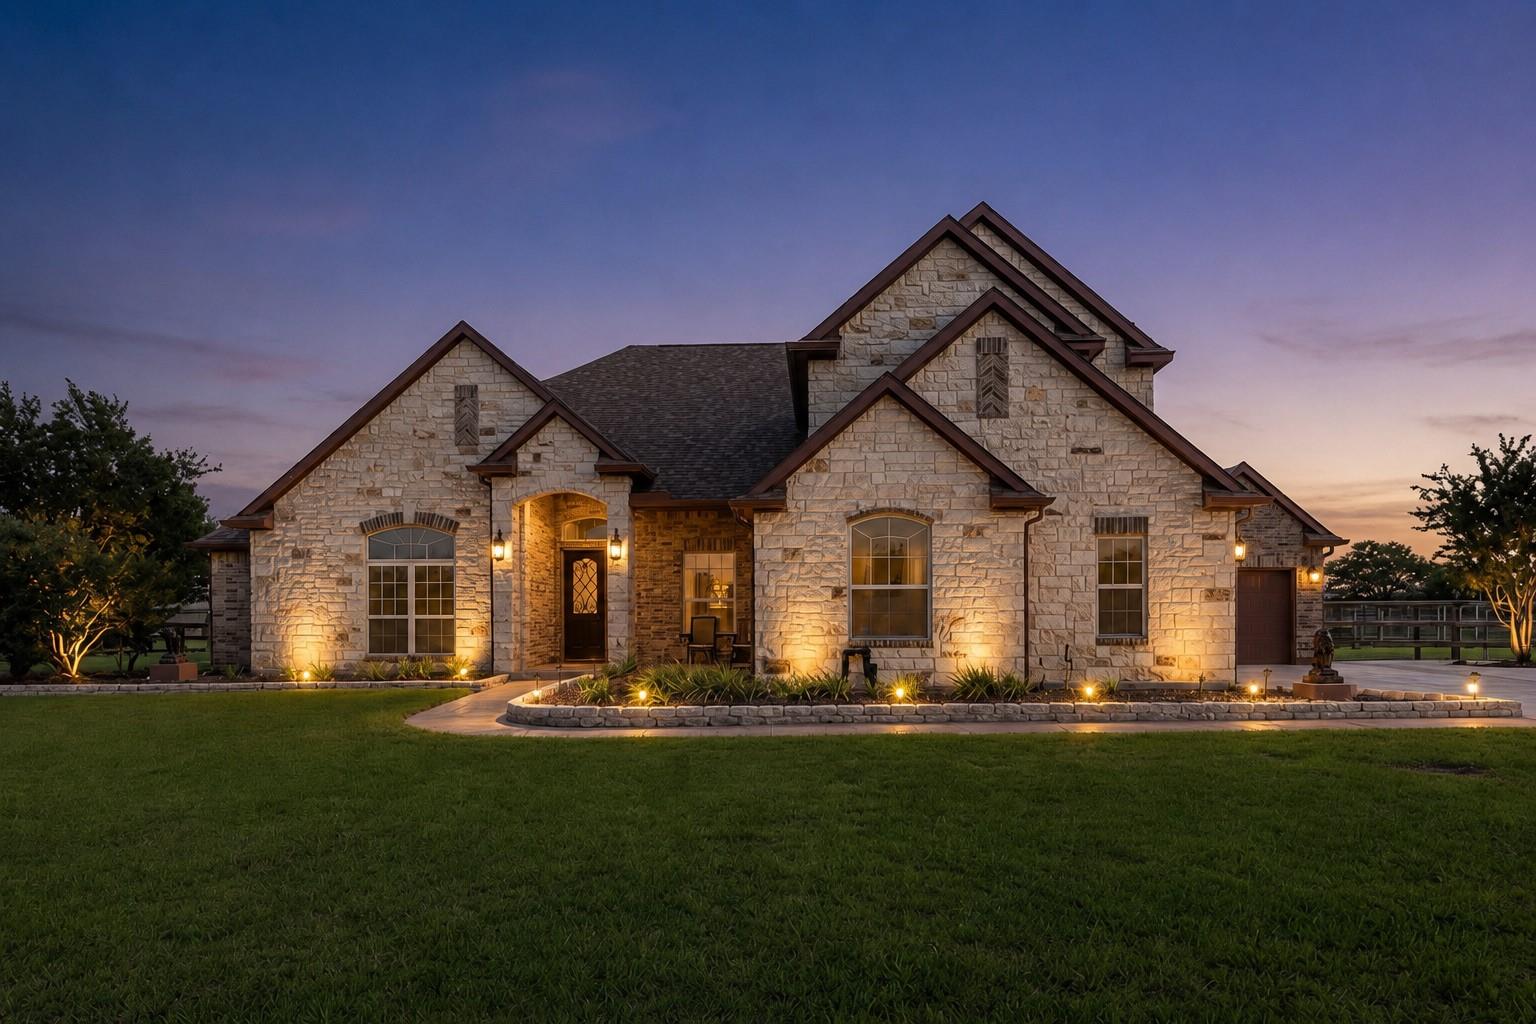
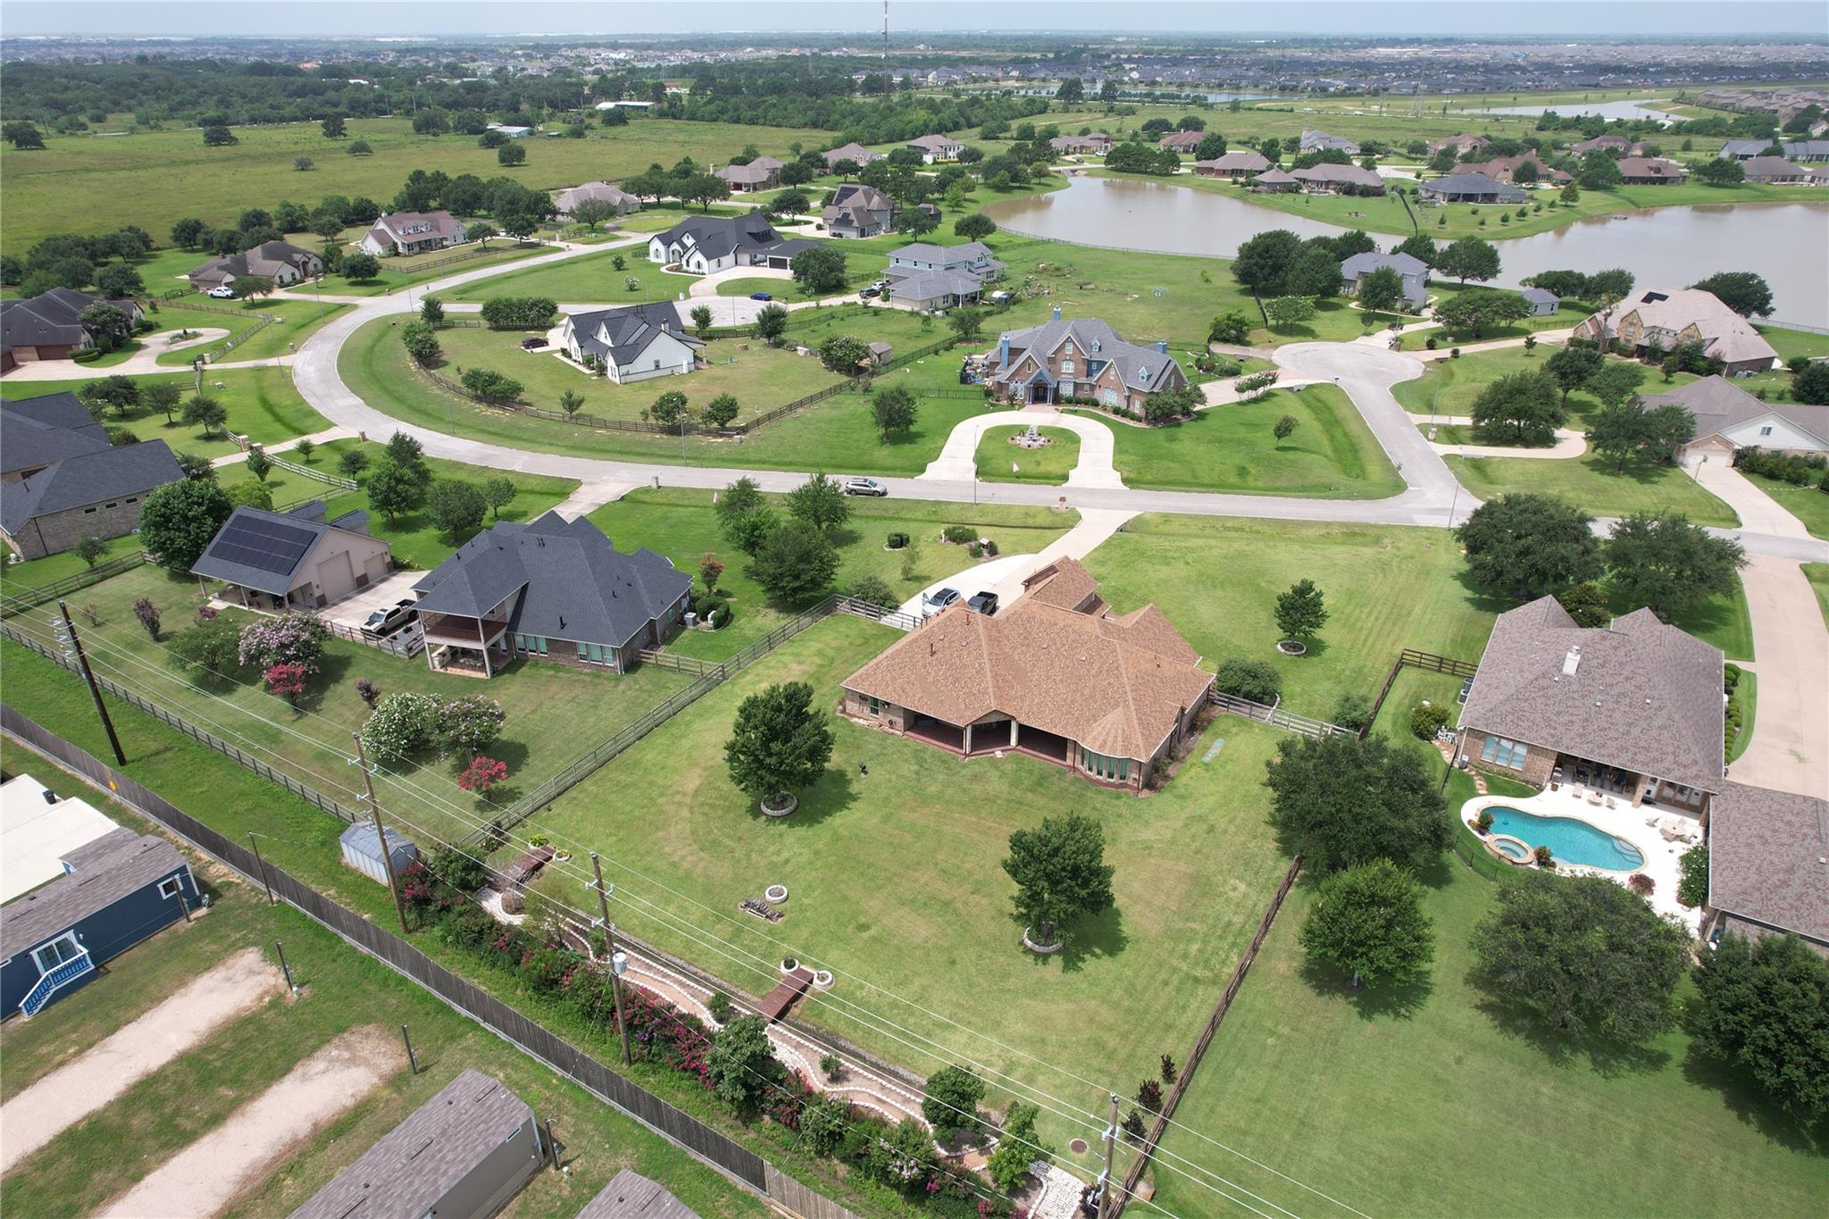
Custom-built home on 1 acre in Katy Lake Estates—the perfect balance of privacy and convenience.
Meticulously maintained and move-in ready. Coffered triple tray ceilings in main living areas, double crown molding, 8' doors throughout. Granite in kitchen and all baths, custom cabinetry, tile flooring, direct-vent fireplace. Gas cooktop with pot filler, walk-in pantry, indoor utility room. Study with built-ins, versatile
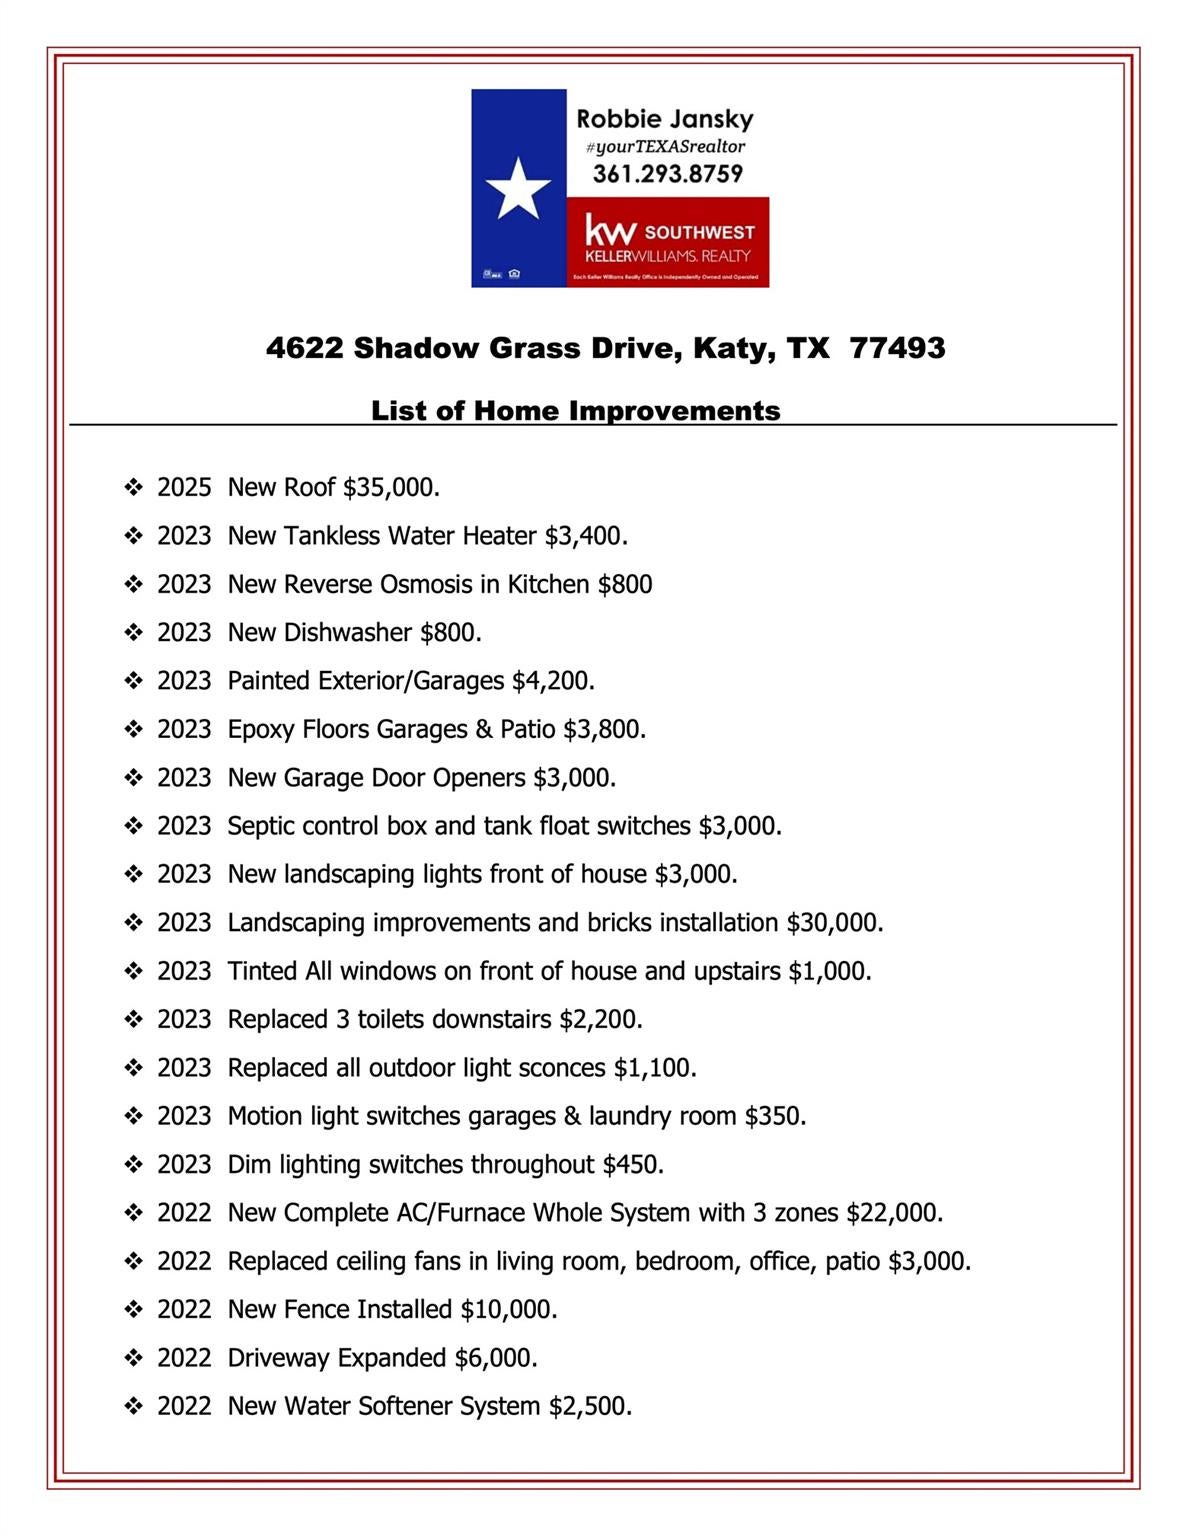
Game room with wet bar and half bath upstairs; all bedrooms down. EXPANSIVE covered patio overlooking a GORGEOUS back yard. Professional landscaping features, High-Efficiency 15 SEER A/C with 3 zones. WHOLE home water system.
No mud district. Low tax rate. Katy ISD. Minutes from top-rated Katy schools, shopping, dining, and major commuter routes. Low 1.8 tax rate.
Save
Ask
Tour
Hide
Share
Listing Snapshot
Price
$692,010
Days On Site
86 Days
Bedrooms
4
Inside Area (SqFt)
3,356 sqft
Total Baths
4
Full Baths
3
Partial Baths
1
Lot Size
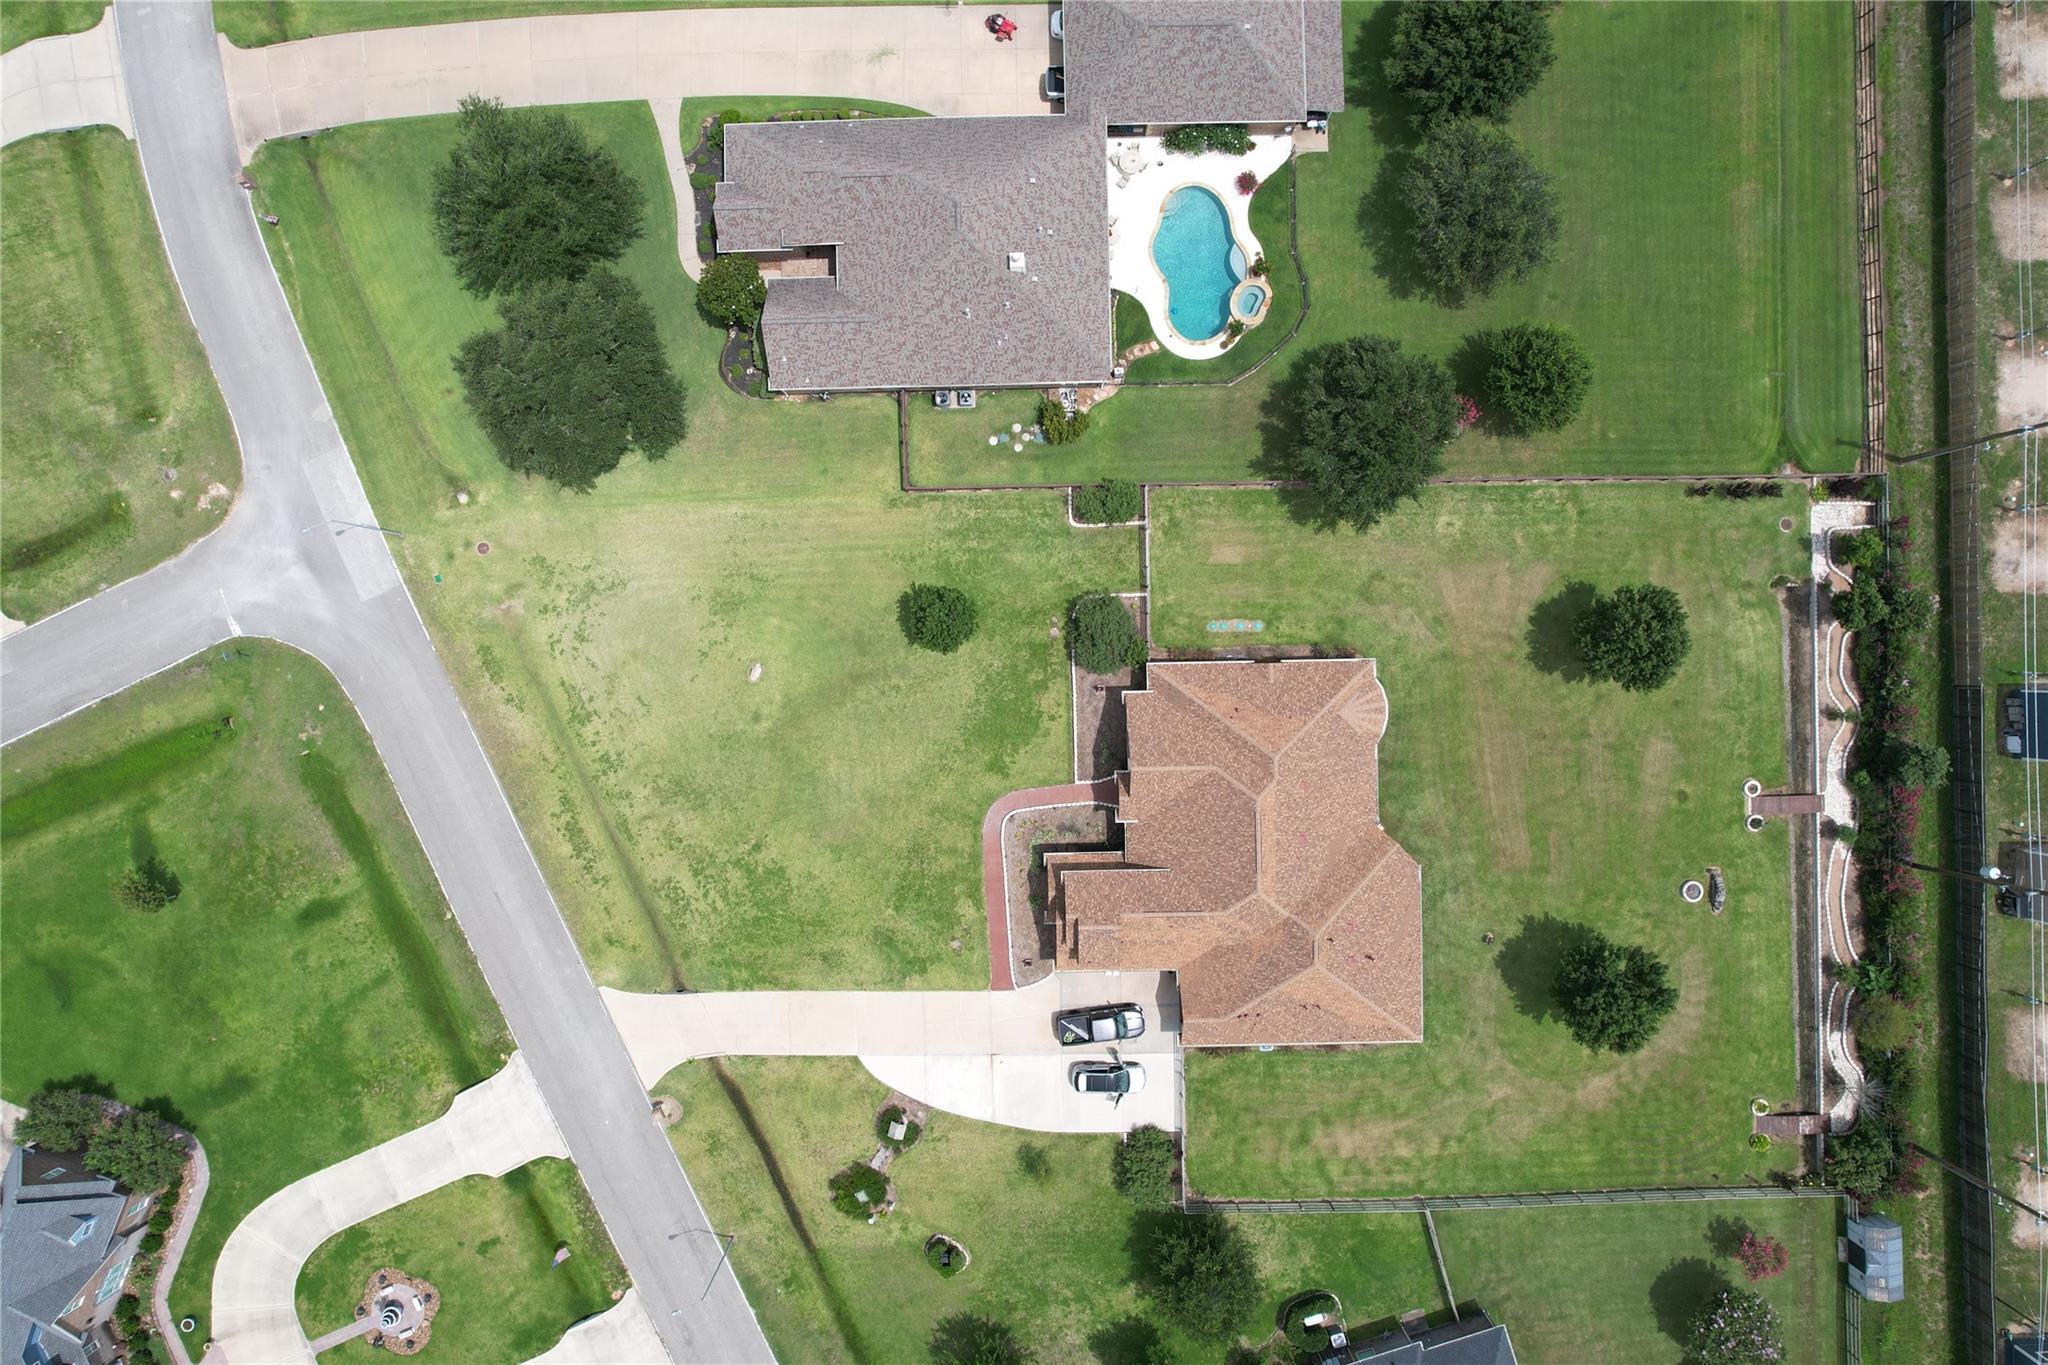
1 Acre
Year Built
2013
MLS® Number
5894609
Status
Active
Property Tax
$11,076
HOA/Condo/Coop Fees
$137.5 monthly
Sq Ft Source
N/A
Friends & Family
React
Comment
Invite
No Comments Yet
Did you know? You can invite friends and family to your search. They can join your search, rate and discuss listings with you.
Recent Activity
a week ago
Listing updated with changes from the MLS®
a week ago
Price changed to $692,010
3 months ago
Listing first seen on site
General Features
Acres
1
Attached Garage
Yes
Direction Faces
West
Disclosures
ExclusionsOther DisclosuresSellers Disclosure
Foundation
Slab
Garage
Yes
Garage Spaces
3
Green Energy Efficient
ThermostatHVAC
Parking
AttachedOversizedGarage Door OpenerGolf Cart Garage
Electric Dryer HookupGas Dryer HookupWasher Hookup
Spa
Yes
Window Features
Window CoveringsLow Emissivity Windows
Bedroom
Dimensions - 12x12Level - FirstArea - 144
Breakfast
Dimensions - 15x10Level - FirstArea - 150
Dining Room
Dimensions - 17x12Level - FirstArea - 204
Game Room
Dimensions - 16x13Level - SecondArea - 208
Kitchen
Dimensions - 14x14Level - FirstArea - 196
Master Bedroom
Dimensions - 17x15Level - FirstArea - 255
Utility Room
Level - First
Save
Ask
Tour
Hide
Share
Exterior Features
Construction Details
BrickStoneWood Siding
Fencing
Back Yard
Lot Features
Back YardCul-De-SacSubdivided
Patio And Porch
CoveredPorchPatio
Roof
Composition
Spa
Yes
Windows/Doors
Window CoveringsLow Emissivity Windows
Community Features
Accessibility Features
Therapeutic Whirlpool
Association Fee
$1650.0
Association Fee Frequency
Annually
MLS Area
25
School District
30 - Katy
Financing Terms Available
CashConventionalFHAVA Loan
Roads
Concrete
Schools
School District
30 - Katy
Elementary School
Cross Elementary
Middle School
Haskett Junior High School
High School
Freeman High School
Listing courtesy of Keller Williams Realty Southwest [email protected]
IDX information is provided exclusively for consumers’ personal, non-commercial use. It may not be used for any purpose other than to identify prospective properties consumers may be interested in purchasing. This data is deemed reliable but is not guaranteed accurate by the MLS.

Did you know? You can invite friends and family to your search. They can join your search, rate and discuss listings with you.