Search For Homes

Save
Ask
Tour
Hide
Share
$539,000
24 Days On Site

9722 Blue Cruls Way
Spring, TX 77379

For Sale|Single Family Residence|Active
4
Beds
4
Total Baths
3
Full Baths
1
Partial Bath
3,471
SqFt
$155
/SqFt
2005
Built
Subdivision:
Gleannloch Farms Sec 39
County:
Harris
Call Now: 346.202.7307
Is this the listing for you? We can help make it yours.
346.202.7307
9722 Blue Cruls Way9722 Blue Cruls Way9722 Blue Cruls Way9722 Blue Cruls Way
Save
Ask
Tour
Hide
Share

Mortgage Calculator

Monthly Payment (Est.)

$2,459
Calculator powered by Showcase IDX, a Constellation1 Company. Copyright ©2026 Information is deemed reliable but not guaranteed.

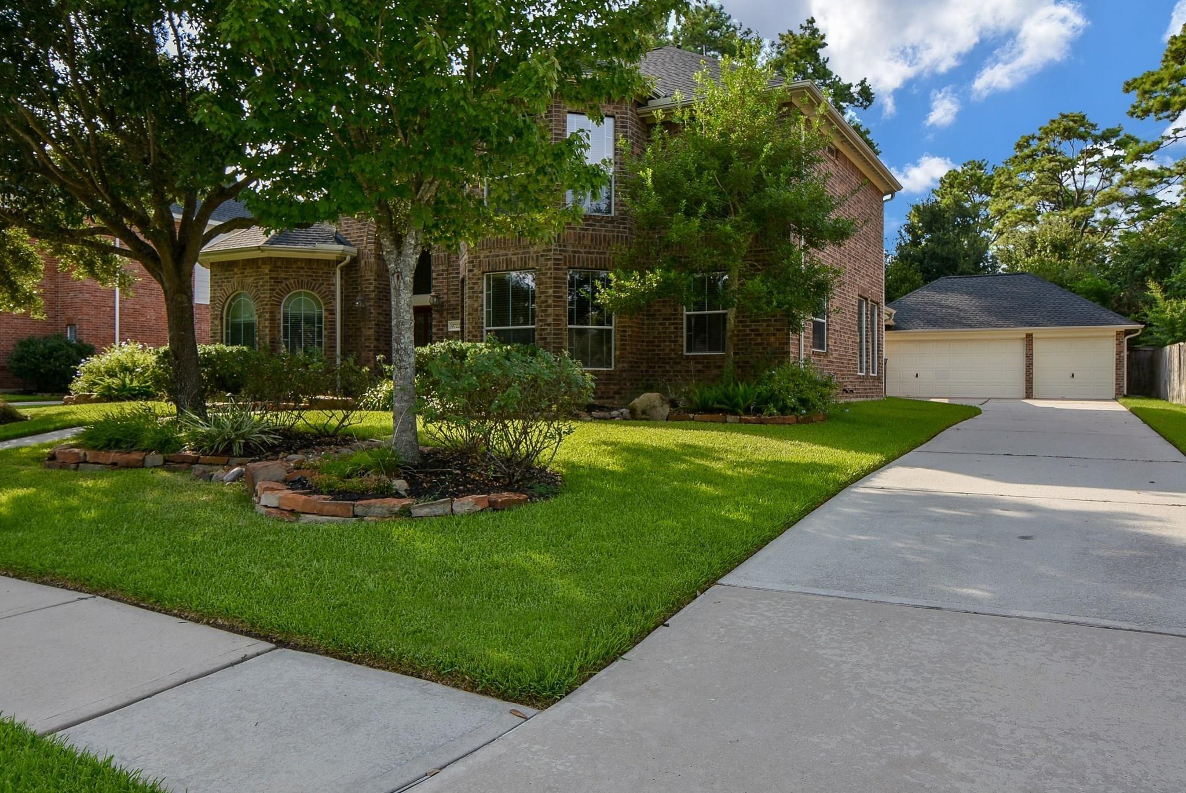
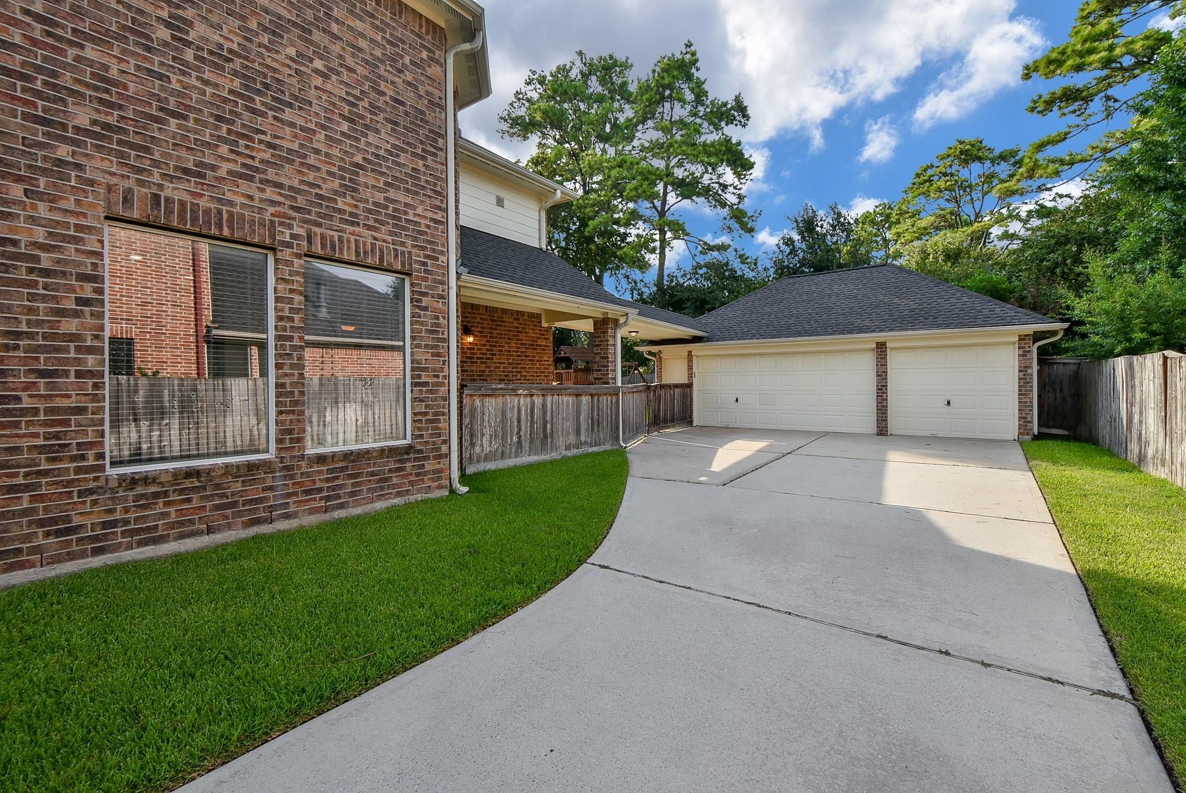
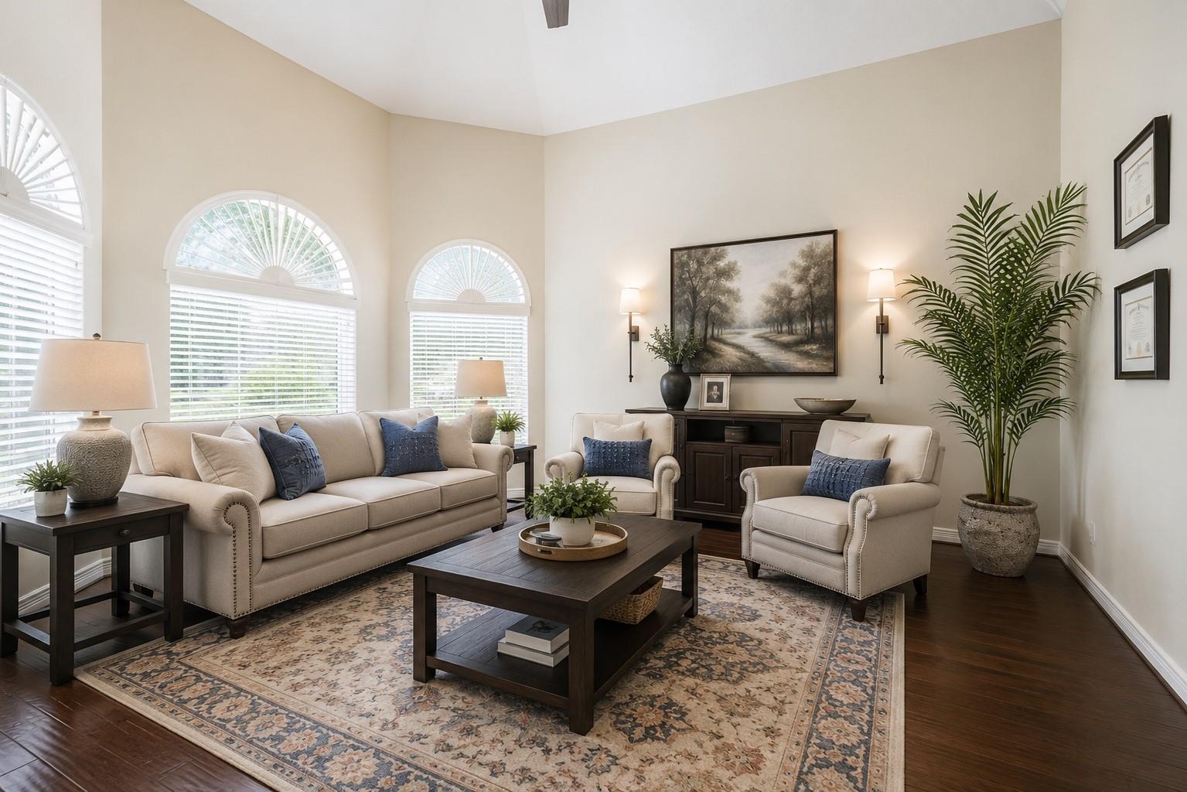
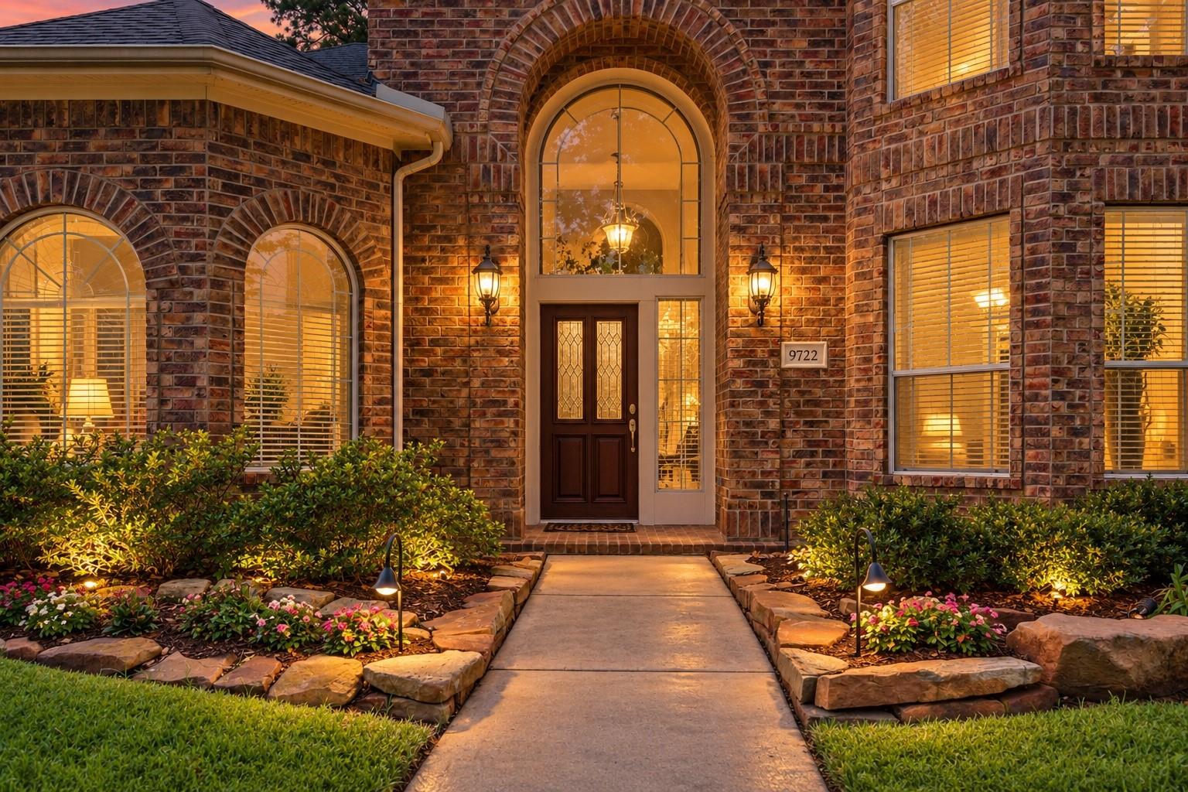
GREAT NEW PRICE! Beautiful, lightly lived-in brick 2-story in the desirable Dove Manor section of Gleannloch Farms. Flexible formal living/study, spacious family room with gaslog fireplace and inviting kitchen with breakfast nook and walk-in pantry. Large utility room offers abundant storage, folding space and convenient clothes chute. Main-floor primary suite features a generous sitting area with fireplace, spa-like bath with soaking tub and walk-in closet with California Closet system. Upstairs offers a game room with built-ins, large craft room or second office and updated baths. Enjoy the backyard patio, true 3-car garage with extended driveway and close proximity to the neighborhood lake and walking trail. Gleannloch Farms offers an incredible lifestyle with pickleball and volleyball courts, sports fields, three pools with lazy river, splash pad, dog park, fishing lakes, miles of trails, equestrian and fitness centers, plus the beautifully remodeled Gleannloch golf course!

Save
Ask
Tour
Hide
Share
Listing Snapshot
Price 
$539,000
Days On Site 
24 Days
Bedrooms 
4
Inside Area (SqFt) 
3,471 sqft
Total Baths 
4
Full Baths 
3
Partial Baths 
1
Lot Size 
0.2146 Acres
Year Built 
2005
MLS® Number 
59048957
Status 
Active
Property Tax 
N/A
HOA/Condo/Coop Fees 
$106 monthly
Sq Ft Source 
N/A
Friends & Family
Recent Activity
3 days agoListing updated with changes from the MLS®
4 weeks agoListing first seen on site
General Features
Acres 
0.2146
Attached Garage 
Yes
Disclosures 
MudSeller's Disclosure
Foundation 
Slab
Garage 
Yes
Garage Spaces 
3
Parking 
AttachedOversizedGarage Door OpenerGated
Parking Spaces 
3
Property Sub Type 
Single Family Residence
Security 
Prewired
Sewer 
Public Sewer
SqFt Total 
3471
Style 
Traditional
Water Source 
Public
Interior Features
Appliances 
DisposalElectric OvenMicrowaveGas CooktopDishwasherDryerRefrigeratorWasherCooktop
Cooling 
Ceiling Fan(s)ElectricZoned
Fireplace 
Yes
Fireplace Features 
Gas Log
Fireplaces 
2
Flooring 
CarpetTileVinyl
Heating 
Natural GasZoned
Interior 
Crown MoldingWalk-In Closet(s)Breakfast BarPantryEntrance FoyerMaster DownstairsGranite CountersKitchen IslandDouble Vanity
Laundry Features 
Electric Dryer HookupGas Dryer HookupWasher Hookup
Spa 
Yes
Window Features 
Window CoveringsLow Emissivity Windows
Bedroom 
Dimensions - 14X11Level - SecondArea - 154
Breakfast 
Dimensions - 12X10Level - FirstArea - 120
Den 
Dimensions - 12X14Level - FirstArea - 168
Dining Room 
Dimensions - 12X12Level - FirstArea - 144
Game Room 
Dimensions - 17X16Level - SecondArea - 272
Kitchen 
Dimensions - 13X12Level - FirstArea - 156
Master Bedroom 
Dimensions - 15X16Level - FirstArea - 240
Utility Room 
Dimensions - 10X9Level - FirstArea - 90
Save
Ask
Tour
Hide
Share
Exterior Features
Construction Details 
BrickCement SidingBlown-In Insulation
Exterior 
Dock
Fencing 
Back Yard
Lot Features 
Near Golf CourseSubdivided
Patio And Porch 
PorchPatio
Roof 
Composition
Spa 
Yes
Spa Features 
Private
Waterfront Features 
Pond
Windows/Doors 
Window CoveringsLow Emissivity Windows
Community Features
Accessibility Features 
Therapeutic Whirlpool
Association Amenities 
Basketball CourtBoat DockClubhouseDog ParkDry DockFitness CenterGolf CourseJogging PathParkParty RoomPicnic AreaPlaygroundSport CourtTennis Court(s)Trail(s)Recreation Facilities
Association Fee 
$1272.0
Association Fee Frequency 
Annually
Community Features 
Tennis Court(s)CurbsClubhouseGolf
MLS Area 
14
School District 
32 - Klein
Horse Property 
Riding Trail
Financing Terms Available 
CashConventionalFHAVA Loan
Roads 
Concrete
Schools
School District
32 - Klein
Elementary School
Frank Elementary School
Middle School
Doerre Intermediate School
High School
Klein Cain High School
Listing courtesy of Compass RE Texas, LLC - The Woodlands [email protected]

IDX information is provided exclusively for consumers’ personal, non-commercial use. It may not be used for any purpose other than to identify prospective properties consumers may be interested in purchasing. This data is deemed reliable but is not guaranteed accurate by the MLS.

Data provided by HAR.com © 2026. All information provided should be independently verified.

Neighborhood & Commute
Source: Walkscore
Disclosure: Community information and market data powered by Constellation Data Labs. Information is deemed reliable but not guaranteed.
Save
Ask
Tour
Hide
Share