Search For Homes

Save
Ask
Tour
Hide
Share
$300,000
20 Days On Site

2407 Cactus Bend Drive
Humble, TX 77396

For Sale|Single Family Residence|Active
5
Beds
3
Total Baths
2
Full Baths
1
Partial Bath
2,893
SqFt
$104
/SqFt
2016
Built
Subdivision:
Woodland Pines Sec 9
County:
Harris
Call Now: 346.202.7307
Is this the listing for you? We can help make it yours.
346.202.7307
2407 Cactus Bend Drive2407 Cactus Bend Drive2407 Cactus Bend Drive2407 Cactus Bend Drive
Save
Ask
Tour
Hide
Share

Mortgage Calculator

Monthly Payment (Est.)

$1,369
Calculator powered by Showcase IDX, a Constellation1 Company. Copyright ©2026 Information is deemed reliable but not guaranteed.

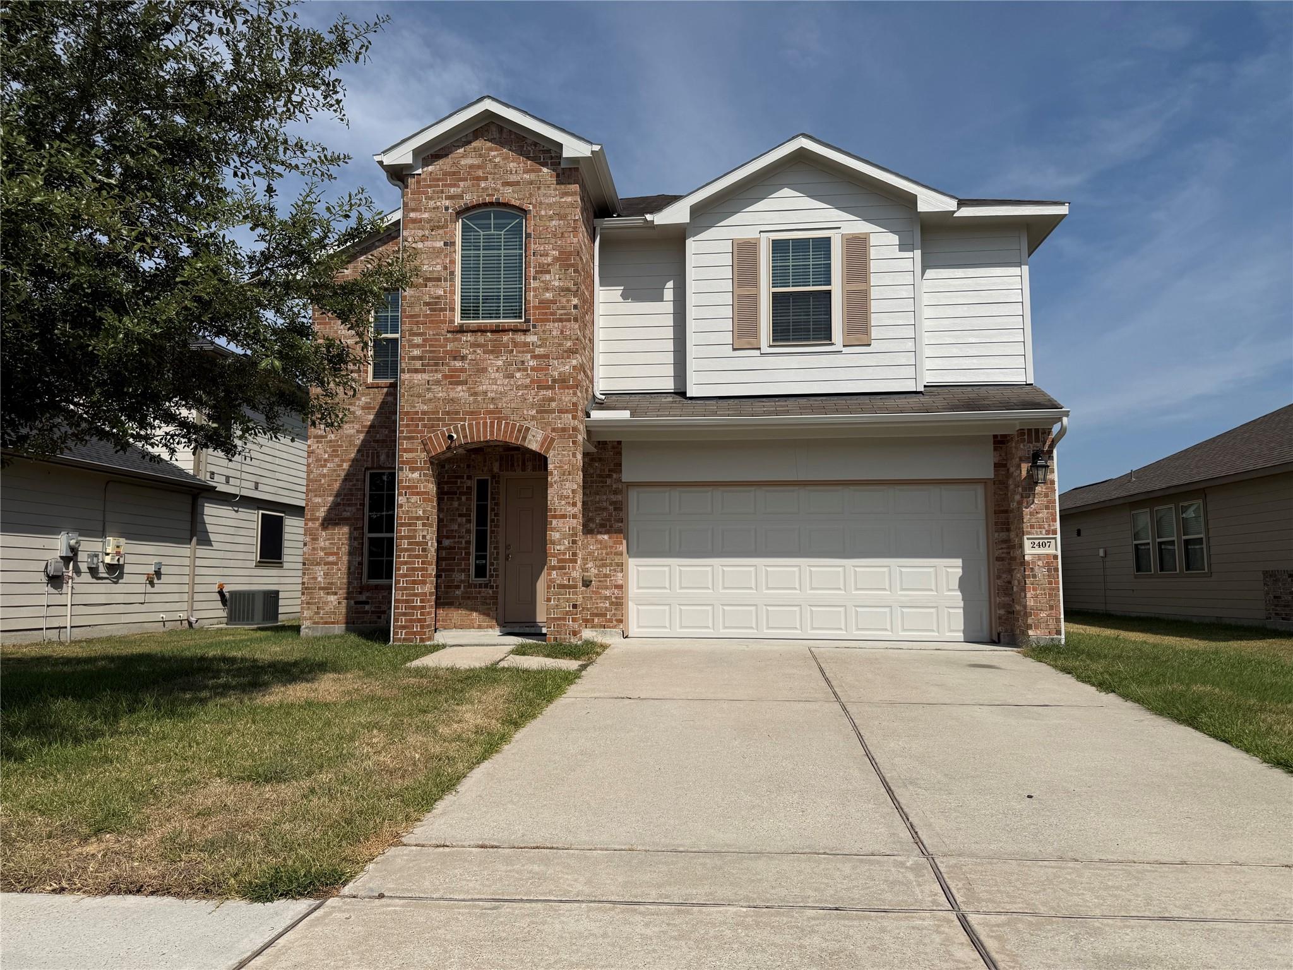
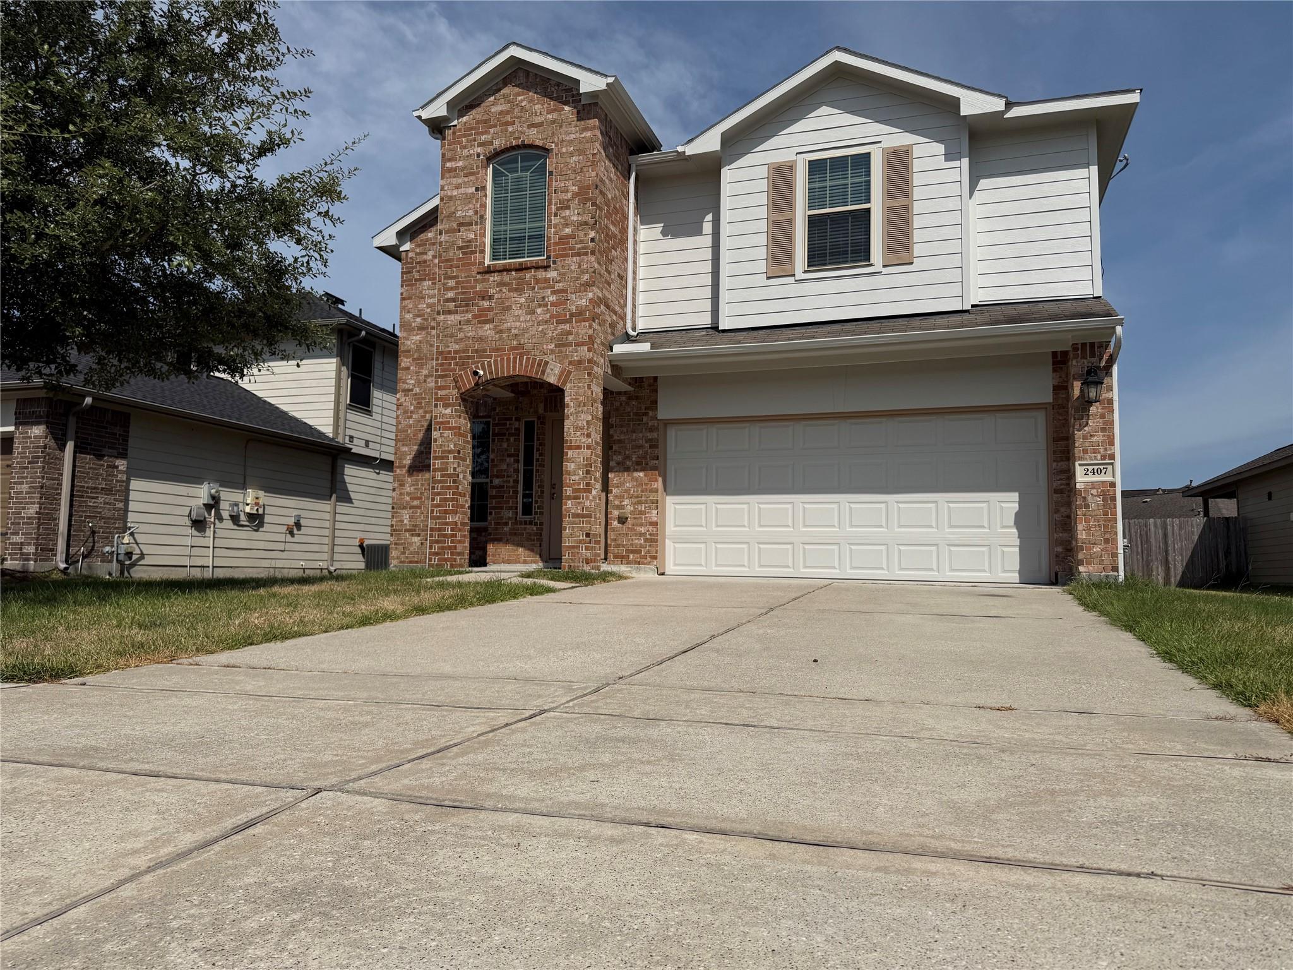
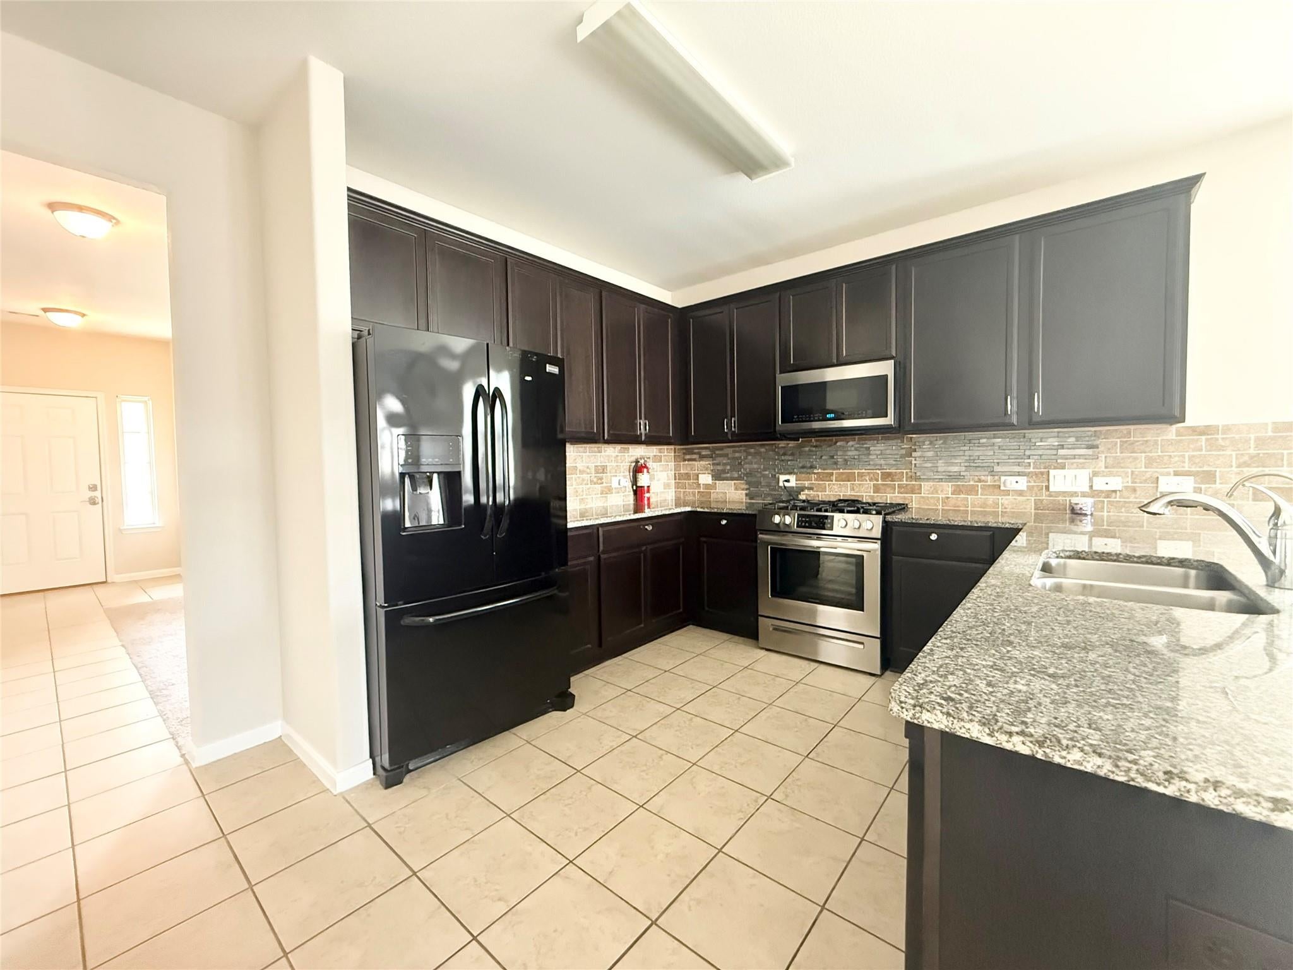
5Bedroom Home, minutes to GEORGE BUSH AIRPORT (IAH)! Major freeways, Hospitals, Restaurants, and Shopping. Open concept layout, a formal living/dining, Granite countertops. The primary bedroom is on the first level with 4 additional bedrooms and a Game-room UP. Perfect for growing families. Don’t miss your chance to turn this house into your forever home—schedule your tour today. *ESPAÑOL: ¡Esta casa de 5 dormitorios se encuentra a solo unos minutos del Aeropuerto George Bush (IAH)! Está cerca de autopistas, hospitales, restaurantes y zonas comerciales. Esta espaciosa vivienda ofrece un diseño de concepto abierto que incluye una sala o comedor formal, encimeras de granito y una cocina con isla. El dormitorio principal se ubica en la planta baja, mientras que en la segunda planta se encuentran otros 4 dormitorios y una sala de juegos. Perfecta para familias en crecimiento. No pierda la oportunidad de convertir esta casa en su hogar definitivo: programe su visita hoy mismo.

Save
Ask
Tour
Hide
Share
Listing Snapshot
Price 
$300,000
Days On Site 
20 Days
Bedrooms 
5
Inside Area (SqFt) 
2,893 sqft
Total Baths 
3
Full Baths 
2
Partial Baths 
1
Lot Size 
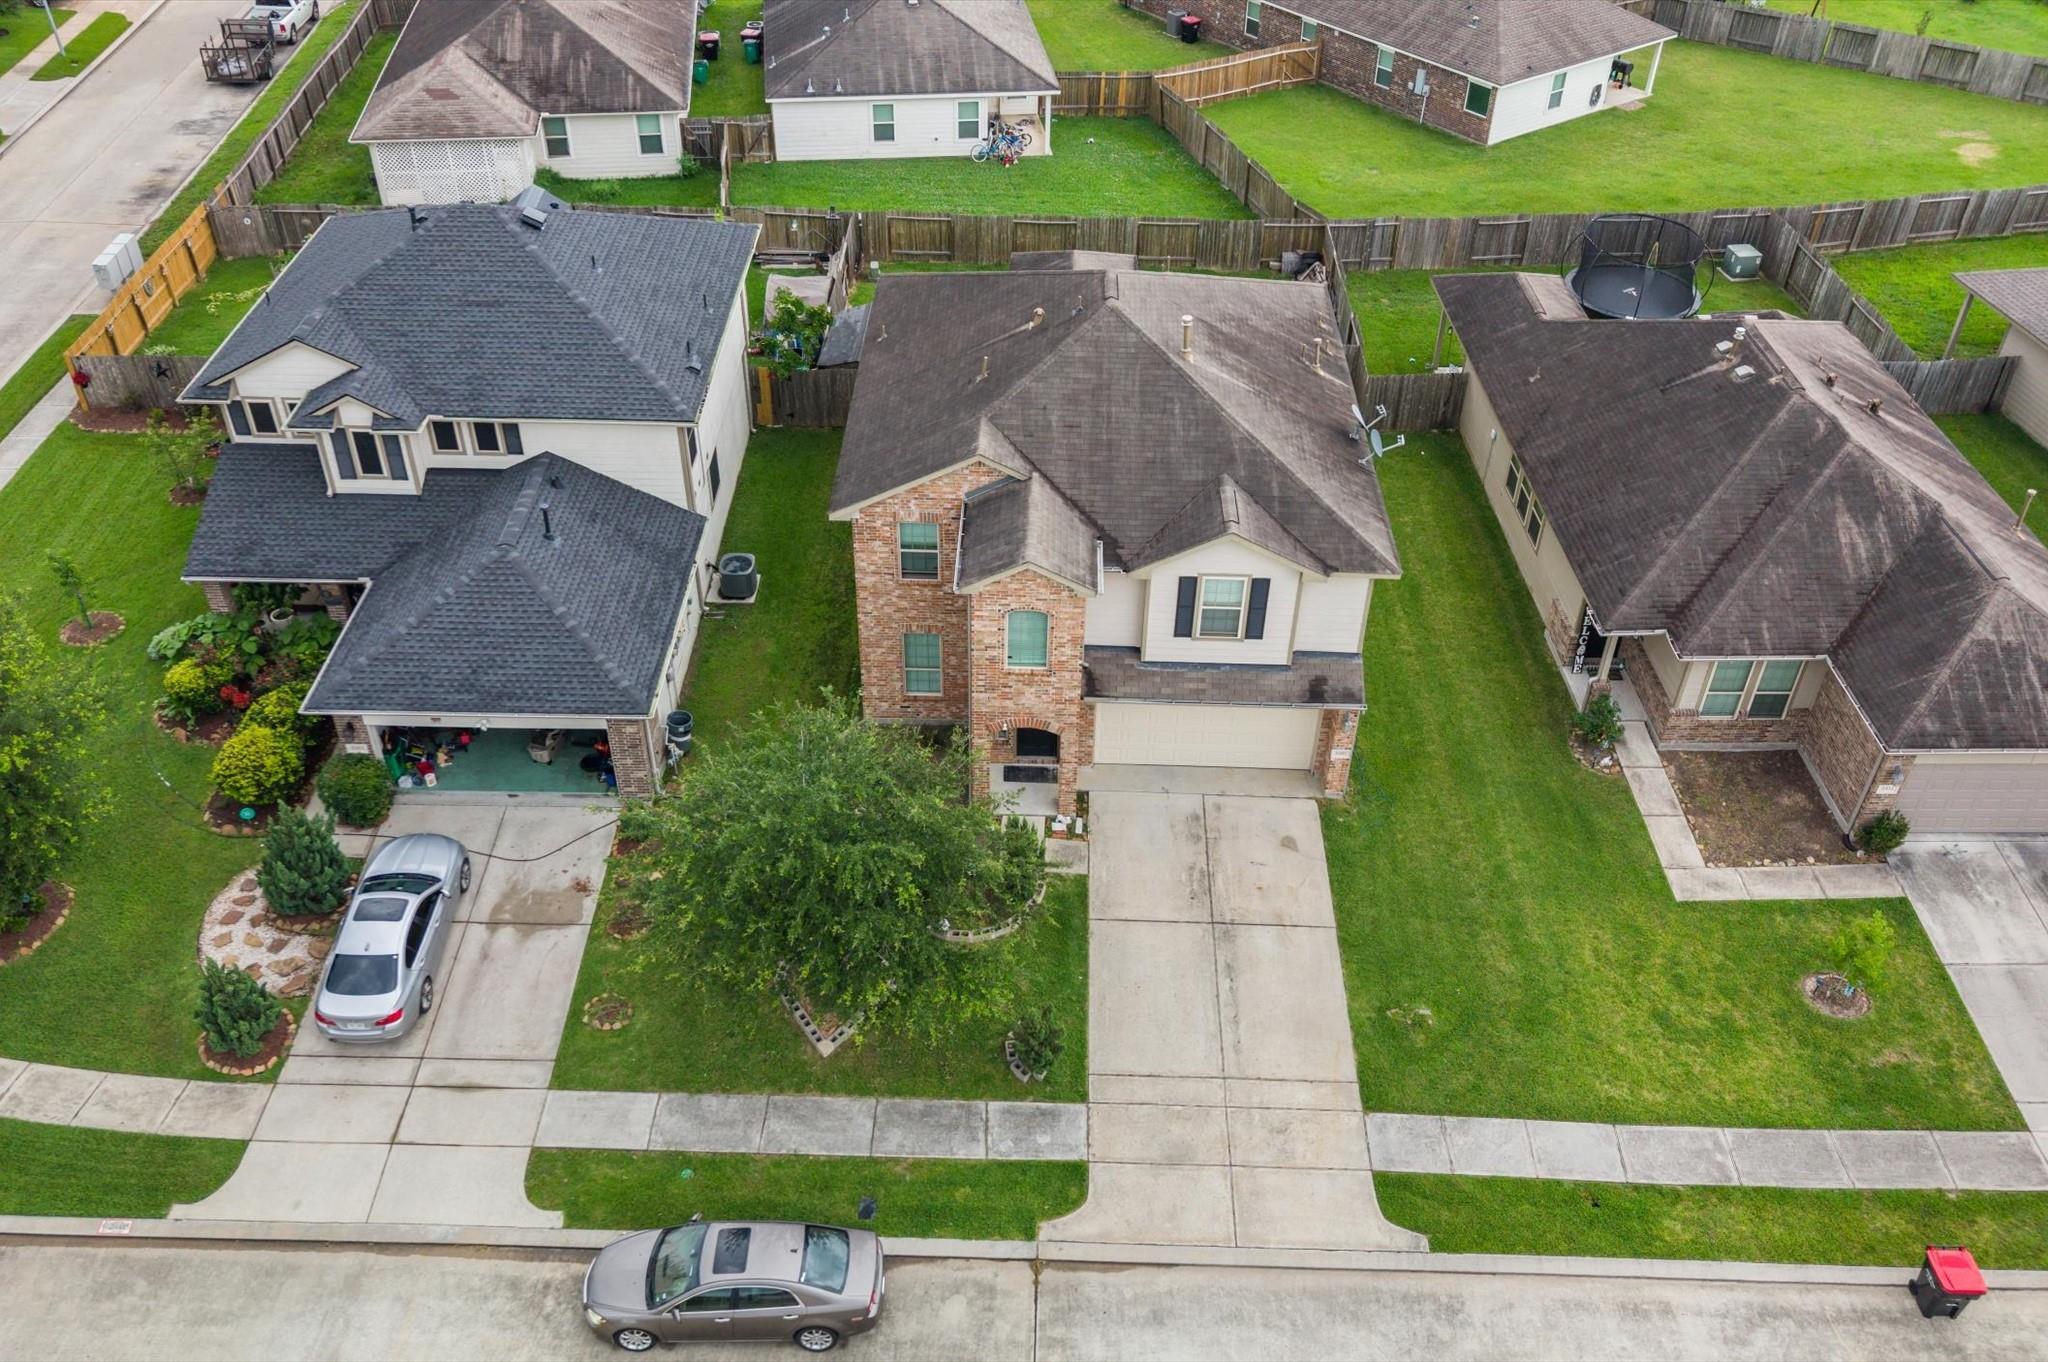
0.1317 Acres
Year Built 
2016
MLS® Number 
59068335
Status 
Active
Property Tax 
$8,788
HOA/Condo/Coop Fees 
$41.67 monthly
Sq Ft Source 
N/A
Friends & Family
Recent Activity
2 weeks agoListing updated with changes from the MLS®
3 weeks agoListing first seen on site
General Features
Acres 
0.1317
Attached Garage 
Yes
Disclosures 
Sellers Disclosure
Foundation 
Slab
Garage 
Yes
Garage Spaces 
2
Parking 
AttachedAdditional Parking
Parking Spaces 
2
Property Sub Type 
Single Family Residence
SqFt Total 
2893
Style 
Contemporary/Modern
Water Source 
Public
Interior Features
Appliances 
DisposalGas OvenMicrowaveElectric RangeDishwasherRefrigerator
Cooling 
Ceiling Fan(s)Electric
Flooring 
CarpetTile
Heating 
Electric
Interior 
Kitchen IslandPantryMaster DownstairsGranite CountersDouble VanitySoaking Tub
Laundry Features 
Electric Dryer HookupWasher Hookup
Bedroom 
Dimensions - 15X12Level - SecondArea - 180
Breakfast 
Dimensions - 18X10Level - FirstArea - 180
Dining Room 
Dimensions - 14X12Level - FirstArea - 168
Game Room 
Dimensions - 18X18Level - SecondArea - 324
Kitchen 
Dimensions - 15X12Level - FirstArea - 180
Living Room 
Dimensions - 20X16Level - FirstArea - 320
Master Bedroom 
Dimensions - 15X14Level - FirstArea - 210
Save
Ask
Tour
Hide
Share
Exterior Features
Construction Details 
BrickCement Siding
Fencing 
Back Yard
Lot Features 
Subdivided
Patio And Porch 
Covered
Roof 
Composition
Community Features
Association Fee 
$500.0
Association Fee Frequency 
Annually
MLS Area 
1
School District 
29 - Humble
Financing Terms Available 
CashConventionalFHAOwner Will CarryVA Loan
Roads 
Concrete
Schools
School District
29 - Humble
Elementary School
River Pines Elementary School
Middle School
Ross Sterling Middle School
High School
Humble High School
Listing courtesy of RA Brokers [email protected]

IDX information is provided exclusively for consumers’ personal, non-commercial use. It may not be used for any purpose other than to identify prospective properties consumers may be interested in purchasing. This data is deemed reliable but is not guaranteed accurate by the MLS.

Data provided by HAR.com © 2026. All information provided should be independently verified.

Neighborhood & Commute
Source: Walkscore
Disclosure: Community information and market data powered by Constellation Data Labs. Information is deemed reliable but not guaranteed.
Save
Ask
Tour
Hide
Share