Search For Homes

Save
Ask
Tour
Hide
Share
$469,000
2 Days On Site

9515 Oxted Lane
Spring, TX 77379

For Sale|Single Family Residence|Active
4
Beds
3
Total Baths
2
Full Baths
1
Partial Bath
2,645
SqFt
$177
/SqFt
1978
Built
Subdivision:
Champion Forest Sec 03
County:
Harris
Call Now: 346.202.7307
Is this the listing for you? We can help make it yours.
346.202.7307
Upcoming Open Houses
Sun, Sep 20, 2:00 PM - 4:00 PM
9515 Oxted Lane9515 Oxted Lane9515 Oxted Lane9515 Oxted Lane
Save
Ask
Tour
Hide
Share

Mortgage Calculator

Monthly Payment (Est.)

$2,140
Calculator powered by Showcase IDX, a Constellation1 Company. Copyright ©2026 Information is deemed reliable but not guaranteed.

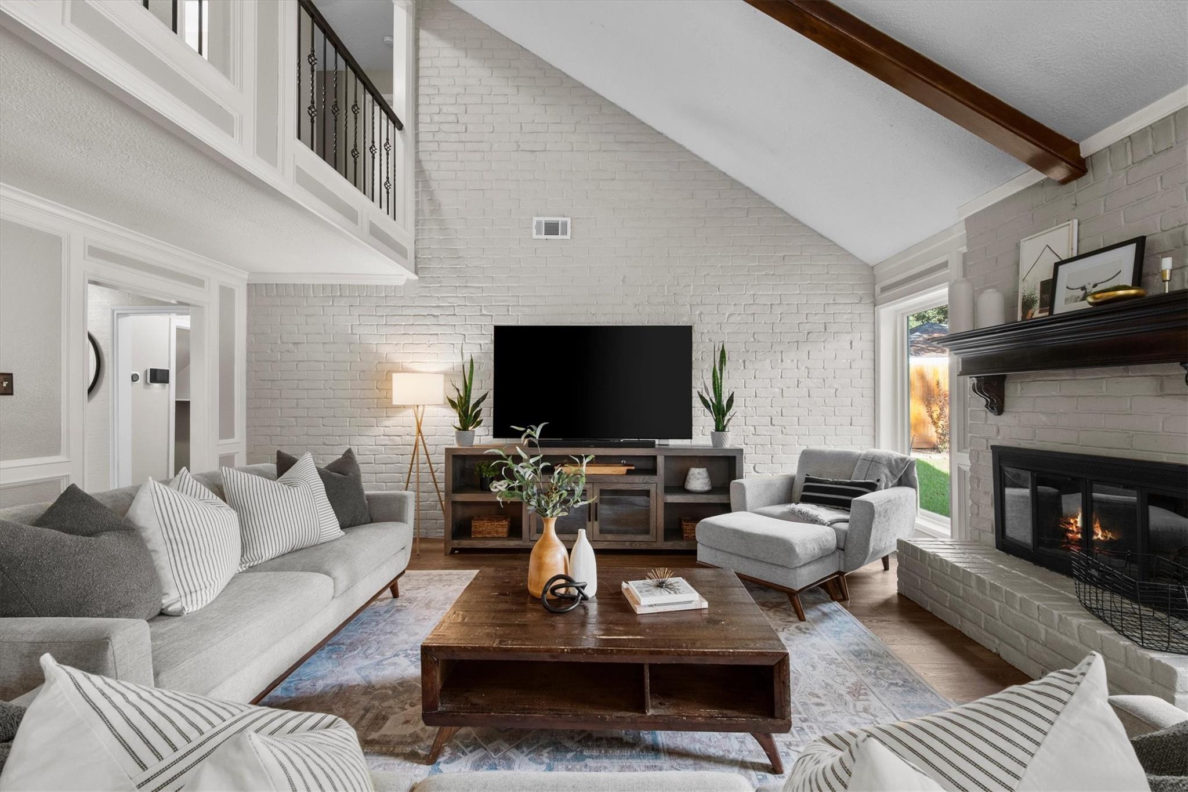
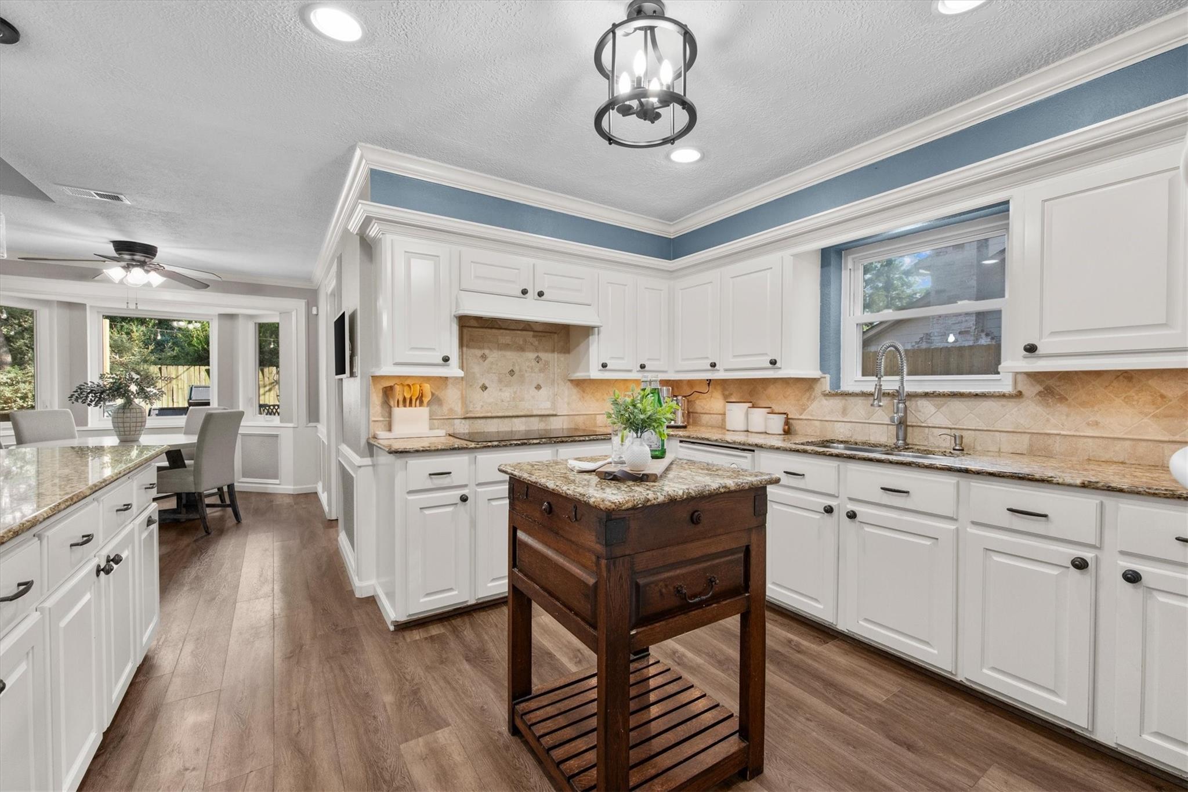
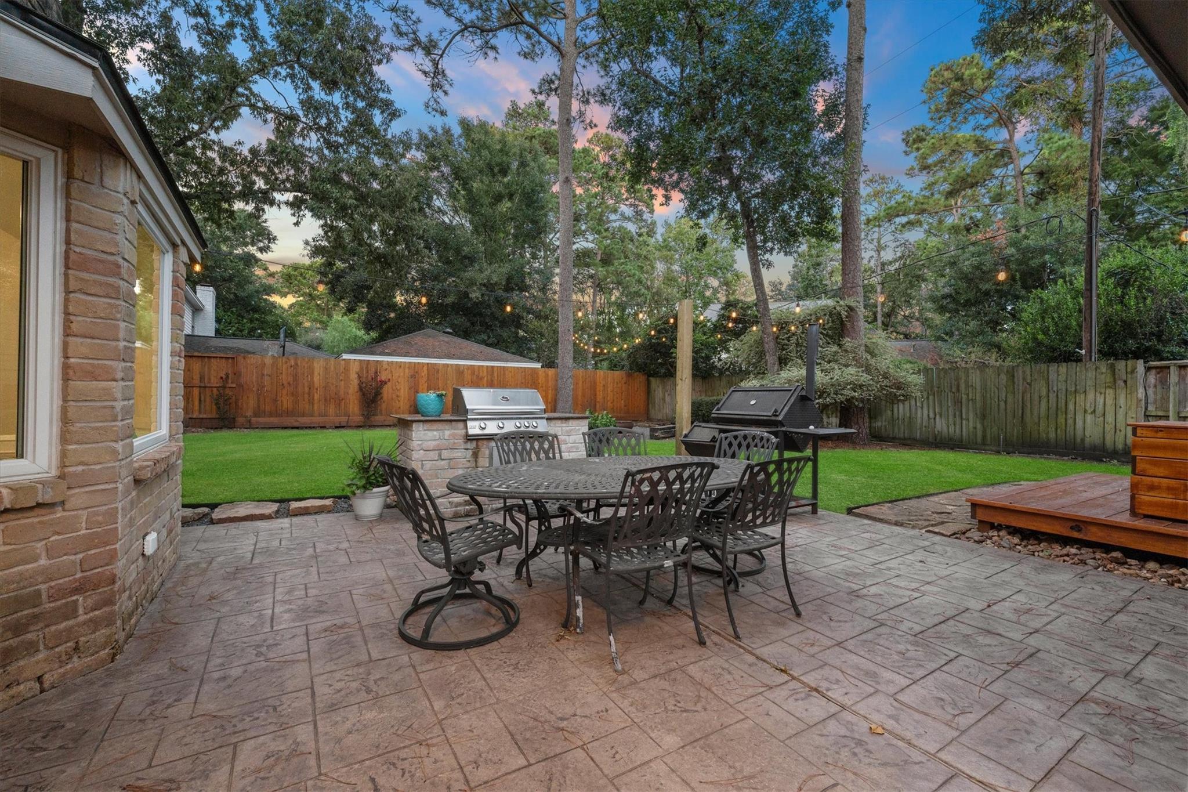
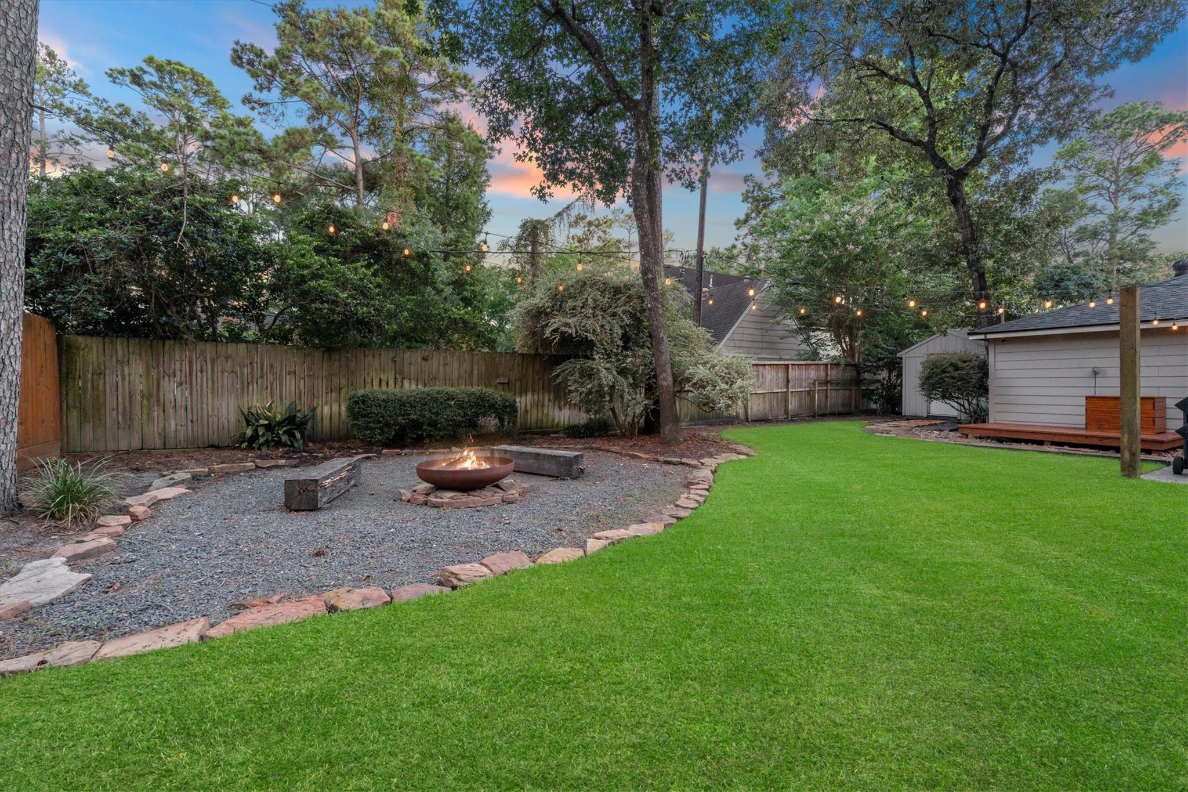
This Champions-Area favorite blends storybook charm with spaces designed for real life. The English-inspired home welcomes you w/an ivy-covered façade & continues inside with a dramatic family room featuring vaulted beamed ceilings, a brick accent wall & catwalk above. The flexible floor plan offers a dedicated office & dining room, a 1st floor primary suite, & spacious secondary bedrooms with generous closets. Thoughtful updates include a new roof & double-pane windows, a 2 yr old A/C system, & new flooring in the primary suite. Out back, entertaining takes center stage w/a large patio, built-in grill & fire pit. A retractable screen along the detached garage creates the option to open the garage to the backyard & extend your entertaining space. Additional storage in the shed behind the garage. Prime location: minutes to Vintage Park, Kickerillo-Mischer Preserve, Pearl-Finch Museum Of Fine Arts, Iconic champions Golf Club, & Brill Elementary nearby. Convenient to 249,99,Beltway 8.

Save
Ask
Tour
Hide
Share
Listing Snapshot
Price 
$469,000
Days On Site 
2 Days
Bedrooms 
4
Inside Area (SqFt) 
2,645 sqft
Total Baths 
3
Full Baths 
2
Partial Baths 
1
Lot Size 
0.234 Acres
Year Built 
1978
MLS® Number 
59088480
Status 
Active
Property Tax 
$7,290
HOA/Condo/Coop Fees 
$26.25 monthly
Sq Ft Source 
N/A
Friends & Family
Recent Activity
yesterdayListing updated with changes from the MLS®
2 days agoListing first seen on site
General Features
Acres 
0.234
Attached Garage 
Yes
Disclosures 
Seller's Disclosure
Foundation 
Slab
Garage 
Yes
Garage Spaces 
2
Parking 
Garage Door OpenerAttachedDetached
Parking Spaces 
2
Property Sub Type 
Single Family Residence
SqFt Total 
2645
Style 
EnglishTraditional
Water Source 
Public
Interior Features
Appliances 
DisposalElectric OvenElectric CooktopDishwasherRefrigerator
Cooling 
Electric
Fireplace 
Yes
Fireplace Features 
GasWood Burning
Fireplaces 
1
Flooring 
CarpetVinyl
Heating 
Natural Gas
Interior 
Crown MoldingDry BarWalk-In Closet(s)Breakfast BarEntrance FoyerMaster DownstairsGranite CountersDouble Vanity
Laundry Features 
Electric Dryer HookupGas Dryer HookupWasher Hookup
Master Bedroom 
Dimensions - 16 X 12Level - FirstArea - 192
Save
Ask
Tour
Hide
Share
Exterior Features
Construction Details 
BrickStucco
Fencing 
Back Yard
Lot Features 
Back YardSubdivided
Other Structures 
Shed(s)
Patio And Porch 
Patio
Roof 
Composition
Community Features
Association Fee 
$315.0
Association Fee Frequency 
Annually
MLS Area 
13
School District 
32 - Klein
Financing Terms Available 
CashConventionalFHAVA Loan
Schools
School District
32 - Klein
Elementary School
Brill Elementary School
Middle School
Kleb Intermediate School
High School
Klein High School
Listing courtesy of Pennington Reid Residential [email protected]

IDX information is provided exclusively for consumers’ personal, non-commercial use. It may not be used for any purpose other than to identify prospective properties consumers may be interested in purchasing. This data is deemed reliable but is not guaranteed accurate by the MLS.

Data provided by HAR.com © 2026. All information provided should be independently verified.

Neighborhood & Commute
Source: Walkscore
Disclosure: Community information and market data powered by Constellation Data Labs. Information is deemed reliable but not guaranteed.
Save
Ask
Tour
Hide
Share