Search For Homes

Save
Ask
Tour
Hide
Share
$324,900
139 Days On Site

5507 Slashwood Lane
Spring, TX 77379

For Sale|Single Family Residence|Active
5
Beds
3
Total Baths
2
Full Baths
1
Partial Bath
2,690
SqFt
$121
/SqFt
1982
Built
Subdivision:
Terranova West Sec 1
County:
Harris
Call Now: 346.202.7307
Is this the listing for you? We can help make it yours.
346.202.7307
5507 Slashwood Lane5507 Slashwood Lane5507 Slashwood Lane5507 Slashwood Lane
Save
Ask
Tour
Hide
Share

Mortgage Calculator

Monthly Payment (Est.)

Enter an interest rate to see your estimated monthly payment.
Calculator powered by Showcase IDX, a Constellation1 Company. Copyright ©2026 Information is deemed reliable but not guaranteed.

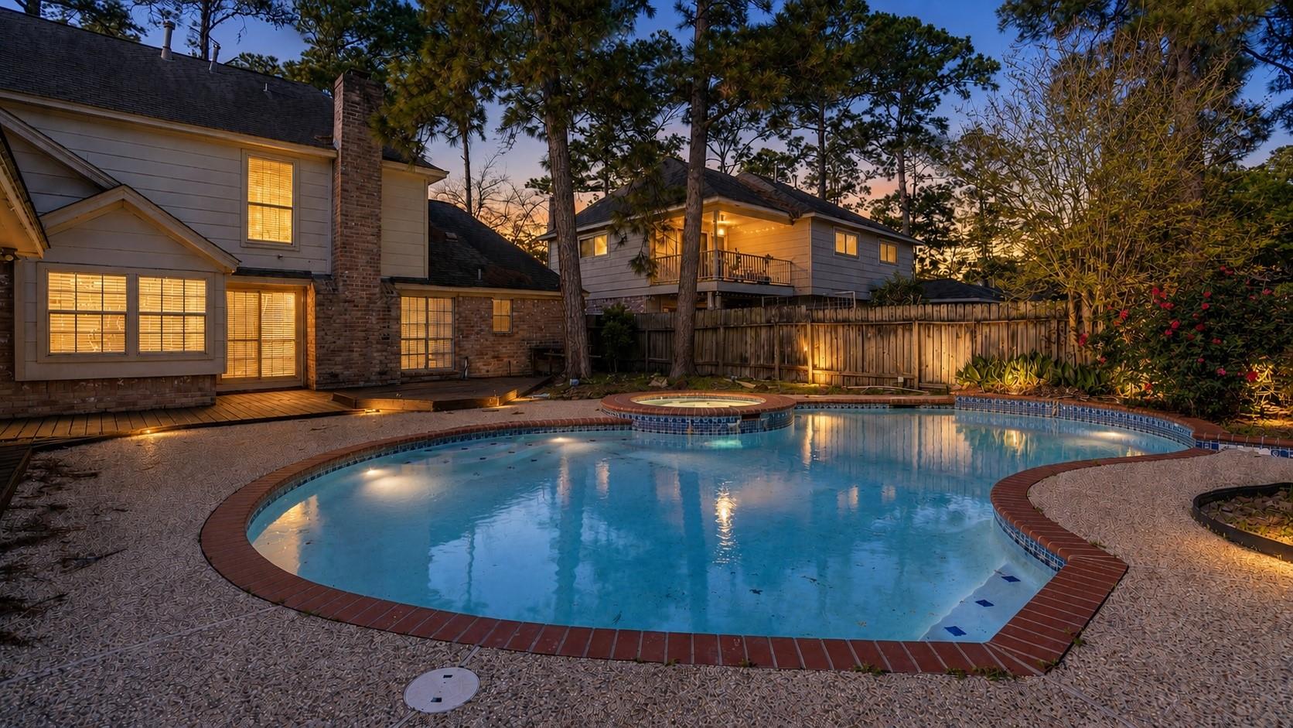
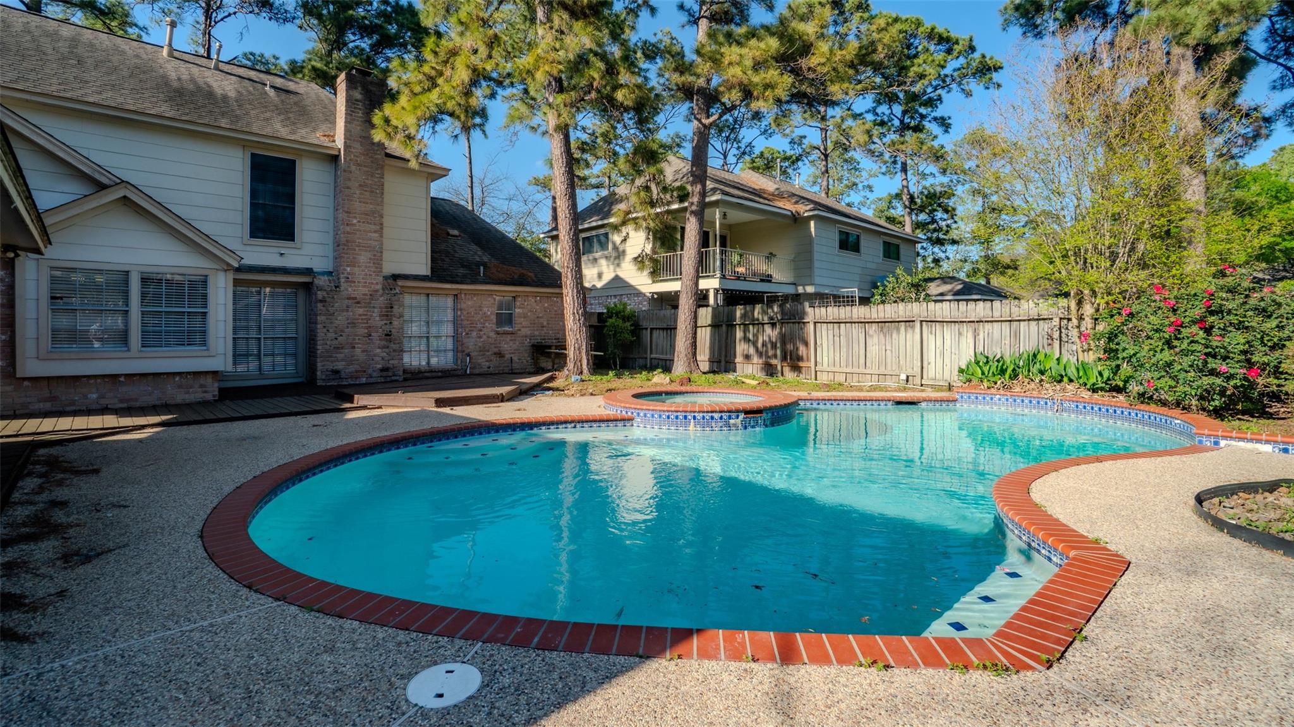
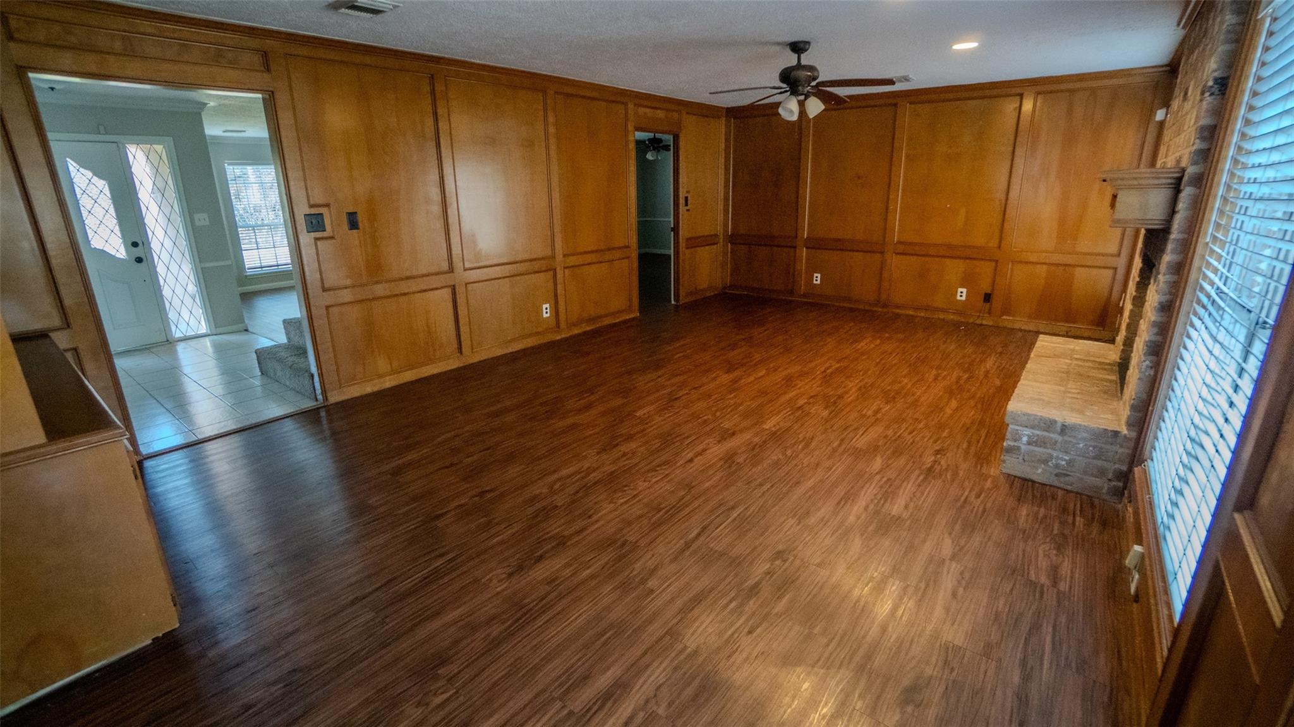
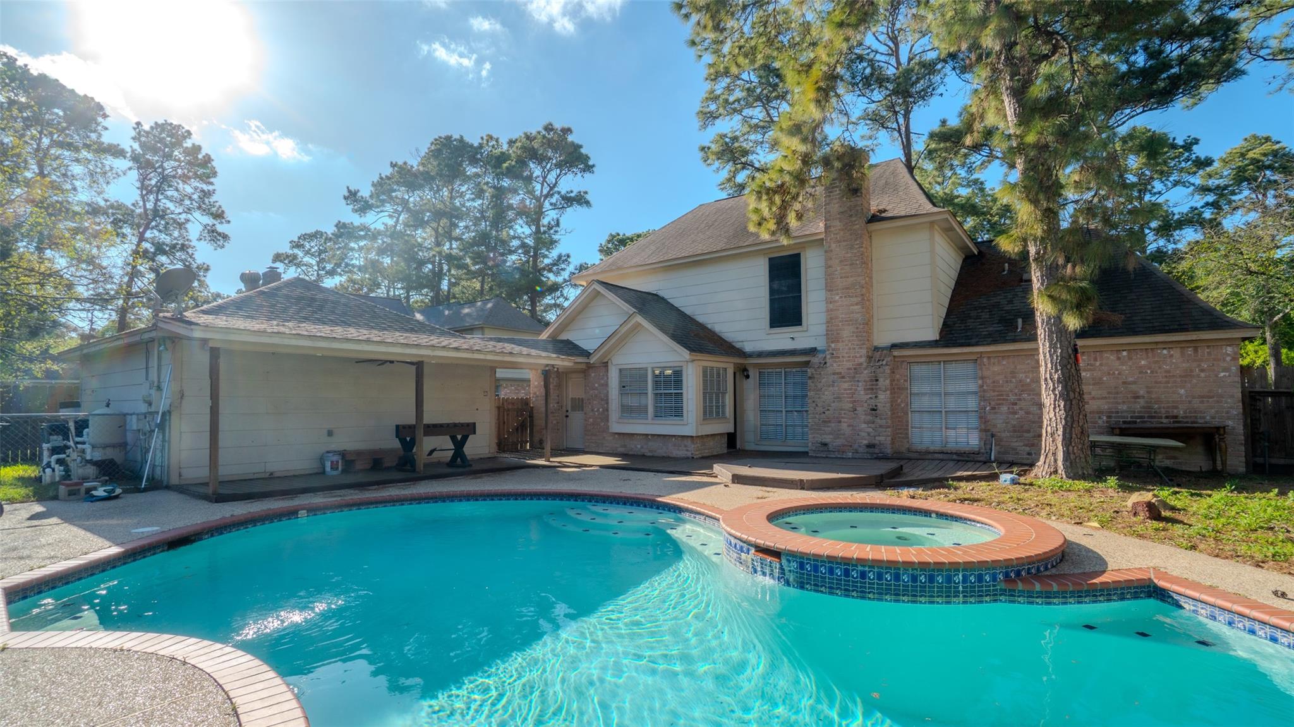
Spacious 5-bedroom, 2.5-bath home with a private pool in the established Terranova community, zoned to highly regarded Klein ISD. Offering over 2,600 square feet of living space, this home features formal living and dining areas, a large family room, an island kitchen with breakfast area, and an oversized upstairs game room with three secondary bedrooms—providing plenty of room for family, guests, work, or hobbies. Step outside to your own backyard retreat with a sparkling pool, expansive deck, and space for entertaining year-round. Conveniently located near Hwy 249, I-45, TX-99, shopping, restaurants, and everyday conveniences. Priced to provide an outstanding opportunity for the next owner to personalize and update the home to their own style. Don't miss this exceptional opportunity to own one of the larger homes in Terranova West.

Save
Ask
Tour
Hide
Share
Listing Snapshot
Price 
$324,900
Days On Site 
139 Days
Bedrooms 
5
Inside Area (SqFt) 
2,690 sqft
Total Baths 
3
Full Baths 
2
Partial Baths 
1
Lot Size 
0.2149 Acres
Year Built 
1982
MLS® Number 
59227056
Status 
Active
Property Tax 
$7,513
HOA/Condo/Coop Fees 
$98.75 monthly
Sq Ft Source 
N/A
Friends & Family
Recent Activity
a week agoListing updated with changes from the MLS®
a month agoPrice changed to $324,900
2 months agoStatus changed to Active
5 months agoListing first seen on site
General Features
Acres 
0.2149
Direction Faces 
Northeast
Disclosures 
MudSellers Disclosure
Foundation 
Slab
Garage 
Yes
Garage Spaces 
2
Parking 
DetachedAdditional Parking
Parking Spaces 
2
Property Sub Type 
Single Family Residence
Sewer 
Public Sewer
SqFt Total 
2690
Style 
Contemporary/Modern
Water Source 
Public
Interior Features
Appliances 
DisposalElectric OvenMicrowaveElectric CooktopDishwasher
Cooling 
Ceiling Fan(s)Electric
Fireplace 
Yes
Fireplace Features 
Gas
Fireplaces 
1
Flooring 
CarpetLaminateTile
Heating 
Natural Gas
Interior 
Walk-In Closet(s)Breakfast BarEntrance FoyerMaster DownstairsDouble Vanity
Laundry Features 
Electric Dryer HookupGas Dryer HookupWasher Hookup
Spa 
Yes
Bedroom 
Dimensions - 15x11Level - SecondArea - 165
Breakfast 
Dimensions - 9x8Level - FirstArea - 72
Den 
Dimensions - 12x18Level - FirstArea - 216
Dining Room 
Dimensions - 11x10Level - FirstArea - 110
Master Bedroom 
Dimensions - 15x13Level - FirstArea - 195
Save
Ask
Tour
Hide
Share
Exterior Features
Construction Details 
BrickWood Siding
Fencing 
Back Yard
Lot Features 
Subdivided
Patio And Porch 
Patio
Pool Features 
Gunite
Private Pool 
Yes
Roof 
Composition
Spa 
Yes
Community Features
Association Amenities 
ClubhousePoolSport Court
Association Fee 
$1185.0
Association Fee Frequency 
Annually
Community Features 
Tennis Court(s)CurbsClubhouse
MLS Area 
13
School District 
32 - Klein
Financing Terms Available 
CashConventionalFHAVA Loan
Roads 
AsphaltConcrete
Schools
School District
32 - Klein
Elementary School
Benfer Elementary School
Middle School
Strack Intermediate School
High School
Klein High School
Listing courtesy of United Real Estate [email protected]

IDX information is provided exclusively for consumers’ personal, non-commercial use. It may not be used for any purpose other than to identify prospective properties consumers may be interested in purchasing. This data is deemed reliable but is not guaranteed accurate by the MLS.

Data provided by HAR.com © 2026. All information provided should be independently verified.

Neighborhood & Commute
Source: Walkscore
Disclosure: Community information and market data powered by Constellation Data Labs. Information is deemed reliable but not guaranteed.
Save
Ask
Tour
Hide
Share